


$929,765
Ai Piedi Del Monte Maddalena, Splendida Villa Singola Con Piscina | Botticino
- 4 Camere
- 5 Bagni
- 3,014 Sqft
- Aggiornato: Maggio 6
Informazioni sulla proprietà
La descrizione è stata tradotta automaticamente.
La descrizione viene visualizzata nella lingua originale.
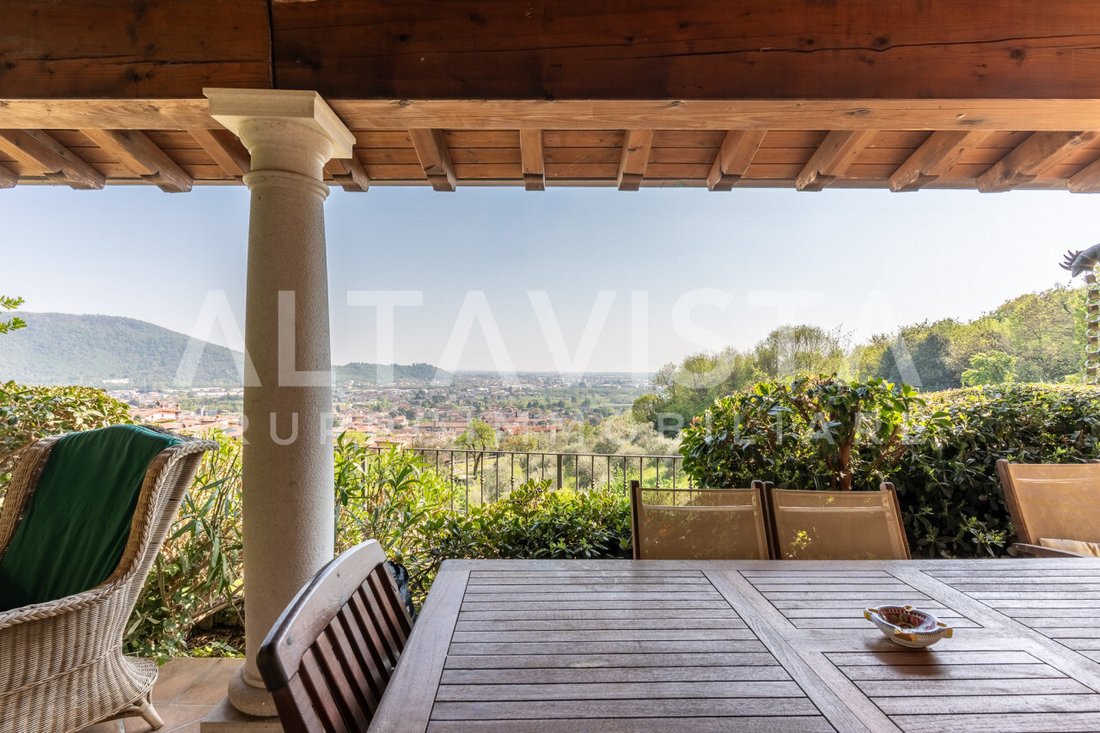
ALTAVISTA Real Estate Group offers for sale in Botticino Sera, at the foot of Maddalena, a splendid detached villa on a plot of about 900 sqm, just a few steps from all services and only 10 minutes from the city center. The home is surrounded by greenery, enjoys great privacy, and offers a pleasant view of the hills. A pedestrian path leads to the entrance and the large porch, ideal for outdoor lu
ALTAVISTA Real Estate Group offers for sale in Botticino Sera, at the foot of Maddalena, a splendid detached villa on a plot of about 900 sqm, just a few steps from all services and only 10 minutes from the city center. The home is surrounded by greenery, enjoys great privacy, and offers a pleasant view of the hills. A pedestrian path leads to the entrance and the large porch, ideal for outdoor lunches and dinners in a private and relaxing setting; adjacent is a convenient terrace. The ground floor, about 150 sqm, consists of an entrance, a large living room clearly divided into dining and living areas, both opening outside through two French doors. The living room features a distinctive Tyrolean majolica stove (supplementing the heating). The separate kitchen is spacious, habitable, and has direct access to the porch. The rooms feature elegant and timeless pink marble and parquet floors, with exposed beams adding warmth throughout the home. A hallway leads to the first sleeping area, composed of a double bedroom of about 17 sqm, a bathroom of about 11 sqm, and a second double bedroom with an en-suite bathroom. A distinctive open staircase with antique floor steps leads to the attic floor, where the second sleeping area is located, featuring two single bedrooms, both equipped with Velux windows with built-in blinds, a bathroom, and several storage rooms designed to make the most of the attic space. From the ground floor, you access the basement, which includes a comfortable tavern complete with a kitchen and enriched by a fireplace, a cellar, an additional room used as a study/office due to its brightness, a large laundry/technical room, a bathroom, and a few steps leading to the large double garage. The house is surrounded by a landscaped garden meticulously maintained, equipped with timed LED lighting and an automatic irrigation system divided into six zones. There is an 11 m x 5.5 m pool (depth 1.40 m with a hopper up to 2.45 m), illuminated and heated by a solar thermal system, with a paved area used as a solarium. All accessories for routine pool maintenance remain available. The exposure is optimal, and the area is well sunny, completely immersed in greenery and shielded from external views. Adjacent to the pool are a solar shower, a bathroom with toilet and sink, and a storage room. The technical room houses a condensing boiler; additionally, a solar thermal system supports hot water production and also contributes to heating the pool. The ground floor has underfloor heating, divided between the living and sleeping areas; the attic and basement have radiators, while the bathrooms have independent heated towel rails with thermostats. The equipment is completed by a centralized vacuum system and a water softener. A 5.6 kW photovoltaic system is installed, generating an annual contribution of about €1,000. The entire home is air-conditioned with Daikin split units. Special attention has been given to security, with an alarm system divided into three zones (perimeter, windows, and volumetric). The windows are wood and aluminum, equipped with mosquito nets. The roof is ventilated with double insulation, membrane, and tiles. An ideal solution for families seeking spacious and well-distributed areas, with a high level of living comfort and a location that makes this villa unique. Asking price €830,000.00 ALTAVISTA Real Estate Group notes that despite careful data entry, errors and/or omissions may be present. This listing is descriptive only and does not constitute a contractual commitment. Please contact us to verify the availability of the property and the data provided. We are available for property viewings by appointment.
-
Tipo di proprietà
Casa
-
Anno di costruzione
2000
-
Prezzo/piede²
$308
Caratteristiche
- Giardino
- Piscina
- Terrazza
- Garage
- Ascensore
- Vista sulle montagne
- Camino
- Vista Città
- Planimetria 2D
Caratteristiche
Lot
Interni
- Soffitto alto
- Ufficio
- Camino
- Aria condizionata
- Piano cottura a gas
- Bar
- Lavanderia
- Ascensore
- Seminterrato
- Controsoffitti in pietra
Outdoor
- Terrazza
- Balcone
- Parcheggio
- Piscina
- Garage
- Cancello
- Giardino
Esplora la zona
via Puccini, Botticino, Lombardia, Italia
Visualizza su Google Maps
Prezzo per sqft
Basso
Alto
Situata a Botticino, Rezzato, questa proprietà offre una vita suburbana tranquilla con facile accesso al centro di Brescia e alle principali vie di trasporto. La stazione centrale di Brescia si raggiunge in 15 minuti in auto, così come il pittoresco Lago di Garda. Nei dintorni ristoranti raffinati, siti culturali e golf club garantiscono diverse opzioni di svago. La posizione unisce la serenità della campagna con i servizi urbani in 20 minuti di auto.
Ottieni luoghi vicini
Attrazioni
Scuole
Aeroporto di Milano Bergamo
Aeroporto
45 min
Stazione Brescia Centrale
Stazione ferroviaria
15 min
Golf Club Le Fonti
Golf & Country Clubs
10 min
Castello di Brescia
Cultura & Patrimonio
20 min
Lago di Garda
Outdoor & Natura
20 min
Scuola Internazionale Brescia
Scuola Internazionale
15 min
Istituto San Zeno
Scuola privata
15 min
Iscritto da 4 anni
Hai chiesto informazioni su questa proprietà
L'agente La contatterà al più presto
Pubblicato da
10
Annunci
2022
Iscritto
Prenota una visita con the agent
Scegli una data e indica se preferisci un tour virtuale o di persona con l’agente.
Data preferita
Tipo di tour
Ultimo aggiornamento
Maggio 6
Prima pubblicazione
Maggio 1
Riferimento annuncio
4986644
Proprietà simili nelle vicinanze
Nuovi annunci a Botticino




Esplora più immobili in vendita
tipi di proprietà Botticino, Lombardia, Italia
Botticino, Lombardia, Italia ricerche popolari
- Proprietà immobiliari con Ascensore a Botticino, Lombardia, Italia
- Proprietà immobiliari Vista Città a Botticino, Lombardia, Italia
- Proprietà immobiliari con Cucina esterna a Botticino, Lombardia, Italia
- Proprietà immobiliari Collina a Botticino, Lombardia, Italia
- Proprietà immobiliari Investimento immobiliare a Botticino, Lombardia, Italia
- Proprietà immobiliari Moderno a Botticino, Lombardia, Italia
- Proprietà immobiliari Nuove costruzioni a Botticino, Lombardia, Italia
- Proprietà immobiliari con Bagno turco a Botticino, Lombardia, Italia
- Proprietà immobiliari con Cantina a Botticino, Lombardia, Italia
- Proprietà immobiliari con Vigneto / Azienda vinicola a Botticino, Lombardia, Italia
- Proprietà immobiliari Residenza a Botticino, Lombardia, Italia
- Proprietà immobiliari Rinnovato a Botticino, Lombardia, Italia
- Proprietà immobiliari con Cinema a Botticino, Lombardia, Italia
Guide e storie correlate
La fiducia dei migliori broker del mondo
Gli agenti dietro le proprietà più straordinarie del mondo pubblicano su JamesEdition.
- Annunci di Sotheby's, Christie's, BARNES ed Engel & Völkers
- Ogni annuncio è verificato prima della pubblicazione
- Si metta in contatto diretto con agenti verificati
Continuando, accetta i nostri Termini e la nostra Informativa sulla privacy.