$639,172
Vaste Maison Familiale D'architecte De 220 M2 Jardin 5 Chambres Un Garage/Buanderie Mobili
- 5 Camere
- 1 Bagni
- 2,369 Sqft
- 2,584 Sqft lot
- Aggiornato: Settembre 2
Informazioni sulla proprietà
La descrizione è stata tradotta automaticamente.
La descrizione viene visualizzata nella lingua originale.
Welcome to Abriculteurs, the family agency committed to exceptional service. Discover a polished presentation of this property: professional photos, a detailed floor plan, and an immersive virtual tour to help you envision it.
Generous spaces, contemporary architecture, and meticulously designed features characterize this elegant family home built in 2011.
Exclusively discover th
Generous spaces, contemporary architecture, and meticulously designed features characterize this elegant family home built in 2011.
Exclusively discover th
Welcome to Abriculteurs, the family agency committed to exceptional service. Discover a polished presentation of this property: professional photos, a detailed floor plan, and an immersive virtual tour to help you envision it.
Generous spaces, contemporary architecture, and meticulously designed features characterize this elegant family home built in 2011.
Exclusively discover this remarkable 219 m² architect-designed house, whose interior spaces were completely redesigned and renovated between 2023 and 2024, now offering a modern, warm, and perfectly functional living environment.
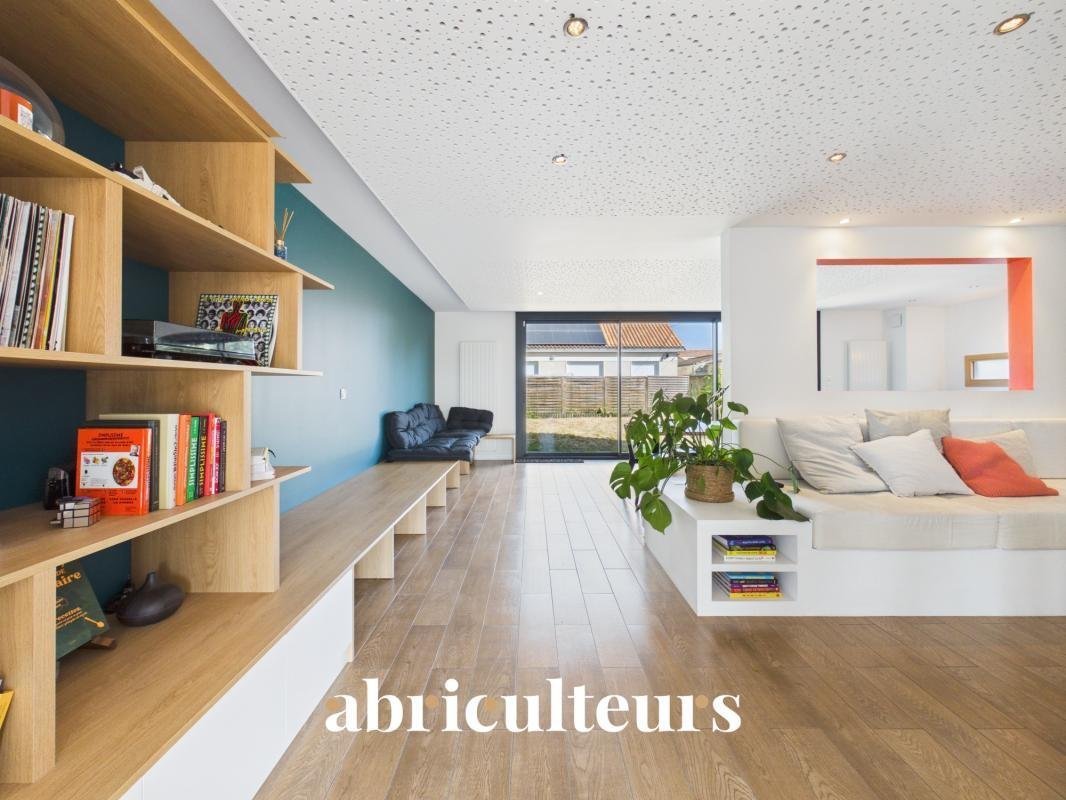
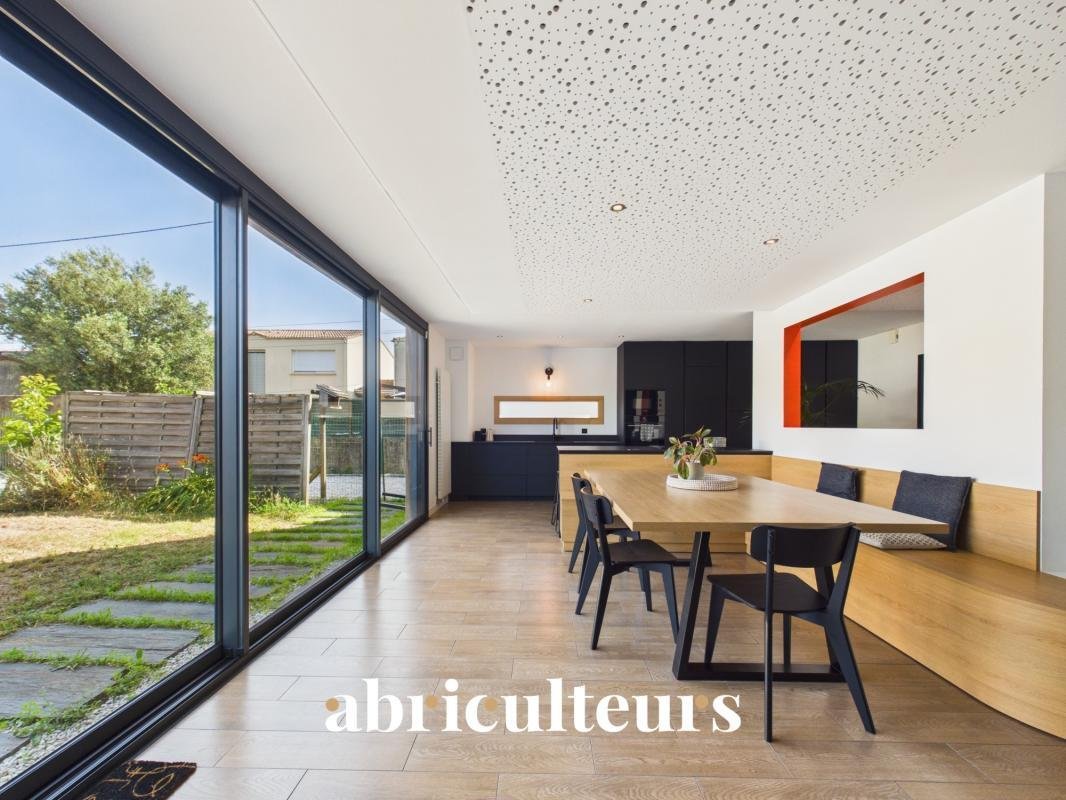
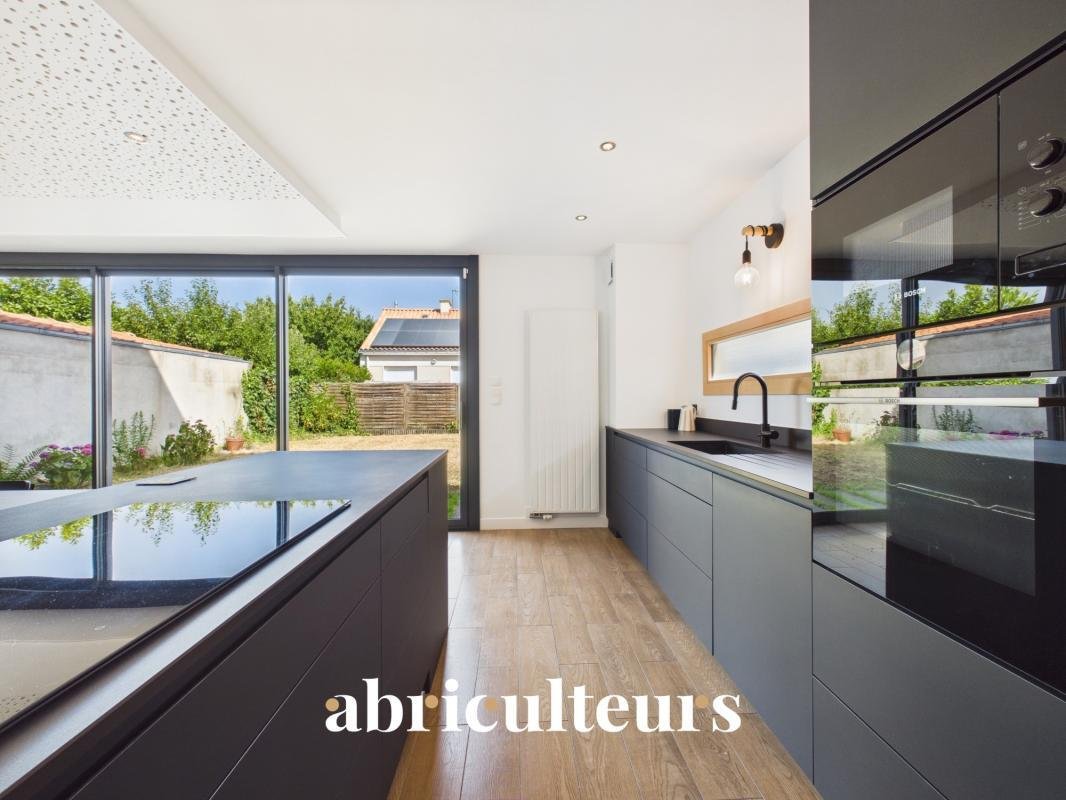
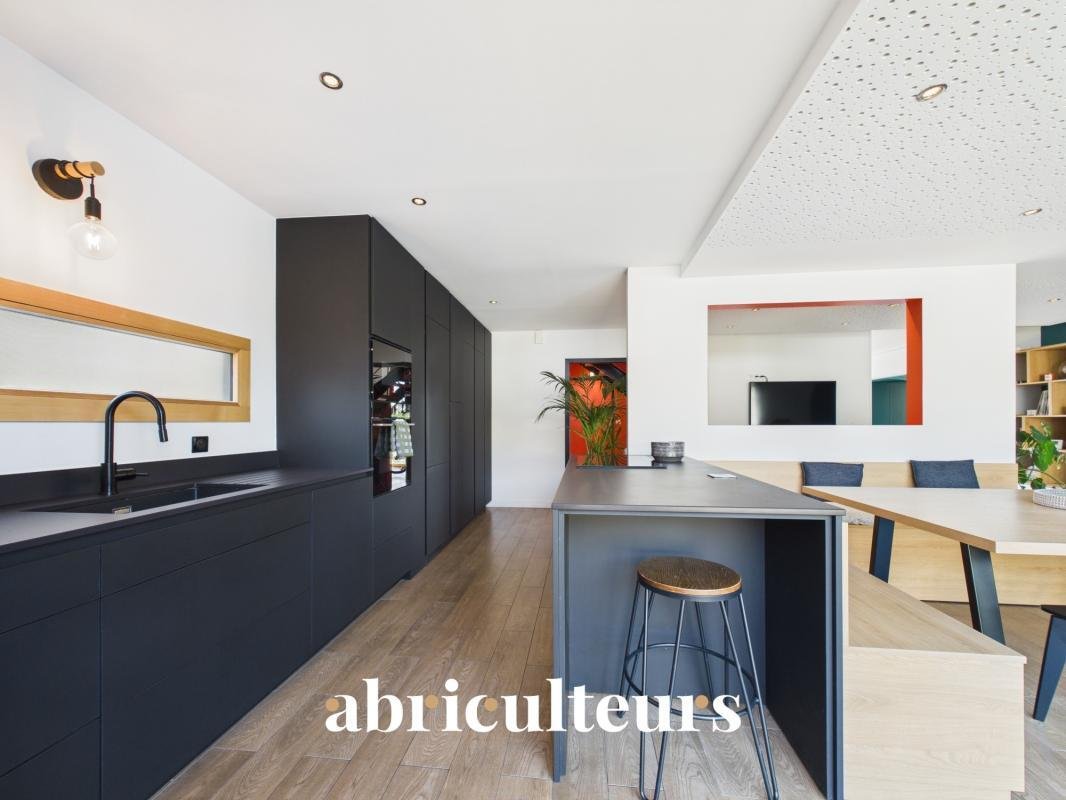
From the entrance, a spacious hall welcomes visitors with custom-built storage including a bench, providing daily comfort and elegance. It opens onto a stunning 52 m² living area, the true heart of the home. This space includes a custom library extended by a bench, a TV area, a generously sized dining room, and a high-end fitted and equipped kitchen featuring an integrated hood in the countertop. A large bay window naturally extends this space to the garden and offers remarkable brightness throughout the day. This level also includes a WC with a hand basin and a former garage fully converted into a laundry/boiler room.
An elegant staircase blending wood and metal harmoniously leads to the upper floors. On the first floor, the landing is cleverly divided into two distinct areas: a cozy TV corner and a reading space. It serves a first bedroom currently used as an office, a room entirely dedicated to a dressing area, and a beautiful master suite with built-in closet and private shower room with WC.
The second floor offers a large landing with multiple possible uses, ideal for creating a playroom, workspace, or relaxation area. It also serves a bathroom with WC and three additional bedrooms, giving everyone their own space.
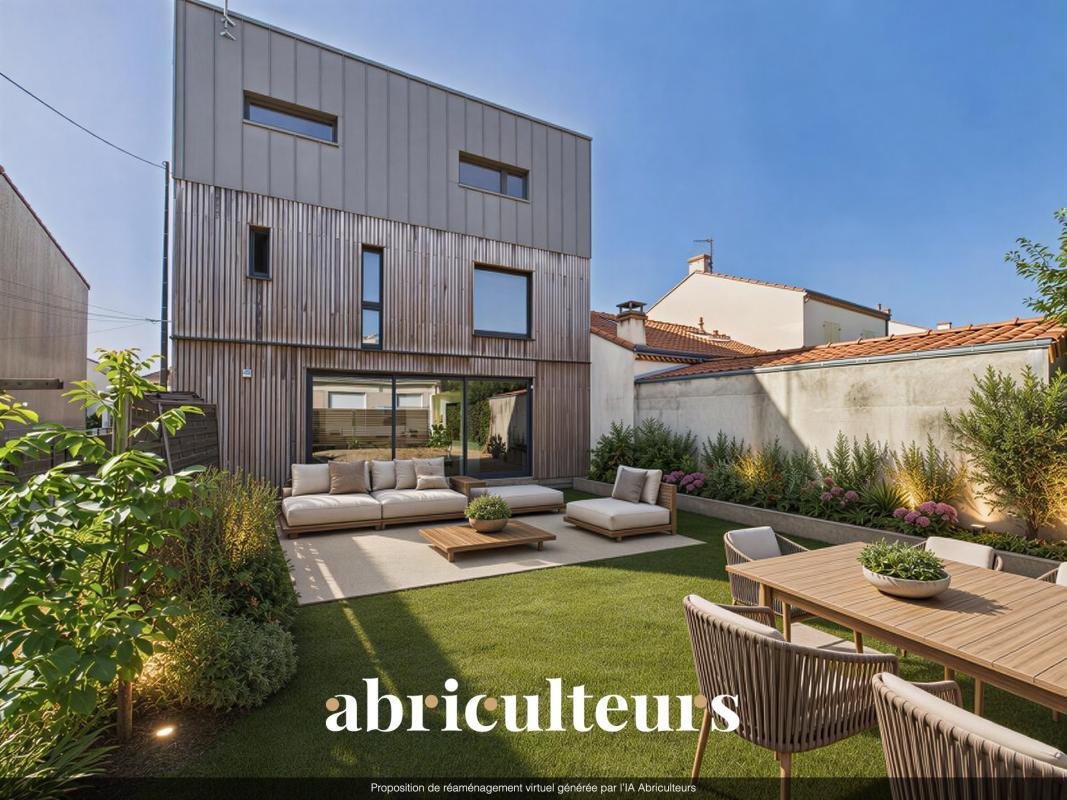
The fully enclosed garden features outdoor lighting and electrical outlets, allowing you to enjoy the outdoors in any season.
The plot also allows easy parking for two vehicles, with the possibility of accommodating a third depending on their size.
- Quick access to the tramway, reaching Nantes city center in just 15 to 20 minutes.
- Nearby schools: Pauline Roland, Roger Salengro, Sainte-Anne Saint-Joseph, Notre-Dame, and Saint-Paul.
- Shops within walking distance: bakery, pharmacy, supermarket, and Rezé market.
- An environment conducive to walks and leisure thanks to the proximity of the Jaguère Valley, the banks of the Sèvre, and Balinière Park.
- Several nearby bus lines (38, 33, 30, C4).
Highlights of this house:
- Contemporary-inspired architecture
- Spacious rooms flooded with natural light
- High-end fitted and fully equipped kitchen
- Custom-made fittings, libraries, and storage
- Fully enclosed and perfectly landscaped garden
- Private parking for two vehicles
- Functional laundry/boiler room
- Home automation for daily comfort
- Immediate proximity to the centers of Rezé and Nantes
Please note:
- Property tax: €3,697/year
- Energy cost: €210 per month including gas and electricity
- Property condition: excellent
- Connected to the public sewer system
Conventional energy consumption (kWhEP/m².year): 73 (C)
Estimated emissions (kg CO2/m².year): 15 (C)
Estimated annual energy expenses for standard use: between €1,160 and €1,630 per year.
Average energy prices indexed over 2021, 2022, and 2023 (including subscriptions)
Reference year for prices: 2021
Sale price: €550,000 including VAT (Abriculteurs fees paid by the seller)
Information on risks related to this property is available on the Géorisques website: ***
Announcement written under the editorial responsibility of Mr. François LAGABRIELLE, commercial agent (EI), registered with the Nantes RSAC under number 2023AC00268, without holding funds, acting on behalf of SARL Abriculteurs immobilier, with a capital of €5,000, registered under SIREN number [hidden information], holder of professional card number CPI [hidden information] issued by the Paris Île-de-France Chamber of Commerce, whose legal representative is Mr. Adrien Piot.
Information on risks related to this property is available on the website ***
François LAGABRIELLE
EI • RSAC NANTES [hidden information]
Le informazioni sui rischi a cui è esposta questa proprietà sono disponibili sul sito web di Géorisques: https://www.georisques.gouv.fr/
Generous spaces, contemporary architecture, and meticulously designed features characterize this elegant family home built in 2011.
Exclusively discover this remarkable 219 m² architect-designed house, whose interior spaces were completely redesigned and renovated between 2023 and 2024, now offering a modern, warm, and perfectly functional living environment.
From the entrance, a spacious hall welcomes visitors with custom-built storage including a bench, providing daily comfort and elegance. It opens onto a stunning 52 m² living area, the true heart of the home. This space includes a custom library extended by a bench, a TV area, a generously sized dining room, and a high-end fitted and equipped kitchen featuring an integrated hood in the countertop. A large bay window naturally extends this space to the garden and offers remarkable brightness throughout the day. This level also includes a WC with a hand basin and a former garage fully converted into a laundry/boiler room.
An elegant staircase blending wood and metal harmoniously leads to the upper floors. On the first floor, the landing is cleverly divided into two distinct areas: a cozy TV corner and a reading space. It serves a first bedroom currently used as an office, a room entirely dedicated to a dressing area, and a beautiful master suite with built-in closet and private shower room with WC.
The second floor offers a large landing with multiple possible uses, ideal for creating a playroom, workspace, or relaxation area. It also serves a bathroom with WC and three additional bedrooms, giving everyone their own space.
The fully enclosed garden features outdoor lighting and electrical outlets, allowing you to enjoy the outdoors in any season.
The plot also allows easy parking for two vehicles, with the possibility of accommodating a third depending on their size.
- Quick access to the tramway, reaching Nantes city center in just 15 to 20 minutes.
- Nearby schools: Pauline Roland, Roger Salengro, Sainte-Anne Saint-Joseph, Notre-Dame, and Saint-Paul.
- Shops within walking distance: bakery, pharmacy, supermarket, and Rezé market.
- An environment conducive to walks and leisure thanks to the proximity of the Jaguère Valley, the banks of the Sèvre, and Balinière Park.
- Several nearby bus lines (38, 33, 30, C4).
Highlights of this house:
- Contemporary-inspired architecture
- Spacious rooms flooded with natural light
- High-end fitted and fully equipped kitchen
- Custom-made fittings, libraries, and storage
- Fully enclosed and perfectly landscaped garden
- Private parking for two vehicles
- Functional laundry/boiler room
- Home automation for daily comfort
- Immediate proximity to the centers of Rezé and Nantes
Please note:
- Property tax: €3,697/year
- Energy cost: €210 per month including gas and electricity
- Property condition: excellent
- Connected to the public sewer system
Conventional energy consumption (kWhEP/m².year): 73 (C)
Estimated emissions (kg CO2/m².year): 15 (C)
Estimated annual energy expenses for standard use: between €1,160 and €1,630 per year.
Average energy prices indexed over 2021, 2022, and 2023 (including subscriptions)
Reference year for prices: 2021
Sale price: €550,000 including VAT (Abriculteurs fees paid by the seller)
Information on risks related to this property is available on the Géorisques website: ***
Announcement written under the editorial responsibility of Mr. François LAGABRIELLE, commercial agent (EI), registered with the Nantes RSAC under number 2023AC00268, without holding funds, acting on behalf of SARL Abriculteurs immobilier, with a capital of €5,000, registered under SIREN number [hidden information], holder of professional card number CPI [hidden information] issued by the Paris Île-de-France Chamber of Commerce, whose legal representative is Mr. Adrien Piot.
Information on risks related to this property is available on the website ***
François LAGABRIELLE
EI • RSAC NANTES [hidden information]
Le informazioni sui rischi a cui è esposta questa proprietà sono disponibili sul sito web di Géorisques: https://www.georisques.gouv.fr/
-
Tipo di proprietà
Casa
-
Anno di costruzione
2011
-
Prezzo/piede²
$269
Caratteristiche
Esplora la zona
Château, Rezé, Francia
Visualizza su Google Maps
Prezzo per sqft
Basso
Alto
Iscritto da 4 anni
Hai chiesto informazioni su questa proprietà
L'agente La contatterà al più presto
Pubblicato da
111
Annunci
2022
Iscritto
Prenota una visita con the agent
Scegli una data e indica se preferisci un tour virtuale o di persona con l’agente.
Data preferita
Tipo di tour
Ultimo aggiornamento
Settembre 2
Prima pubblicazione
Sep 2
Riferimento annuncio
MPTR8552_FLVM_0209_4
La fiducia dei migliori broker del mondo
Gli agenti dietro le proprietà più straordinarie del mondo pubblicano su JamesEdition.
- Annunci di Sotheby's, Christie's, BARNES ed Engel & Völkers
- Ogni annuncio è verificato prima della pubblicazione
- Si metta in contatto diretto con agenti verificati
Continuando, accetta i nostri Termini e la nostra Informativa sulla privacy.