$1,559,000
3 Camere da Letto Unifamiliare Indipendente
- 3 Camere
- 4 Bagni
- 3,644 Sqft
- 2.0 Ac lot
- Aggiornato: Ieri
- MLS#VAFX2337366
Informazioni sulla proprietà
La descrizione è stata tradotta automaticamente.
La descrizione viene visualizzata nella lingua originale.
Fall in Love with This Exceptional Reston Retreat! Some homes simply check all the boxes. Others make you feel something special the moment you walk through the door. Welcome to your dream retreat in the heart of Reston! Privately nestled on two beautifully landscaped, level acres at the end of a quiet cul-de-sac, this exceptional property offers a rare blend of peaceful country living, timeless c
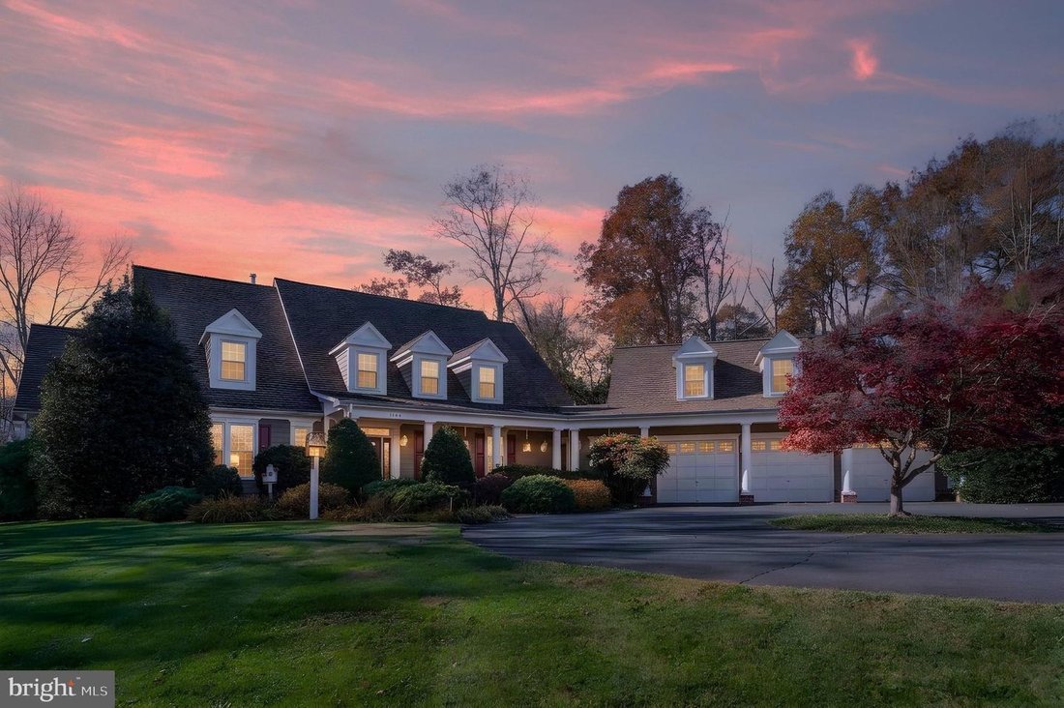
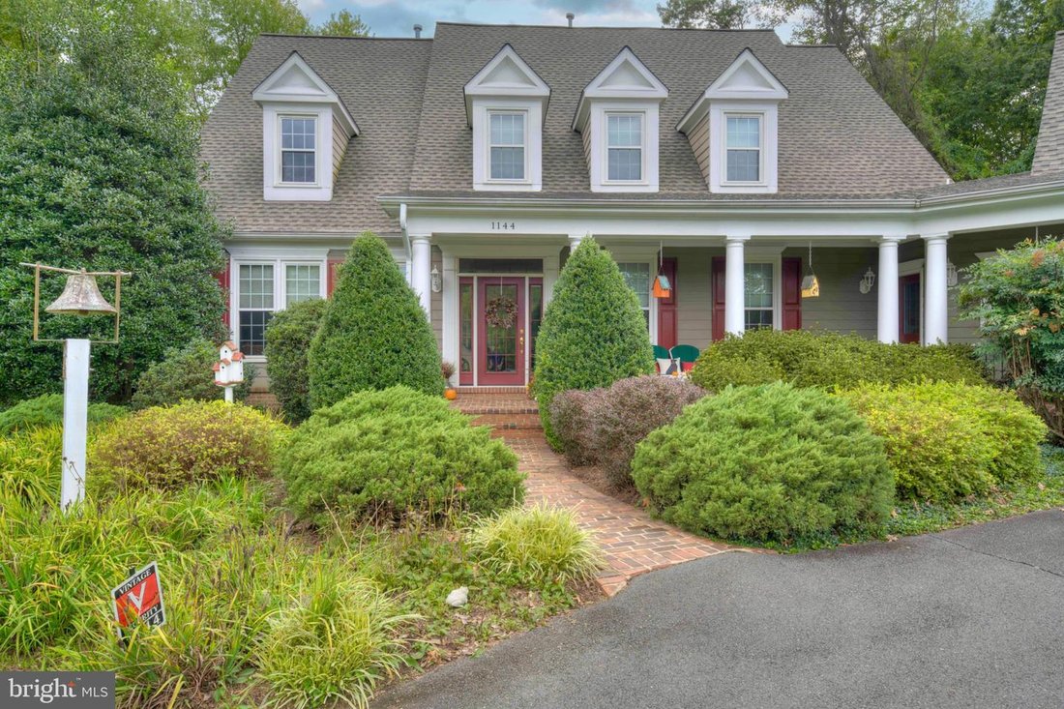
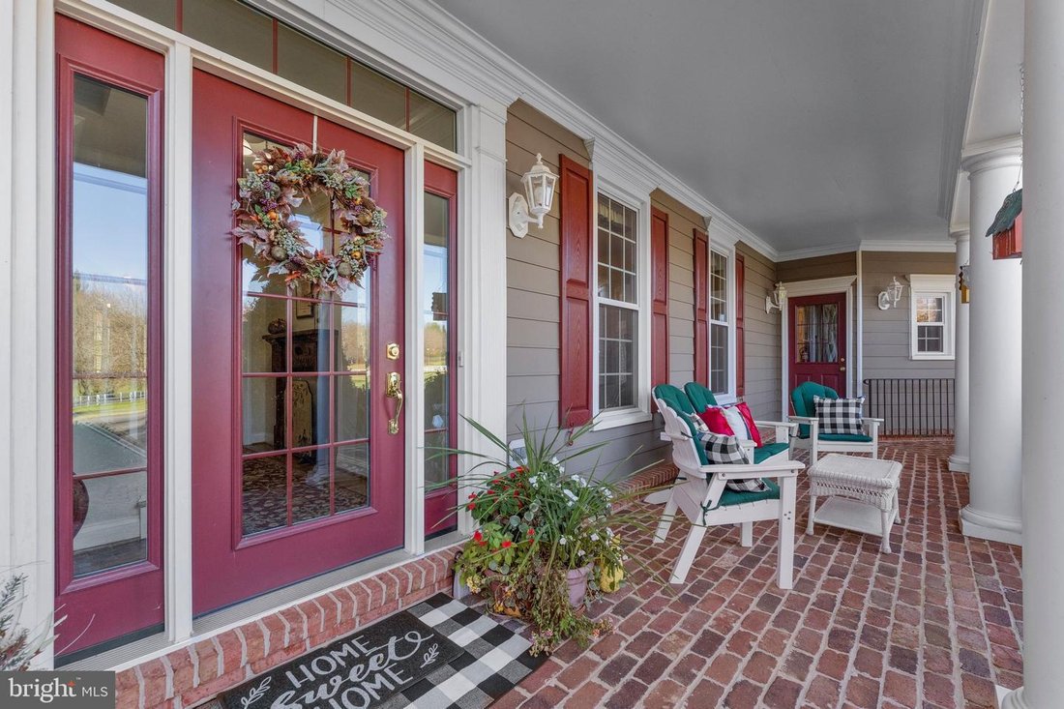
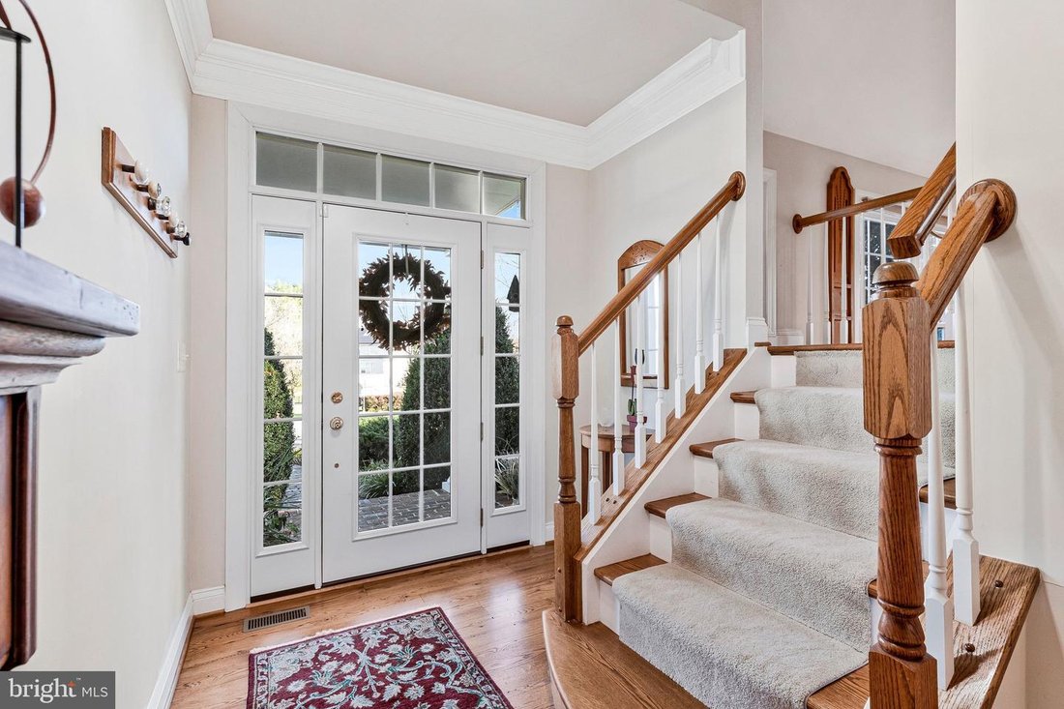
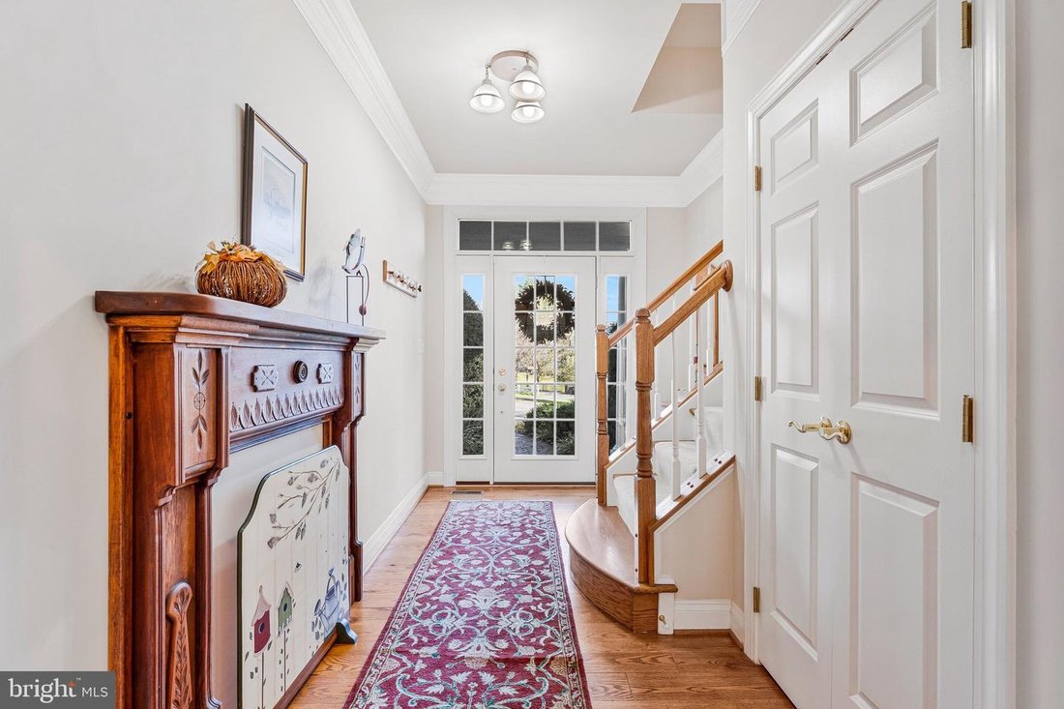
Fall in Love with This Exceptional Reston Retreat! Some homes simply check all the boxes. Others make you feel something special the moment you walk through the door. Welcome to your dream retreat in the heart of Reston! Privately nestled on two beautifully landscaped, level acres at the end of a quiet cul-de-sac, this exceptional property offers a rare blend of peaceful country living, timeless character, and everyday convenience. A long, paved driveway leads to a gracious front porch overlooking mature trees, a fenced paddock, and a picturesque barn. Step inside and discover a light-filled home featuring an effortless flow, generously sized rooms, soaring cathedral ceilings, skylights, and beautiful reclaimed antique heart pine floors. Designed for entertaining and comfortable everyday living, the main level features an impressive family room with exposed wood beams, skylights, a gas fireplace, and custom built-ins. French doors open to a sun-drenched sunroom, perfect for enjoying quiet mornings and relaxing evenings. The spacious kitchen offers an oversized island, abundant workspace, clever storage, and a breakfast area surrounded by windows. French doors connect to the sunroom, creating a wonderful indoor-outdoor flow. A separate dining room, currently used as a game room, offers flexibility for entertaining, while a handsome private office off the foyer is ideal for working from home. An oversized mudroom/laundry area and full bath complete the main level. The luxurious main-level primary suite is a true private sanctuary, featuring soaring cathedral ceilings, a cozy gas fireplace with brick hearth, walls of windows overlooking parkland, and French doors opening to the sunroom. An expansive walk-in closet and spa-inspired bath with soaking tub, steam shower, dual vanities, and private water closet complete this beautiful retreat. The upper level overlooks the family room and offers two additional bedrooms, a spacious office, and a full bath. An expansive bonus room above the oversized three-car garage provides endless possibilities as a library, den, playroom, or additional office. The unfinished lower level offers an opportunity to create even more living space. The home’s remarkable architectural details tell a story of their own. Reclaimed antique hardwood flooring was sourced from a barn in Chambersburg, while the distinctive mantels were crafted from columns salvaged from a Leesburg building that served as a hospital during the Civil War. And then there’s the barn! Originally designed as a five-stall barn and now configured as a two-stall, center-aisle Amish-style Chambersburg barn, this impressive structure offers over 1,300 square feet, electricity, water, and a pellet stove for heat. Whether you’re an equestrian enthusiast, animal lover, dreaming of a hobby farm or woodworker, the possibilities are extraordinary. Enjoy the best of both worlds: peaceful country living with suburban conveniences just minutes away. Ideally located near major commuter routes, Tysons Corner, Reston Town Center, the Metro Silver Line, and both Dulles International and Reagan National Airports. Great Falls Park, exceptional shopping, dining, and entertainment are all nearby, along with easy access to Washington, D. C. Located within the prestigious Langley High School pyramid, this remarkable property offers something increasingly difficult to find: space, privacy, historic character, and convenience, all in one extraordinary setting. A rare opportunity to experience the lifestyle you’ve been dreaming of. Come fall in love and make this exceptional property your own! Recent Updates: Whole House Generator (2026), Roof (2024) & PVC Rake boards (2026), HVAC/Humidifier (2026) & 2nd Floor (2017), Double Wall Ovens (2024)
-
Tipo di proprietà
Casa
-
Anno di costruzione
2001
-
Prezzo/piede²
$427
Caratteristiche
- Camino
- Cabina armadio
- Garage
- Giardino
- Bagno turco
- Equestre
- Libreria
- Sala giochi
- Planimetria 2D
Caratteristiche
Lot
- Privacy
- Equestre
Interni
- Soffitto alto
- Camino
- Isola della cucina
- Piano cottura a gas
- Bar
- Lavanderia
- Sala giochi
- Libreria
- Seminterrato
- Controsoffitti in pietra
- Bagno turco
- Cabina armadio
Outdoor
- Terrazza
- Garage
- Giardino
Esplora la zona
1144 Meadowlook Court, Reston, VA 20194, Virginia, Stati Uniti
Visualizza su Google Maps
Prezzo per sqft
Basso
Alto
Iscritto da 6 anni
Hai chiesto informazioni su questa proprietà
L'agente La contatterà al più presto
Pubblicato da
8
Annunci
2021
Iscritto
Prenota una visita con the agent
Scegli una data e indica se preferisci un tour virtuale o di persona con l’agente.
Data preferita
Tipo di tour

Coldwell Banker Realty - Reston
12120 Sunset Hill Dr Ste 203, 20190, Reston, Virginia, United States
Visualizza profilo agenzia
Ultimo aggiornamento
Ieri
Prima pubblicazione
Novembre 20
Riferimento annuncio
h4kpld
Proprietà simili nelle vicinanze
Nuovi annunci a Reston












Esplora più immobili in vendita
tipi di proprietà Reston, VA, Stati Uniti
Reston, VA, Stati Uniti ricerche popolari
- Proprietà immobiliari con Piscina a Reston, VA, Stati Uniti
- Proprietà immobiliari Moderno a Reston, VA, Stati Uniti
- Proprietà immobiliari Vista Città a Reston, VA, Stati Uniti
- Proprietà immobiliari con Cucina aperta a Reston, VA, Stati Uniti
- Proprietà immobiliari Nuove costruzioni a Reston, VA, Stati Uniti
- Proprietà immobiliari Vista sulle montagne a Reston, VA, Stati Uniti
- Proprietà immobiliari Vista sull'acqua a Reston, VA, Stati Uniti
- Proprietà immobiliari con Cucina esterna a Reston, VA, Stati Uniti
Guide e storie correlate
La fiducia dei migliori broker del mondo
Gli agenti dietro le proprietà più straordinarie del mondo pubblicano su JamesEdition.
- Annunci di Sotheby's, Christie's, BARNES ed Engel & Völkers
- Ogni annuncio è verificato prima della pubblicazione
- Si metta in contatto diretto con agenti verificati
Continuando, accetta i nostri Termini e la nostra Informativa sulla privacy.
Brokerages we
partnered with
partnered with