$2,245,000
Un'espressione Distintiva DI Lusso E Artigianalità
- 4 Camere
- 3 Bagni
- 3,390 Sqft
- 1.32 Ac lot
- Aggiornato: Settembre 12
Informazioni sulla proprietà
La descrizione è stata tradotta automaticamente.
La descrizione viene visualizzata nella lingua originale.
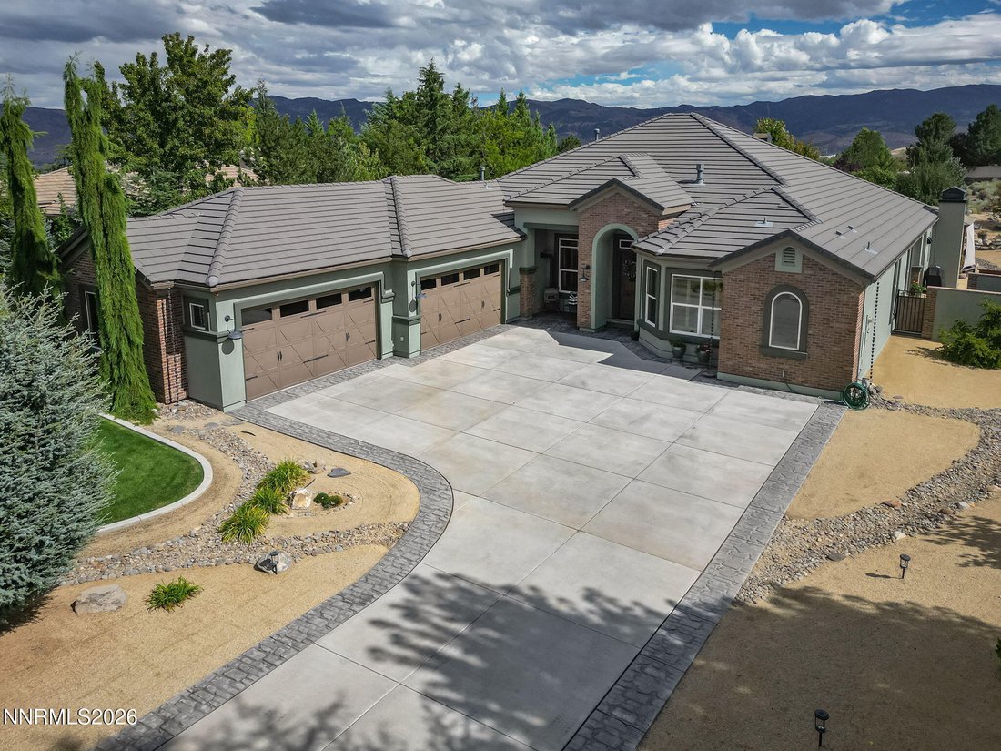
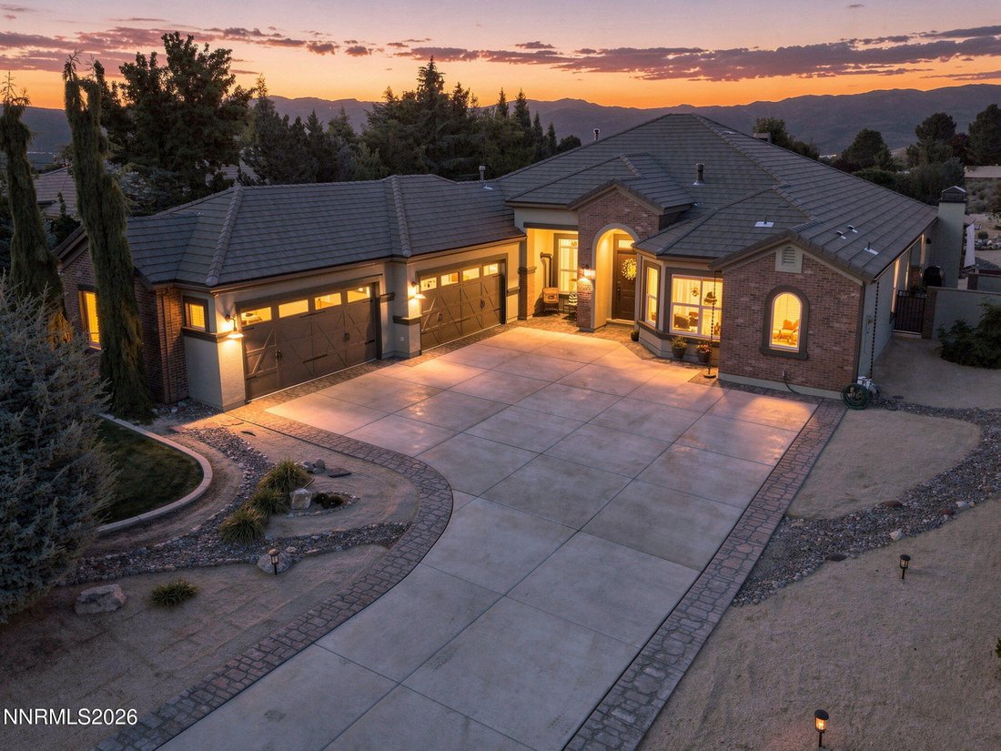
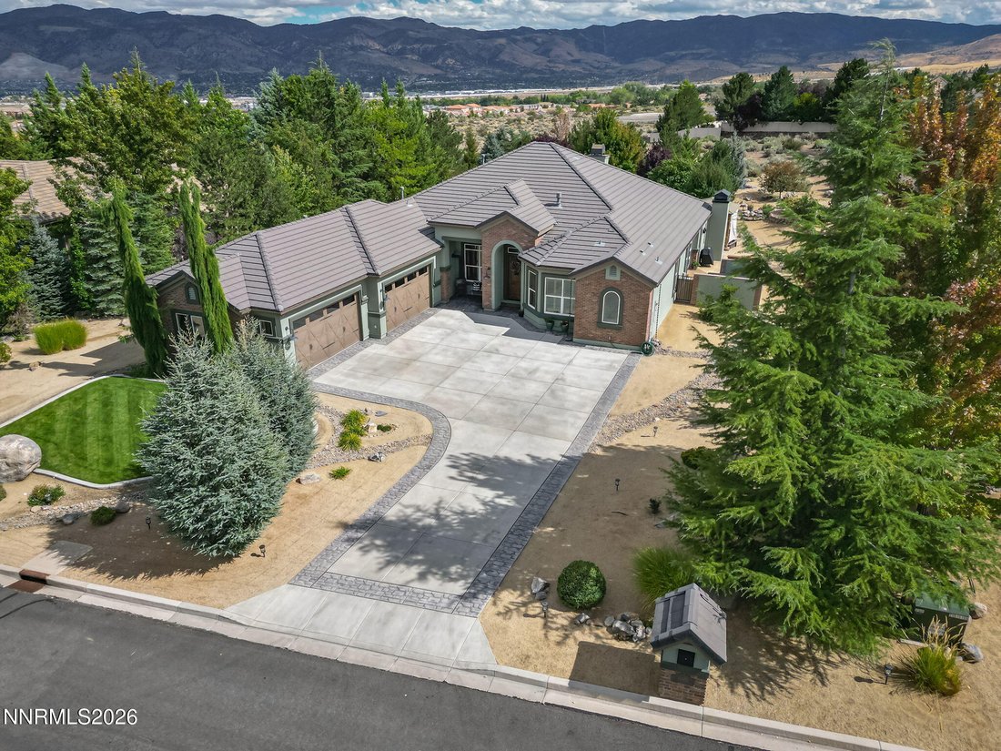
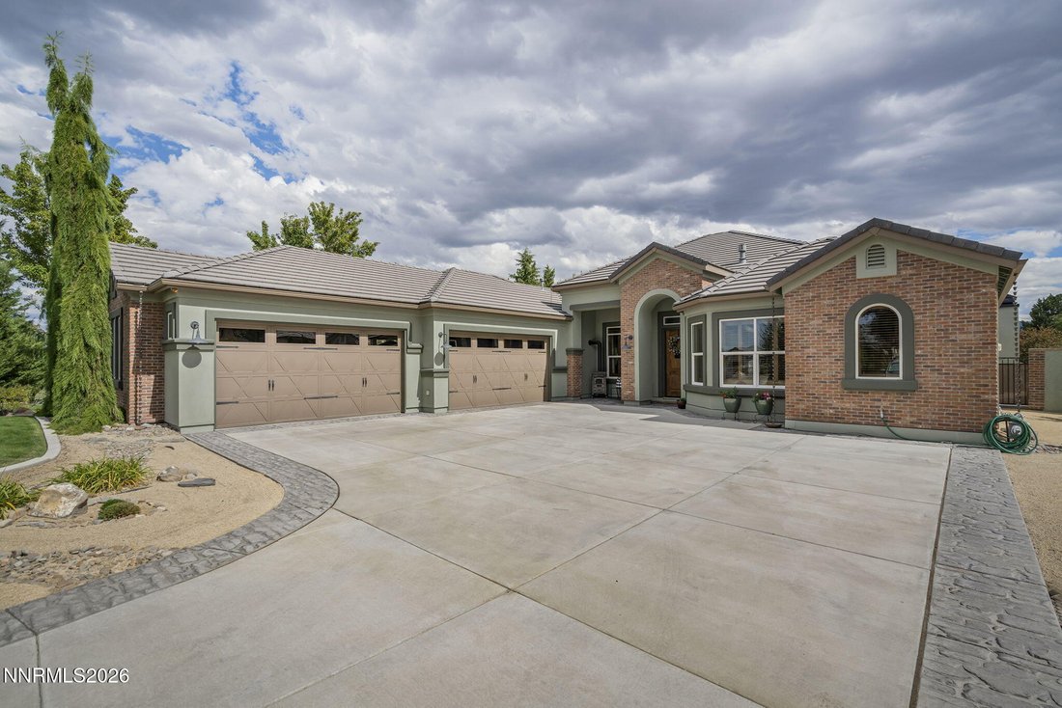
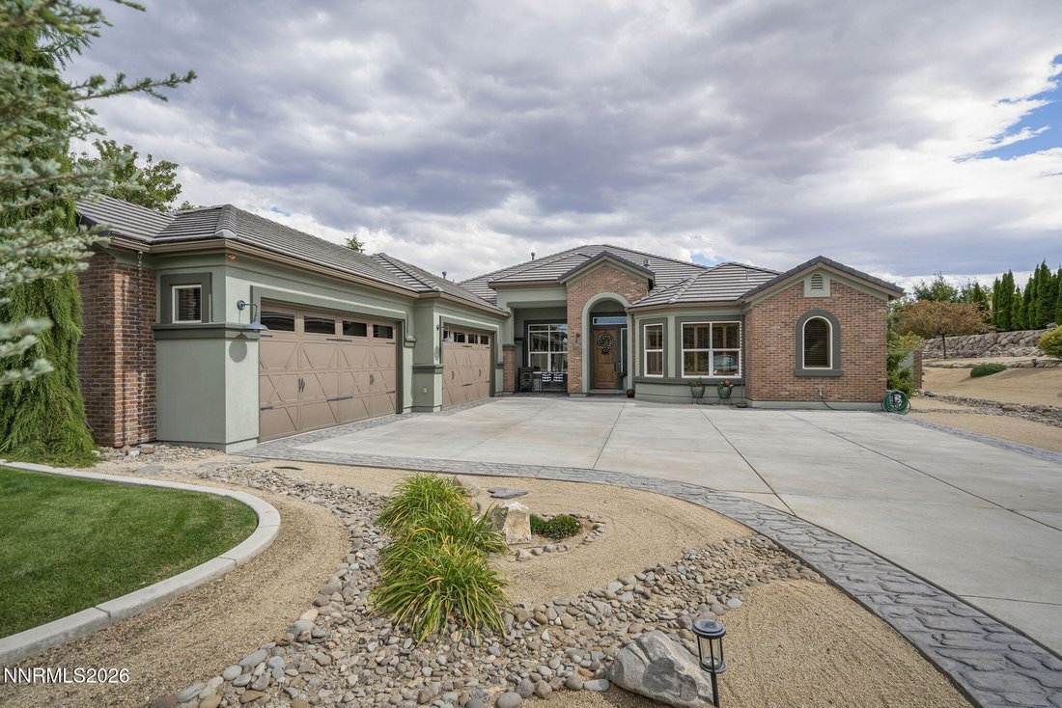
Rarely does a home like this come on the market... Single Level Custom home with nearly 3,400 sqft, located on a private 1.3 acre lot, inside the gates of the the highly coveted Fairways at FieldCreek Ranch. Discover a truly exceptional property where custom craftsmanship, elevated finishes, and thoughtfully designed spaces come together to create an unforgettable lifestyle. The recently remodeled
Rarely does a home like this come on the market... Single Level Custom home with nearly 3,400 sqft, located on a private 1.3 acre lot, inside the gates of the the highly coveted Fairways at FieldCreek Ranch. Discover a truly exceptional property where custom craftsmanship, elevated finishes, and thoughtfully designed spaces come together to create an unforgettable lifestyle. The recently remodeled kitchen showcases distinctive ”leathered” quartzite countertops, while new custom European hardwood flooring flows throughout the home. A beautiful brick fireplace with custom mantel anchors the living room, and the dining room features a stunning custom bar designed for effortless entertaining. A unique pantry with dedicated coffee bar adds both style and function. The private bedroom sitting area offers its own gas fireplace, while a medical-grade red-light sauna in the office provides a rare wellness retreat. Designed for year-round enjoyment, the fully enclosed patio addition features an Outdoor kitchen with Built-In BBQ, pizza oven, fireplace, and glass garage doors—an extraordinary space for gatherings in any season with full AC and Heat ducted in. Step outside to a beautifully landscaped backyard featuring mature trees, custom rock flowerbeds, a tranquil fountain, gazebo, and brand-new hot tub, creating a private outdoor oasis. The Oversized 4+ Car garage includes a recently installed mini-split Heat and A/C unit, built-in cabinetry, and ample room all the toys, vehicles, and a dedicated shop area. From the premium materials and custom architectural details to the exceptional indoor and outdoor entertaining spaces, mature landscaping, and unique lifestyle amenities, this remarkable property offers a level of character and thoughtful design rarely found in one home.
-
Tipo di proprietà
Casa
-
Anno di costruzione
2013
-
Prezzo/piede²
$662
Caratteristiche
- Garage
- Cabina armadio
- Camino
- Giardino
- Vista sull'acqua
- Sauna
- Cucina esterna
- Focolare
- Idromassaggio
Esplora la zona
12950 Silver Wolf Road, Reno, Nevada, Stati Uniti
Visualizza su Google Maps
Prezzo per sqft
Basso
Alto

Iscritto da 1 mese
Hai chiesto informazioni su questa proprietà
L'agente La contatterà al più presto
Pubblicato da
2
Annunci
2026
Iscritto
Prenota una visita con Scott Shandrew
Scegli una data e indica se preferisci un tour virtuale o di persona con l’agente.
Data preferita
Tipo di tour

Ultimo aggiornamento
Settembre 12
Prima pubblicazione
Sep 12
Licenza agente
#S.58319
Riferimento annuncio
260011775
Proprietà simili nelle vicinanze
Nuovi annunci a Reno


Esplora più immobili in vendita
tipi di proprietà Reno, NV, Stati Uniti
Reno, NV, Stati Uniti ricerche popolari
- Proprietà immobiliari con Piscina a Reno, NV, Stati Uniti
- Proprietà immobiliari con Centro Fitness / Palestra a Reno, NV, Stati Uniti
- Proprietà immobiliari con Balcone a Reno, NV, Stati Uniti
- Proprietà immobiliari Vista panoramica / Scenica a Reno, NV, Stati Uniti
- Proprietà immobiliari Comunità recintata a Reno, NV, Stati Uniti
- Proprietà immobiliari con Campo da tennis a Reno, NV, Stati Uniti
- Proprietà immobiliari Moderno a Reno, NV, Stati Uniti
- Proprietà immobiliari Equestre a Reno, NV, Stati Uniti
- Proprietà immobiliari Investimento immobiliare a Reno, NV, Stati Uniti
- Proprietà immobiliari con Ascensore a Reno, NV, Stati Uniti
- Proprietà immobiliari Vista Golf a Reno, NV, Stati Uniti
- Proprietà immobiliari con Cantina a Reno, NV, Stati Uniti
- Proprietà immobiliari Lungomare a Reno, NV, Stati Uniti
- Proprietà immobiliari con Vigneto / Azienda vinicola a Reno, NV, Stati Uniti
- Proprietà immobiliari Residenza a Reno, NV, Stati Uniti
- Proprietà immobiliari con Bagno turco a Reno, NV, Stati Uniti
- Proprietà immobiliari Lungolago a Reno, NV, Stati Uniti
- Proprietà immobiliari con Spiaggia Privata a Reno, NV, Stati Uniti
Guide e storie correlate
La fiducia dei migliori broker del mondo
Gli agenti dietro le proprietà più straordinarie del mondo pubblicano su JamesEdition.
- Annunci di Sotheby's, Christie's, BARNES ed Engel & Völkers
- Ogni annuncio è verificato prima della pubblicazione
- Si metta in contatto diretto con agenti verificati
Continuando, accetta i nostri Termini e la nostra Informativa sulla privacy.
brokerages we
partnered with
partnered with