La Tenuta DI Silver Wolf
- 4 Camere
- 5 Bagni
- 5,466 Sqft
- 2.92 Ac lot
-
3
Visualizzazioni degli ultimi 30 giorni
- 6
- MLS#250051359
Informazioni sulla proprietà
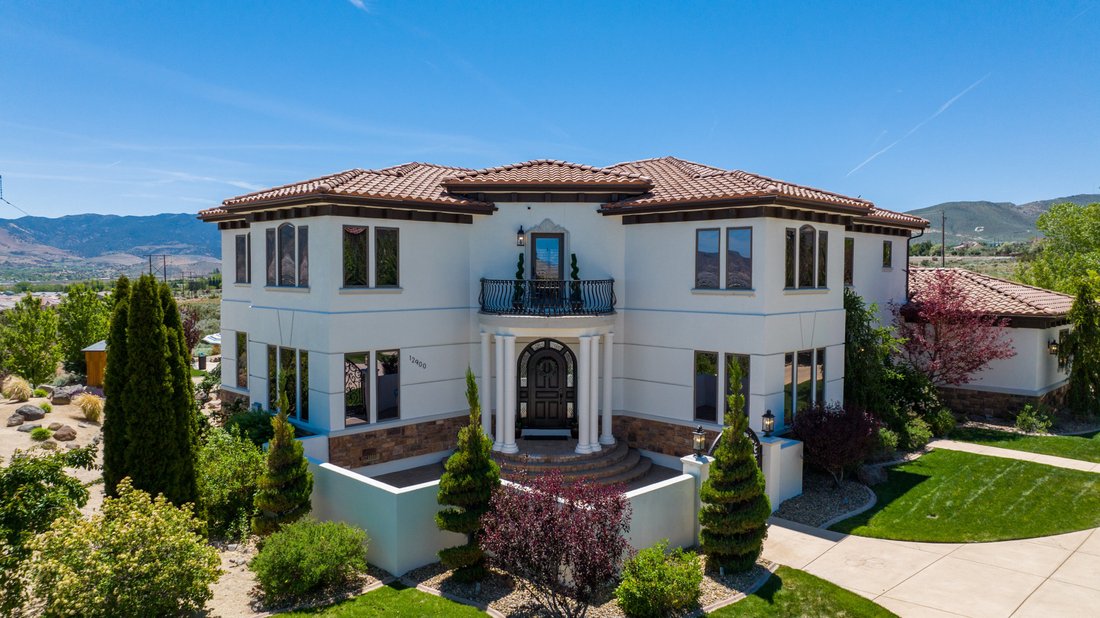
An exceptional offering, The Estate at Silver Wolf is truly one of one in the Reno valley. Few properties boast such a coveted blend of luxury, location, and lifestyle. Thoughtfully designed with an emphasis on outdoor living, this 5,466 sq. ft. residence invites the most discerning buyer to embrace the elegance of a California dream or Mediterranean escape, all while enjoying the tax-friendly
An exceptional offering, The Estate at Silver Wolf is truly one of one in the Reno valley. Few properties boast such a coveted blend of luxury, location, and lifestyle. Thoughtfully designed with an emphasis on outdoor living, this 5,466 sq. ft. residence invites the most discerning buyer to embrace the elegance of a California dream or Mediterranean escape, all while enjoying the tax-friendly benefits of Nevada. With timeless craftsmanship, sophisticated style, and effortless livability, isn’t it time to call this extraordinary estate home?
LIVING SPACE
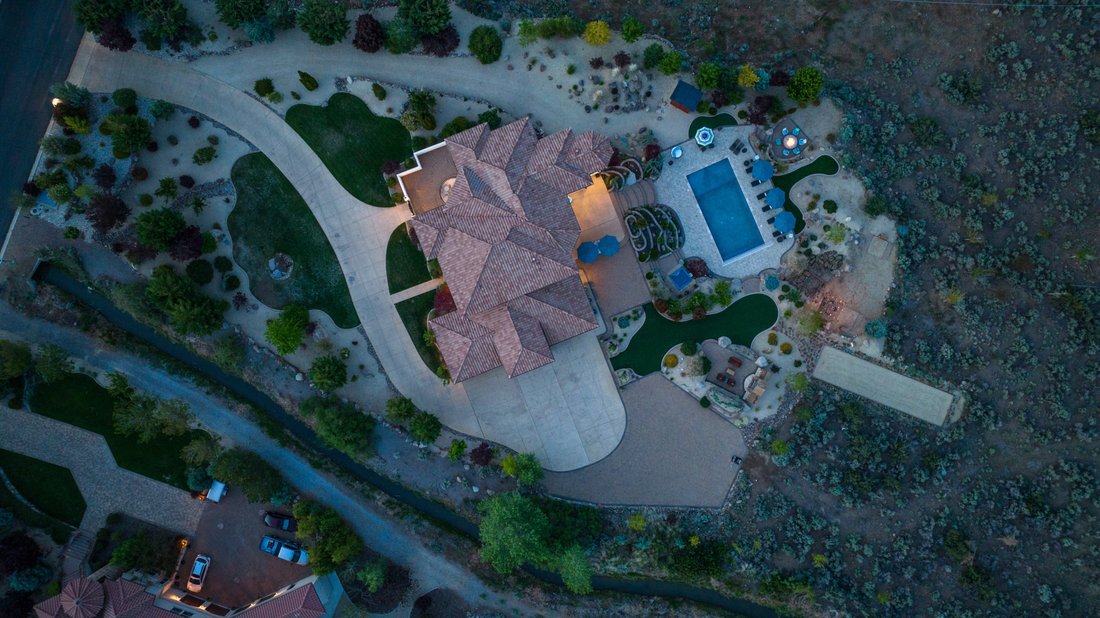
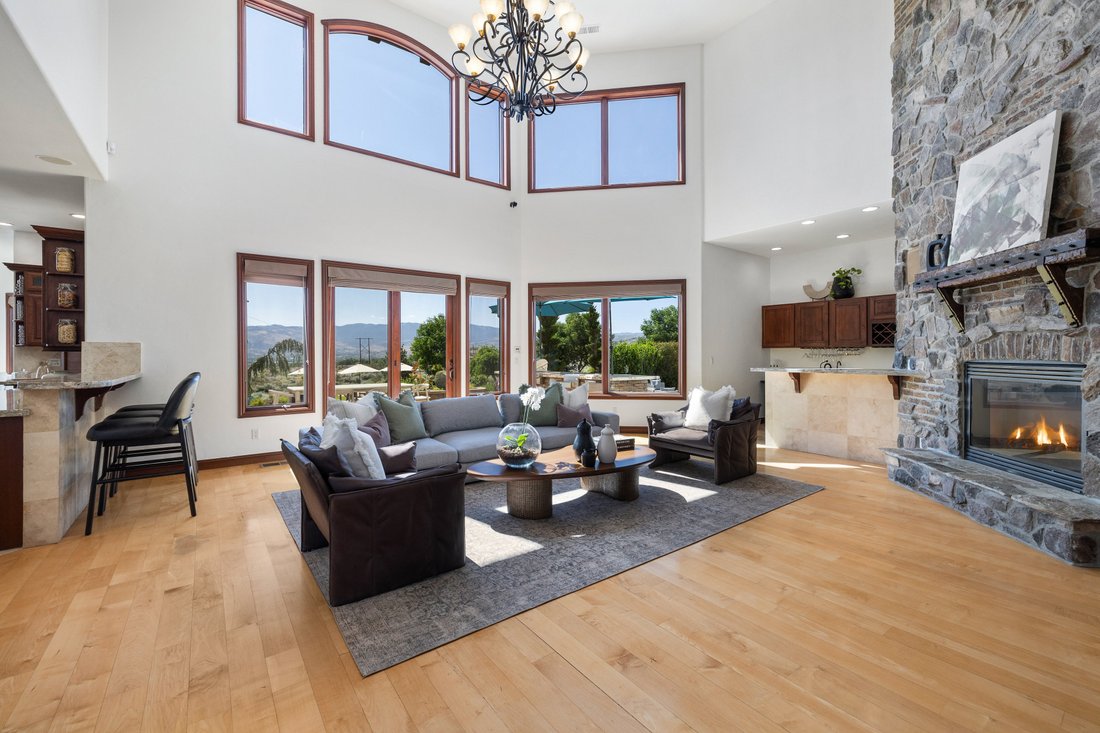
Fluid architectural lines and mountain views welcome you to embrace the standard of elegance you’ve always dreamed about. Crisp tilework blends with natural light in the open 2-story great room — complete with full wet bar. This heartbeat-of-the-home is anchored with floor-to-ceiling stone craftsmanship, wrapping the sleek fireplace in timeless beauty. Pride of ownership is evident throughout, including the kitchen, formal dining room, breakfast nook, and 4-ensuites. Additional flex-rooms are perfect for an in-home gym or play room. A sizable 4-car garage, including RV accommodations, complete your lifestyle options. Situated on a 2.92-acre parcel ensures your privacy and views for years to come.
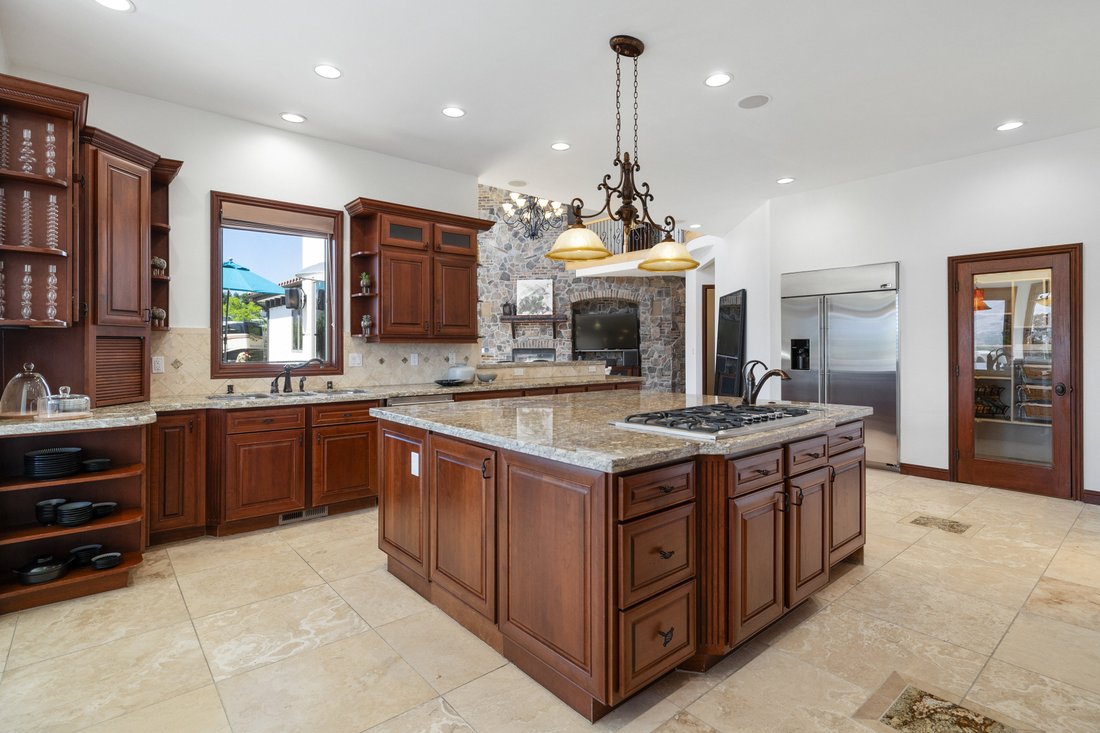
CULINARY SPACE
Designed for maximum function and ease. Built-in espresso machine, warming drawer, and 5-burner gas cooktop all combine to make time in the kitchen a breeze. There’s plenty of counter space for you to flex your baking muscles, a generous island with secondary prep sink, and well-designed pantry to keep everything tidy.
PRIMARY SUITE
An entire wing of the home is dedicated to your peaceful slumber. This retreat offers glorious mountain and city views, sitting/meditation nook, gas-log fireplace, and expansive closets. An oversized steam shower and jetted tub add to the ambience of this large space.
THE GROUNDS
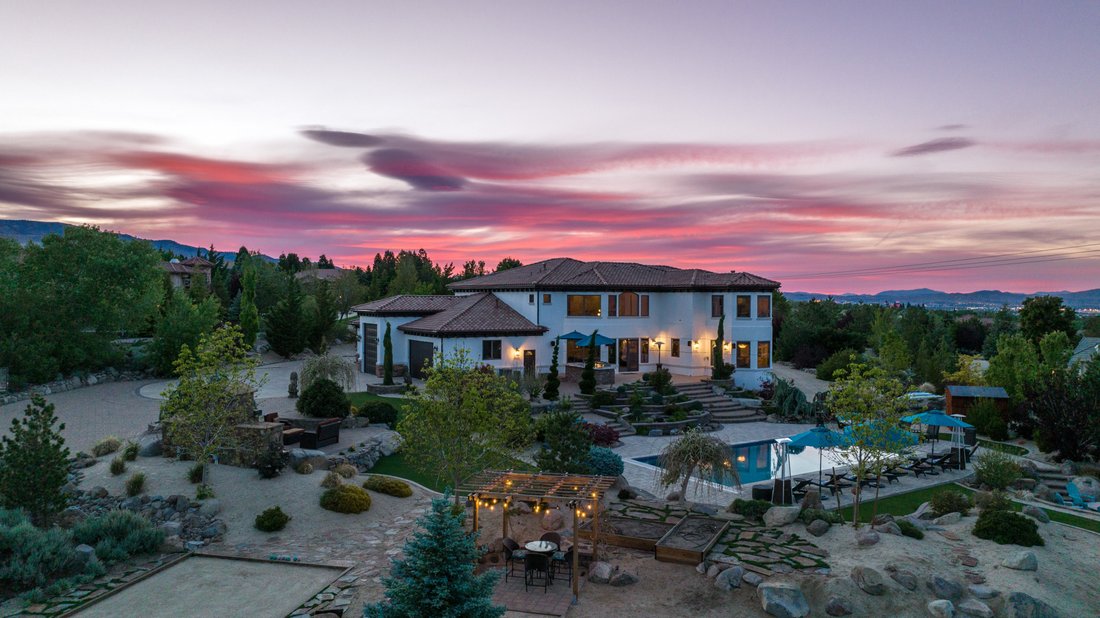
No detail was left to chance in this vast oasis. A variety of outdoor venues incorporate paver stones, gentle steps and paths leading to in-ground pool, hot tub, fire pit, grand fireplace, Bocce court, horseshoes,and outdoor dining. All under dramatic views of Mount Rose and rolling hills. There’s even a full outdoor kitchen — complete with grill, sink, refrigerator, slab granite counter, and ice maker. Whether it’s a pool party or reminiscing about your day at Lake Tahoe around a warm fire, this extensive outdoor wonderland guarantees you’ll maximize every al fresco moment.
THE LOCATION
Built on the “best lot” with Wolf Run golf course nearby, The Fairways at Field Creek includes 65-custom luxury homes with breath-taking mountain, valley, and city views with top-rated schools. Located in South Reno, there’s easy access to I-580 and Mount Rose Highway — making Lake Tahoe’s crystal waters and plethora of Alpine adventures but a short drive. Carve some slopes, rip along bike trails, or clock some beach time. Award-winning golf courses, shopping, medical facilities, downtown Reno symphony, notable restaurants, and the region’s many festivals will keep your social calendar hoppin’. A mere 15-minute drive delivers you to Reno International Airports global reach. Yet, you can return to your comfortable haven.
-
Tipo di proprietà
Casa
-
Anno di costruzione
2005
-
Prezzo/piede²
$729
Caratteristiche
Esplora la zona
L'agente La contatterà al più presto
Pubblicato da
Prenota una visita con Kirsten Childers
Scegli una data e indica se preferisci un tour virtuale o di persona con l’agente.

13945 S Virginia Street #606
The Summit Reno
Phone: [hidden information]
Fax: [hidden information]
Proprietà simili nelle vicinanze
Nuovi annunci a Reno



Esplora più immobili in vendita
tipi di proprietà Reno, NV, Stati Uniti
Reno, NV, Stati Uniti ricerche popolari
- Proprietà immobiliari con Piscina a Reno, NV, Stati Uniti
- Proprietà immobiliari con Centro Fitness / Palestra a Reno, NV, Stati Uniti
- Proprietà immobiliari Comunità recintata a Reno, NV, Stati Uniti
- Proprietà immobiliari Vista panoramica / Scenica a Reno, NV, Stati Uniti
- Proprietà immobiliari con Balcone a Reno, NV, Stati Uniti
- Proprietà immobiliari con Campo da tennis a Reno, NV, Stati Uniti
- Proprietà immobiliari Moderno a Reno, NV, Stati Uniti
- Proprietà immobiliari Equestre a Reno, NV, Stati Uniti
- Proprietà immobiliari Investimento immobiliare a Reno, NV, Stati Uniti
- Proprietà immobiliari Vista Golf a Reno, NV, Stati Uniti
- Proprietà immobiliari con Ascensore a Reno, NV, Stati Uniti
- Proprietà immobiliari con Cantina a Reno, NV, Stati Uniti
- Proprietà immobiliari Lungomare a Reno, NV, Stati Uniti
- Proprietà immobiliari con Bagno turco a Reno, NV, Stati Uniti
- Proprietà immobiliari con Vigneto / Azienda vinicola a Reno, NV, Stati Uniti
- Proprietà immobiliari Residenza a Reno, NV, Stati Uniti
- Proprietà immobiliari Alta quota a Reno, NV, Stati Uniti
- Proprietà immobiliari Lungolago a Reno, NV, Stati Uniti
- Proprietà immobiliari con Spiaggia Privata a Reno, NV, Stati Uniti
Guide e storie correlate
La fiducia dei migliori broker del mondo
Gli agenti dietro le proprietà più straordinarie del mondo pubblicano su JamesEdition.
- Annunci di Sotheby's, Christie's, BARNES ed Engel & Völkers
- Ogni annuncio è verificato prima della pubblicazione
- Si metta in contatto diretto con agenti verificati
Continuando, accetta i nostri Termini e la nostra Informativa sulla privacy.
partnered with