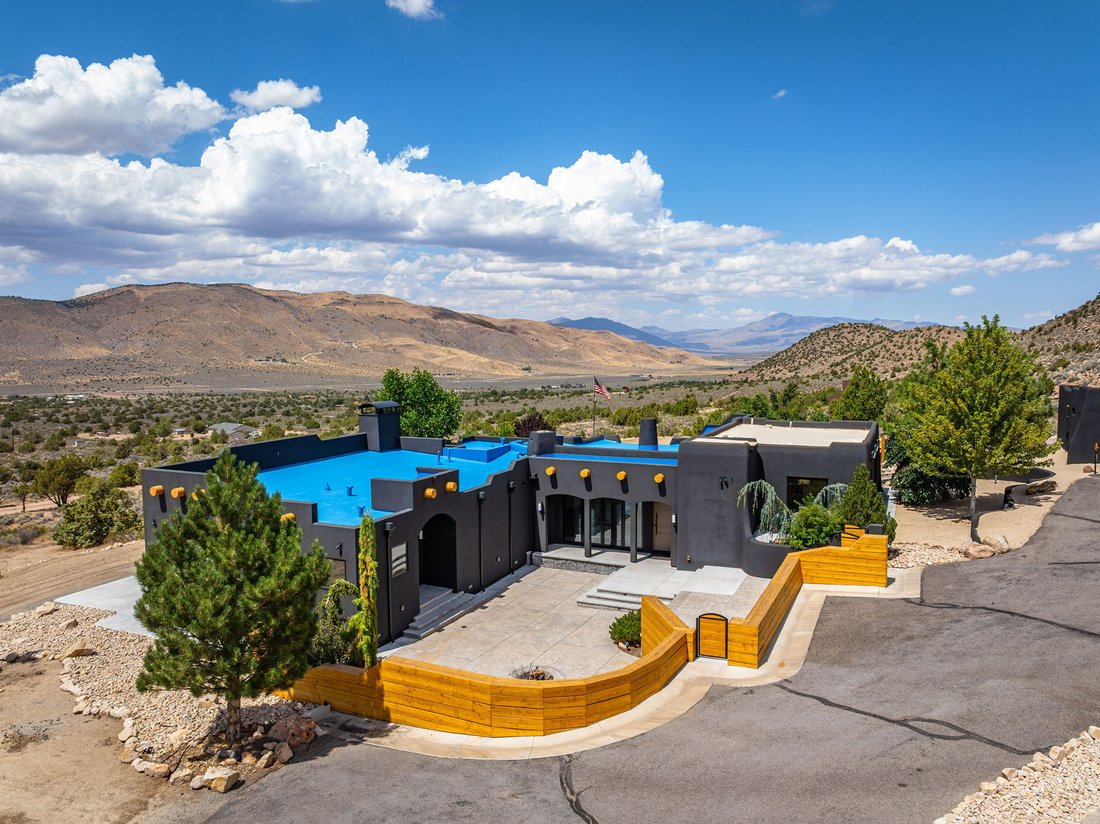
Complesso In Stile Sud Occidentale Vicino A Reno E Al Lago Tahoe
- 4 Camere
- 4 Bagni
- 4,600 Sqft
- 41.5 Ac lot
- Aggiornato: Settembre 18
- 5
- Fonte: South Tahoe Association of REALTORS MLS#260010939
Informazioni sulla proprietà
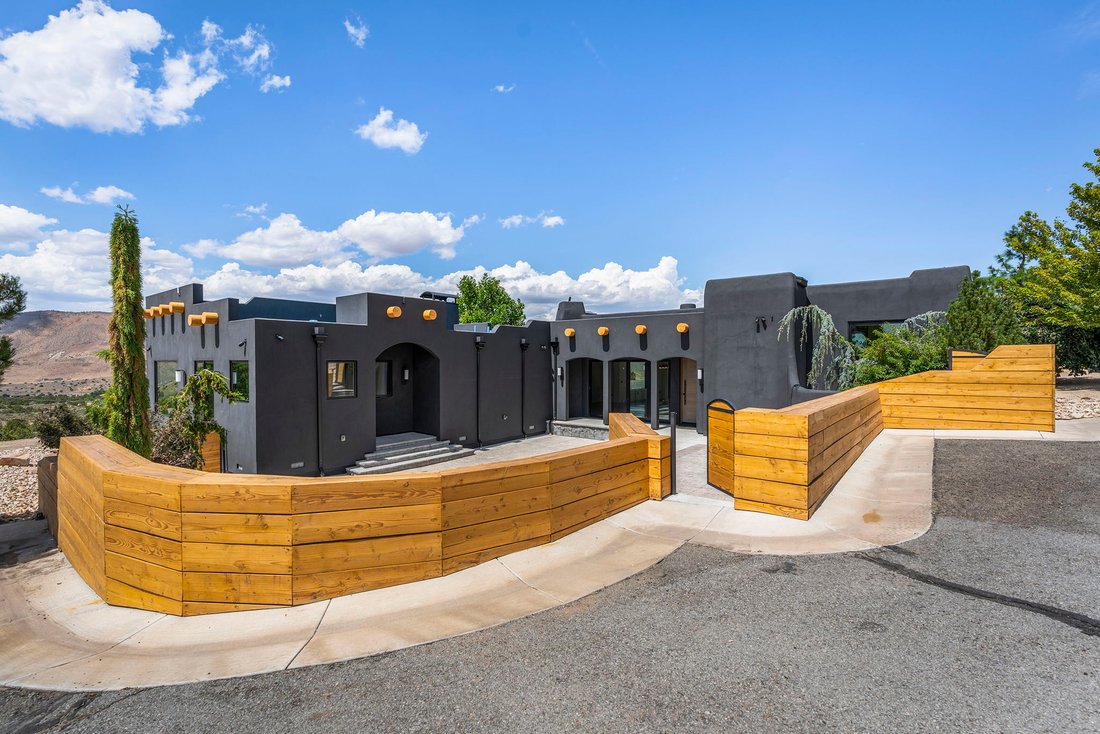
Costruita originariamente nel 1998 e ricostruita in ogni modo significativo negli ultimi due anni - oltre 1,5 milioni di dollari di miglioramenti, completamente documentati con una planimetria completa - la casa principale con 4 letti e 4 bagni è a sud-ovest nelle ossa e completamente moderna nell’esecuzione: intonaco bianco, travi a vista e vetro con cornice nera che catturano perfettamente il paesaggio in ogni direzione.
Al centro della grande sala si trova un camino kiva scolpito con banco incorporato e forno per pizza a legna, sotto travi che si estendono per tutta la lunghezza dello spazio. I pavimenti in cemento lucido sono irradiati dappertutto, garantendo comfort tutto l’anno. L’intera cucina è stata ampliata e reinventata: un piano aperto con un’isola centrale a cascata di grandi dimensioni in quarzite rivestita, mobili in legno di acero naturale sopra il carbone sottostante, una gamma ZLine in oro nero e champagne con sei fuochi e doppia piastra, doppio forno, cassetto scaldavivande, cabina dispensa e un lavandino rustico sotto una grande finestra panoramica che si apre sul cortile ben curato. I cursori a fisarmonica in vetro a tutta altezza aprono la sala da pranzo sul pianerottolo del patio posteriore, sul grande prato ben curato e sul sentiero in pietra che conduce al pollaio ampliato.
L’ala principale di nuova costruzione è il fulcro e non è stata risparmiata alcuna spesa per garantire che ogni lusso moderno fosse perfettamente integrato nel design. Il suo focolare angolare è ancorato alla camera da letto, dove una parete di vetro pieghevole si apre sul patio e sulle colline circostanti. La cabina armadio è una stanza a sé stante: un’isola centrale completa con cassetti, scaffali personalizzati, mobili e appendiabiti, posti a sedere integrati e un mini frigorifero, che si collega direttamente al bagno principale accanto all’ingresso della camera da letto. Il bagno è dotato di riscaldamento a pavimento radiante, una doccia a vapore in vetro di grandi dimensioni con doppi soffioni, una vasca da bagno indipendente posta sotto una finestra panoramica,
doppio lavabo, un portasciugamani riscaldato e una porta olandese che si apre sul cortile.
In tutta la casa troverete ferramenta e interruttori europei personalizzati, tapparelle automatiche, finestre e porte completamente nuove, riscaldamento idronico a pavimento su tutto il livello principale, più due forni ad aria forzata con aria condizionata e un tetto commerciale in EPDM progettato professionalmente. Un secondo bagno completo con doppio lavabo e una porta olandese sul prato serve comodamente la zona giorno; il livello inferiore finito aggiunge un altro bagno completo, lavanderia e una cantinetta frigo, con molto spazio per una palestra domestica, una sala multimediale, un ufficio o una camera da letto aggiuntiva. Il piano superiore ospita due camere da letto di categoria superiore e un bagno completo. Appena fuori dalla porta d’ingresso, un mudroom rivestito in acciaio con lavandino integrato e lavatoio per cani è un perfetto precursore dell’attenzione ai dettagli in tutto il resto della casa.
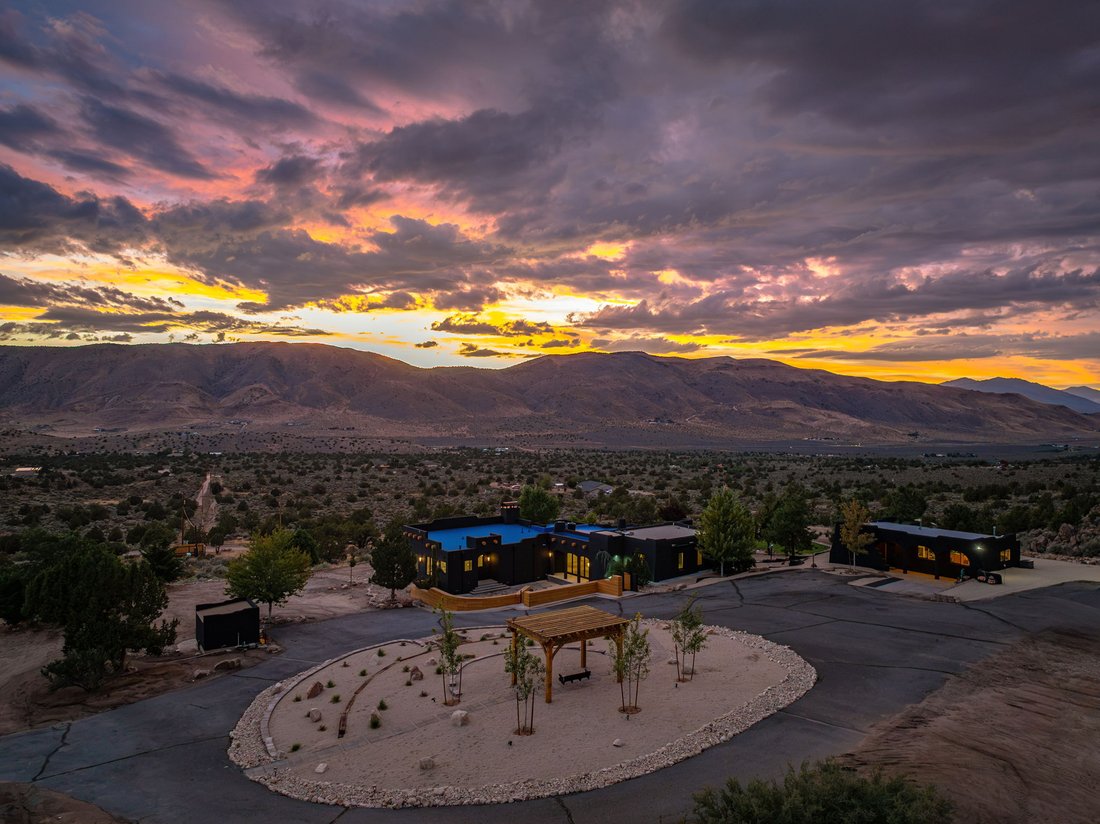
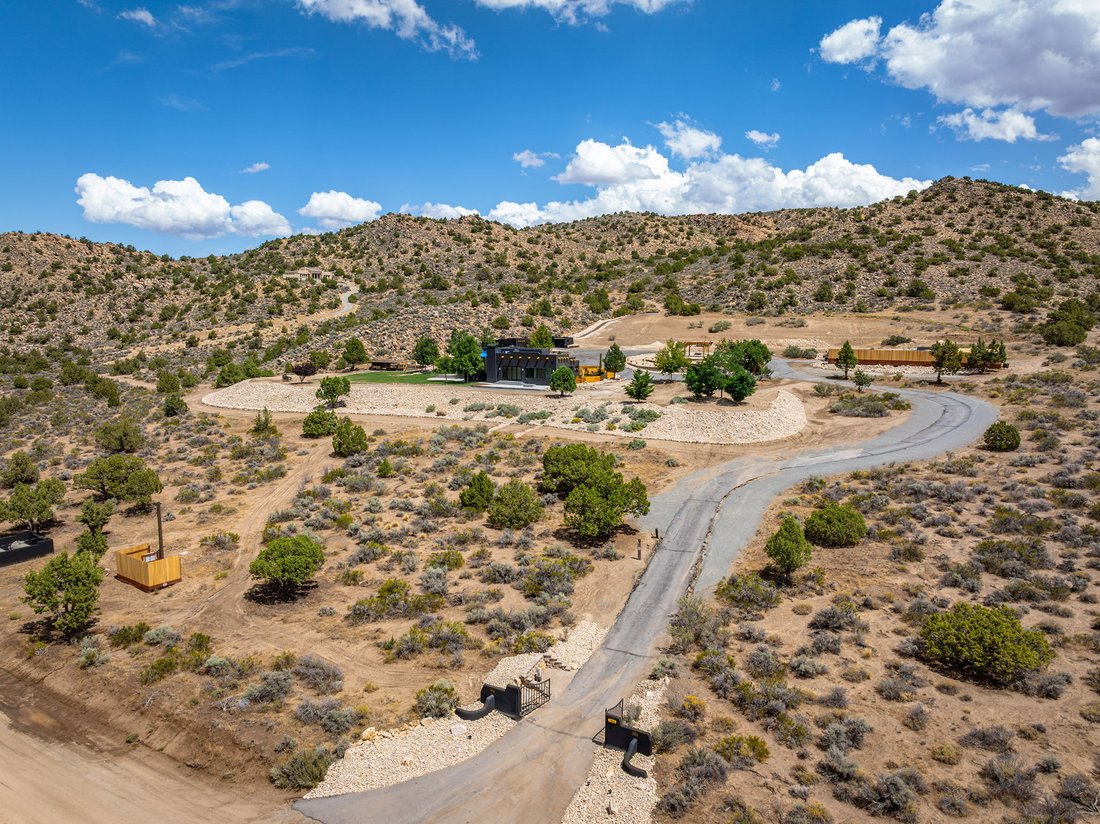
All’esterno, un cortile in cemento stampato con braciere, panca incorporata e nicchia per la legna da ardere si trova tra le ali, riparato da pareti di parapetto rivestite in cedro. Una pergola in legno con panca oscillante circondata da un paesaggio desertico che richiede poca manutenzione fissa il viale circolare. Prato, alberi maturi e terreno con irrigazione automatica a goccia circondano il complesso.
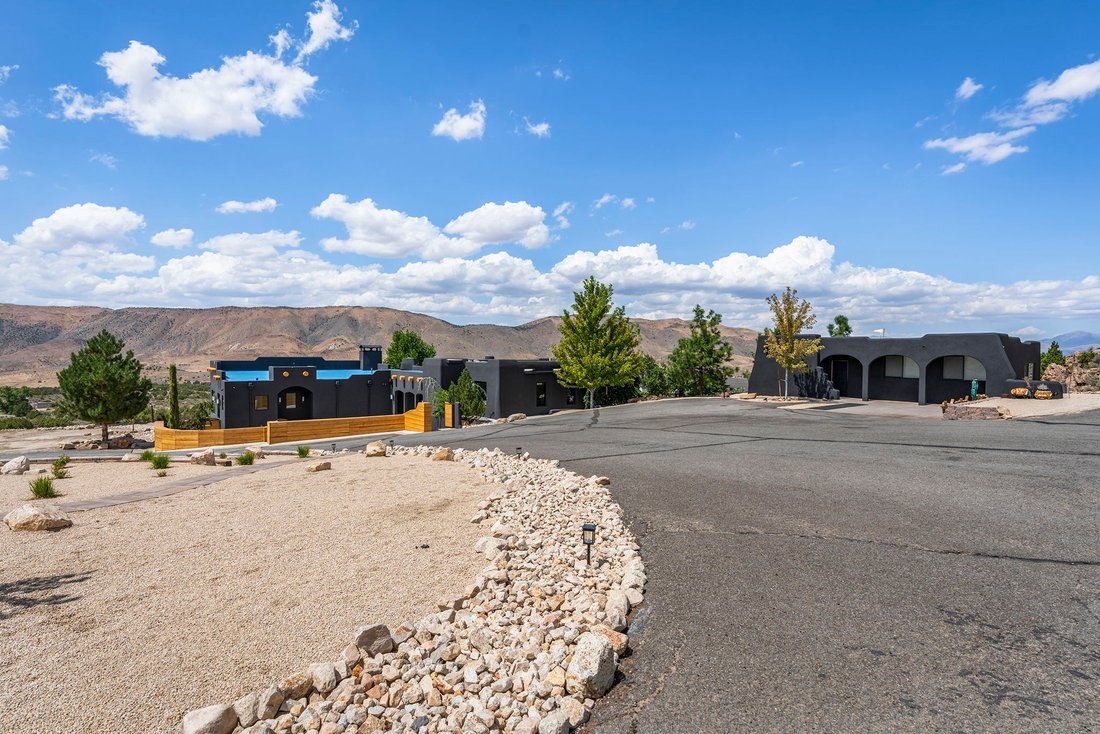
Una casita autorizzata e ben arredata - due camere da letto, un bagno, cucina completa con elettrodomestici in acciaio inossidabile, nuovi pavimenti in legno massello, riscaldamento ad aria calda e aria condizionata - è
completamente autonomo con un servizio da 200 ampere. Insieme, circa 4.600 piedi quadrati in due residenze.
L’acqua è stata costruita per garantire la qualità e la ridondanza: un pozzo domestico potente, un sistema di filtrazione ad osmosi inversa per l’intera proprietà davanti a entrambe le abitazioni e due serbatoi a riempimento automatico da 2.500 galloni che alimentano il prato e l’irrigazione a goccia per gravità con sistema di pompaggio. Un generatore per tutta la casa con un sistema start/stop completamente automatico alimentato da due serbatoi di propano di grandi dimensioni trasporta il carico di entrambe le residenze senza preoccupazioni.
Diversi edifici annessi gestiscono lo stoccaggio, tra cui diversi garage di servizio e un container di 40 piedi protetto da una recinzione raffinata. Accanto si trova un ampio giardino coperto con una propria stazione di lavaggio, pronta per la coltivazione di frutta e verdura, e un generoso pollaio con porta motorizzata e recinzione a prova di predatori che consente al gregge di crescere all’aperto. Rimane un ampio terreno pianeggiante per un futuro negozio o garage per ospitare i veicoli e i giocattoli più grandi.
Le funzionalità aggiuntive includono un sistema di sorveglianza Ubiquiti 4K, due reti Starlink ad alta capacità con più punti di accesso WiFi, due collegamenti per camper, riscaldamentod) tamponi per lo scioglimento della neve, tagliafuoco
strade e due cascate stagionali nel canyon poco profondo che corre lungo l’estremità nord della proprietà. Oltre ai terreni migliorati, la parte posteriore è aperta a sentieri per escursioni a piedi, in bicicletta e a cavallo.
La privacy, la tranquillità e il carattere del sud-ovest incontrano il vero lusso, il comfort e l’efficienza in questa proprietà unica nel suo genere. Pianifica il tuo tour oggi.
Originally constructed in 1998 and rebuilt in every meaningful way over the last two years — over $1.5M in improvements, fully documented with a complete plan set — the 4-bed, 4-bath main home is southwestern in bones and thoroughly modern in execution: white plaster, exposed beams and black-framed glass perfectly capturing the landscape in every direction.
At the center of the great room stands a sculpted kiva fireplace with built-in banco and wood-fired pizza oven, beneath beams that span the full length of the space. Polished concrete floors run throughout with radiant heat, ensuring comfort year-round. The entire kitchen has been expanded and reimagined — an open plan with an oversized waterfall center island in leathered quartzite, natural maple wood cabinetry above charcoal below, a black-and-champagne gold ZLine range with six burners and dual griddle, double oven, warming drawer, walk-in pantry, and a farmhouse sink beneath a large view window that pans open to the manicured yard. Full-height glass accordion sliders open the dining area to the back patio landing, large manicured lawn and stone pathway leading to the expanded chicken coop.
The newly constructed primary wing is the centerpiece, and no expense was spared in ensuring every modern luxury was seamlessly built in to the design. Its own corner hearth anchors the bedroom, where a wall of folding glass opens to the patio and the hills beyond. The walk-in closet is a room in its own right — a full center island with storage drawers, custom racks, cabinetry and hanging, built-in seating, and a mini fridge — connecting directly to the primary bath alongside the bedroom entry. The bathroom contains radiant floor heating, an oversized glass steam shower with double heads, a freestanding soaking tub set beneath a view window,
dual vanities, a heated towel rack and a Dutch door that opens to the courtyard area.
Throughout the home you will find custom European hardware & switches, automatic blinds, all-new windows and doors, hydronic in-floor heat across the entire main level plus two forced-air furnaces with AC, and a professionally engineered EPDM commercial roof. A second full bath with double vanities and a Dutch door to the lawn conveniently serves the living area; the finished lower level adds another full bath, laundry, and a wine fridge, with plenty of room for a home gym, media room, office, or additional bedroom. The upper level houses two upgraded bedrooms and full bath. Just off the front door, a steel-lined mudroom with built-in sink and dog wash is a fitting precursor to the attention to detail throughout the rest of the home.
Outside, a stamped concrete courtyard with fire pit and built-in seating bench & firewood niche sits between the wings, sheltered by cedar-clad parapet walls. A timber pergola with swinging bench surrounded by low-maintenance high-desert landscape anchors the circular drive. Lawn, mature trees and automatic drip-irrigated grounds surround the compound.
A well-appointed permitted casita — two bedrooms, one bath, full kitchen with stainless appliances, new tongue-and-groove hardwood flooring, and its own forced-air heat and AC — is
fully self-contained on 200-amp service. Together, approximately 4,600 sq ft across two residences.
Water was built for quality and redundancy: a strong domestic well, whole-property reverse osmosis filtration ahead of both homes, and two 2,500-gallon auto-filling tanks feeding lawn and drip irrigation by gravity and pump system. A whole-home generator on a fully automated start/stop system powered by two oversized propane tanks carries the load for both residences without worry.
Several outbuildings handle storage, including multiple utility garages and a 40-foot container screened behind a tasteful fence. Beside it sits a large covered garden area with its own washing station, ready for growing your own fruits and vegetables, and a generous chicken coop with powered door and predator-proof fencing that lets the flock free-range. Ample flat ground remains for a future shop or garage to house the larger vehicles and toys.
Additional features include a Ubiquiti 4K surveillance system, dual high-capacity Starlink networks with multiple WiFi access points, two RV hookups, heated snowmelt pads, fire break
roads, and two seasonal waterfalls in the shallow canyon running along the north end of the property. Beyond the improved grounds, the back forty opens to hiking, biking and riding trails.
Privacy, tranquility and southwestern character meet real luxury, comfort and efficiency in this one-of-a-kind property. Schedule your tour today.
-
Tipo di proprietà
Casa
-
Piani
3
-
Prezzo/piede²
$607
Caratteristiche
- Garage
- Cabina armadio
- Camino
- Vista sulle montagne
- Cucina esterna
- Cucina aperta
- Focolare
- Rinnovato
- Vista panoramica / Scenica
Lot
- Vista panoramica / Scenica
- Vista sulle montagne
- Privacy
- Rinnovato
Interni
- Camino
- Piano cottura a gas
- Cucina aperta
- Cabina armadio
Outdoor
- Focolare
- Garage
- Cucina esterna
- Spazio di vita all'aperto
Esplora la zona
L'agente La contatterà al più presto
Pubblicato da
Prenota una visita con the agent
Scegli una data e indica se preferisci un tour virtuale o di persona con l’agente.
The data relating to real estate for sale on this website comes in part from the Internet Data exchange ("IDX") program of the South Tahoe Association of REALTORS®. IDX information is provided exclusively for consumers' personal, non-commercial use and may not be used for any purpose other than to identify prospective properties consumers may be interested in purchasing. Real estate listings held by brokerage firms other than Intero, are indicated by detailed information about them such as the name of the listing firms. Information deemed reliable but not guaranteed. Copyright ©2026 South Tahoe Association of REALTORS®. All Rights Reserved.
Proprietà simili nelle vicinanze
Nuovi annunci a Reno


Esplora più immobili in vendita
tipi di proprietà Reno, NV, Stati Uniti
Reno, NV, Stati Uniti ricerche popolari
- Proprietà immobiliari con Piscina a Reno, NV, Stati Uniti
- Proprietà immobiliari con Centro Fitness / Palestra a Reno, NV, Stati Uniti
- Proprietà immobiliari con Balcone a Reno, NV, Stati Uniti
- Proprietà immobiliari Vista panoramica / Scenica a Reno, NV, Stati Uniti
- Proprietà immobiliari Comunità recintata a Reno, NV, Stati Uniti
- Proprietà immobiliari con Campo da tennis a Reno, NV, Stati Uniti
- Proprietà immobiliari Moderno a Reno, NV, Stati Uniti
- Proprietà immobiliari Equestre a Reno, NV, Stati Uniti
- Proprietà immobiliari Investimento immobiliare a Reno, NV, Stati Uniti
- Proprietà immobiliari con Cantina a Reno, NV, Stati Uniti
- Proprietà immobiliari con Ascensore a Reno, NV, Stati Uniti
- Proprietà immobiliari Vista Golf a Reno, NV, Stati Uniti
- Proprietà immobiliari Lungomare a Reno, NV, Stati Uniti
- Proprietà immobiliari con Bagno turco a Reno, NV, Stati Uniti
- Proprietà immobiliari Residenza a Reno, NV, Stati Uniti
- Proprietà immobiliari con Vigneto / Azienda vinicola a Reno, NV, Stati Uniti
- Proprietà immobiliari con Spiaggia Privata a Reno, NV, Stati Uniti
- Proprietà immobiliari Lungolago a Reno, NV, Stati Uniti
Guide e storie correlate
La fiducia dei migliori broker del mondo
Gli agenti dietro le proprietà più straordinarie del mondo pubblicano su JamesEdition.
- Annunci di Sotheby's, Christie's, BARNES ed Engel & Völkers
- Ogni annuncio è verificato prima della pubblicazione
- Si metta in contatto diretto con agenti verificati
Continuando, accetta i nostri Termini e la nostra Informativa sulla privacy.
partnered with