La descrizione viene visualizzata nella lingua originale.
Benvenuti in una tenuta del Nevada unica nel suo genere, dove il lusso non conosce limiti e ogni giorno sembra una vacanza a cinque stelle. A pochi minuti da Reno, Carson City e Lake Tahoe, questa struttura senza pari unisce la serenità di un ranch privato all’emozione di un resort di prima classe, sullo sfondo delle viste sulle montagne della Sierra Nevada e di una vita fiscalmente favorevole. Al
Welcome to a one-of-a-kind Nevada estate where luxury knows no limits and every day feels like a five-star vacation. Just minutes from Reno, Carson City, and Lake Tahoe, this unmatched property blends the serenity of a private ranch with the excitement of a world-class resort—set against a backdrop of Sierra Nevada mountain views and tax-friendly living. At the heart of this retreat is a year-roun
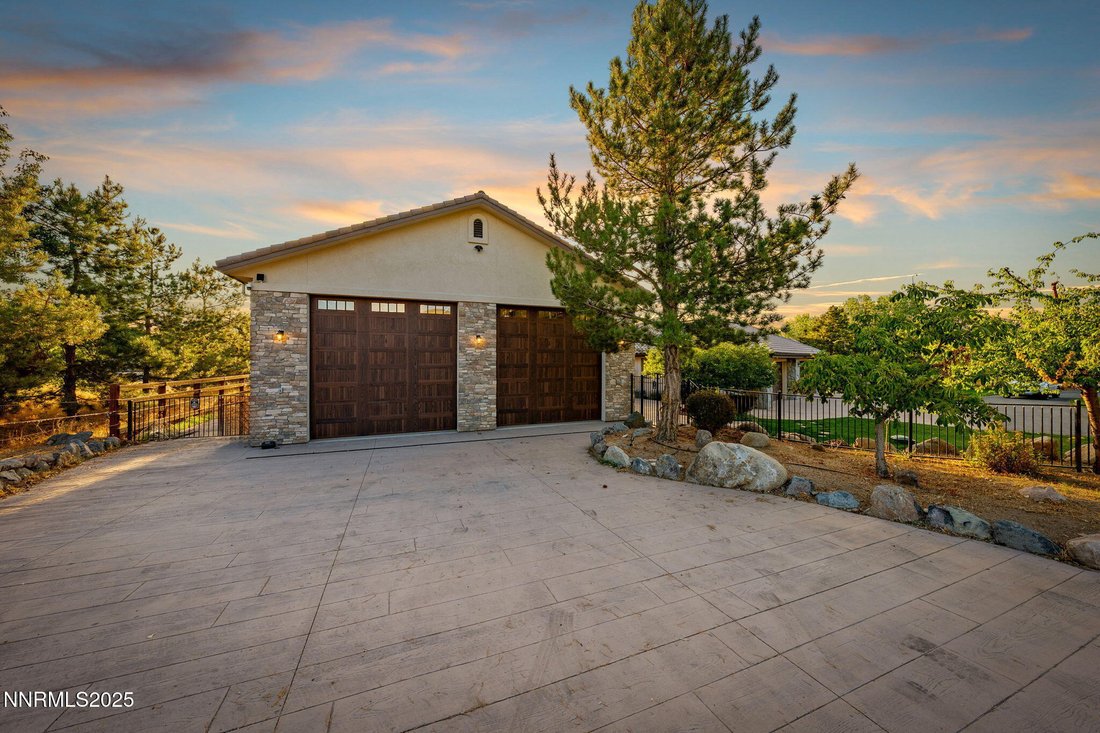
Benvenuti in una tenuta del Nevada unica nel suo genere, dove il lusso non conosce limiti e ogni giorno sembra una vacanza a cinque stelle. A pochi minuti da Reno, Carson City e Lake Tahoe, questa struttura senza pari unisce la serenità di un ranch privato all’emozione di un resort di prima classe, sullo sfondo delle viste sulle montagne della Sierra Nevada e di una vita fiscalmente favorevole. Al centro di questo rifugio c’è una piscina coperta aperta tutto l’anno e un padiglione termale. Le nanoporte retrattili aprono lo spazio su un rustico pergolato in legno, un braciere e un putting green privato, creando una vita interna ed esterna senza soluzione di continuità. Un bar a bordo piscina completamente attrezzato e una suite per gli ospiti annessa (completa di sauna) rendono questo spazio ideale per ospitare riunioni indimenticabili, il tutto gestito dal palmo della tua mano con controlli smart home. Gli appassionati di auto e gli intrattenitori rimarranno affascinati dal garage drive-through indipendente di 4.000 piedi quadrati con tre porte da 14 pollici e soffitti da 16 pollici, progettato per mostrare veicoli di lusso, barche, camper e i giocattoli più grandi. Questo luogo di ritrovo per eccellenza dispone anche di un bar commerciale, di un tavolo da biliardo, di shuffleboard e di alloggi privati per gli ospiti. Questo spazio è stato completamente automatizzato con audio surround e tecnologia smart-home, perfetto per assistere alla grande partita o ospitare saloni automobilistici privati nel proprio cortile. Oltre a questo spazio spettacolare, la casa principale comprende anche un garage annesso di 1.328 piedi quadrati, che porta lo spazio totale del garage a un impressionante spazio di 5.328 piedi quadrati, ampio spazio per ogni veicolo, giocattolo e strumento immaginabile. La cucina all’aperto è un capolavoro culinario, circondata da nanoporte in vetro e dotata di forno per pizza, affumicatore, frigorifero per vino, griglie multiple, frigoriferi, congelatore, fabbricatori di ghiaccio e un backsplash personalizzato retroilluminato in granito montuoso. Il design senza soluzione di continuità tra interni ed esterni, abbinato a riscaldatori a infrarossi e un accogliente caminetto, offre comfort e funzionalità tutto l’anno. La residenza principale dispone di una grande sala mozzafiato con alti soffitti a volta, diversi caminetti in pietra cesellati a mano dal pavimento al soffitto, caldi pavimenti in legno e viste panoramiche sulla Sierra Nevadas. Con sette camere da letto, sei con bagno privato, caminetto privato e balcone privato, ogni ospite gode di privacy e comfort. La sontuosa suite principale vanta un balcone con vista sulla piscina, doppi armadi (uno con una cassaforte nascosta dietro lo specchio) e un bagno ispirato alla spa. Un ascensore aggiunge un comodo accesso a tutti i livelli della casa per ogni ospite. Il terreno completamente recintato comprende pascoli irrigati, un laghetto mozzafiato con ruota idraulica, un fienile equestre a sette stalle con ripostiglio, pollaio, box da giardino e quattro collegamenti per camper con utenze complete e bagni dedicati. L’illuminazione paesaggistica simile a un parco, controllata da timer, aggiunge un bagliore magico in tutta la proprietà e sono inclusi ulteriori 6,5 piedi acri di diritti d’acqua, offrendo un valore eccezionale e una flessibilità futura per l’irrigazione e l’uso della proprietà. Questa posizione imbattibile sembra un rifugio tranquillo ma è appena fuori città. A soli 13 minuti dall’aeroporto di Reno-Tahoe, a 30 minuti dalle splendide rive del Lago Tahoe e a 21 minuti dalla stazione sciistica più vicina. Goditi tutto ciò che le montagne della Sierra Nevada hanno da offrire grazie all’accesso diretto per i cavalli e alle avventure fuoristrada, senza bisogno di prendere il rimorchio, basta montare in sella e partire. Questa non è solo una casa, è uno stile di vita all-inclusive. Un santuario di svago, relax e infinite possibilità, immerso in una delle regioni più belle e accessibili dell’Occidente.
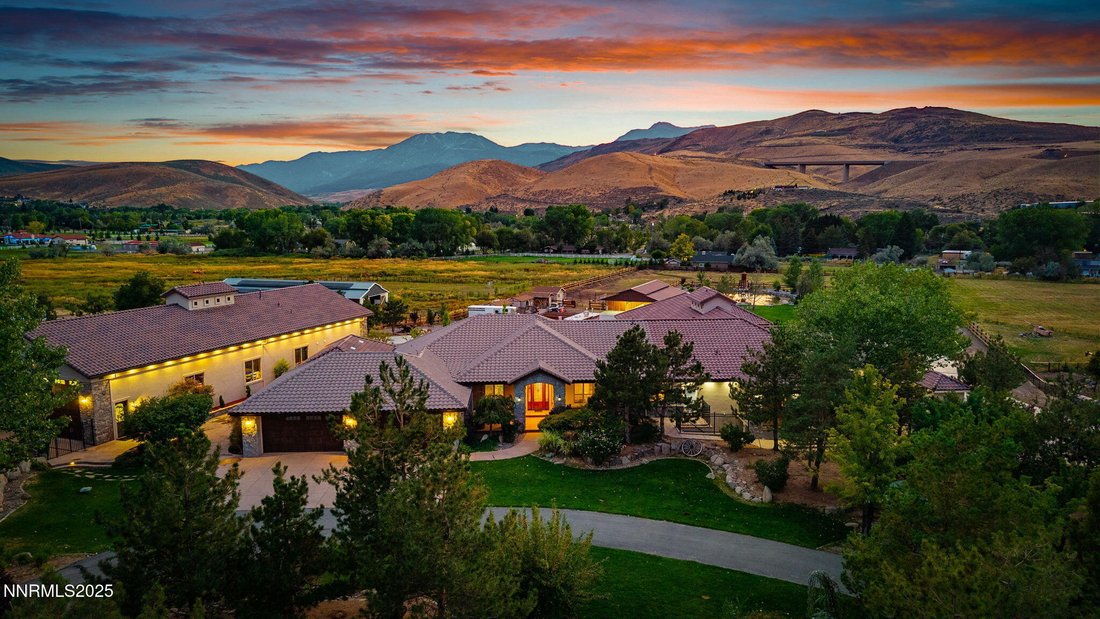
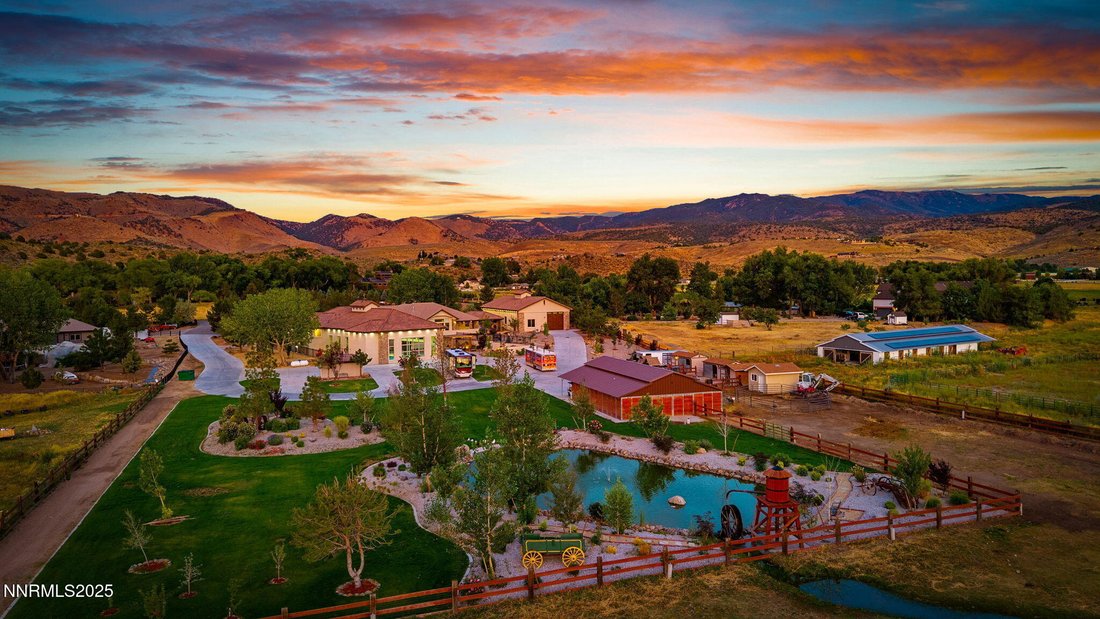
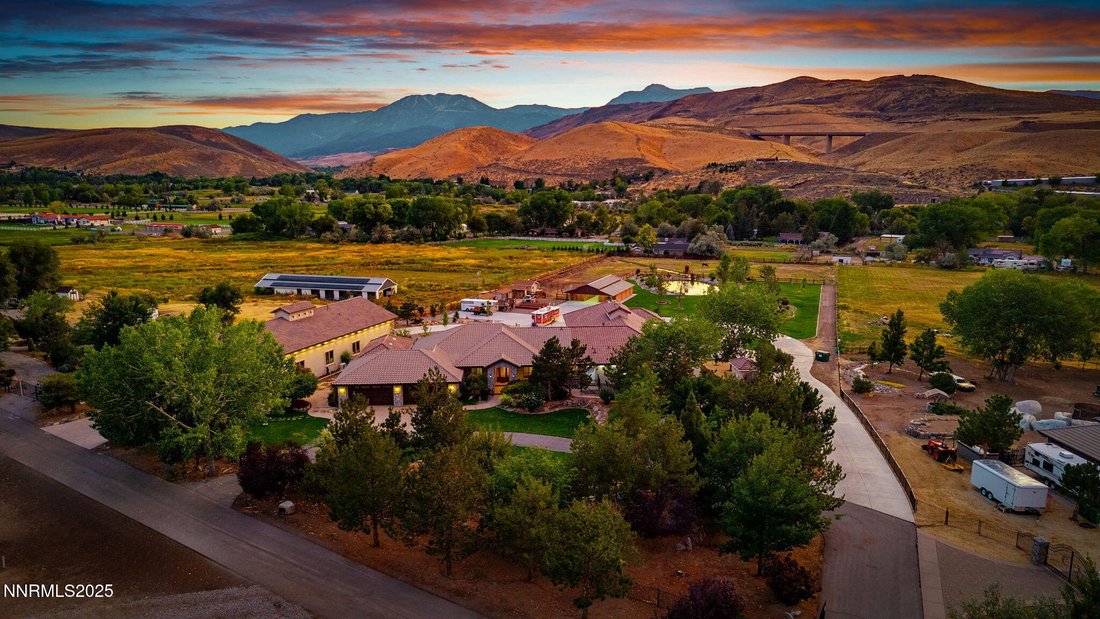
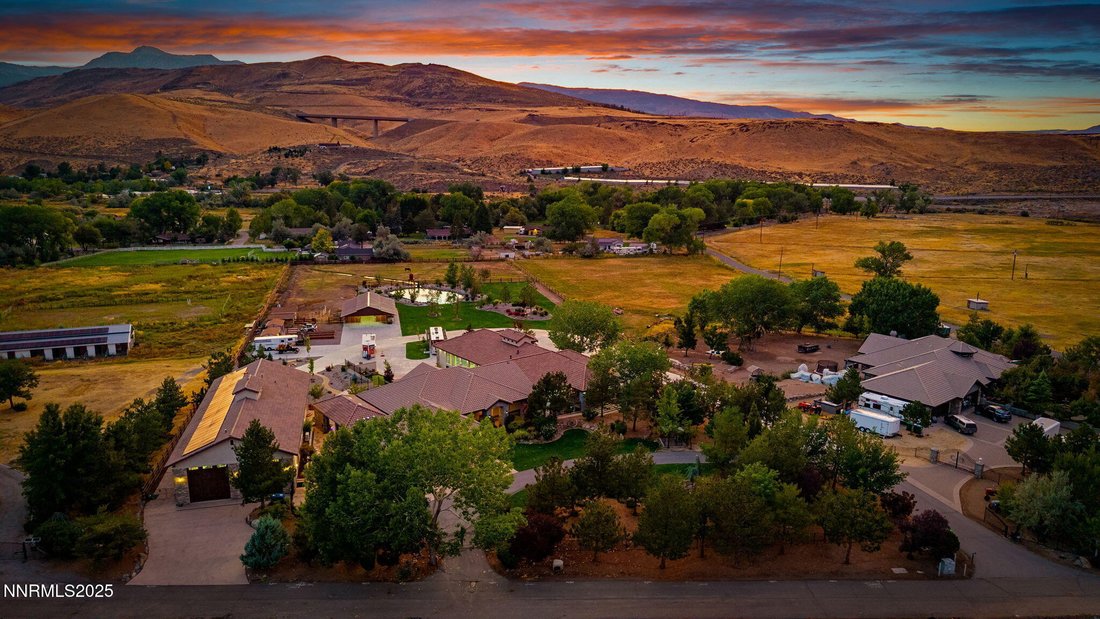
Welcome to a one-of-a-kind Nevada estate where luxury knows no limits and every day feels like a five-star vacation. Just minutes from Reno, Carson City, and Lake Tahoe, this unmatched property blends the serenity of a private ranch with the excitement of a world-class resort—set against a backdrop of Sierra Nevada mountain views and tax-friendly living. At the heart of this retreat is a year-round indoor pool and spa pavilion. Retractable nano doors open the space to a rustic log pergola, fire pit, and private putting green, creating seamless indoor-outdoor living. A fully equipped poolside bar and attached guest suite (complete with sauna) make this space ideal for hosting unforgettable gatherings, all managed from the palm of your hand with smart-home controls. Car enthusiasts and entertainers alike will be captivated by the 4,000 sq ft detached drive-through garage with three 14’ doors and 16’ ceilings, designed to showcase luxury vehicles, boats, RVs, and the largest toys. This ultimate hangout also features a commercial bar, pool table, shuffleboard, and private guest quarters. This space has been fully automated with surround sound and smart-home technology, perfect for catching the big game or hosting private car shows in your own backyard. In addition to this show-stopping space, the main home also includes a 1,328 sq ft attached garage, bringing the total garage space to an impressive 5,328 sq ft, ample room for every vehicle, toy, and tool imaginable. The outdoor kitchen is a culinary masterpiece, surrounded by glass nano doors and equipped with a pizza oven, smoker, wine fridge, multiple grills, refrigerators, freezer, ice makers, and a custom backlit granite mountain range backsplash. The seamless indoor-outdoor design, paired with infrared heaters and a cozy fireplace, provides year-round comfort and functionality. The main residence features a breathtaking great room with soaring vaulted ceilings, multiple floor-to-ceiling hand-chiseled stone fireplaces, warm hardwood floors, and panoramic views of the Sierra Nevadas. With seven bedrooms—six offering en-suite baths, private fireplaces, and private balconies—every guest enjoys privacy and comfort. The lavish primary suite boasts a balcony overlooking the pool, dual closets (one with a behind-the-mirror hidden safe), and a spa-inspired bathroom. An elevator adds convenient access to all levels of the home for every guest. The fully fenced grounds include irrigated pastures, a breathtaking pond with water wheel, seven-stall equestrian barn with tack room, chicken coop, garden boxes, and four RV hookups with full utilities plus dedicated bathrooms. The park-like landscape lighting, controlled by timers, adds a magical glow throughout the property and an additional 6.5 acre-feet of water rights are included, providing exceptional value and future flexibility for irrigation and property use. This unbeatable location feels like peaceful retreat but is just outside of town. Just 13 minutes to the Reno-Tahoe Airport, 30 minutes to the gorgeous shores of Lake Tahoe, and 21 minutes to the nearest ski resort. Enjoy everything the Sierra Nevada Mountains have to offer with direct ride-out access for horses and off-road adventures, no need to get the trailer, just saddle up and go. This isn’t just a home—it’s an all-inclusive lifestyle. A sanctuary of recreation, relaxation, and endless possibilities, nestled in one of the most beautiful and accessible regions in the West.