$974,900
Unifamiliare Indipendente Reno
- 4 Camere
- 4 Bagni
- 3,170 Sqft
- 6,970 Sqft lot
- Aggiornato: Settembre 16
- MLS#260011933
Informazioni sulla proprietà
La descrizione è stata tradotta automaticamente.
La descrizione viene visualizzata nella lingua originale.
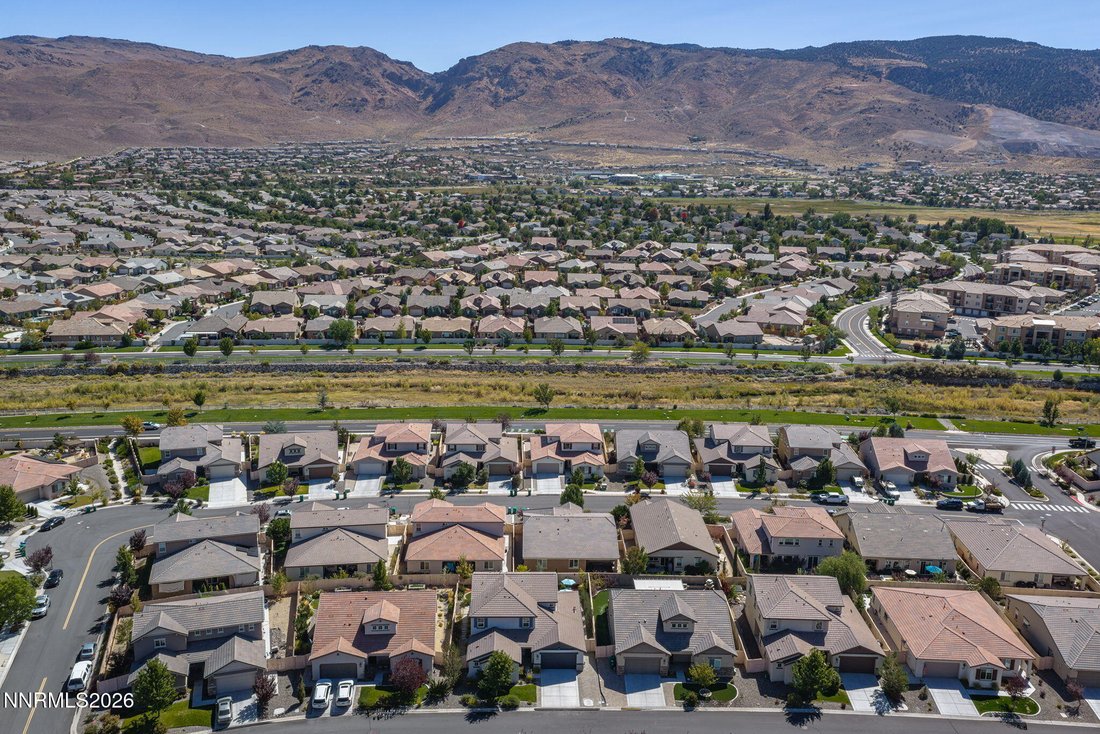
New-to-Market, Multi-generational home in South Reno, conveniently located within a 5 minute drive to: Northern NV Health Systems Urgent Care & ER, South Reno Fire Dept, Safeway grocery, CVS drug store, gas station, restaurants, shopping, home improvement stores, community parks, community trails and more. All this and yet the home is beautifully insulated from the area busyness and traffic no
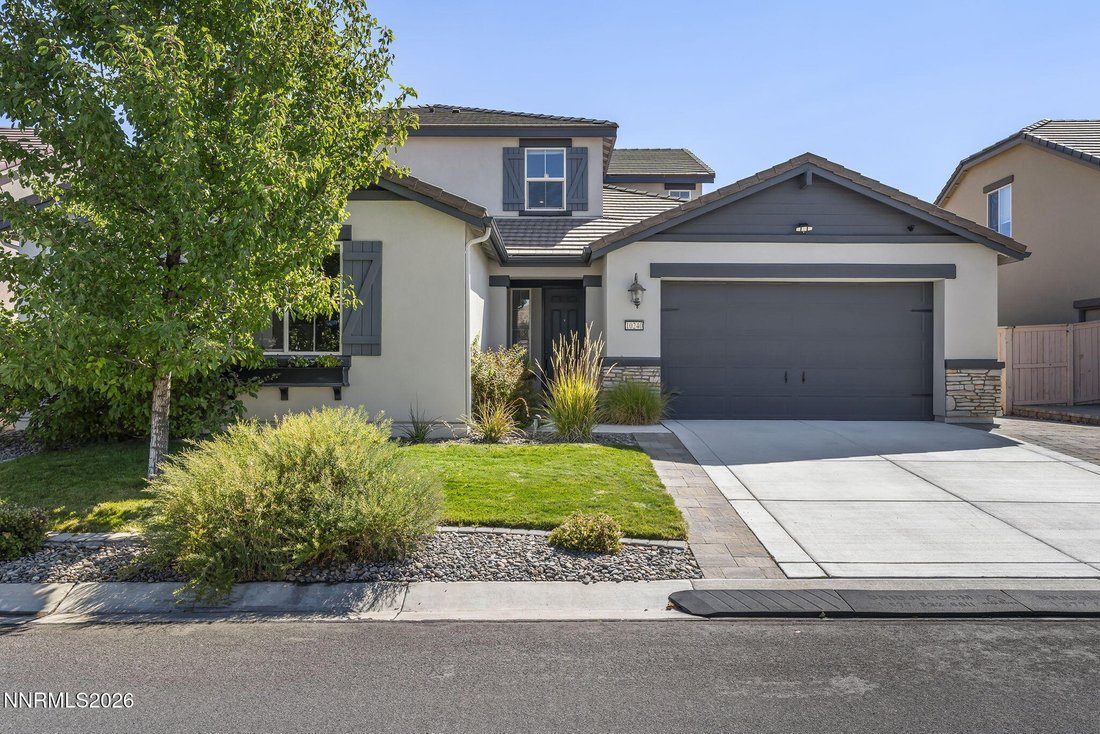
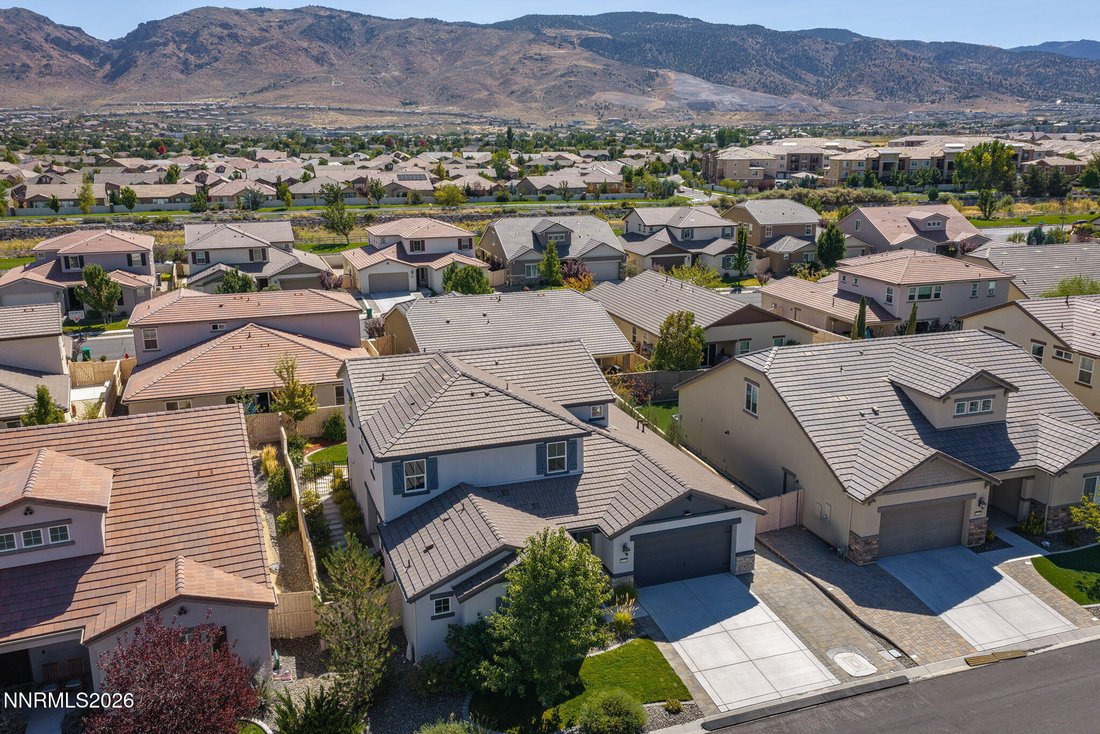
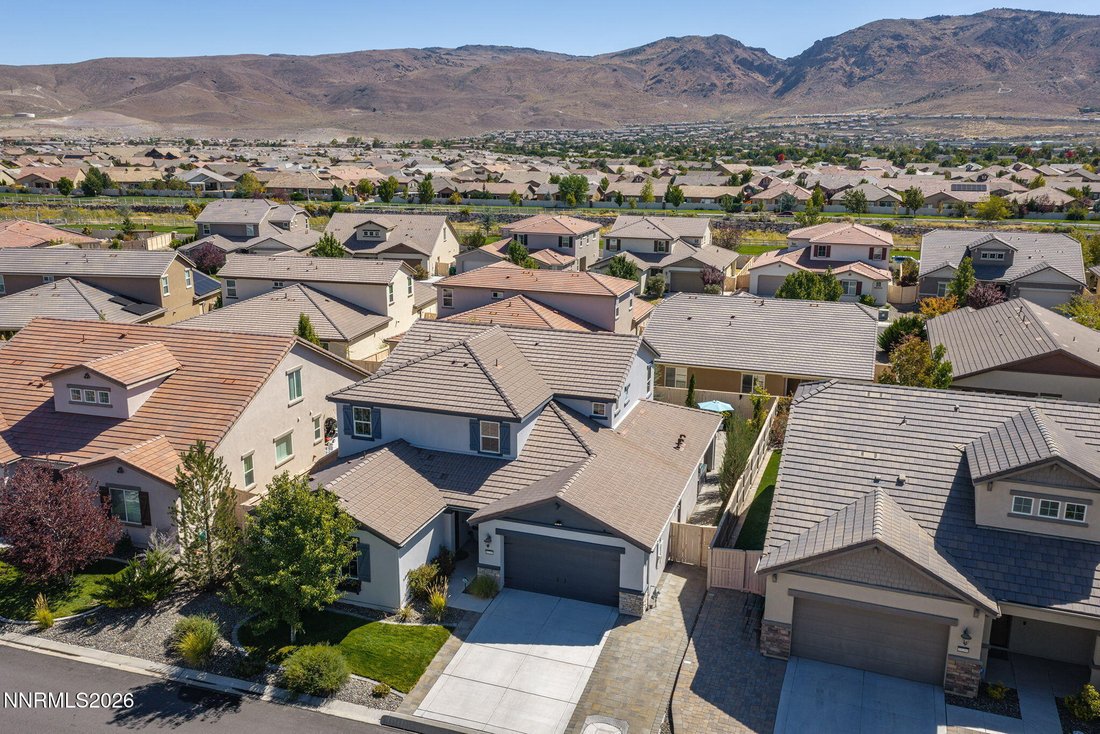
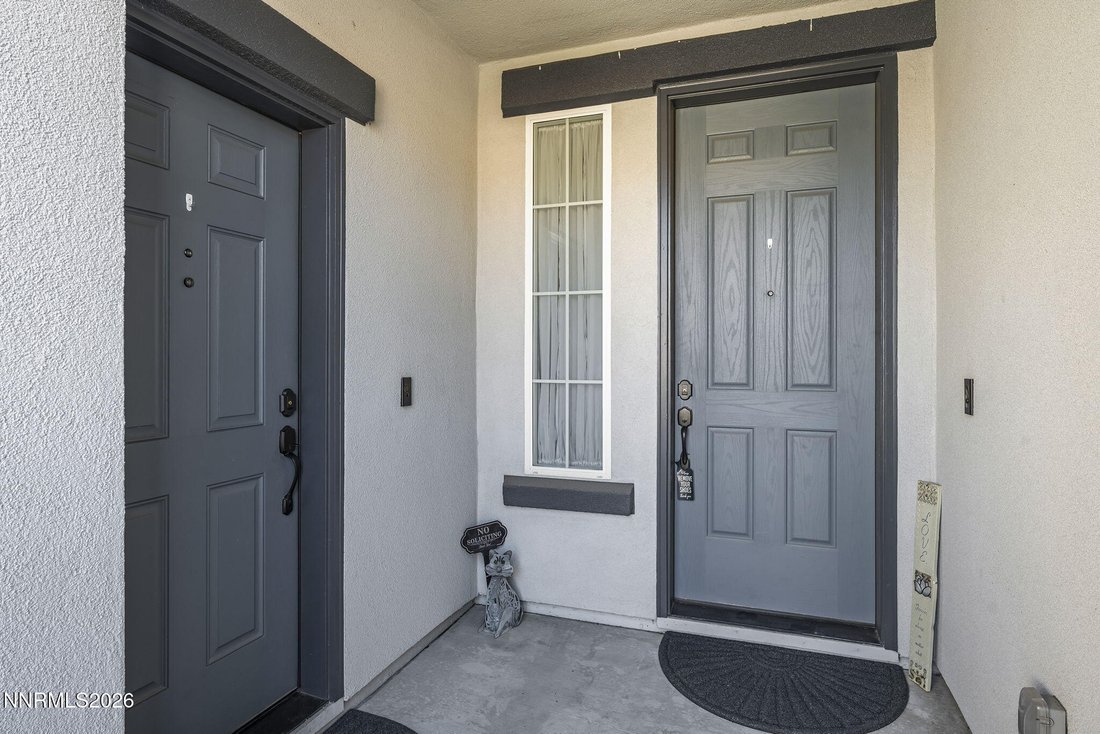
New-to-Market, Multi-generational home in South Reno, conveniently located within a 5 minute drive to: Northern NV Health Systems Urgent Care & ER, South Reno Fire Dept, Safeway grocery, CVS drug store, gas station, restaurants, shopping, home improvement stores, community parks, community trails and more. All this and yet the home is beautifully insulated from the area busyness and traffic noise. This immaculately kept home offers beautifully appointed porcelain flooring throughout the entirety of the lower-level and NextGen unit. Upper level offers carpeting with upgraded pad. Clean, neutral interior paint throughout home, window treatments, TV wall mounts and exterior CharBroil BBQ to include outdoor sink, smoker and stovetop. Home conveys with ALL appliances to include 3 refrigerators: (1) NextGen Unit, (1) Kitchen, (1) Garage, 2 Microwaves - NextGen unit and Kitchen, Convection oven in NextGen Unit, Stackable Washer/Dryer in NextGen and Washer/Dryer in main laundry room and all security cameras and door sensors. This incredibly appointed 4 bed | 4 bath | 3 car home boasts mountain views, formal dining room, counter-height eat up bar plus space for a kitchenette table. Main level also includes seperate access to the NextGen unit with living space, dining space, private gated patio / side yard space, separate bedroom and handy-capable grab bars in the bathroom for added assistance. The NextGen space is also an incredible rental opportunity for the investment minded individual. Upper level includes ample storage and linen closet/cabinet space, ”flex” room to be used as desired (office, play room, exercise space, reading nook ...), primary bedroom/bath with two-walk in closets and built in organizers and shelving. This home is NOT TO BE MISSED! Contact Listing Agent for any needed information.
-
Tipo di proprietà
Casa
-
Anno di costruzione
2018
-
Prezzo/piede²
$307
Caratteristiche
Esplora la zona
10240 Culiacan Pass Trail, Reno, NV 89521, Nevada, Stati Uniti
Visualizza su Google Maps
Prezzo per sqft
Basso
Alto
Iscritto da 3 anni
Hai chiesto informazioni su questa proprietà
L'agente La contatterà al più presto
Pubblicato da
1
Annunci
2023
Iscritto
Prenota una visita con Jason Rowe
Scegli una data e indica se preferisci un tour virtuale o di persona con l’agente.
Data preferita
Tipo di tour

Reno North
10539 Professional Circle, Ste. 100, 89521, Reno, United States
Visualizza profilo agenzia
Ultimo aggiornamento
Settembre 16
Prima pubblicazione
Sep 16
Licenza agente
#S.178124
Riferimento annuncio
2159559013447518
Stato dell'annuncio
Proprietà simili nelle vicinanze
Nuovi annunci a Reno



Esplora più immobili in vendita
tipi di proprietà Reno, NV, Stati Uniti
Reno, NV, Stati Uniti ricerche popolari
- Proprietà immobiliari con Piscina a Reno, NV, Stati Uniti
- Proprietà immobiliari con Centro Fitness / Palestra a Reno, NV, Stati Uniti
- Proprietà immobiliari con Balcone a Reno, NV, Stati Uniti
- Proprietà immobiliari Vista panoramica / Scenica a Reno, NV, Stati Uniti
- Proprietà immobiliari Comunità recintata a Reno, NV, Stati Uniti
- Proprietà immobiliari con Campo da tennis a Reno, NV, Stati Uniti
- Proprietà immobiliari Moderno a Reno, NV, Stati Uniti
- Proprietà immobiliari Equestre a Reno, NV, Stati Uniti
- Proprietà immobiliari Investimento immobiliare a Reno, NV, Stati Uniti
- Proprietà immobiliari con Ascensore a Reno, NV, Stati Uniti
- Proprietà immobiliari Vista Golf a Reno, NV, Stati Uniti
- Proprietà immobiliari con Cantina a Reno, NV, Stati Uniti
- Proprietà immobiliari Lungomare a Reno, NV, Stati Uniti
- Proprietà immobiliari con Bagno turco a Reno, NV, Stati Uniti
- Proprietà immobiliari con Vigneto / Azienda vinicola a Reno, NV, Stati Uniti
- Proprietà immobiliari Residenza a Reno, NV, Stati Uniti
- Proprietà immobiliari con Spiaggia Privata a Reno, NV, Stati Uniti
- Proprietà immobiliari Lungolago a Reno, NV, Stati Uniti
Guide e storie correlate
La fiducia dei migliori broker del mondo
Gli agenti dietro le proprietà più straordinarie del mondo pubblicano su JamesEdition.
- Annunci di Sotheby's, Christie's, BARNES ed Engel & Völkers
- Ogni annuncio è verificato prima della pubblicazione
- Si metta in contatto diretto con agenti verificati
Continuando, accetta i nostri Termini e la nostra Informativa sulla privacy.
brokerages we
partnered with
partnered with