$823,717
Unifamiliare Indipendente Reno
- 2 Camere
- 2 Bagni
- 1,663 Sqft
- 6,099 Sqft lot
- Aggiornato: Ieri
- MLS#260011246
Informazioni sulla proprietà
La descrizione è stata tradotta automaticamente.
La descrizione viene visualizzata nella lingua originale.
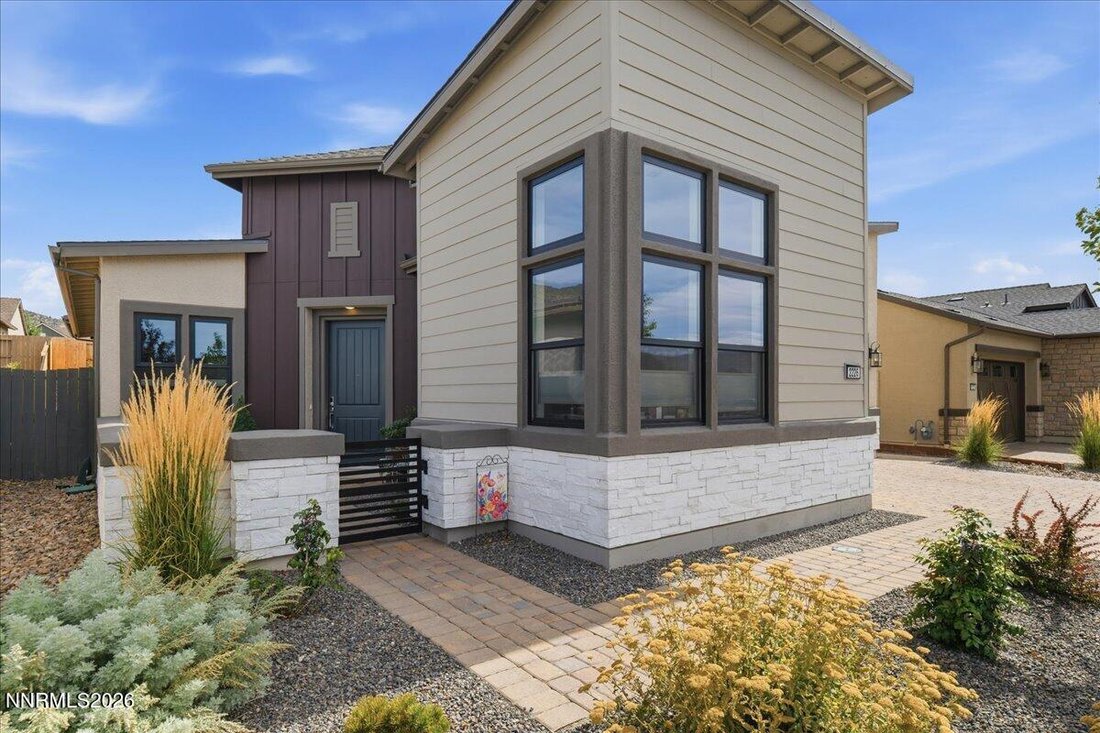
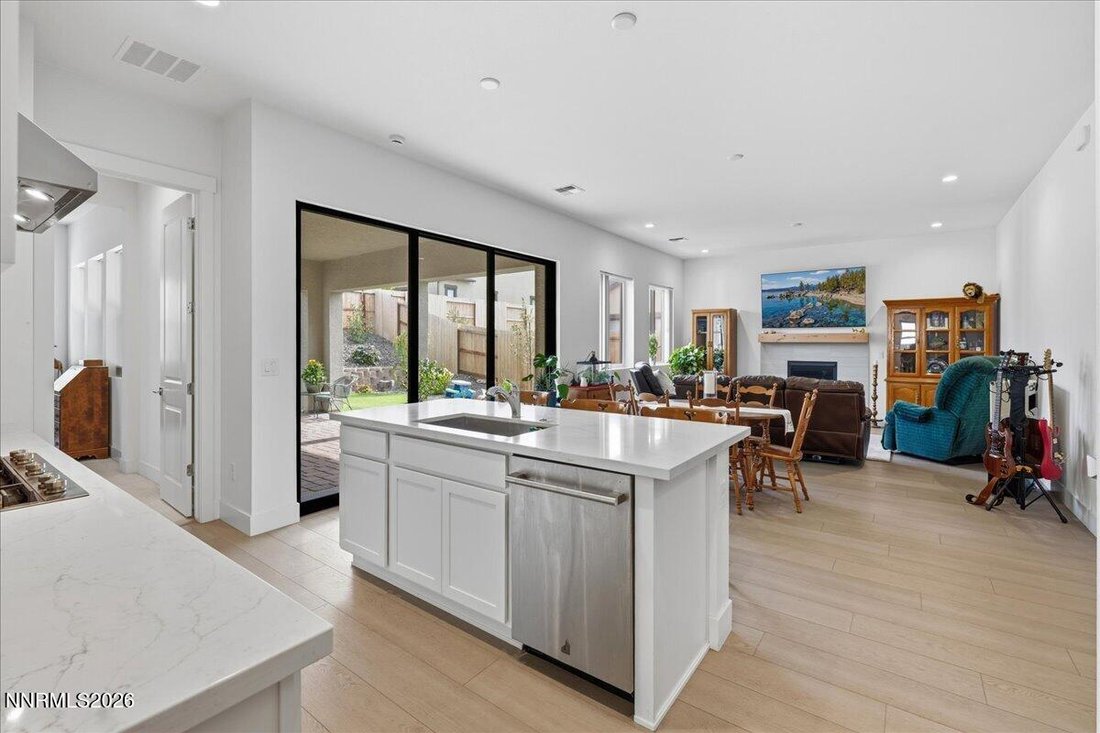
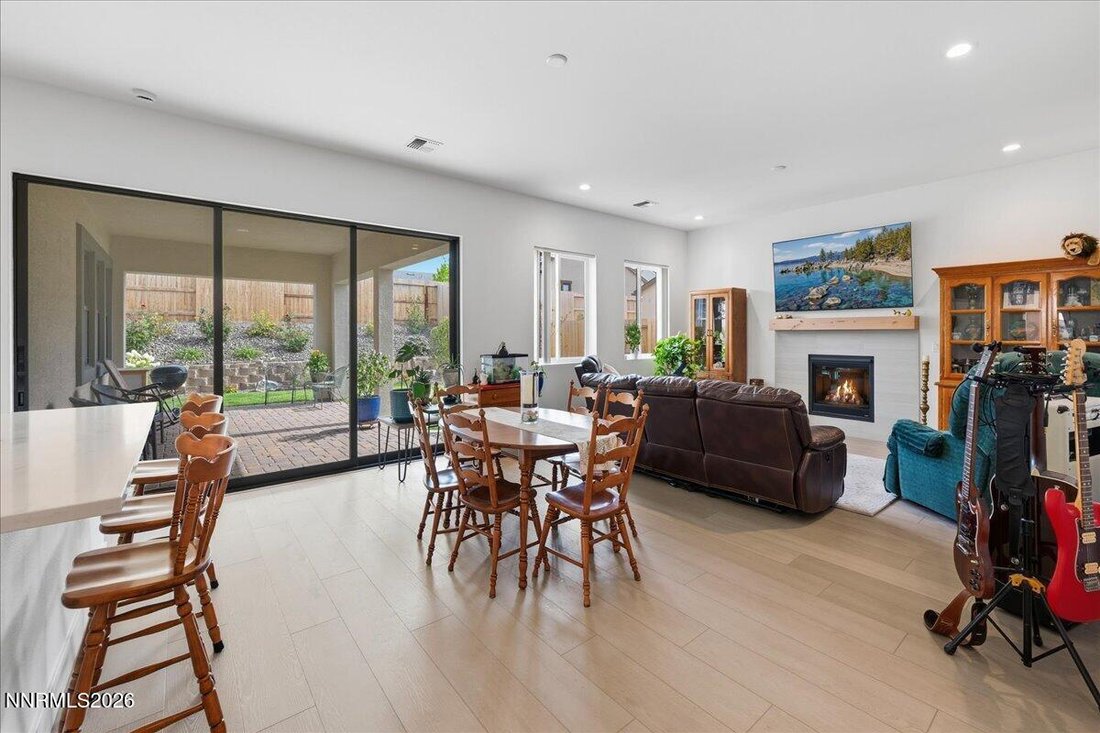
Beautiful single-story Toll Brothers home in Regency at Caramella Ranch, South Reno’s premier staff-gated 55+ community. This no-step residence offers 2 bedrooms, 2 bathrooms, a dedicated office, and an attached 2-car garage. The spacious primary suite includes a large walk-in closet and a primary bath with a curb-less walk-in shower. The second bathroom features a tub/shower combination. Expansiv
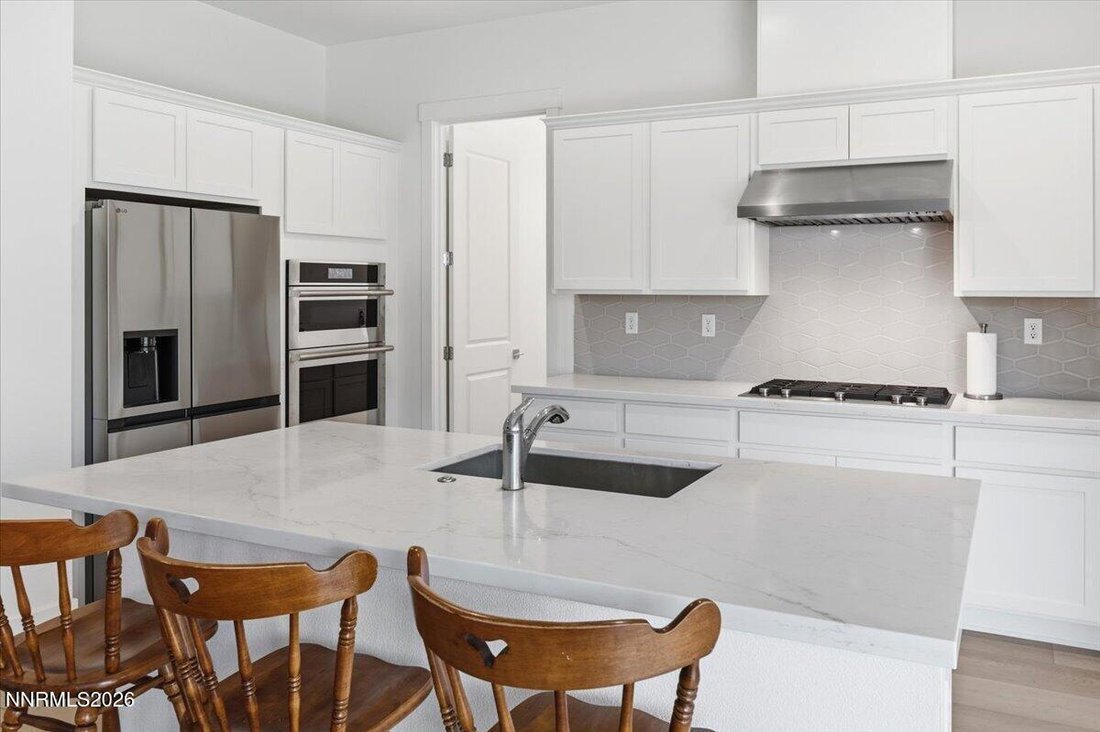
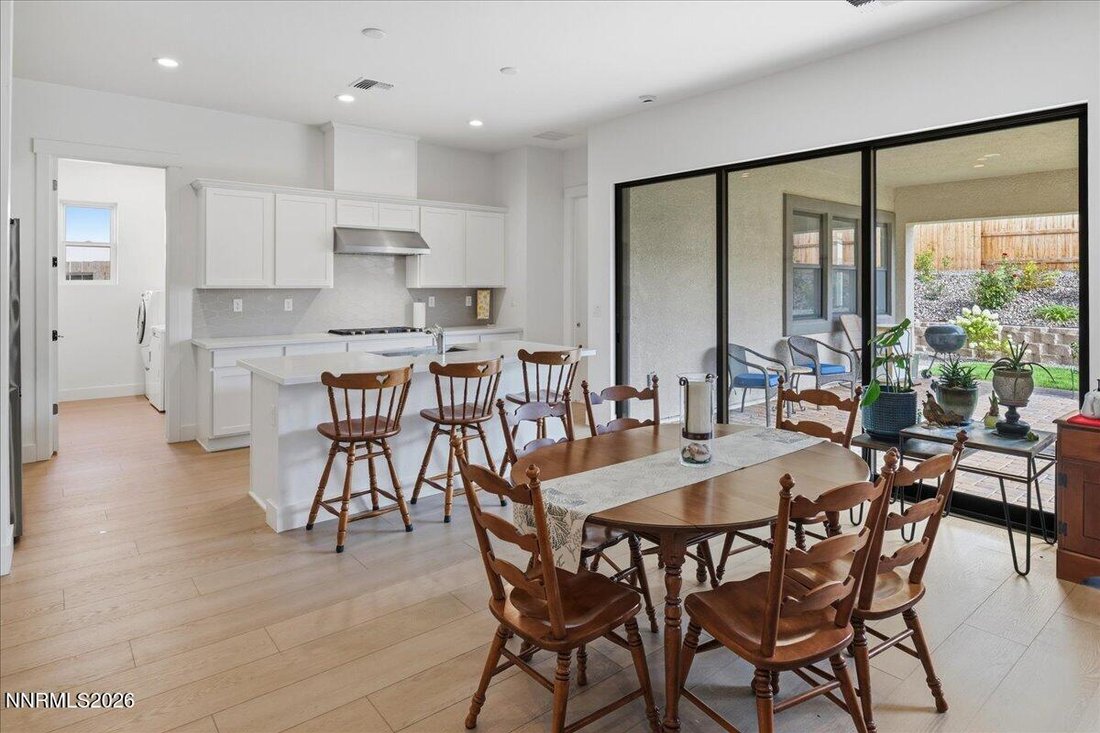
Beautiful single-story Toll Brothers home in Regency at Caramella Ranch, South Reno’s premier staff-gated 55+ community. This no-step residence offers 2 bedrooms, 2 bathrooms, a dedicated office, and an attached 2-car garage. The spacious primary suite includes a large walk-in closet and a primary bath with a curb-less walk-in shower. The second bathroom features a tub/shower combination. Expansive great room opens to the kitchen, creating an ideal layout for everyday living and entertaining. Separate office provides flexibility for working from home, hobbies, or additional living space. Enjoy a quiet, tranquil, fully landscaped backyard with covered patio wired for a ceiling fan, plus an outdoor storage shed. Community amenities include clubhouse, indoor lap pool and spa, fitness center, pickleball and bocce courts, outdoor pool, social activities, and onsite Lifestyle Director. Convenient South Reno location near The Summit, dining, shopping, golf, and services. Regency at Caramella Ranch by Toll Brothers is a premier, staff-gated 55+ community in South Reno offering luxury single-level homes, panoramic mountain and city views, and a true resort-style lifestyle. Residents enjoy a clubhouse, indoor lap pool and spa, fitness facilities, pickleball and bocce courts, outdoor pool, social events, and an onsite Lifestyle Director—all minutes from The Summit Mall and South Reno conveniences. ROOM MEASUREMENTS: Primary Suite: 15’9” x 11’10” - Primary Bath: 11’6” x 11’4” - Primary Closet: 9’6” x 7’10” - Foyer: 12’6” x 9’6” - 2 Car Garage: 20’1” x 21’ - Great Room: 26’4” x 20’8” - Kitchen: 11’7” x 20’9” - Laundry: 9’6” x 6’ - Office: 14’1” x 9’9” - Bedroom 2: 13’ x 10’9” - Outdoor Shed: 7’4” x 7’5”
-
Tipo di proprietà
Casa
-
Anno di costruzione
2025
-
Prezzo/piede²
$495
Caratteristiche
- Garage
- Cabina armadio
- Camino
- Vista sulle montagne
- Piscina coperta
- Comunità recintata
- Centro Fitness / Palestra
- Piscina
- Vista Città
Caratteristiche
Lot
- Comunità recintata
- Vista sulle montagne
- Vista Città
Interni
- Ufficio
- Camino
- Lavanderia
- Piscina coperta
- Cabina armadio
- Centro Fitness / Palestra
Outdoor
- Piscina
- Garage
Esplora la zona
2226 Kates Bridge Drive, Reno, NV 89521, Nevada, Stati Uniti
Visualizza su Google Maps
Prezzo per sqft
Basso
Alto
Iscritto da 5 anni
Hai chiesto informazioni su questa proprietà
L'agente La contatterà al più presto
Pubblicato da
2
Annunci
2022
Iscritto
Prenota una visita con Brian Kuykendall
Scegli una data e indica se preferisci un tour virtuale o di persona con l’agente.
Data preferita
Tipo di tour

Reno North
10539 Professional Circle, Ste. 100, 89521, Reno, United States
Visualizza profilo agenzia
Ultimo aggiornamento
Ieri
Prima pubblicazione
Aug 31
Licenza agente
#BS.25835
Riferimento annuncio
2153857379446212
Stato dell'annuncio
Proprietà simili nelle vicinanze
Nuovi annunci a Reno


Esplora più immobili in vendita
tipi di proprietà Reno, NV, Stati Uniti
Reno, NV, Stati Uniti ricerche popolari
- Proprietà immobiliari con Piscina a Reno, NV, Stati Uniti
- Proprietà immobiliari con Centro Fitness / Palestra a Reno, NV, Stati Uniti
- Proprietà immobiliari Vista panoramica / Scenica a Reno, NV, Stati Uniti
- Proprietà immobiliari con Campo da tennis a Reno, NV, Stati Uniti
- Proprietà immobiliari con Balcone a Reno, NV, Stati Uniti
- Proprietà immobiliari Comunità recintata a Reno, NV, Stati Uniti
- Proprietà immobiliari Moderno a Reno, NV, Stati Uniti
- Proprietà immobiliari Equestre a Reno, NV, Stati Uniti
- Proprietà immobiliari Investimento immobiliare a Reno, NV, Stati Uniti
- Proprietà immobiliari con Ascensore a Reno, NV, Stati Uniti
- Proprietà immobiliari con Cantina a Reno, NV, Stati Uniti
- Proprietà immobiliari Vista Golf a Reno, NV, Stati Uniti
- Proprietà immobiliari Lungomare a Reno, NV, Stati Uniti
- Proprietà immobiliari con Bagno turco a Reno, NV, Stati Uniti
- Proprietà immobiliari Residenza a Reno, NV, Stati Uniti
- Proprietà immobiliari con Vigneto / Azienda vinicola a Reno, NV, Stati Uniti
- Proprietà immobiliari con Spiaggia Privata a Reno, NV, Stati Uniti
- Proprietà immobiliari Lungolago a Reno, NV, Stati Uniti
- Proprietà immobiliari Alta quota a Reno, NV, Stati Uniti
Guide e storie correlate
La fiducia dei migliori broker del mondo
Gli agenti dietro le proprietà più straordinarie del mondo pubblicano su JamesEdition.
- Annunci di Sotheby's, Christie's, BARNES ed Engel & Völkers
- Ogni annuncio è verificato prima della pubblicazione
- Si metta in contatto diretto con agenti verificati
Continuando, accetta i nostri Termini e la nostra Informativa sulla privacy.
brokerages we
partnered with
partnered with