
$989,000
Unifamiliare Indipendente Reno
- 4 Camere
- 3 Bagni
- 3,195 Sqft
- 10,890 Sqft lot
- Aggiornato: Ottobre 8
- MLS#260010827
Informazioni sulla proprietà
La descrizione è stata tradotta automaticamente.
La descrizione viene visualizzata nella lingua originale.
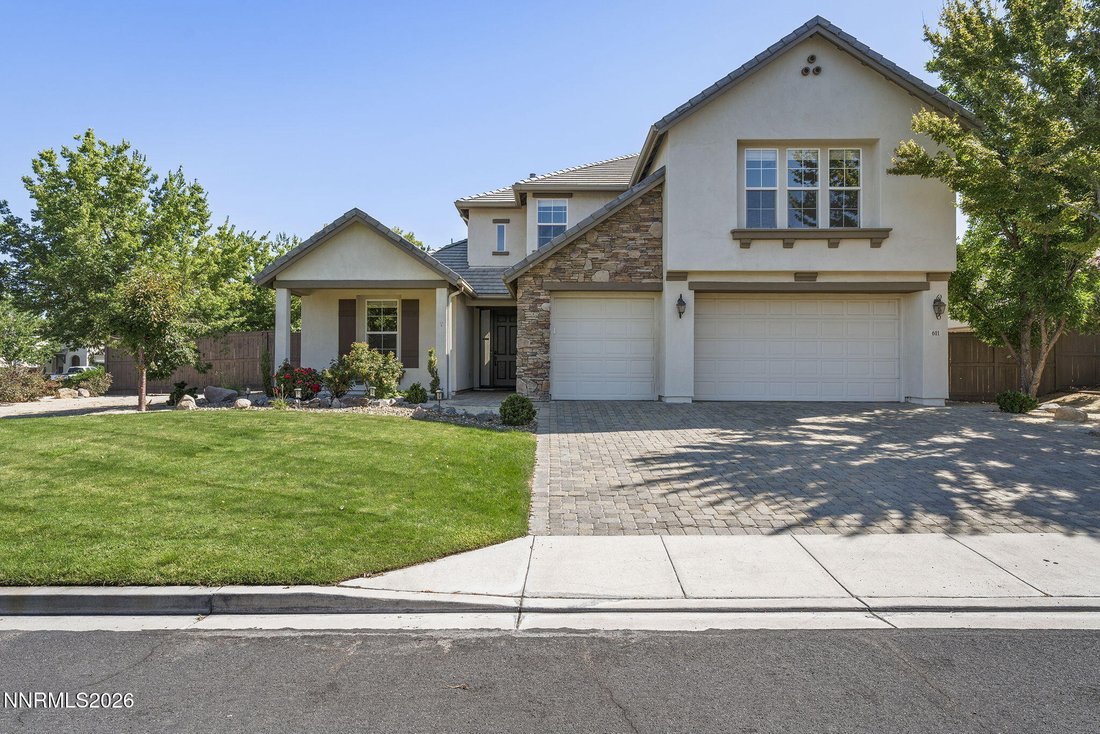
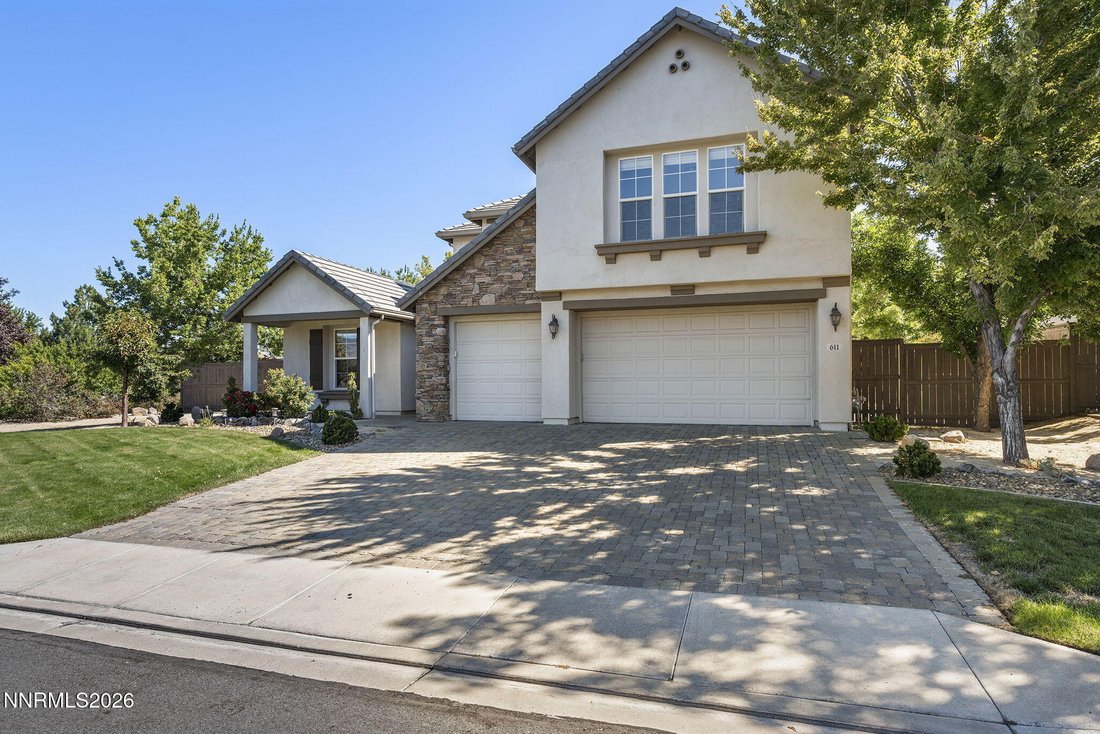
Nestled on a quiet corner cul-de-sac lot in South Reno’s desirable Curti Ranch, this impeccably maintained 4-bedroom, 3-full-bath home offers 3,195 square feet of beautifully upgraded living. Situated on a generous lot, the property stands out with large front and backyards, a dedicated side-apron RV parking area, and a 3-car garage. Brand new LVP flooring just completed throughout the lower level
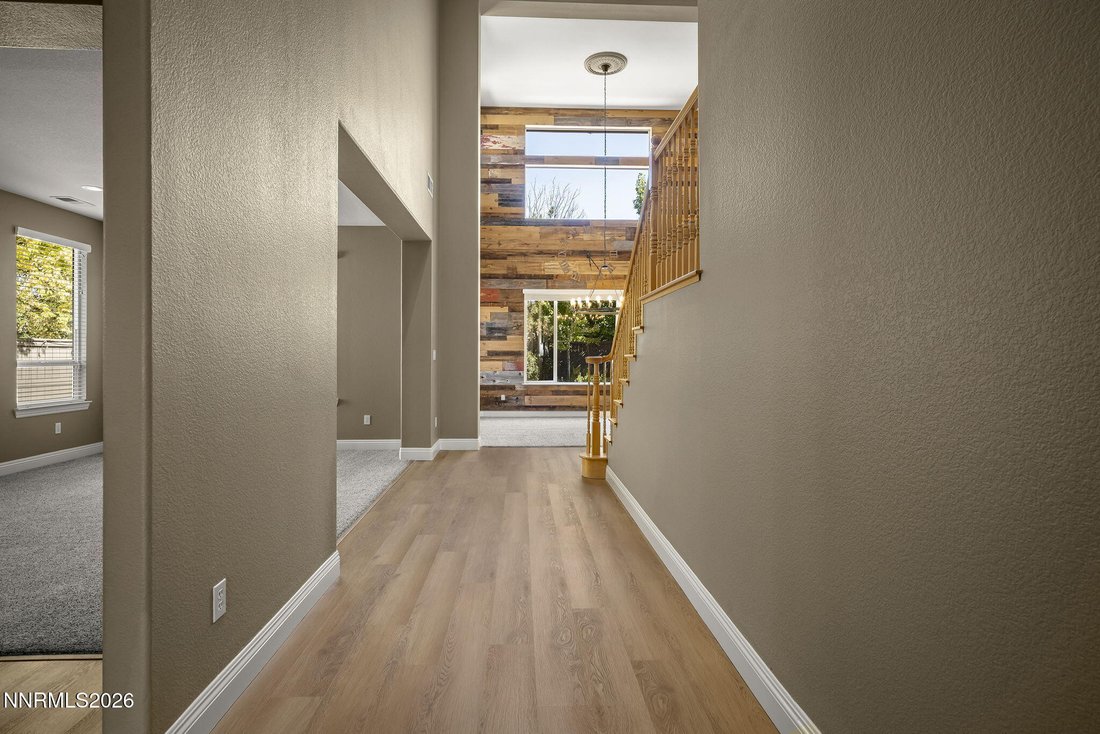
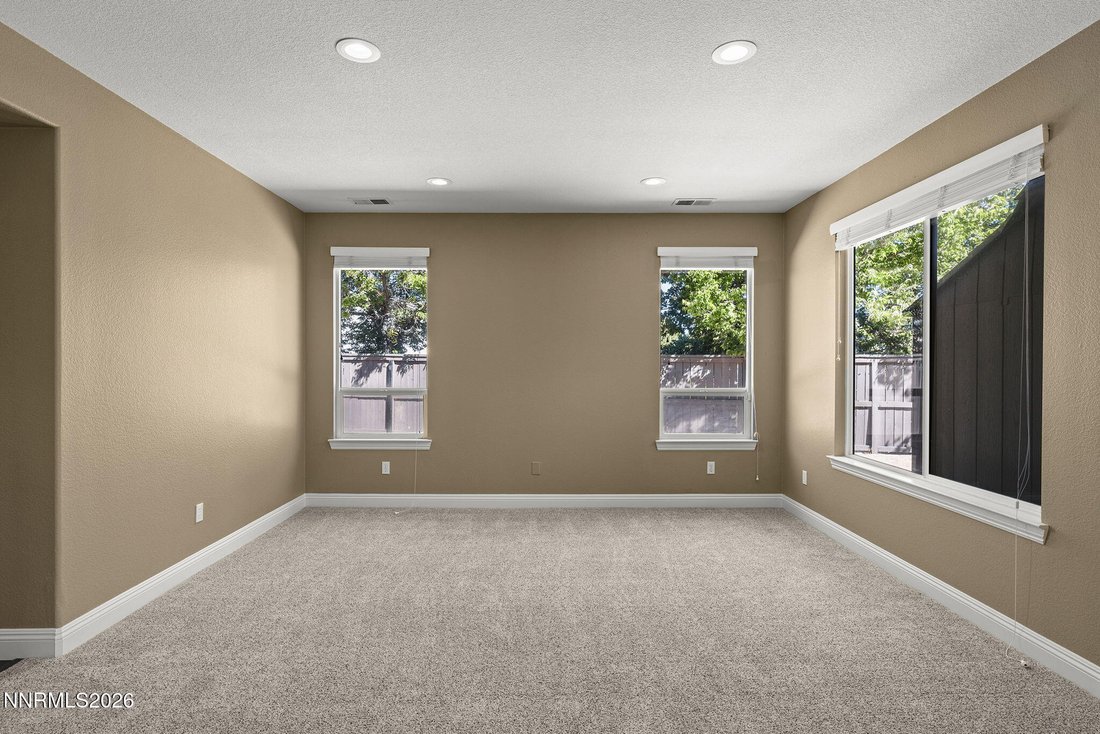
Nestled on a quiet corner cul-de-sac lot in South Reno’s desirable Curti Ranch, this impeccably maintained 4-bedroom, 3-full-bath home offers 3,195 square feet of beautifully upgraded living. Situated on a generous lot, the property stands out with large front and backyards, a dedicated side-apron RV parking area, and a 3-car garage. Brand new LVP flooring just completed throughout the lower level living areas. The outdoor oasis is built for entertaining, featuring a built-in fire pit and a relaxing spa that stays with the home. Inside, the two-story layout creates an ideal floor plan with excellent separation of space and multiple gathering areas. A custom reclaimed-wood accent wall in the dining room—sourced locally from Northern Nevada barns—adds rich character to the formal entry. The layout flows directly into a light-filled, open-concept great room where the family room and kitchen merge seamlessly. The chef’s kitchen has been completely remodeled with custom cabinetry, matching quartz countertops and backsplash, and a full suite of brand-new Bosch appliances (double ovens, electric cooktop, microwave, and refrigerator). Upstairs, a versatile bonus room provides the perfect space for a game room or secondary lounge. Location is unmatched: just a short distance to Brown Elementary, Virginia Foothills Park, and miles of paved community walking trails right out your front door. Enjoy a quiet neighborhood atmosphere with instant access to freeways, local shopping, dining, and a quick drive to Lake Tahoe.
-
Tipo di proprietà
Casa
-
Anno di costruzione
2005
-
Prezzo/piede²
$309
Caratteristiche
- Garage
- Cabina armadio
- Camino
- Giardino
- Sala giochi
- Focolare
- Idromassaggio
- Vista sulle montagne
- Piano cottura a gas
Caratteristiche
Lot
- Vista sulle montagne
Interni
- Soffitto alto
- Camino
- Isola della cucina
- Piano cottura a gas
- Idromassaggio
- Bar
- Sala giochi
- Controsoffitti in pietra
- Cabina armadio
Outdoor
- Parcheggio
- Focolare
- Garage
- Cancello
- Giardino
Esplora la zona
611 Caspian Court, Reno, NV 89521, Nevada, Stati Uniti
Visualizza su Google Maps
Prezzo per sqft
Basso
Alto
Iscritto da 2 anni
Hai chiesto informazioni su questa proprietà
L'agente La contatterà al più presto
Pubblicato da
2
Annunci
2025
Iscritto
Prenota una visita con Jason Kirby
Scegli una data e indica se preferisci un tour virtuale o di persona con l’agente.
Data preferita
Tipo di tour

Reno North
10539 Professional Circle, Ste. 100, 89521, Reno, United States
Visualizza profilo agenzia
Ultimo aggiornamento
Ottobre 8
Prima pubblicazione
Agosto 21
Licenza agente
#B.36201
Riferimento annuncio
2150242277230950
Stato dell'annuncio
Proprietà simili nelle vicinanze
Nuovi annunci a Reno


Esplora più immobili in vendita
tipi di proprietà Reno, NV, Stati Uniti
Reno, NV, Stati Uniti ricerche popolari
- Proprietà immobiliari con Piscina a Reno, NV, Stati Uniti
- Proprietà immobiliari con Centro Fitness / Palestra a Reno, NV, Stati Uniti
- Proprietà immobiliari con Balcone a Reno, NV, Stati Uniti
- Proprietà immobiliari Vista panoramica / Scenica a Reno, NV, Stati Uniti
- Proprietà immobiliari con Campo da tennis a Reno, NV, Stati Uniti
- Proprietà immobiliari Comunità recintata a Reno, NV, Stati Uniti
- Proprietà immobiliari Moderno a Reno, NV, Stati Uniti
- Proprietà immobiliari Equestre a Reno, NV, Stati Uniti
- Proprietà immobiliari Investimento immobiliare a Reno, NV, Stati Uniti
- Proprietà immobiliari con Ascensore a Reno, NV, Stati Uniti
- Proprietà immobiliari con Cantina a Reno, NV, Stati Uniti
- Proprietà immobiliari Vista Golf a Reno, NV, Stati Uniti
- Proprietà immobiliari Lungomare a Reno, NV, Stati Uniti
- Proprietà immobiliari con Bagno turco a Reno, NV, Stati Uniti
- Proprietà immobiliari Residenza a Reno, NV, Stati Uniti
- Proprietà immobiliari con Vigneto / Azienda vinicola a Reno, NV, Stati Uniti
- Proprietà immobiliari con Spiaggia Privata a Reno, NV, Stati Uniti
- Proprietà immobiliari Lungolago a Reno, NV, Stati Uniti
Guide e storie correlate
La fiducia dei migliori broker del mondo
Gli agenti dietro le proprietà più straordinarie del mondo pubblicano su JamesEdition.
- Annunci di Sotheby's, Christie's, BARNES ed Engel & Völkers
- Ogni annuncio è verificato prima della pubblicazione
- Si metta in contatto diretto con agenti verificati
Continuando, accetta i nostri Termini e la nostra Informativa sulla privacy.
brokerages we
partnered with
partnered with