$743,276
Unifamiliare Indipendente Reno
- 4 Camere
- 3 Bagni
- 2,247 Sqft
- 9,584 Sqft lot
- Aggiornato: Agosto 7
-
1
Visualizzazioni degli ultimi 30 giorni
- MLS#260010030
Informazioni sulla proprietà
La descrizione è stata tradotta automaticamente.
La descrizione viene visualizzata nella lingua originale.
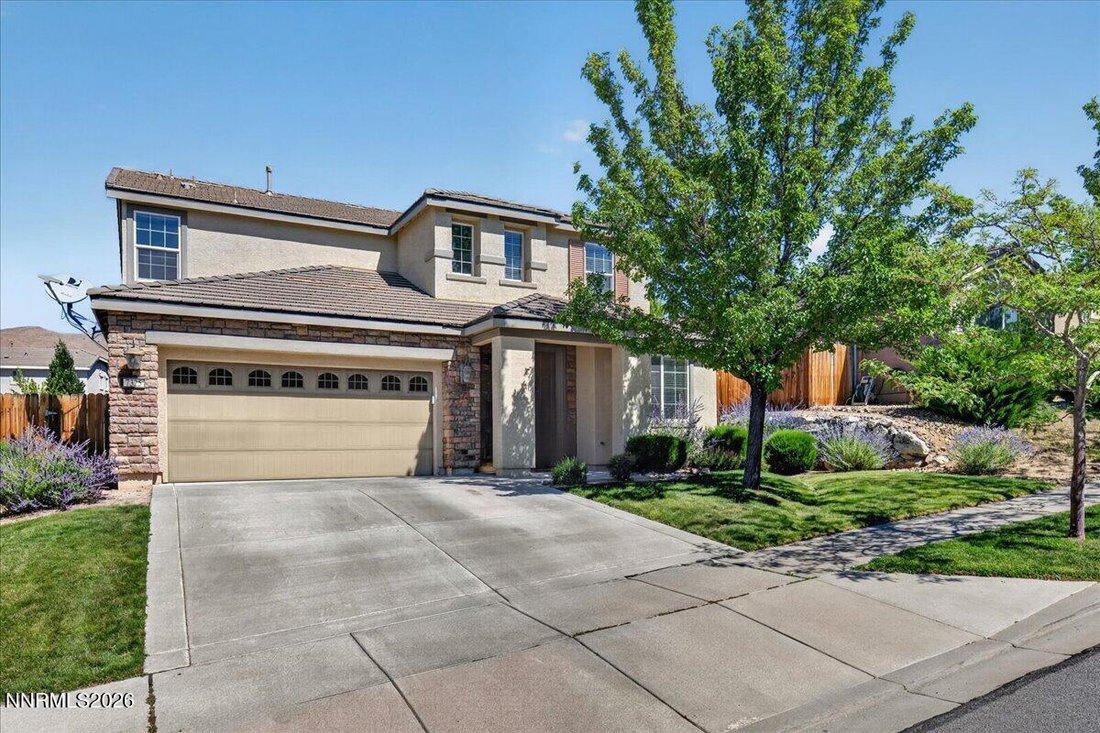
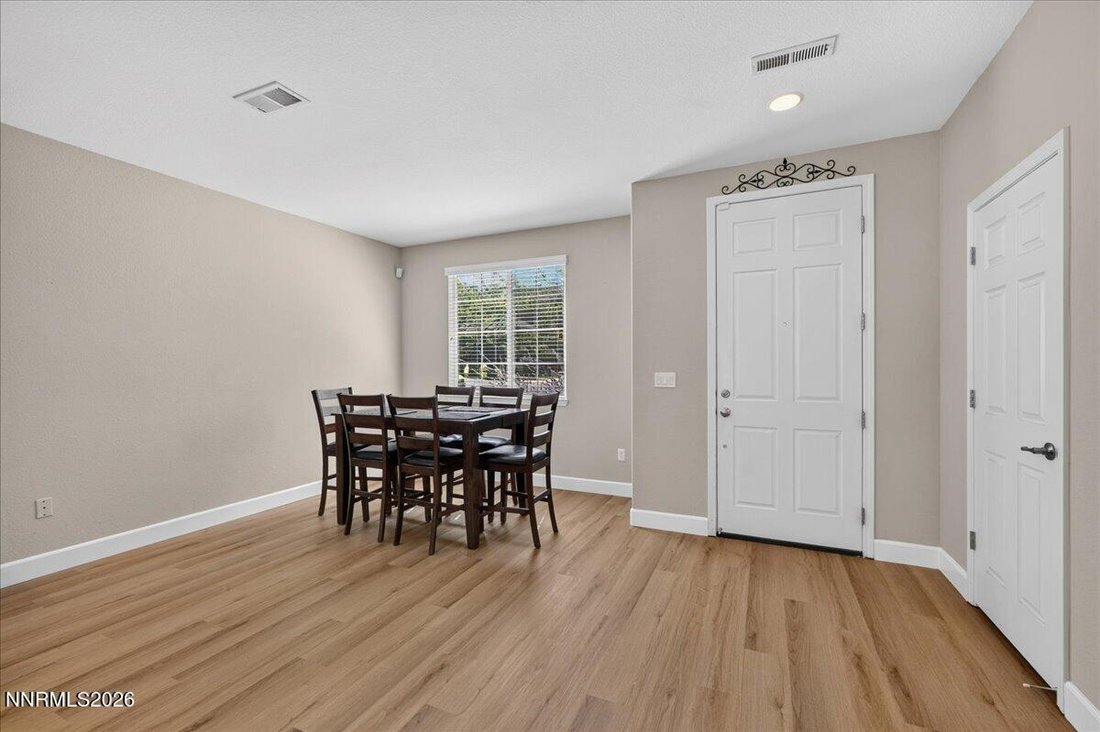
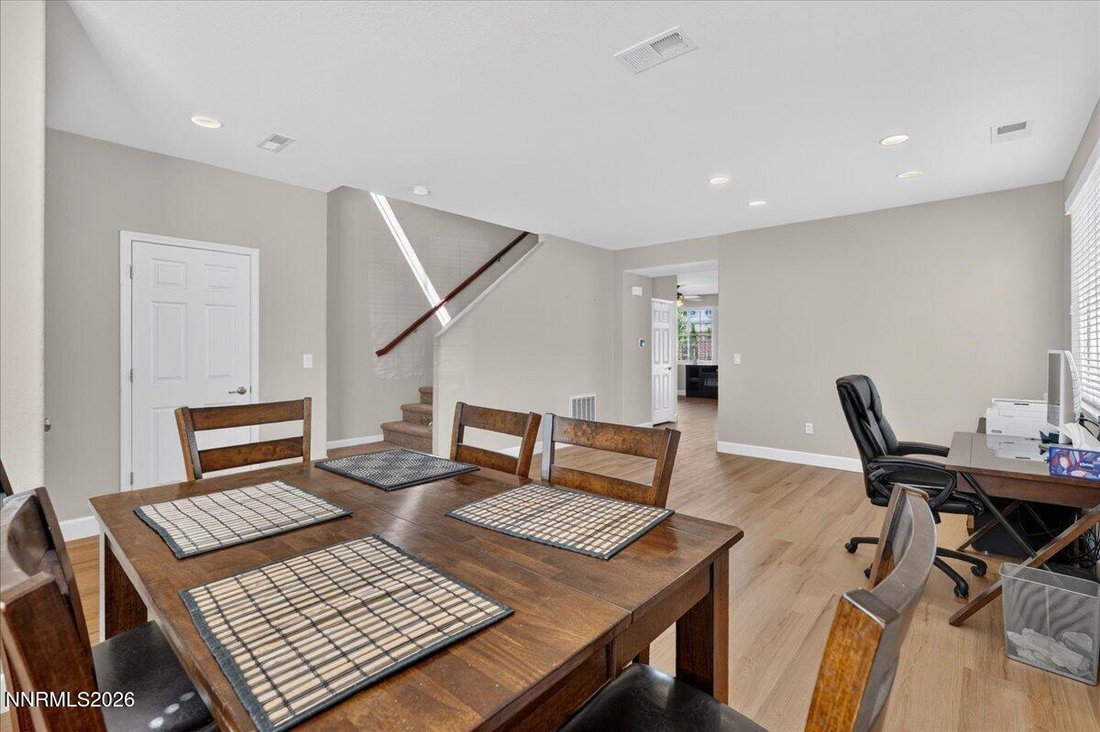
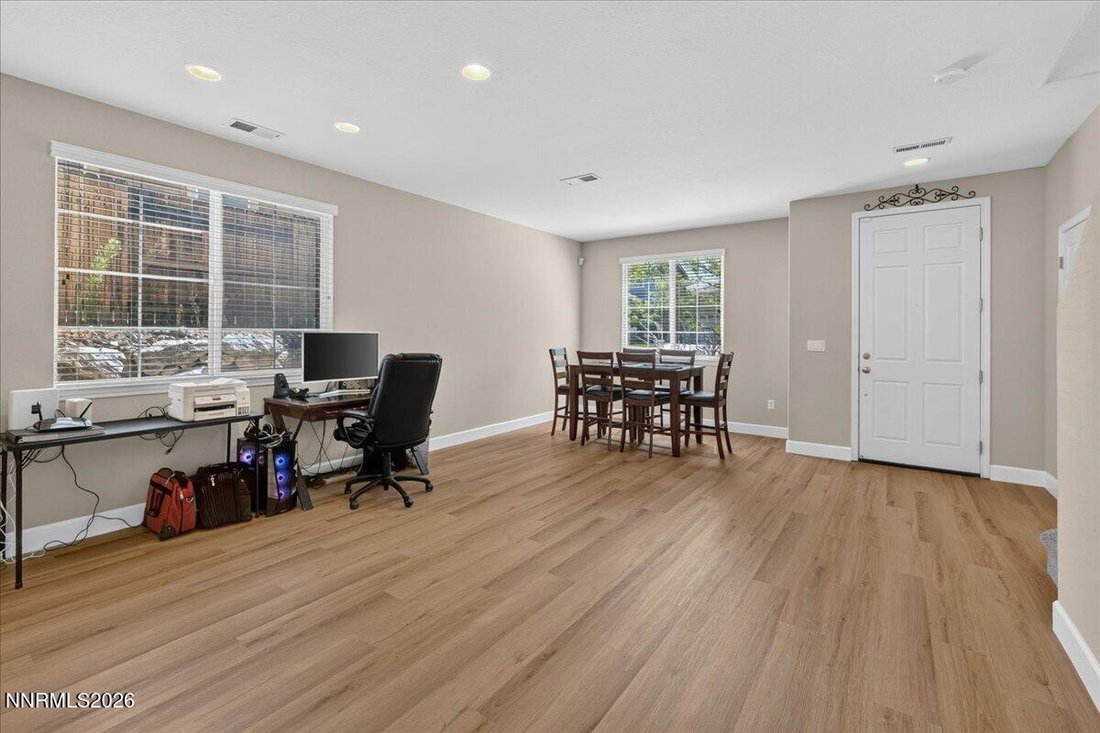
Located in the sought-after Heritage Oaks community of Northwest Reno with no HOA, this well-maintained 4-bedroom, 2.5-bath home offers 2,247 square feet, a 3-car garage, and a generous lot with a spacious open backyard. Built in 2011 and set on a quiet street, the home combines comfort, privacy, and everyday convenience. The refreshed main level features new LVP flooring, fresh interior paint, an
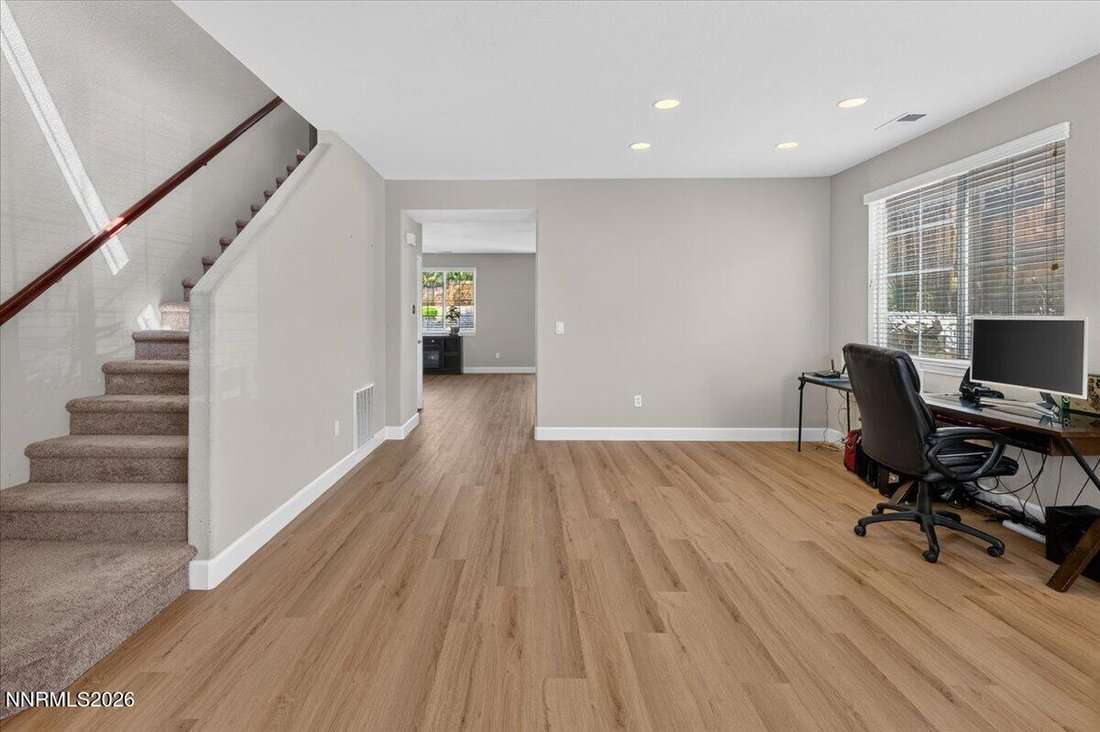
Located in the sought-after Heritage Oaks community of Northwest Reno with no HOA, this well-maintained 4-bedroom, 2.5-bath home offers 2,247 square feet, a 3-car garage, and a generous lot with a spacious open backyard. Built in 2011 and set on a quiet street, the home combines comfort, privacy, and everyday convenience. The refreshed main level features new LVP flooring, fresh interior paint, and updated 5¼-inch baseboards, creating a clean and polished first impression. The open layout includes sunlit living areas, a welcoming family room, and flexible spaces that work well for both entertaining and daily living. Upstairs, the generous primary suite includes a large walk-in closet and well-appointed bath, while three additional bedrooms provide room for guests, work, or hobbies. With mature landscaping, mountain views, and easy access to golf, trails, and shopping, this home offers a refined Northwest Reno lifestyle in one of the area’s most desirable neighborhoods.******* ROOM MEASUREMENTS ******* 1ST FLOOR Dining: 10’4” x 8’8” | 88 sq ft - Family: 19’3” x 14’11” | 287 sq ft - Formal Living: 15’2” x 13’3” | 201 sq ft - Kitchen: 9’8” x 21’ | 202 sq ft - 1/2 Bath: 6’ x 5’1” | 24 sq ft - 3 Car Garage: 19’11” x 40’10” | 614 sq ft 2ND FLOOR Primary: 17’2” x 18’1” | 244 sq ft - Primary Bath: 9’11” x 11’9” | 112 sq ft - Primary Walk-In Closet: 9’9” x 8’5” | 76 sq ft - 2nd Bedroom: 11’11” x 12’11” | 133 sq ft - Bath: 11’3” x 5’ | 56 sq ft - 3rd Bedroom: 12’ x 12’11” | 134 sq ft - 4th Bedroom: 12’10” x 9’11” | 127 sq ft - Laundry: 6’4” x 5’10” | 37 sq ft
-
Tipo di proprietà
Casa
-
Anno di costruzione
2011
-
Prezzo/piede²
$330
Caratteristiche
- Garage
- Cabina armadio
- Camino
- Vista sulle montagne
- Privacy
- Lavanderia
Esplora la zona
7325 Heritage Oaks Drive, Reno, NV 89523, Nevada, Stati Uniti
Visualizza su Google Maps
Prezzo per sqft
Basso
Alto
Iscritto da 4 anni
Hai chiesto informazioni su questa proprietà
L'agente La contatterà al più presto
Pubblicato da
2
Annunci
2022
Iscritto
Prenota una visita con Brian Kuykendall
Scegli una data e indica se preferisci un tour virtuale o di persona con l’agente.
Data preferita
Tipo di tour

Reno North
10539 Professional Circle, Ste. 100, 89521, Reno, United States
Visualizza profilo agenzia
Ultimo aggiornamento
Agosto 7
Prima pubblicazione
Aug 7
Licenza agente
#BS.25835
Riferimento annuncio
2144518503593796
Stato dell'annuncio
Proprietà simili nelle vicinanze
Nuovi annunci a Reno






Esplora più immobili in vendita
tipi di proprietà Reno, NV, Stati Uniti
Reno, NV, Stati Uniti ricerche popolari
- Proprietà immobiliari con Piscina a Reno, NV, Stati Uniti
- Proprietà immobiliari con Centro Fitness / Palestra a Reno, NV, Stati Uniti
- Proprietà immobiliari Comunità recintata a Reno, NV, Stati Uniti
- Proprietà immobiliari Vista panoramica / Scenica a Reno, NV, Stati Uniti
- Proprietà immobiliari con Balcone a Reno, NV, Stati Uniti
- Proprietà immobiliari con Campo da tennis a Reno, NV, Stati Uniti
- Proprietà immobiliari Moderno a Reno, NV, Stati Uniti
- Proprietà immobiliari Equestre a Reno, NV, Stati Uniti
- Proprietà immobiliari Investimento immobiliare a Reno, NV, Stati Uniti
- Proprietà immobiliari con Ascensore a Reno, NV, Stati Uniti
- Proprietà immobiliari Vista Golf a Reno, NV, Stati Uniti
- Proprietà immobiliari con Cantina a Reno, NV, Stati Uniti
- Proprietà immobiliari Lungomare a Reno, NV, Stati Uniti
- Proprietà immobiliari con Bagno turco a Reno, NV, Stati Uniti
- Proprietà immobiliari con Vigneto / Azienda vinicola a Reno, NV, Stati Uniti
- Proprietà immobiliari Residenza a Reno, NV, Stati Uniti
- Proprietà immobiliari Alta quota a Reno, NV, Stati Uniti
- Proprietà immobiliari Lungolago a Reno, NV, Stati Uniti
- Proprietà immobiliari con Spiaggia Privata a Reno, NV, Stati Uniti
Guide e storie correlate
La fiducia dei migliori broker del mondo
Gli agenti dietro le proprietà più straordinarie del mondo pubblicano su JamesEdition.
- Annunci di Sotheby's, Christie's, BARNES ed Engel & Völkers
- Ogni annuncio è verificato prima della pubblicazione
- Si metta in contatto diretto con agenti verificati
Continuando, accetta i nostri Termini e la nostra Informativa sulla privacy.
brokerages we
partnered with
partnered with