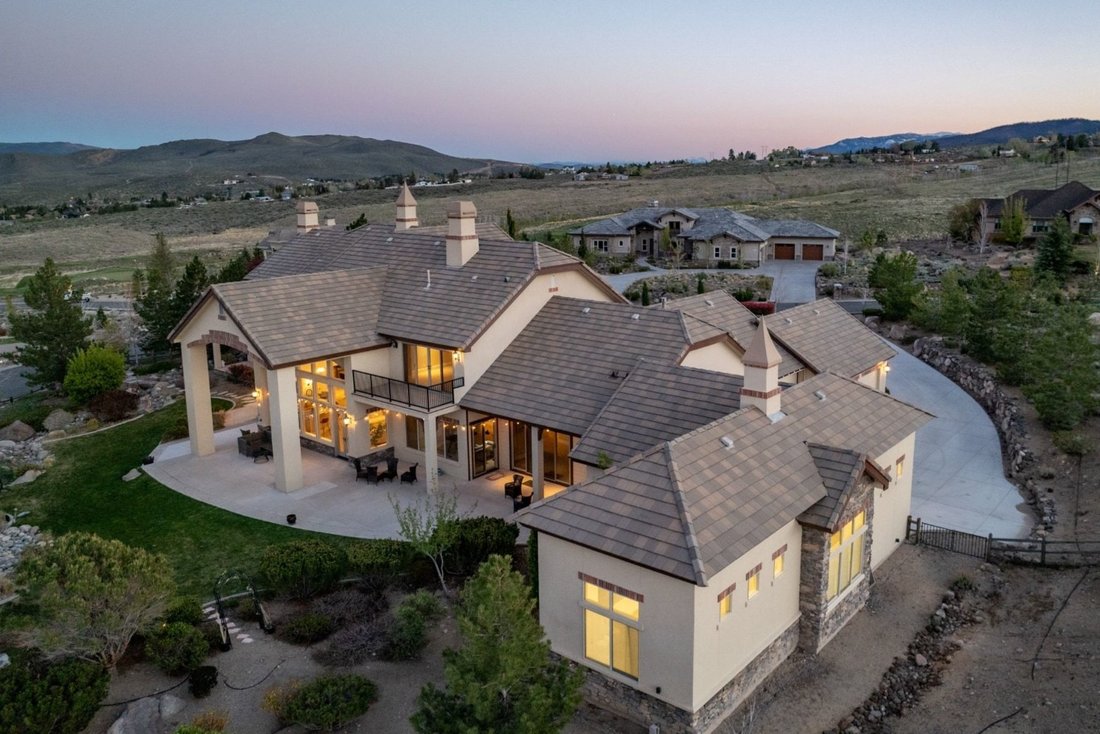
Tenuta DI Montagna Privata Con Vista Elevata
- 7 Camere
- 6 Bagni
- 7,231 Sqft
- 1.42 Ac lot
- 2
- MLS#260004081
Informazioni sulla proprietà
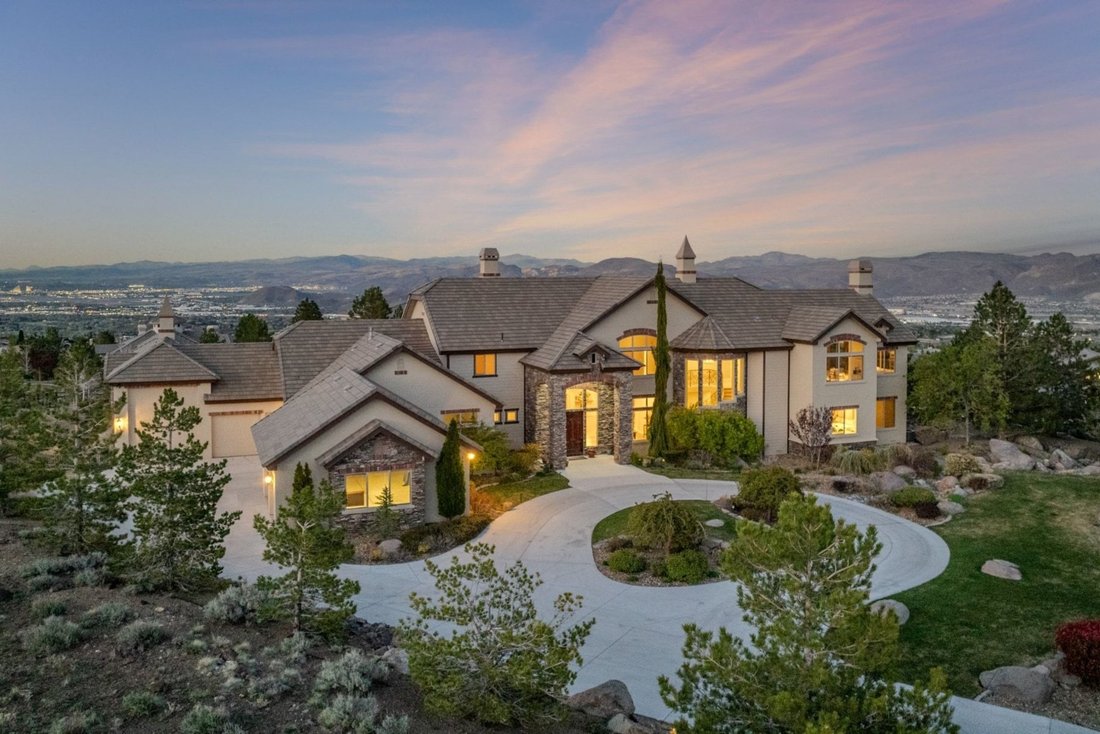
Light-filled ArrowCreek estate on 1.4 acres with panoramic views of Mount Rose and city lights. This 7,321 square foot home features 7 bedrooms, 6 bathrooms, including 4 ensuite bedrooms. Open floor plan with soaring ceilings, expansive windows, and seamless flow between living, dining, and chef’s kitchen with Thermador, Wolf, and Sub-Zero appliances, 6-burner cooktop, oversized pantry, and bev
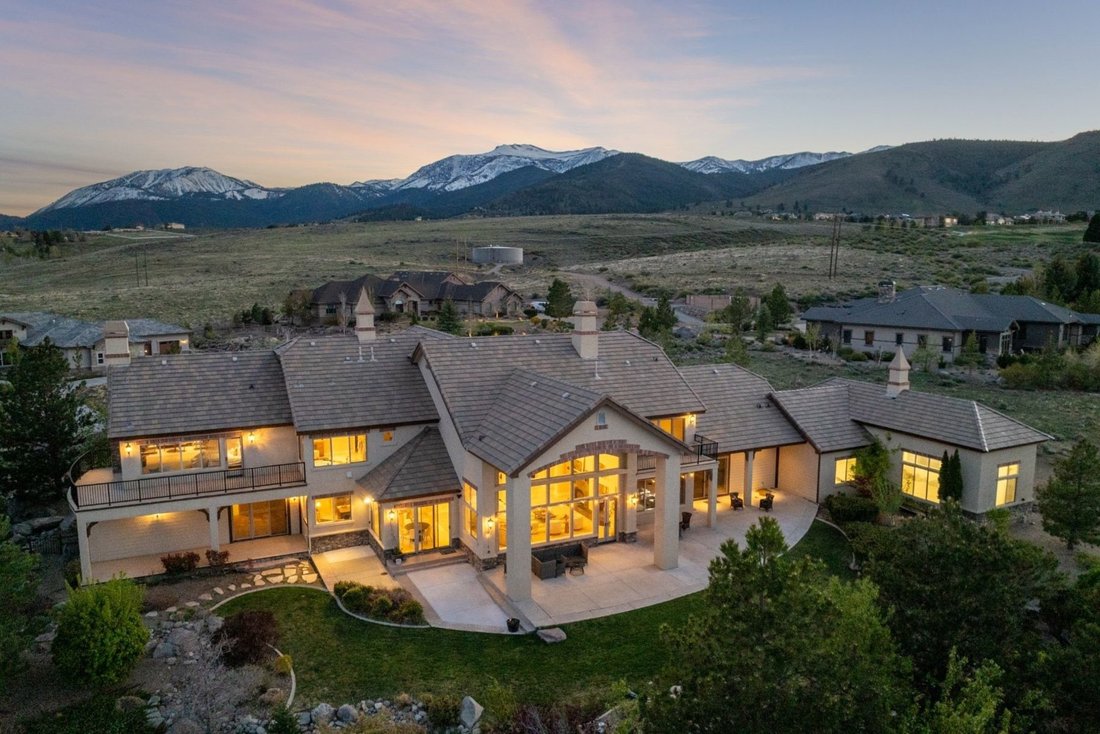
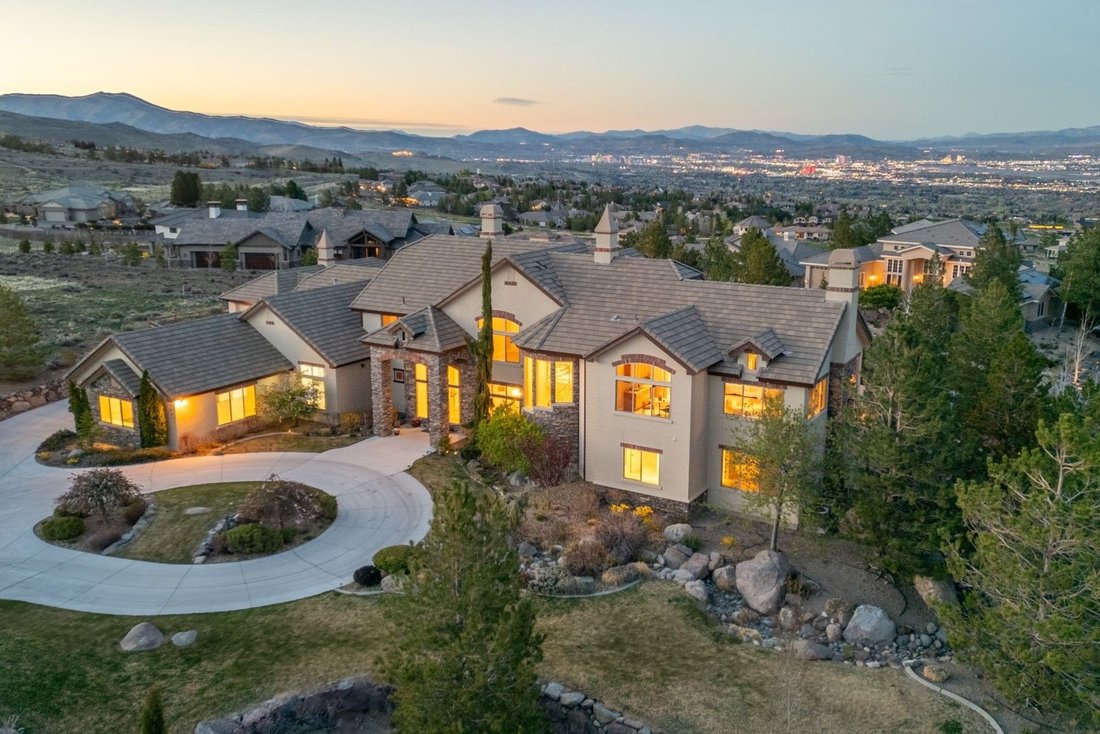
Light-filled ArrowCreek estate on 1.4 acres with panoramic views of Mount Rose and city lights. This 7,321 square foot home features 7 bedrooms, 6 bathrooms, including 4 ensuite bedrooms. Open floor plan with soaring ceilings, expansive windows, and seamless flow between living, dining, and chef’s kitchen with Thermador, Wolf, and Sub-Zero appliances, 6-burner cooktop, oversized pantry, and beverage area. The primary suite offers a sitting area, spa-style bath, walk-in closet, and wraparound deck. Multiple patios and landscaped grounds with a water feature. Oversized 5-car garage plus RV garage. Fresh paint, updated lighting, and move-in-ready condition. Located within the gated ArrowCreek community.
This custom ArrowCreek estate offers a rare combination of space, privacy, and functionality set on a 1.4-acre homesite with expansive mountain and city views. A circular driveway and oversized garage capacity create a strong sense of arrival and provide flexibility for vehicles, storage, and recreation.
Inside, the home is designed for both everyday living and entertaining, with an open layout connecting the great room, dining area, and kitchen. High ceilings and large windows bring in natural light and frame the surrounding landscape. The kitchen is well-appointed with Thermador, Wolf, and Sub-Zero appliances, a 6-burner cooktop, oversized pantry, and adjacent beverage and wine area. A granite wet bar and direct access to outdoor spaces enhance the overall flow.
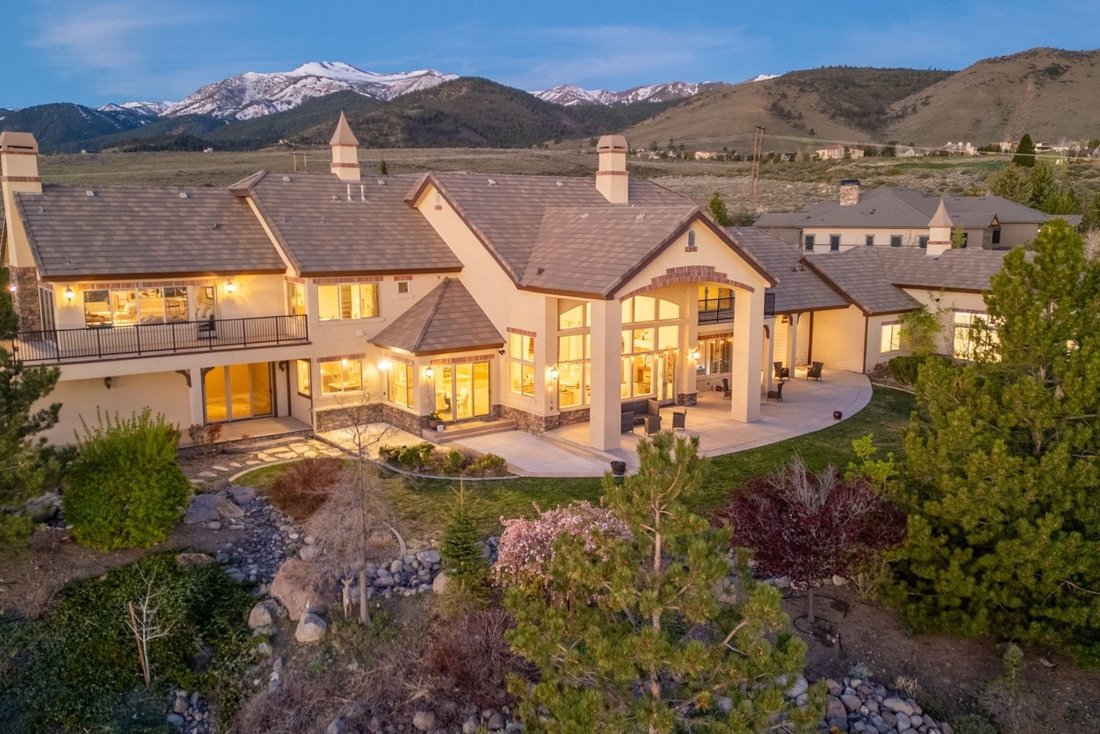
The primary suite includes a private sitting area, spa-style bathroom, walk-in closet, and wrap-around deck with valley views. Additional bedrooms, including four ensuite configurations, provide comfort and flexibility for guests or extended living. Dual laundry areas and additional flex spaces add convenience.
Outdoor features include multiple patios and decks, mature landscaping, rockery walls, and a perimeter water feature. The rear yard is oriented to capture evening light while offering natural protection from wind.
The home also includes an integrated control system with a visual panel for managing lighting, music, security cameras, and outdoor features, including the fountain.
Fresh interior paint, updated lighting, and a clean presentation complete this move-in-ready property within one of Reno’s premier gated communities.
-
Tipo di proprietà
Casa
-
Anno di costruzione
2006
-
Prezzo/piede²
$552
Caratteristiche
- Garage
- Cabina armadio
- Camino
- Giardino
- Cortile
- Basket
- Terrazza
- Cucina aperta
- Campo da tennis
Lot
- Comunità recintata
- Vista panoramica / Scenica
- Vista sulle montagne
- Vista Città
- Privacy
Interni
- Soffitto alto
- Camino
- Aria condizionata
- Piano cottura a gas
- Lavasciuga
- Bar
- Lavanderia
- Cucina aperta
- Seminterrato
- Cabina armadio
Outdoor
Esplora la zona
L'agente La contatterà al più presto
Pubblicato da
Prenota una visita con JB Benna
Scegli una data e indica se preferisci un tour virtuale o di persona con l’agente.

footprint with the opening of the new
footprint with the opening of the new Reno office at 5301 Kietzke Lane. Located
in one of Reno’s most sought-after professional corridors, this sophisticated,
light-filled space is conveniently situated just minutes from downtown Reno, the
Reno-Tahoe International Airport, and the thriving Midtown District.
We are especially excited to share this premier address with Charles Schwab,
whose presence on the ground level reinforces the building’s stature as a hub
for trusted, high-level service.
Our Reno team is composed of seasoned real estate professionals who are deeply
connected to the local market, bringing an elevated standard of client service,
innovative marketing, and global reach to Northern Nevada buyers and sellers.
Whether it’s a luxury estate, investment property, or family home, the Reno
office embodies the legacy and prestige of the Sotheby’s International Realty
brand, tailored to the vibrant and growing Reno-Tahoe region.
Proprietà simili nelle vicinanze
Nuovi annunci a Reno

Esplora più immobili in vendita
tipi di proprietà Reno, NV, Stati Uniti
Reno, NV, Stati Uniti ricerche popolari
- Proprietà immobiliari con Piscina a Reno, NV, Stati Uniti
- Proprietà immobiliari con Centro Fitness / Palestra a Reno, NV, Stati Uniti
- Proprietà immobiliari con Balcone a Reno, NV, Stati Uniti
- Proprietà immobiliari Vista panoramica / Scenica a Reno, NV, Stati Uniti
- Proprietà immobiliari Comunità recintata a Reno, NV, Stati Uniti
- Proprietà immobiliari con Campo da tennis a Reno, NV, Stati Uniti
- Proprietà immobiliari Moderno a Reno, NV, Stati Uniti
- Proprietà immobiliari Equestre a Reno, NV, Stati Uniti
- Proprietà immobiliari Investimento immobiliare a Reno, NV, Stati Uniti
- Proprietà immobiliari con Ascensore a Reno, NV, Stati Uniti
- Proprietà immobiliari Vista Golf a Reno, NV, Stati Uniti
- Proprietà immobiliari con Cantina a Reno, NV, Stati Uniti
- Proprietà immobiliari Lungomare a Reno, NV, Stati Uniti
- Proprietà immobiliari con Vigneto / Azienda vinicola a Reno, NV, Stati Uniti
- Proprietà immobiliari Residenza a Reno, NV, Stati Uniti
- Proprietà immobiliari con Bagno turco a Reno, NV, Stati Uniti
- Proprietà immobiliari Lungolago a Reno, NV, Stati Uniti
- Proprietà immobiliari con Spiaggia Privata a Reno, NV, Stati Uniti
Guide e storie correlate
La fiducia dei migliori broker del mondo
Gli agenti dietro le proprietà più straordinarie del mondo pubblicano su JamesEdition.
- Annunci di Sotheby's, Christie's, BARNES ed Engel & Völkers
- Ogni annuncio è verificato prima della pubblicazione
- Si metta in contatto diretto con agenti verificati
Continuando, accetta i nostri Termini e la nostra Informativa sulla privacy.
partnered with