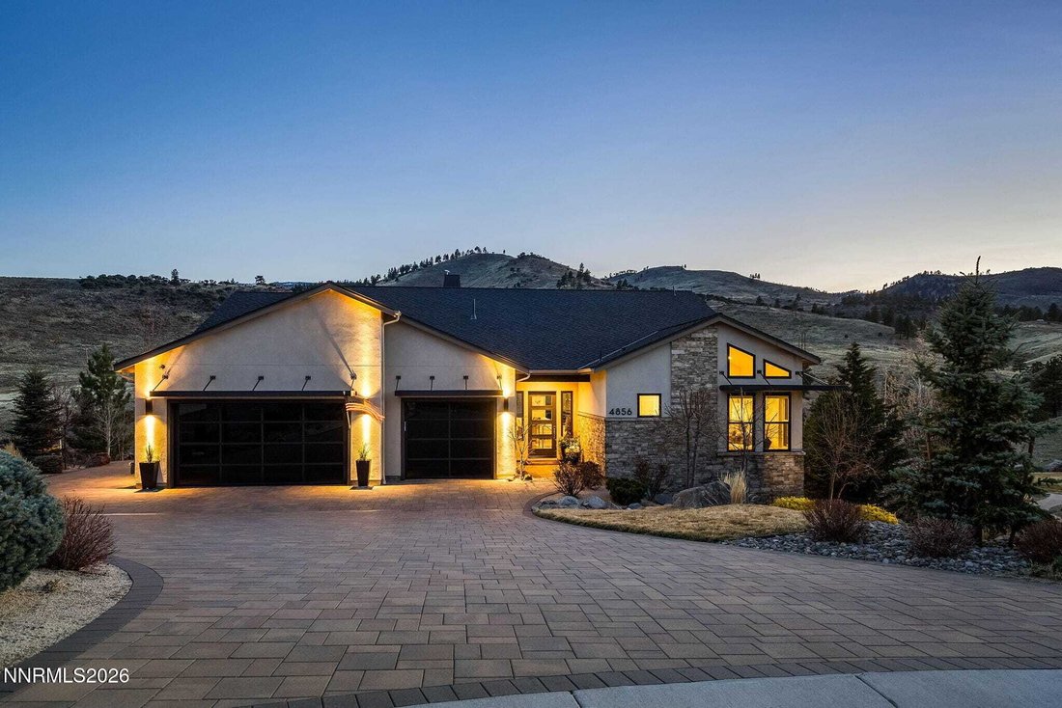
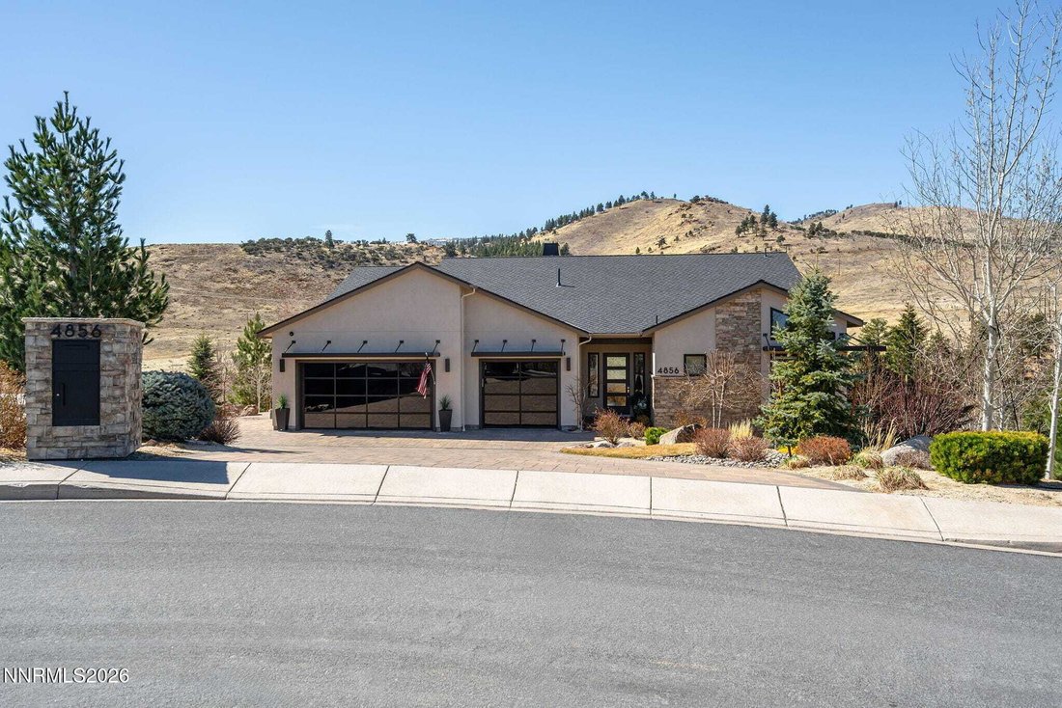
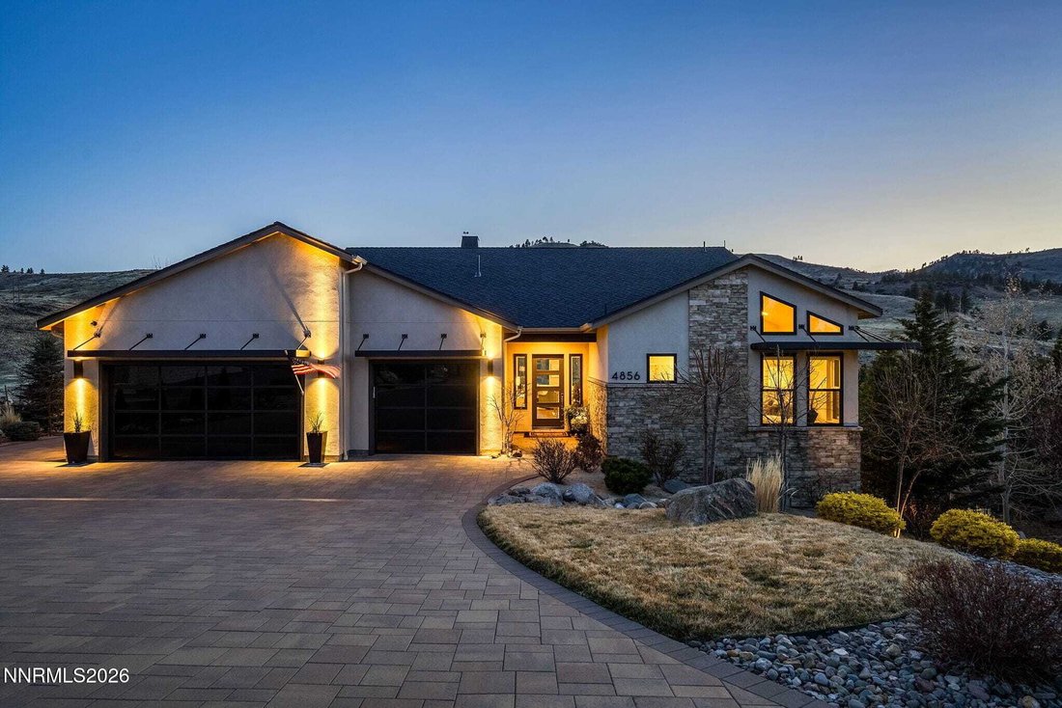
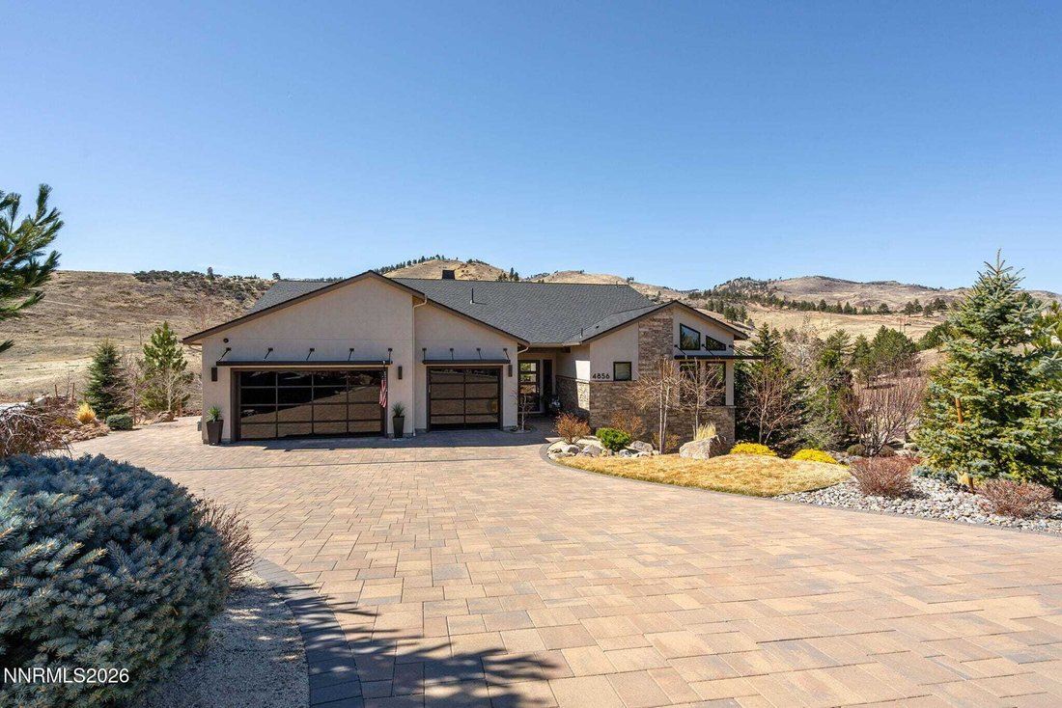
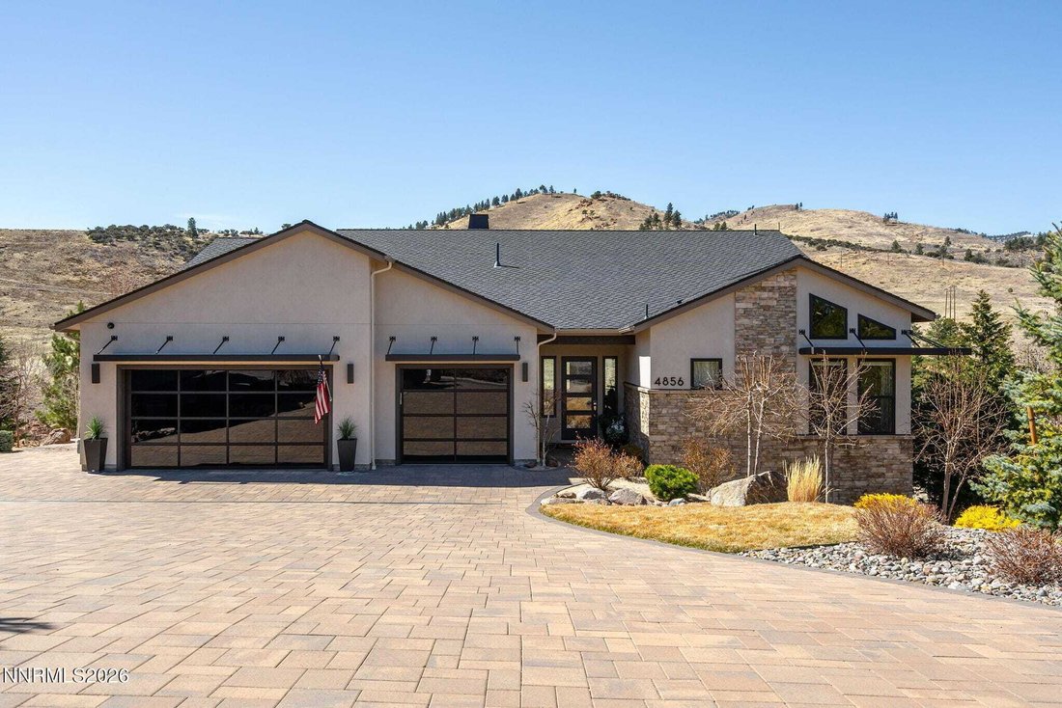
Casa DI Lusso Multigenerazionale Con Caratteristiche Smart Living
- 5 Camere
- 5 Bagni
- 4,572 Sqft
- Aggiornato: Agosto 22
- MLS#260002828
Informazioni sulla proprietà
-
Tipo di proprietà
Casa
-
Anno di costruzione
2018
-
Prezzo/piede²
$601
Caratteristiche
- Garage
- Focolare
- Ufficio
- Parcheggio
- Privacy
- Lavanderia
Esplora la zona
L'agente La contatterà al più presto
Pubblicato da
Prenota una visita con Kylie Keenan
Scegli una data e indica se preferisci un tour virtuale o di persona con l’agente.

Buying or selling a home is more complex and faster paced than ever. Since 1973, the Realtors of Dickson Realty
Buying or selling a home is more complex and faster paced than ever. Since 1973, the Realtors of Dickson Realty have worked to bring unsurpassed knowledge, skills and resources to make the experience of buying or selling property smoother, more profitable and more secure.
Our mission has been the same since 1973:
• To provide outstanding real estate services by understanding the nuances of neighborhoods
• To provide sophisticated marketing plans
• To provide expert negotiation skills
• To provide expert extensive connections that help our clients get the best and the most
In 2010 Dickson Realty was named the 60th largest independent real estate company in the United. As the number one real estate office in Northern Nevada, Dickson Realty continues to offer consistent real estate service throughout Northern Nevada and the Lake Tahoe area.
As we continue to grow, our mission of offering outstanding real estate service and affiliating with the finest Realtors in the area will never change, which continues to set Dickson Realty apart from their competitors.
Proprietà simili nelle vicinanze
Nuovi annunci a Reno

Esplora più immobili in vendita
tipi di proprietà Reno, NV, Stati Uniti
Reno, NV, Stati Uniti ricerche popolari
- Proprietà immobiliari con Piscina a Reno, NV, Stati Uniti
- Proprietà immobiliari con Centro Fitness / Palestra a Reno, NV, Stati Uniti
- Proprietà immobiliari con Balcone a Reno, NV, Stati Uniti
- Proprietà immobiliari Vista panoramica / Scenica a Reno, NV, Stati Uniti
- Proprietà immobiliari con Campo da tennis a Reno, NV, Stati Uniti
- Proprietà immobiliari Comunità recintata a Reno, NV, Stati Uniti
- Proprietà immobiliari Moderno a Reno, NV, Stati Uniti
- Proprietà immobiliari Equestre a Reno, NV, Stati Uniti
- Proprietà immobiliari Investimento immobiliare a Reno, NV, Stati Uniti
- Proprietà immobiliari con Ascensore a Reno, NV, Stati Uniti
- Proprietà immobiliari Vista Golf a Reno, NV, Stati Uniti
- Proprietà immobiliari con Cantina a Reno, NV, Stati Uniti
- Proprietà immobiliari Lungomare a Reno, NV, Stati Uniti
- Proprietà immobiliari con Bagno turco a Reno, NV, Stati Uniti
- Proprietà immobiliari con Vigneto / Azienda vinicola a Reno, NV, Stati Uniti
- Proprietà immobiliari Residenza a Reno, NV, Stati Uniti
- Proprietà immobiliari con Spiaggia Privata a Reno, NV, Stati Uniti
- Proprietà immobiliari Lungolago a Reno, NV, Stati Uniti
- Proprietà immobiliari Alta quota a Reno, NV, Stati Uniti
Guide e storie correlate
La fiducia dei migliori broker del mondo
Gli agenti dietro le proprietà più straordinarie del mondo pubblicano su JamesEdition.
- Annunci di Sotheby's, Christie's, BARNES ed Engel & Völkers
- Ogni annuncio è verificato prima della pubblicazione
- Si metta in contatto diretto con agenti verificati
Continuando, accetta i nostri Termini e la nostra Informativa sulla privacy.
partnered with