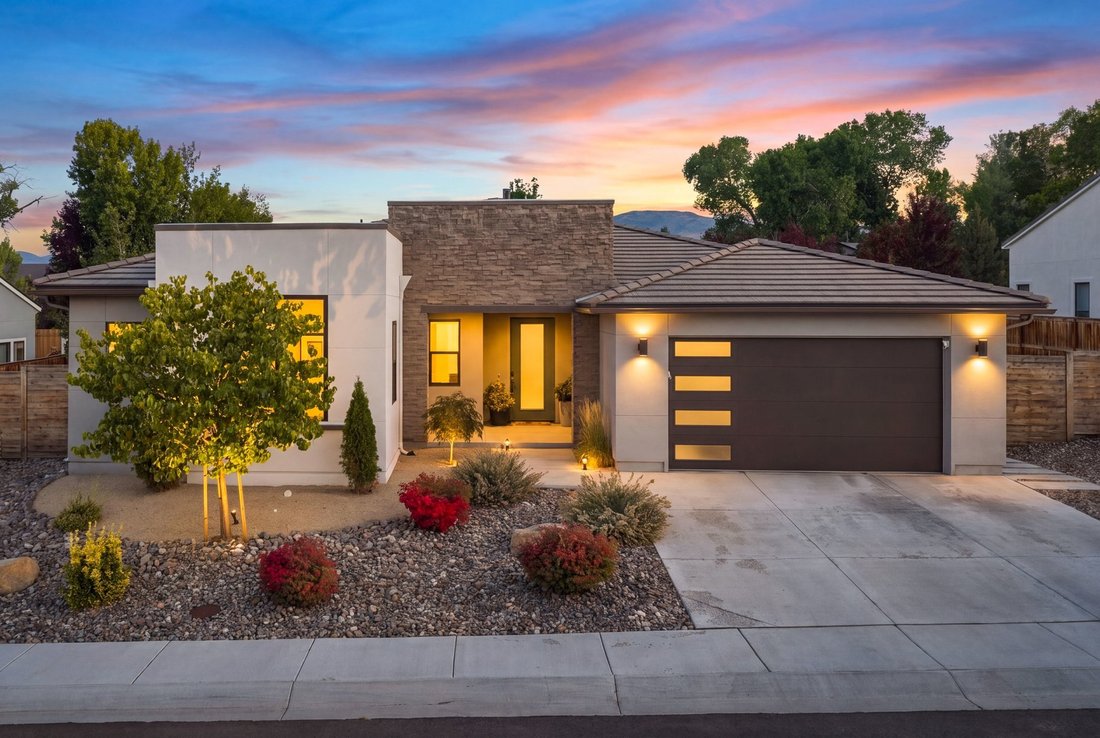
Soffitti Alti, Splendide Finiture E Privacy Definiscono Questa Casa Moderna
- 3 Camere
- 3 Bagni
- 2,455 Sqft
- 8,843 Sqft lot
- 1
- MLS#260012810
Informazioni sulla proprietà
A rare opportunity to own a thoughtfully designed single-level residence positioned on one of the community’s desirable perimeter homesites, offering a larger lot, no rear neighbors, and a sought- after three-bedroom floor plan with a dedicated office/den beyond the bedroom count. Inside, a bright, refined palette is complemented by impressive scale and an open layout designed for effortless ev
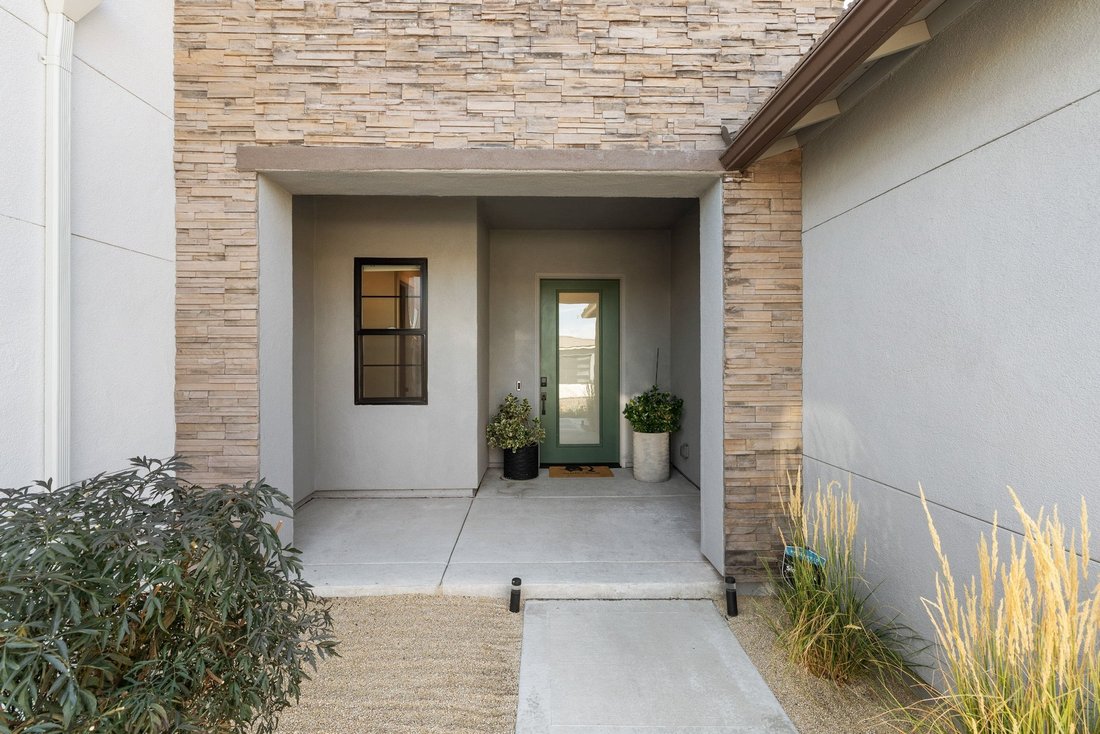
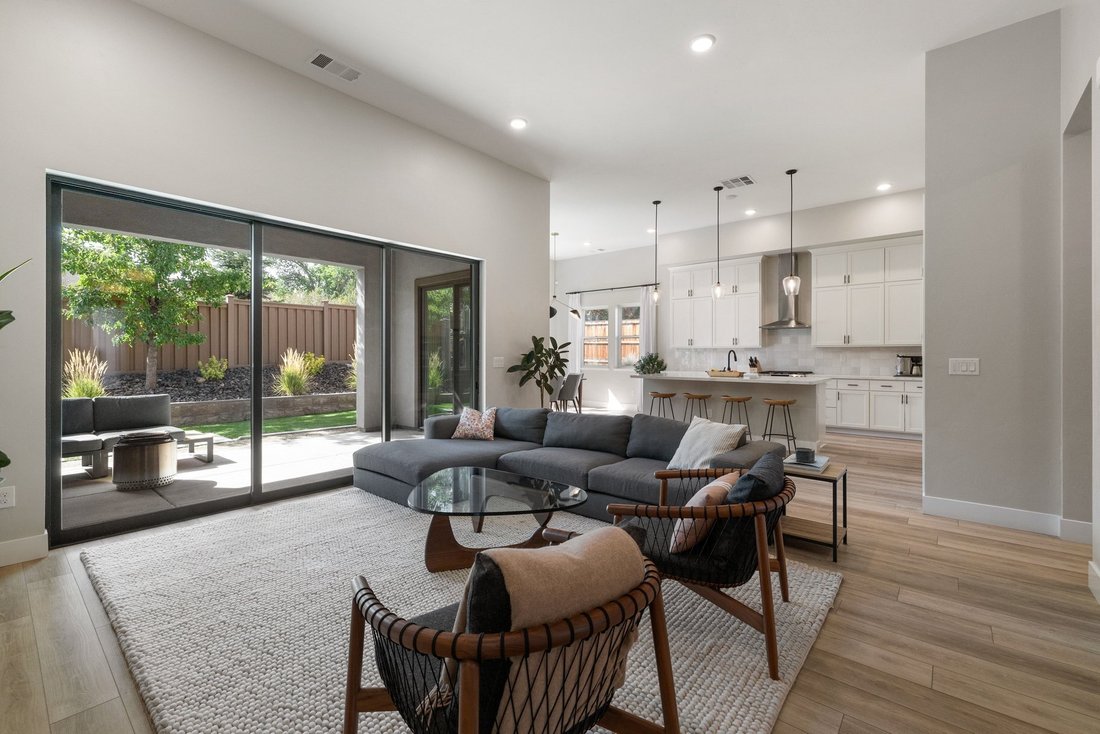
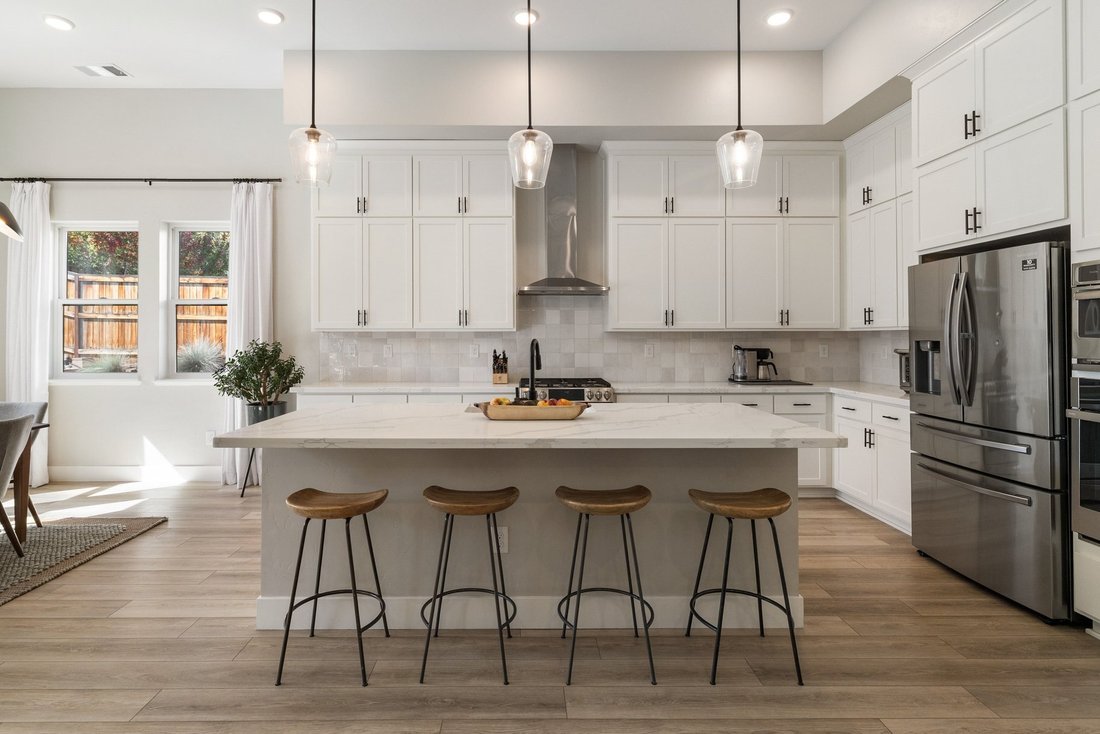
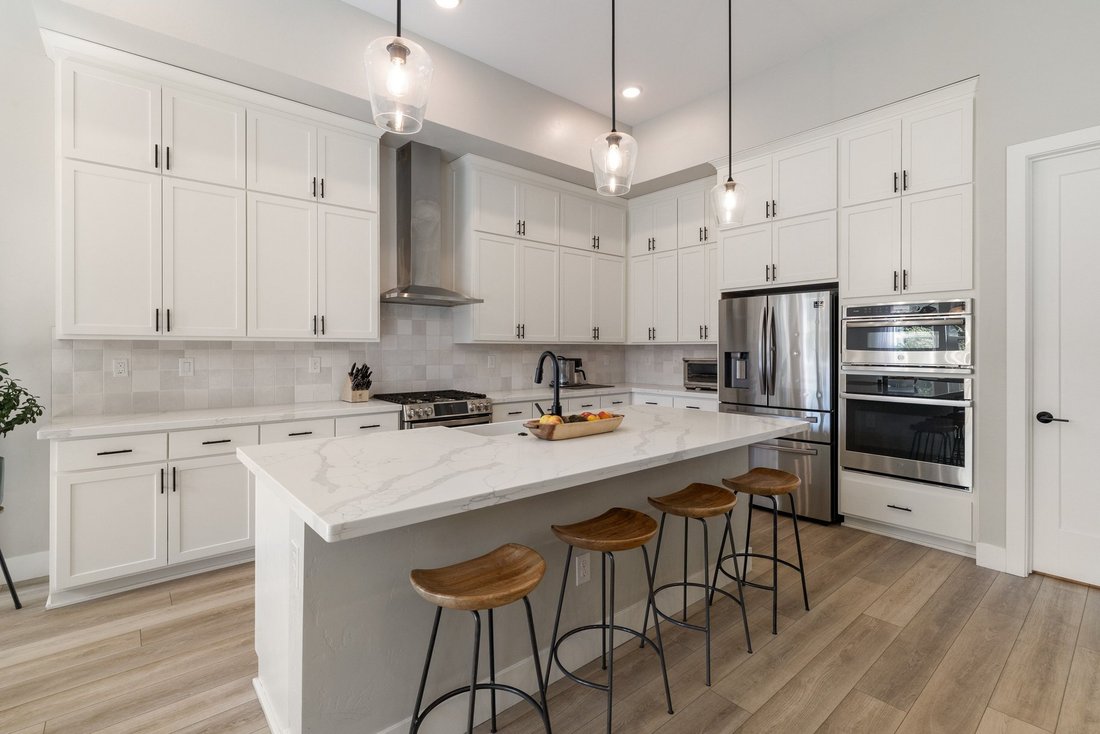
A rare opportunity to own a thoughtfully designed single-level residence positioned on one of the community’s desirable perimeter homesites, offering a larger lot, no rear neighbors, and a sought- after three-bedroom floor plan with a dedicated office/den beyond the bedroom count. Inside, a bright, refined palette is complemented by impressive scale and an open layout designed for effortless everyday living and entertaining. Ceiling heights ranging from 9 to 14 feet create an immediate sense of openness, while 8-foot solid-core doors and wide-plank luxury vinyl plank flooring elevate the home throughout. At the center of the residence, the great room makes a striking impression with soaring 14-foot ceilings and expansive multi-panel sliding glass doors opening directly to the covered loggia and private backyard. The kitchen carries the home’s crisp aesthetic with double-stacked white shaker cabinetry, soft-close construction, and a suite of GE Profile appliances including double ovens, microwave, and gas range. An undermount Blanco sink offers a clean, understated finish, while generous cabinetry provides both function and visual impact. Privately situated, the spacious primary suite continues the home’s light and sophisticated design. The primary bath is finished in large-format marble-inspired tile and features an oversized soaking tub, designer lighting, and an expansive walk-in shower equipped with both a traditional shower head and rainfall shower. A custom built-in closet provides ample, well-organized storage. Outdoor living is equally inviting. With no rear neighbors, the backyard enjoys an uncommon level of privacy while maintaining a low-maintenance design softened by lawn areas along both the rear and side yards. Spend afternoons beneath the shade of the covered loggia or enjoy evenings outside as the sky transitions into sunset. Thoughtful functionality is found throughout, from the additional office or den to extensive storage, including upper and lower laundry-room cabinetry and dedicated linen storage. Adding to the lifestyle appeal, a walking path from the community leads to the nearby MeadowCreek retail center, where local restaurants, Hub Coffee, Wellhouse sauna and wellness center, a Pilates studio, and more are all an easy walk from the neighborhood. Open, airy, private, and exceptionally livable, this home presents a rare combination of single-level living, architectural volume, flexible space, a premium perimeter setting, and everyday conveniences just moments away.
-
Tipo di proprietà
Casa
-
Anno di costruzione
2020
-
Prezzo/piede²
$478
Caratteristiche
- Garage
- Cabina armadio
- Camino
- Giardino
- Cucina aperta
- Comunità recintata
- Spazio di vita all'aperto
- Piano cottura a gas
- Controsoffitti in pietra
Lot
- Comunità recintata
- Privacy
Interni
- Soffitto alto
- Ufficio
- Camino
- Isola della cucina
- Piano cottura a gas
- Bar
- Lavanderia
- Cucina aperta
- Controsoffitti in pietra
- Cabina armadio
Outdoor
- Garage
- Spazio di vita all'aperto
- Giardino
Esplora la zona
L'agente La contatterà al più presto
Pubblicato da
Prenota una visita con Tawny Garrick
Scegli una data e indica se preferisci un tour virtuale o di persona con l’agente.

footprint with the opening of the new
footprint with the opening of the new Reno office at 5301 Kietzke Lane. Located
in one of Reno’s most sought-after professional corridors, this sophisticated,
light-filled space is conveniently situated just minutes from downtown Reno, the
Reno-Tahoe International Airport, and the thriving Midtown District.
We are especially excited to share this premier address with Charles Schwab,
whose presence on the ground level reinforces the building’s stature as a hub
for trusted, high-level service.
Our Reno team is composed of seasoned real estate professionals who are deeply
connected to the local market, bringing an elevated standard of client service,
innovative marketing, and global reach to Northern Nevada buyers and sellers.
Whether it’s a luxury estate, investment property, or family home, the Reno
office embodies the legacy and prestige of the Sotheby’s International Realty
brand, tailored to the vibrant and growing Reno-Tahoe region.
Proprietà simili nelle vicinanze
Nuovi annunci a Reno



Esplora più immobili in vendita
tipi di proprietà Reno, NV, Stati Uniti
Reno, NV, Stati Uniti ricerche popolari
- Proprietà immobiliari con Piscina a Reno, NV, Stati Uniti
- Proprietà immobiliari con Centro Fitness / Palestra a Reno, NV, Stati Uniti
- Proprietà immobiliari con Balcone a Reno, NV, Stati Uniti
- Proprietà immobiliari Vista panoramica / Scenica a Reno, NV, Stati Uniti
- Proprietà immobiliari con Campo da tennis a Reno, NV, Stati Uniti
- Proprietà immobiliari Comunità recintata a Reno, NV, Stati Uniti
- Proprietà immobiliari Moderno a Reno, NV, Stati Uniti
- Proprietà immobiliari Equestre a Reno, NV, Stati Uniti
- Proprietà immobiliari Investimento immobiliare a Reno, NV, Stati Uniti
- Proprietà immobiliari con Ascensore a Reno, NV, Stati Uniti
- Proprietà immobiliari con Cantina a Reno, NV, Stati Uniti
- Proprietà immobiliari Vista Golf a Reno, NV, Stati Uniti
- Proprietà immobiliari Lungomare a Reno, NV, Stati Uniti
- Proprietà immobiliari con Bagno turco a Reno, NV, Stati Uniti
- Proprietà immobiliari Residenza a Reno, NV, Stati Uniti
- Proprietà immobiliari con Vigneto / Azienda vinicola a Reno, NV, Stati Uniti
- Proprietà immobiliari con Spiaggia Privata a Reno, NV, Stati Uniti
- Proprietà immobiliari Lungolago a Reno, NV, Stati Uniti
Guide e storie correlate
La fiducia dei migliori broker del mondo
Gli agenti dietro le proprietà più straordinarie del mondo pubblicano su JamesEdition.
- Annunci di Sotheby's, Christie's, BARNES ed Engel & Völkers
- Ogni annuncio è verificato prima della pubblicazione
- Si metta in contatto diretto con agenti verificati
Continuando, accetta i nostri Termini e la nostra Informativa sulla privacy.
partnered with