Artigianato Altmann. Indirizzo DI Arrowcreek. Finiture Senza Compromessi.
- 4 Camere
- 4 Bagni
- 4,261 Sqft
- 40,076 Sqft lot
-
6
Visualizzazioni degli ultimi 30 giorni
- MLS#260009432
Informazioni sulla proprietà
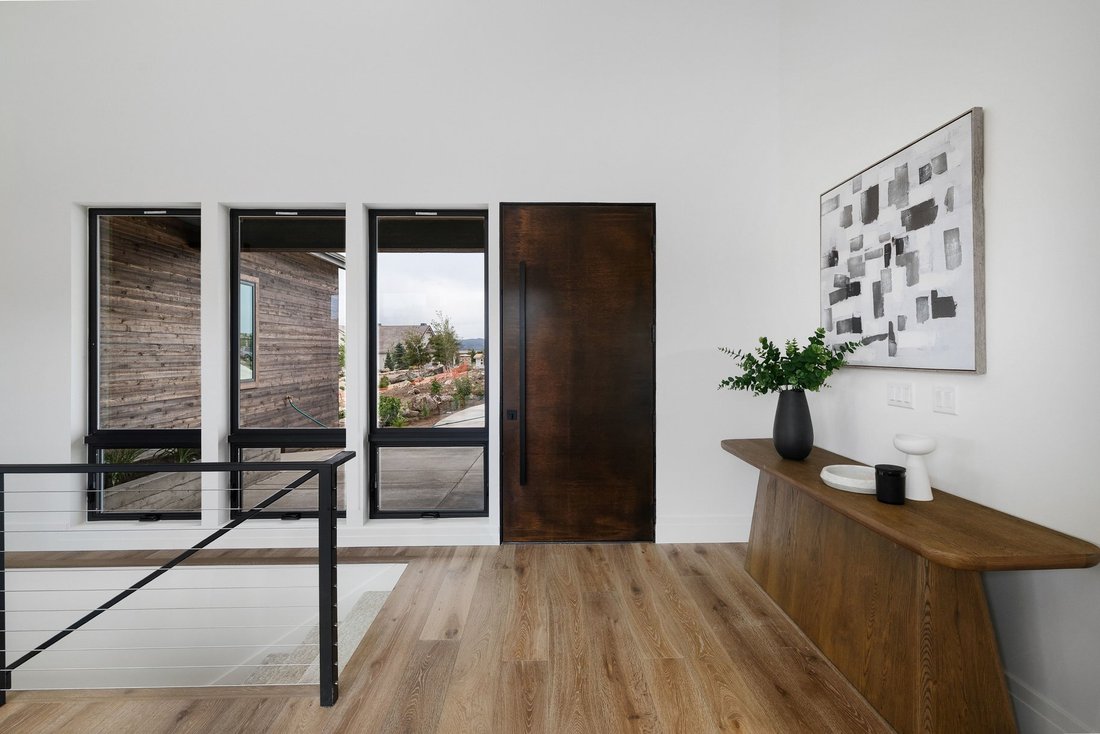
Step into refined luxury with this brand-new custom residence by Altmann Builders, ideally situated on a .92-acre homesite within the guard-gated community of Arrowcreek. With over 40 years of award-winning craftsmanship, including a Builders Association of Northern Nevada ”Builder of the Year” honor, Altmann Builders has built a reputation for homes where thoughtful design meets uncompromising
Step into refined luxury with this brand-new custom residence by Altmann Builders, ideally situated on a .92-acre homesite within the guard-gated community of Arrowcreek. With over 40 years of award-winning craftsmanship, including a Builders Association of Northern Nevada ”Builder of the Year” honor, Altmann Builders has built a reputation for homes where thoughtful design meets uncompromising quality.
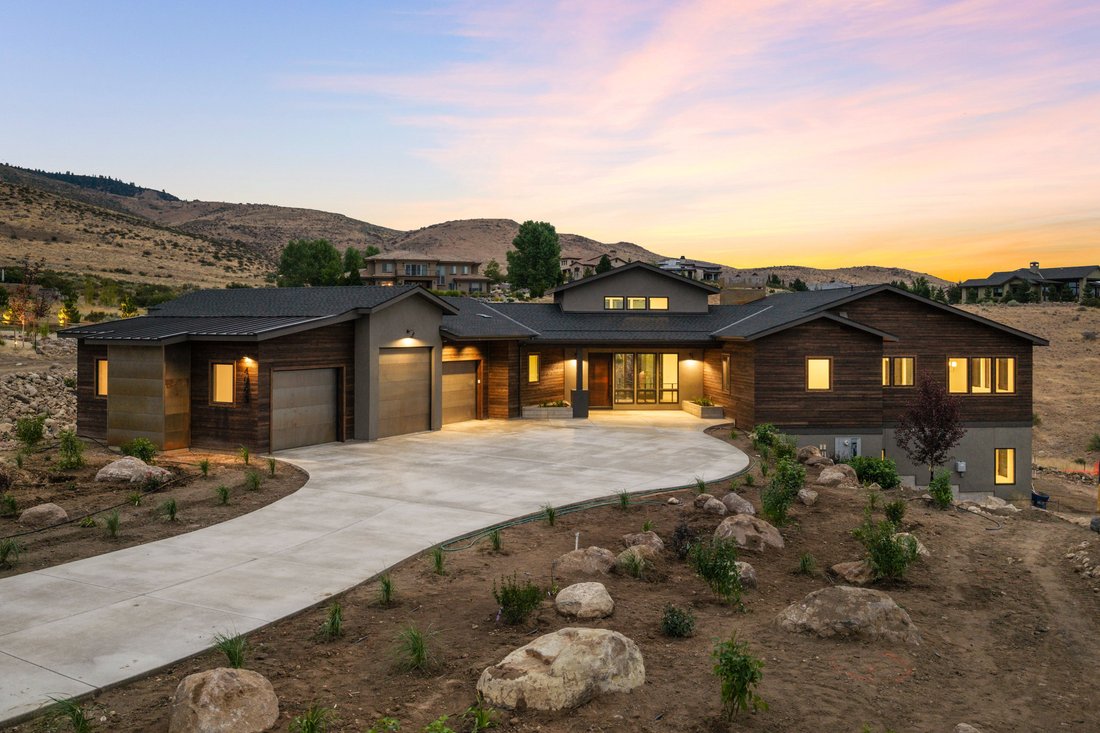
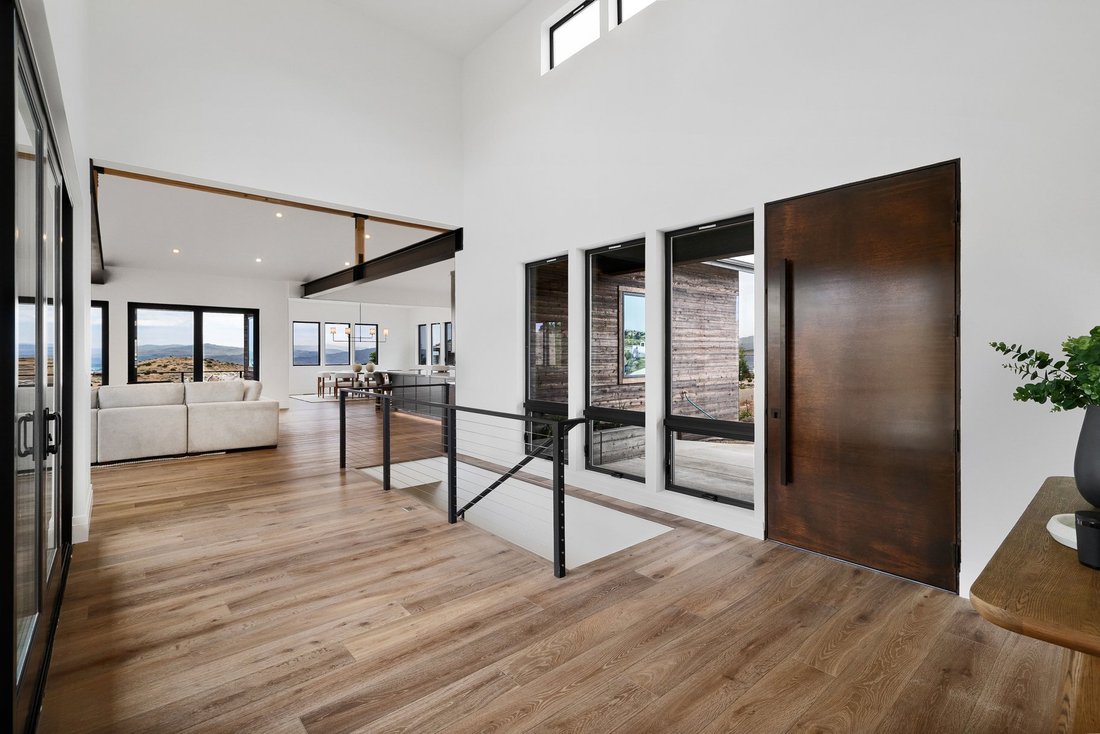
Spanning 4,261 square feet, this single-story residence offers 4 bedrooms, 4 bathrooms, and an oversized 3-car garage, thoughtfully laid out for both everyday living and effortless entertaining.
The dream kitchen is outfitted with a full suite of Monogram appliances and Brizo fixtures throughout, including a dedicated pot filler, prep sink, plus a filtered water tap at the kitchen sink and a generous island with full storage. The adjoining butler’s pantry adds another layer of function for hosting with ease including a refrigerator and sink.
The primary suite is a private retreat, complete with its own balcony framing sweeping mountain and valley views. The spa-inspired bath features Brizo fixtures, an adjustable rain shower head, a boutique soaking tub, a trough-style vanity sink, and Toto toilets. The other bathrooms continue the elevated palette with a trough sink, winemaker vanity, and matching Brizo faucets and towel bars, while the downstairs bathrooms feature Palomar vanity tops paired with Solace vanities in Sunrise Oak, each finished with Brizo hardware and Toto toilets throughout. The oversized laundry room adds everyday luxury with a sink, Brizo faucet, and abundant cabinetry.
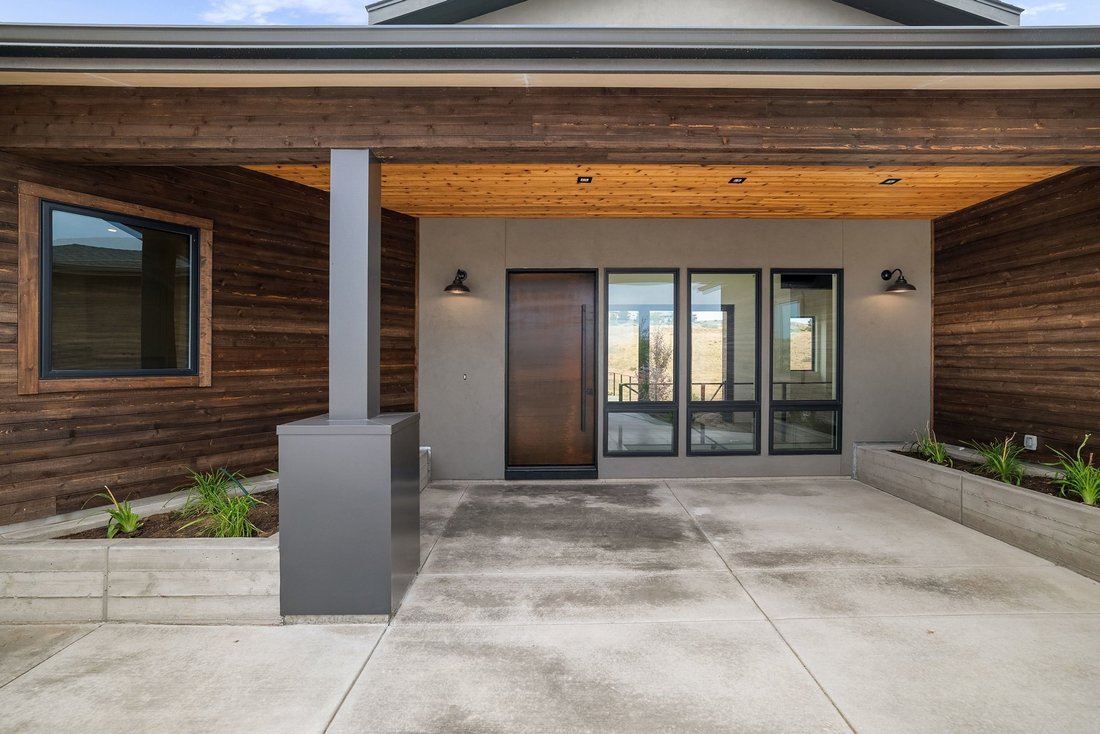
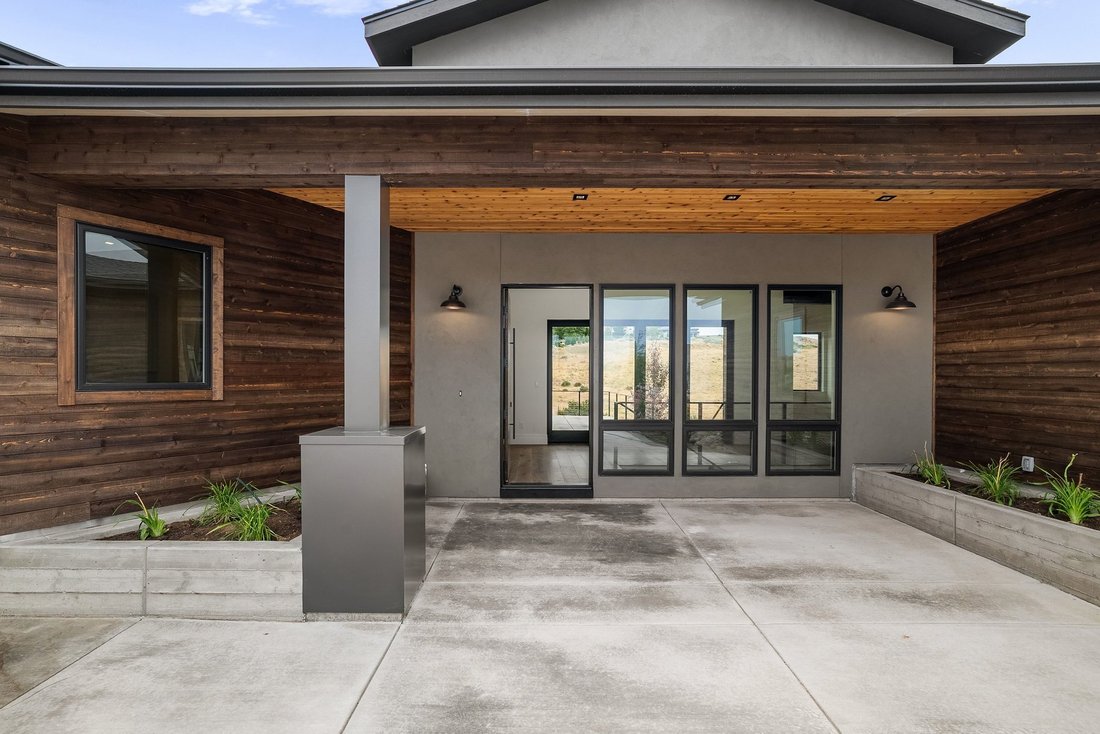
Exterior finishes are equally considered: a striking mix of stucco and cedar siding with a tobacco brown stain, patina steel garage and front doors, a dark bronze metal roof, and statement 12” wall sconces come together for timeless curb appeal.
Beyond the front gates, Arrowcreek delivers a lifestyle few communities can match, 24/7 guard-gated security, a Residents’ Center with a pool, a fitness center, and miles of scenic trails winding into the Sierra foothills, all within minutes of local conveniences.
New construction. Uncompromising finishes.
-
Tipo di proprietà
Casa
-
Anno di costruzione
2026
-
Prezzo/piede²
$821
Caratteristiche
- Garage
- Cabina armadio
- Camino
- Vista sulle montagne
- Comunità recintata
- Centro Fitness / Palestra
- Piscina
- Nuove costruzioni
- Controsoffitti in pietra
Lot
- Comunità recintata
- Vista sulle montagne
- Privacy
- Nuove costruzioni
Interni
- Soffitto alto
- Camino
- Aria condizionata
- Isola della cucina
- Bar
- Lavanderia
- Seminterrato
- Controsoffitti in pietra
- Cabina armadio
- Centro Fitness / Palestra
Outdoor
- Balcone
- Piscina
- Garage
- Cancello
Esplora la zona
L'agente La contatterà al più presto
Pubblicato da
Prenota una visita con Tyler Barrette
Scegli una data e indica se preferisci un tour virtuale o di persona con l’agente.

footprint with the opening of the new
footprint with the opening of the new Reno office at 5301 Kietzke Lane. Located
in one of Reno’s most sought-after professional corridors, this sophisticated,
light-filled space is conveniently situated just minutes from downtown Reno, the
Reno-Tahoe International Airport, and the thriving Midtown District.
We are especially excited to share this premier address with Charles Schwab,
whose presence on the ground level reinforces the building’s stature as a hub
for trusted, high-level service.
Our Reno team is composed of seasoned real estate professionals who are deeply
connected to the local market, bringing an elevated standard of client service,
innovative marketing, and global reach to Northern Nevada buyers and sellers.
Whether it’s a luxury estate, investment property, or family home, the Reno
office embodies the legacy and prestige of the Sotheby’s International Realty
brand, tailored to the vibrant and growing Reno-Tahoe region.
Proprietà simili nelle vicinanze
Nuovi annunci a Reno



Esplora più immobili in vendita
tipi di proprietà Reno, NV, Stati Uniti
Reno, NV, Stati Uniti ricerche popolari
- Proprietà immobiliari con Piscina a Reno, NV, Stati Uniti
- Proprietà immobiliari con Centro Fitness / Palestra a Reno, NV, Stati Uniti
- Proprietà immobiliari Comunità recintata a Reno, NV, Stati Uniti
- Proprietà immobiliari Vista panoramica / Scenica a Reno, NV, Stati Uniti
- Proprietà immobiliari con Balcone a Reno, NV, Stati Uniti
- Proprietà immobiliari con Campo da tennis a Reno, NV, Stati Uniti
- Proprietà immobiliari Moderno a Reno, NV, Stati Uniti
- Proprietà immobiliari Equestre a Reno, NV, Stati Uniti
- Proprietà immobiliari Investimento immobiliare a Reno, NV, Stati Uniti
- Proprietà immobiliari con Ascensore a Reno, NV, Stati Uniti
- Proprietà immobiliari Vista Golf a Reno, NV, Stati Uniti
- Proprietà immobiliari con Cantina a Reno, NV, Stati Uniti
- Proprietà immobiliari Lungomare a Reno, NV, Stati Uniti
- Proprietà immobiliari con Bagno turco a Reno, NV, Stati Uniti
- Proprietà immobiliari con Vigneto / Azienda vinicola a Reno, NV, Stati Uniti
- Proprietà immobiliari Residenza a Reno, NV, Stati Uniti
- Proprietà immobiliari Alta quota a Reno, NV, Stati Uniti
- Proprietà immobiliari Lungolago a Reno, NV, Stati Uniti
- Proprietà immobiliari con Spiaggia Privata a Reno, NV, Stati Uniti
Guide e storie correlate
La fiducia dei migliori broker del mondo
Gli agenti dietro le proprietà più straordinarie del mondo pubblicano su JamesEdition.
- Annunci di Sotheby's, Christie's, BARNES ed Engel & Völkers
- Ogni annuncio è verificato prima della pubblicazione
- Si metta in contatto diretto con agenti verificati
Continuando, accetta i nostri Termini e la nostra Informativa sulla privacy.
partnered with