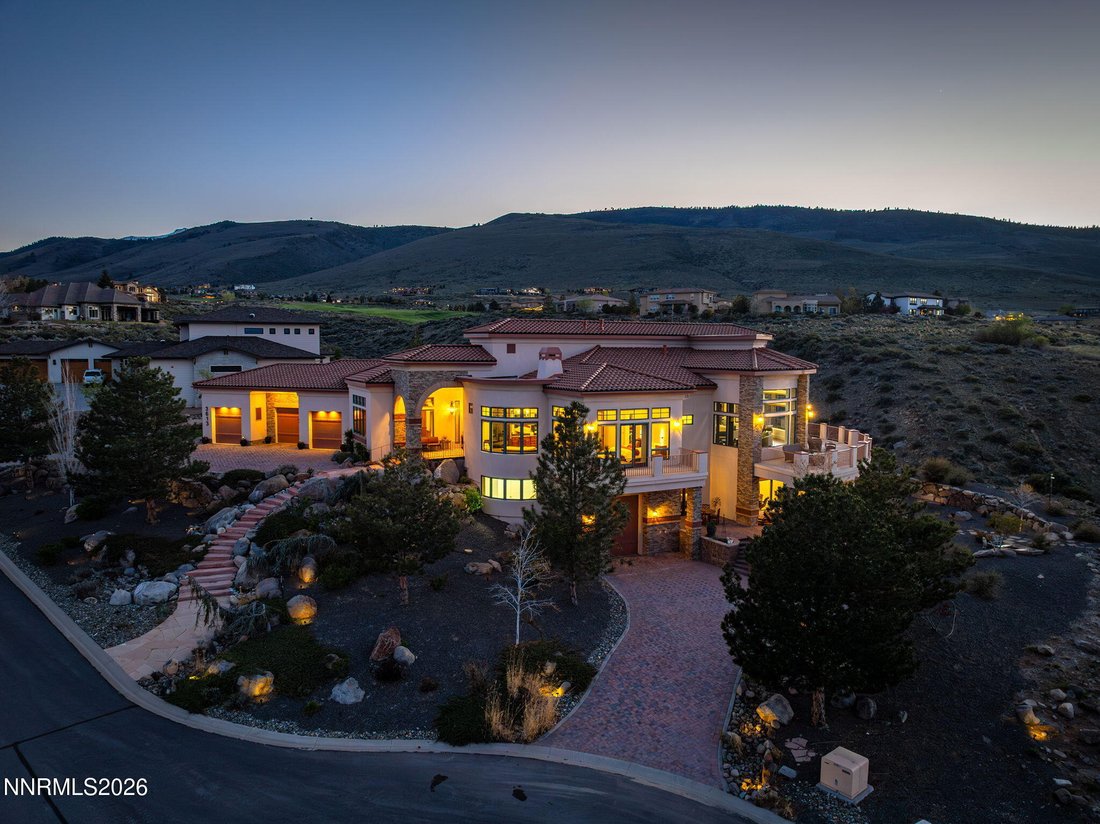
$4,999,999
5 Camere Da Letto Unifamiliare Indipendente
- 5 Camere
- 5 Bagni
- 7,524 Sqft
- 31,850 Sqft lot
- Aggiornato: Settembre 14
- 3
- MLS#260004230
Informazioni sulla proprietà
La descrizione è stata tradotta automaticamente.
La descrizione viene visualizzata nella lingua originale.
Uniquely designed with large-curvature windows capturing panoramic city and mountain views throughout, this newly renovated, move-in-ready custom estate offers exceptional craftsmanship and distinctive architectural detail. A grand entrance featuring custom iron doors and bubbling boulders creates an impressive arrival. Highlights include a new roof, custom steel beam construction, finished high-b
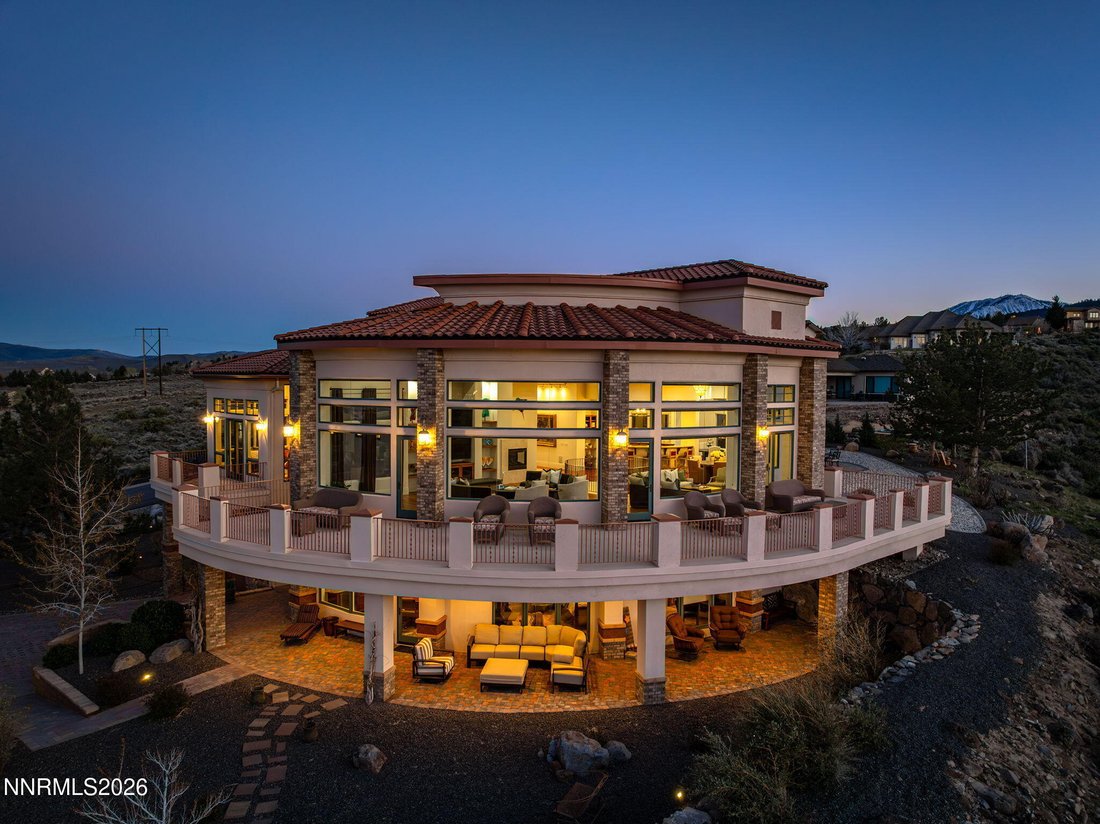
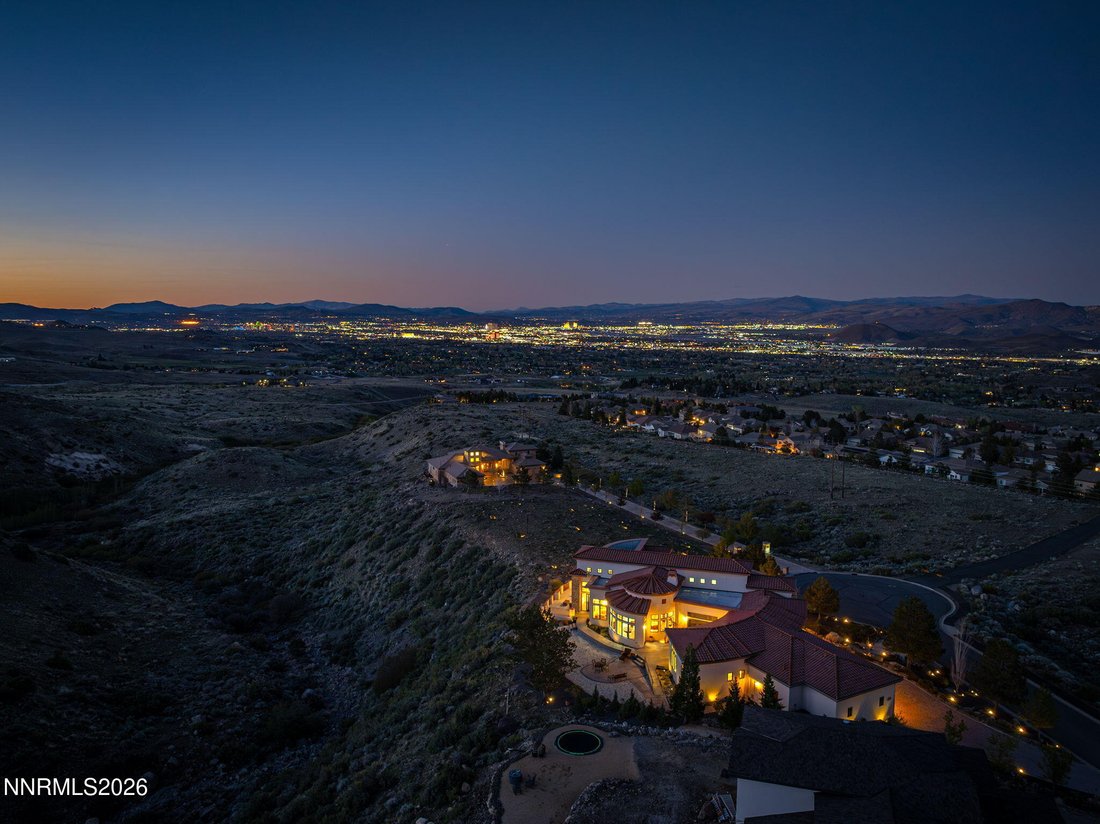
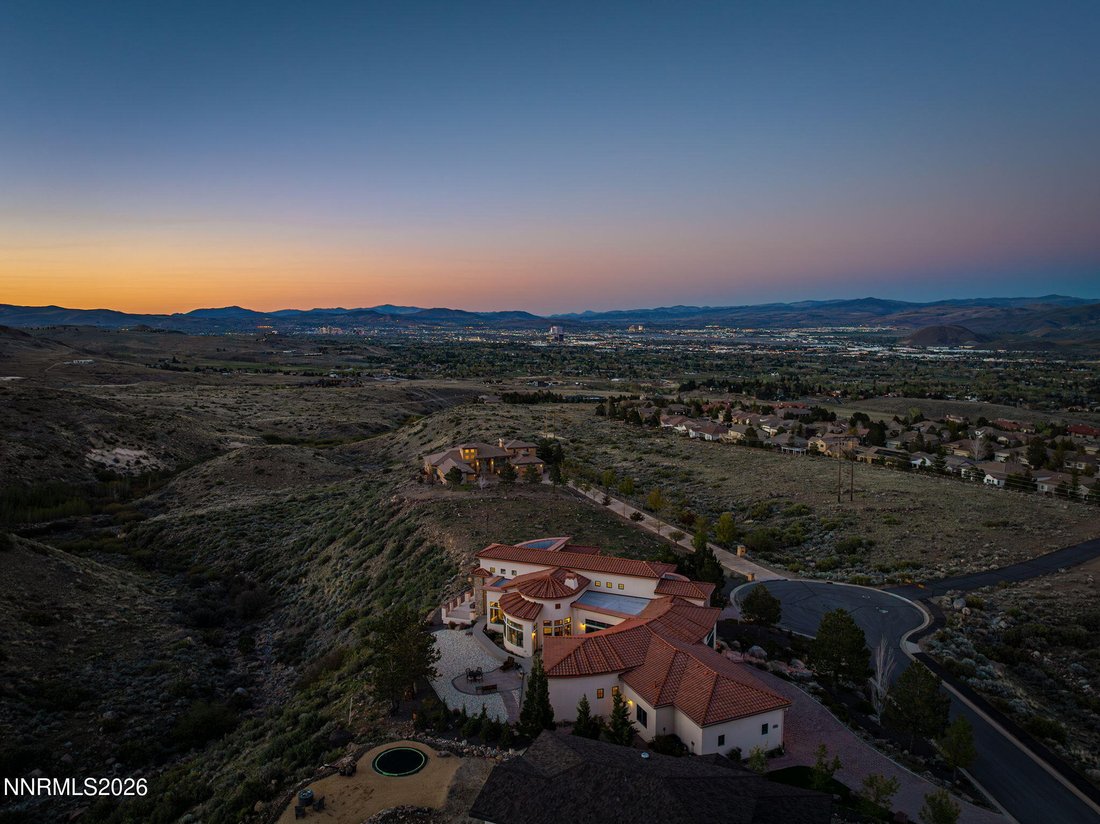
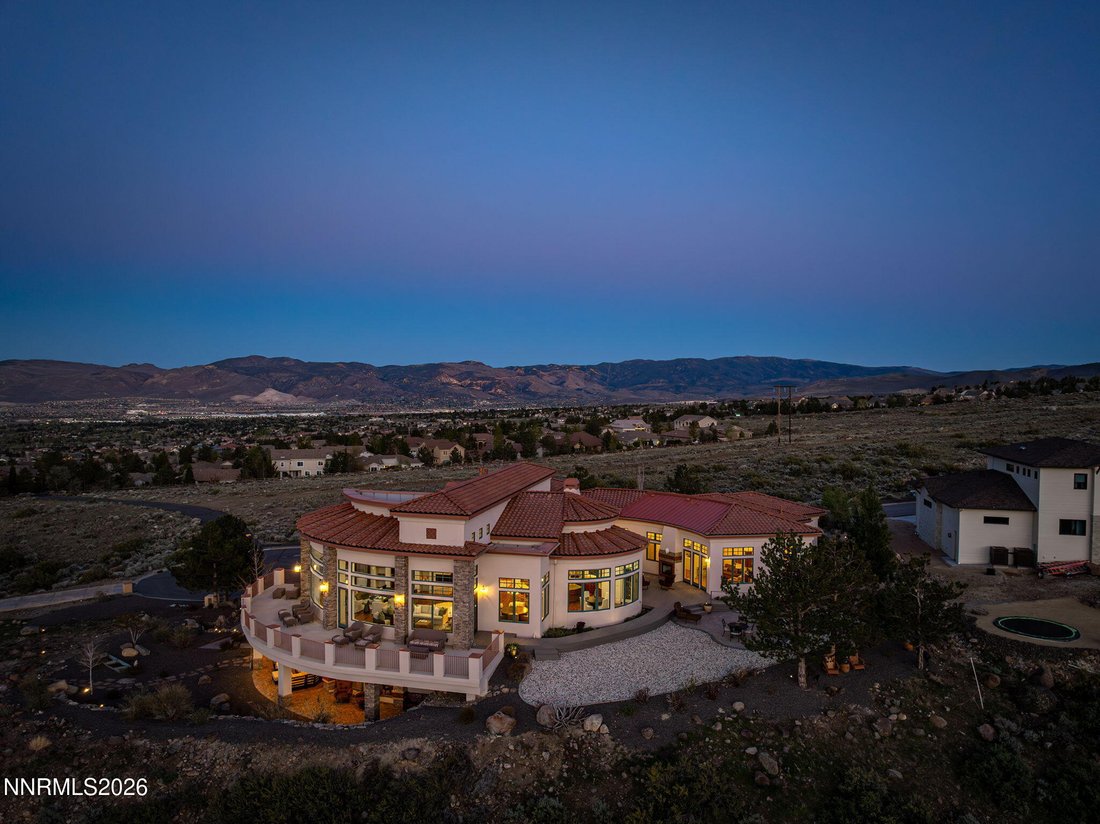
Uniquely designed with large-curvature windows capturing panoramic city and mountain views throughout, this newly renovated, move-in-ready custom estate offers exceptional craftsmanship and distinctive architectural detail. A grand entrance featuring custom iron doors and bubbling boulders creates an impressive arrival. Highlights include a new roof, custom steel beam construction, finished high-bay garages with RV space, a main-level primary suite with private balcony and views, a custom walnut library, and upper- and lower-level laundry. Experience elevated living in this stunning Modern Revival Mediterranean estate. This home is an architectural masterpiece, featuring Loewen windows with a dramatic curved wall of glass showcasing the downtown Reno view. With soaring ceilings, curved walls, and steel beam construction, this move-in-ready home spans 7,525 sq. ft. and offers 5 bedrooms and 4.5 baths, all set on 0.73 acres in a private, serene setting within the prestigious ArrowCreek community. Enjoy endless protected wildlife views, with the home bordered on three sides by expansive ArrowCreek and Washoe County open space. This rare natural buffer provides exceptional privacy, serenity, and an enduring connection to nature. The chef’s kitchen features a large island, Viking range, granite countertops, a back kitchen, and new KitchenAid appliances. The main-level primary suite offers a private balcony, dual-sided fireplace, spa-style bath with steam shower, walk-in closet, and beautiful views. Additional highlights include a refined custom walnut library with 500+ books included, a media room or optional bedroom, a private guest suite, and upper- and lower-level laundry. The lower level is ideal for entertaining with a den, wet bar, and wine cellar with 300+ bottles included, plus an en-suite guest bedroom with patio access. Enjoy over 4,000 sq. ft. of covered outdoor living with patios, courtyards, balconies, and new TimberTech decking, surrounded by low-maintenance landscaping. Finished high-bay garage space includes a heated 3-car garage with EV charging and a lower-level RV garage with a workshop and storage. Recent upgrades completed from 2023-2025 include a new roof, HVAC systems, interior/exterior paint, flooring, lighting, windows, water softener, and instant hot water—offering a turnkey luxury experience. Residents enjoy 24/7 security, resort-style amenities, scenic trails, and access to The Club at ArrowCreek (membership required). Inquire about the seller’s adjacent lot!
-
Tipo di proprietà
Casa
-
Anno di costruzione
2005
-
Prezzo/piede²
$664
Caratteristiche
- Garage
- Cabina armadio
- Camino
- Giardino
- Cantina
- Libreria
- Vista sull'acqua
- Terrazza
- Idromassaggio
Caratteristiche
Lot
- Vista panoramica / Scenica
- Vista sulle montagne
- Vista sull'acqua
- Privacy
- Rinnovato
Interni
- Soffitto alto
- Camino
- Aria condizionata
- Isola della cucina
- Idromassaggio
- Lavasciuga
- Bar
- Lavanderia
- Cantina
- Libreria
- Seminterrato
- Controsoffitti in pietra
- Cabina armadio
Outdoor
Esplora la zona
3613 Silver Vista Drive, Reno, NV 89511, Nevada, Stati Uniti
Visualizza su Google Maps
Prezzo per sqft
Basso
Alto
Iscritto da 5 anni
Hai chiesto informazioni su questa proprietà
L'agente La contatterà al più presto
Pubblicato da
Better Homes and Gardens Real Estate Drakulich Realty
Nevada, United States
Visualizza profilo agenzia
19
Annunci
2021
Iscritto
Prenota una visita con the agent
Scegli una data e indica se preferisci un tour virtuale o di persona con l’agente.
Data preferita
Tipo di tour
Better Homes and Gardens Real Estate Drakulich Realty
Sparks, Nevada, United States
Visualizza profilo agenzia
Ultimo aggiornamento
Settembre 14
Prima pubblicazione
Apr 10
Riferimento annuncio
vkyq3d
Proprietà simili nelle vicinanze
Nuovi annunci a Reno


Esplora più immobili in vendita
tipi di proprietà Reno, NV, Stati Uniti
Reno, NV, Stati Uniti ricerche popolari
- Proprietà immobiliari con Piscina a Reno, NV, Stati Uniti
- Proprietà immobiliari con Centro Fitness / Palestra a Reno, NV, Stati Uniti
- Proprietà immobiliari con Balcone a Reno, NV, Stati Uniti
- Proprietà immobiliari Vista panoramica / Scenica a Reno, NV, Stati Uniti
- Proprietà immobiliari Comunità recintata a Reno, NV, Stati Uniti
- Proprietà immobiliari con Campo da tennis a Reno, NV, Stati Uniti
- Proprietà immobiliari Moderno a Reno, NV, Stati Uniti
- Proprietà immobiliari Equestre a Reno, NV, Stati Uniti
- Proprietà immobiliari Investimento immobiliare a Reno, NV, Stati Uniti
- Proprietà immobiliari con Ascensore a Reno, NV, Stati Uniti
- Proprietà immobiliari Vista Golf a Reno, NV, Stati Uniti
- Proprietà immobiliari con Cantina a Reno, NV, Stati Uniti
- Proprietà immobiliari Lungomare a Reno, NV, Stati Uniti
- Proprietà immobiliari con Vigneto / Azienda vinicola a Reno, NV, Stati Uniti
- Proprietà immobiliari Residenza a Reno, NV, Stati Uniti
- Proprietà immobiliari con Bagno turco a Reno, NV, Stati Uniti
- Proprietà immobiliari Lungolago a Reno, NV, Stati Uniti
- Proprietà immobiliari con Spiaggia Privata a Reno, NV, Stati Uniti
Guide e storie correlate
La fiducia dei migliori broker del mondo
Gli agenti dietro le proprietà più straordinarie del mondo pubblicano su JamesEdition.
- Annunci di Sotheby's, Christie's, BARNES ed Engel & Völkers
- Ogni annuncio è verificato prima della pubblicazione
- Si metta in contatto diretto con agenti verificati
Continuando, accetta i nostri Termini e la nostra Informativa sulla privacy.
brokerages we
partnered with
partnered with