$2,486,783
Casa Indipendente Ristrutturata con Studio Indipendente, Ampia Terrazza e Giardino a 5 Minuti da Losanna!
- 4 Camere
- 3 Bagni
- 1,551 Sqft
- 3,757 Sqft lot
- Aggiornato: Novembre 18
Informazioni sulla proprietà
La descrizione è stata tradotta automaticamente.
La descrizione viene visualizzata nella lingua originale.
COMPLETE FILE ON REQUEST
Brief info:
6 rooms: 4 bedrooms (including 1 independent studio), 3 bathrooms
Areas: approx. 144 m² of living space, approx. 202 m² usable space, plot of 349 m²
Exteriors: terrace of 56 m², balcony of 9 m² with a view of the lake, landscaped garden
Major asset: high rental potential (studio and bedroom with independent access)
CECB: D-D, gas boiler,
Brief info:
6 rooms: 4 bedrooms (including 1 independent studio), 3 bathrooms
Areas: approx. 144 m² of living space, approx. 202 m² usable space, plot of 349 m²
Exteriors: terrace of 56 m², balcony of 9 m² with a view of the lake, landscaped garden
Major asset: high rental potential (studio and bedroom with independent access)
CECB: D-D, gas boiler,
COMPLETE FILE ON REQUEST
Brief info:
6 rooms: 4 bedrooms (including 1 independent studio), 3 bathrooms
Areas: approx. 144 m² of living space, approx. 202 m² usable space, plot of 349 m²
Exteriors: terrace of 56 m², balcony of 9 m² with a view of the lake, landscaped garden
Major asset: high rental potential (studio and bedroom with independent access)
CECB: D-D, gas boiler, triple glazing
Parking: large double garage box
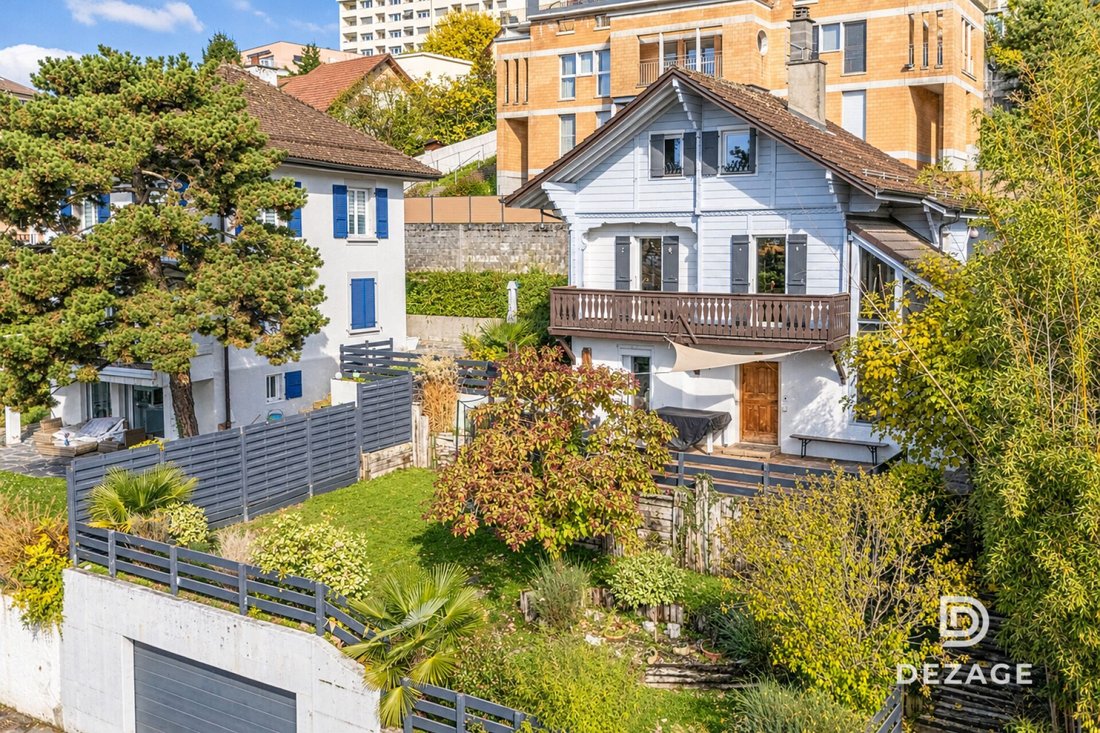
Located in a residential area in the southeast of Renens, on the border of Lausanne, this character villa combines the charm of the old with the comfort of a complete renovation carried out in 2023.
Its south-facing orientation ensures beautiful brightness throughout the day, just a few minutes’ walk from the metro, universities (UNIL/EPFL), and Lake Geneva.
The ground floor opens onto a spacious entrance hall with storage leading to a beautiful multipurpose room of approximately 30 m² (playroom), a bathroom with WC and laundry space, as well as two autonomous spaces offering a great rental opportunity: a bedroom with independent entrance and kitchenette, and a complete studio of 20 m² with equipped kitchen and shower room.
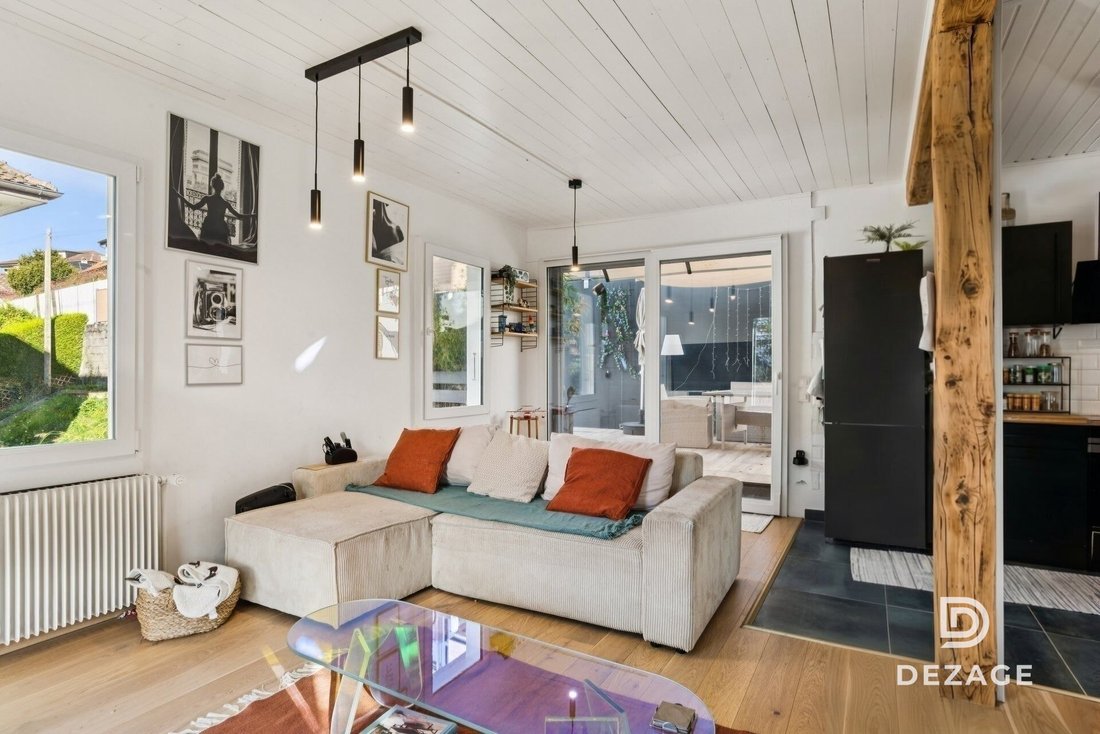
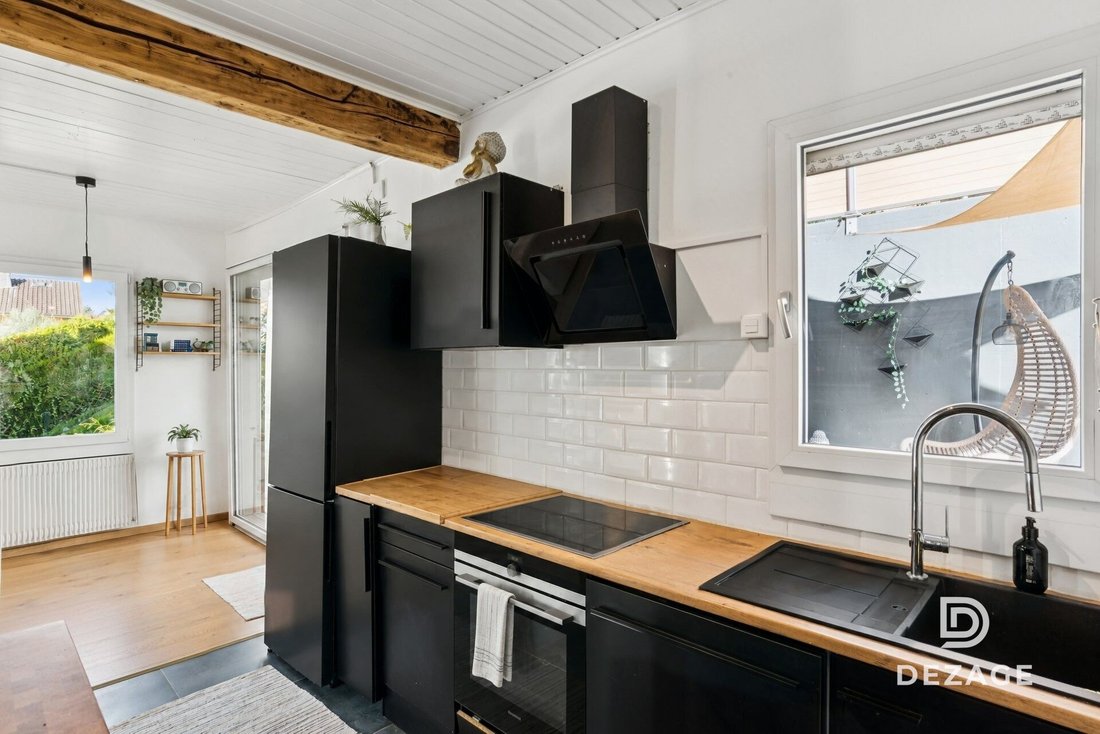
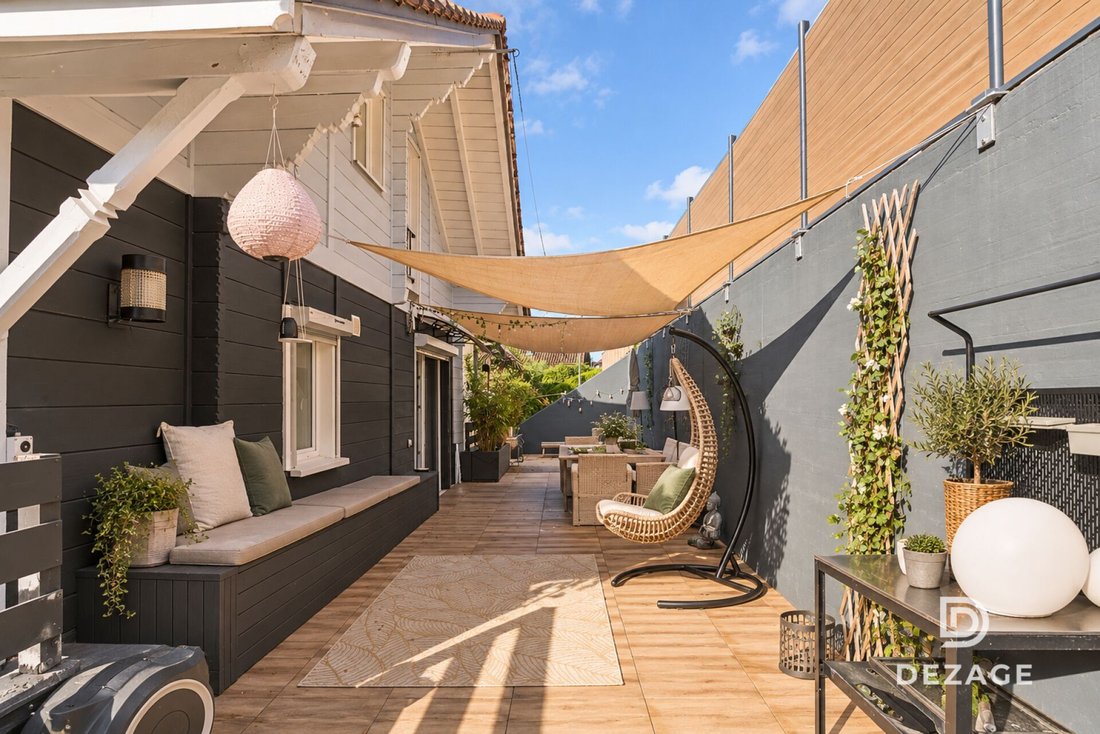
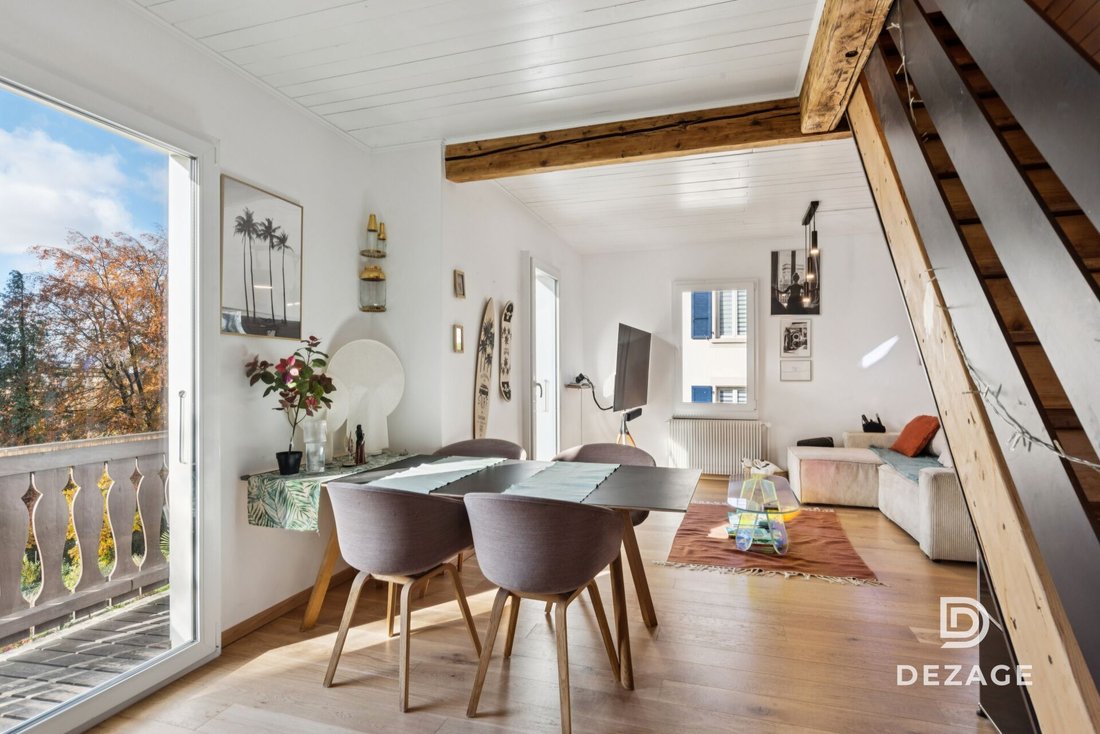
A staircase highlighted by a glass roof leads to the first floor, dedicated to reception rooms. The warm living room with exposed beams, enhanced by a balcony offering a view of the lake, opens onto the dining room and the fully equipped modern kitchen. The whole naturally extends to an exceptional terrace of 56 m² sheltered from view. A guest WC (with the possibility of reinstalling a shower) completes this level.
The attic houses the main sleeping area, consisting of a spacious open bedroom with shower and WC space as well as a separate second bedroom.
In addition, a landscaped garden arranged on several levels and a large double garage box complete the features of this property.
Regularly maintained and recently updated (interiors, facades, and triple glazing), the house presents a sound base ready to welcome its future owners.
Do not hesitate to contact us at [hidden information] to receive the complete file and arrange a visit!
Brief info:
6 rooms: 4 bedrooms (including 1 independent studio), 3 bathrooms
Areas: approx. 144 m² of living space, approx. 202 m² usable space, plot of 349 m²
Exteriors: terrace of 56 m², balcony of 9 m² with a view of the lake, landscaped garden
Major asset: high rental potential (studio and bedroom with independent access)
CECB: D-D, gas boiler, triple glazing
Parking: large double garage box
Located in a residential area in the southeast of Renens, on the border of Lausanne, this character villa combines the charm of the old with the comfort of a complete renovation carried out in 2023.
Its south-facing orientation ensures beautiful brightness throughout the day, just a few minutes’ walk from the metro, universities (UNIL/EPFL), and Lake Geneva.
The ground floor opens onto a spacious entrance hall with storage leading to a beautiful multipurpose room of approximately 30 m² (playroom), a bathroom with WC and laundry space, as well as two autonomous spaces offering a great rental opportunity: a bedroom with independent entrance and kitchenette, and a complete studio of 20 m² with equipped kitchen and shower room.
A staircase highlighted by a glass roof leads to the first floor, dedicated to reception rooms. The warm living room with exposed beams, enhanced by a balcony offering a view of the lake, opens onto the dining room and the fully equipped modern kitchen. The whole naturally extends to an exceptional terrace of 56 m² sheltered from view. A guest WC (with the possibility of reinstalling a shower) completes this level.
The attic houses the main sleeping area, consisting of a spacious open bedroom with shower and WC space as well as a separate second bedroom.
In addition, a landscaped garden arranged on several levels and a large double garage box complete the features of this property.
Regularly maintained and recently updated (interiors, facades, and triple glazing), the house presents a sound base ready to welcome its future owners.
Do not hesitate to contact us at [hidden information] to receive the complete file and arrange a visit!
-
Tipo di proprietà
Casa
-
Anno di costruzione
1933
-
Prezzo/piede²
$1,604
Caratteristiche
- Giardino
- Terrazza
- Garage
- Vista sulle montagne
- Vista sul lago
- Rinnovato
- Lavanderia
- Piano cottura a gas
- Balcone
Esplora la zona
Renens, Vaud, Svizzera
Visualizza su Google Maps
Prezzo per sqft
Basso
Alto
Iscritto da 4 mesi
Hai chiesto informazioni su questa proprietà
L'agente La contatterà al più presto
Pubblicato da
24
Annunci
2026
Iscritto
Prenota una visita con the agent
Scegli una data e indica se preferisci un tour virtuale o di persona con l’agente.
Data preferita
Tipo di tour
Ultimo aggiornamento
Novembre 18
Prima pubblicazione
Novembre 18
Riferimento annuncio
D3E539F1-E286-11F1-B574-0E90CA4DA74F
La fiducia dei migliori broker del mondo
Gli agenti dietro le proprietà più straordinarie del mondo pubblicano su JamesEdition.
- Annunci di Sotheby's, Christie's, BARNES ed Engel & Völkers
- Ogni annuncio è verificato prima della pubblicazione
- Si metta in contatto diretto con agenti verificati
Continuando, accetta i nostri Termini e la nostra Informativa sulla privacy.