Residenza Unifamiliare A Remsenburg
- 5 Camere
- 7 Bagni
- 4,111 Sqft
- 1.42 Ac lot
- Aggiornato: Agosto 28
- 1
- Fonte: OneKey MLS MLS#1039774
Informazioni sulla proprietà
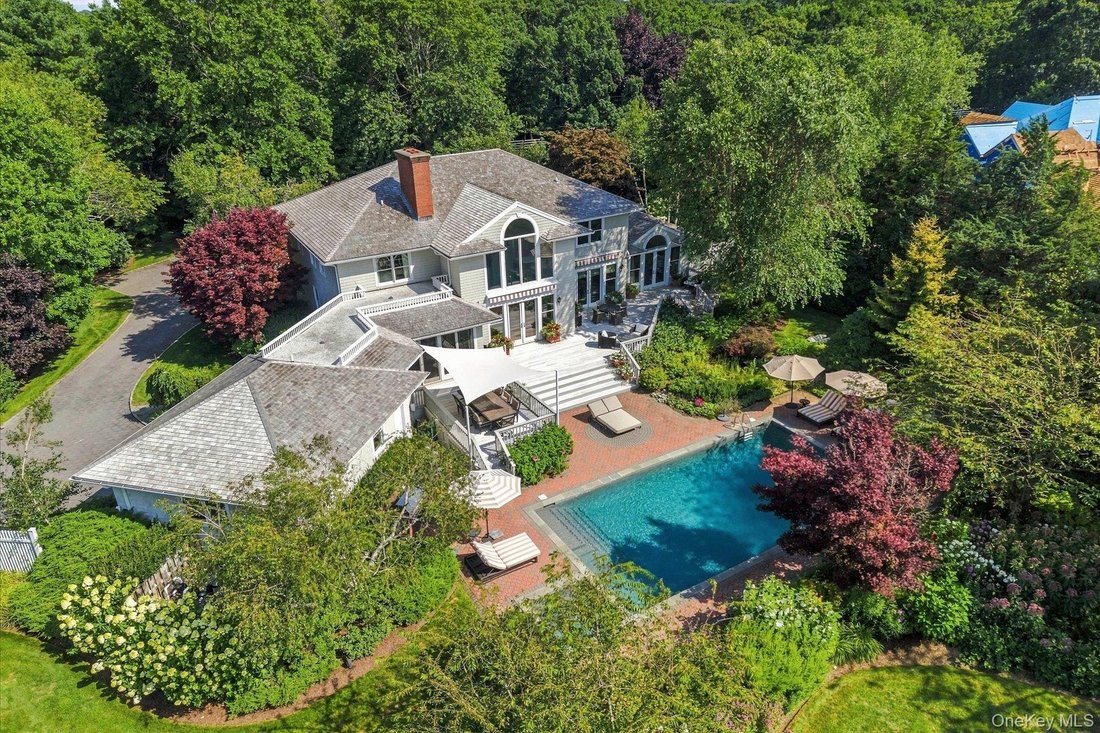
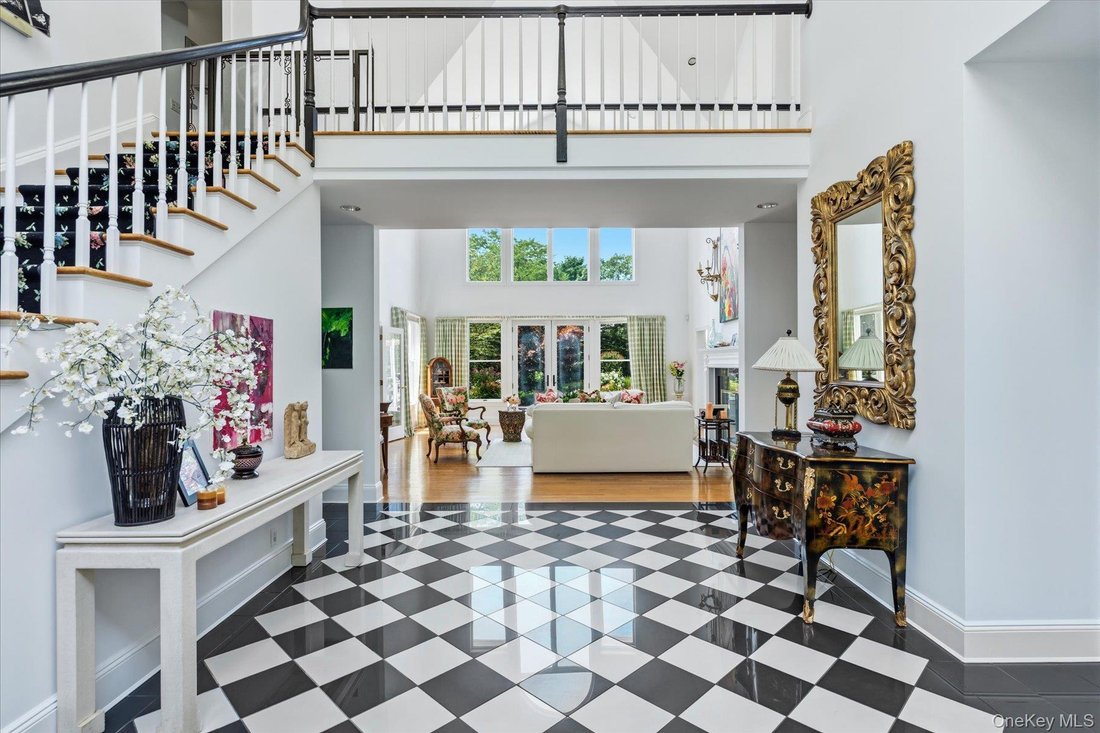
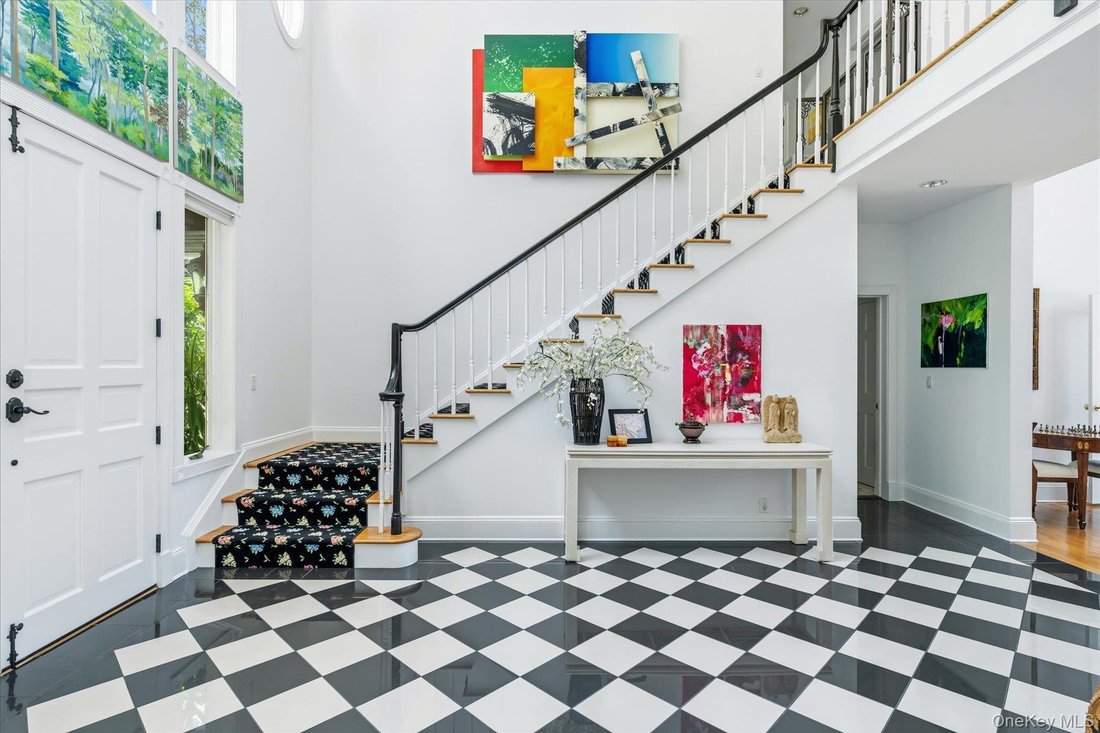
A dramatic 20-plus-foot entry foyer sets the tone upon arrival, flowing seamlessly into an impressive living room with soaring ceilings and expansive views of the grounds. Throughout the home, high and cathedral ceilings create an exceptional sense of volume and light, while a propane gas fireplace provides a warm and inviting focal point. Immediately off the the great room is a quiet space for private office or a den with French doors that provide direct access to the spectacular 2,000-plus-square-foot mahogany rear deck, creating an exceptional connection between the indoor and outdoor living spaces.
The heart of the home is an expansive chef’s kitchen featuring a Garland range and cooktop, Sub-Zero refrigerator, two dishwashers, two sinks, a substantial center island, and a generous eat-in area. Thoughtfully designed for both serious cooking and effortless entertaining, the kitchen connects naturally to the home’s expansive living spaces and outdoor entertaining areas.
The first-floor primary suite offers a private sanctuary with five closets and an expansive ensuite bathroom featuring radiant heated floors, dual vanities, an oversized shower, and a large soaking tub. Another set of French doors leads directly to the back deck and private stairs to the homes Koi pond and serene water feature.
Upstairs, four generously proportioned bedrooms are thoughtfully arranged along a dramatic open catwalk overlooking the foyer and living room, with beautiful views of the rear grounds. All four bedrooms feature new Stark carpeting. Two bedrooms offer private ensuite bathrooms, while the third and fourth bedrooms share a beautifully appointed hallway bathroom, providing comfortable accommodations for family and guests.
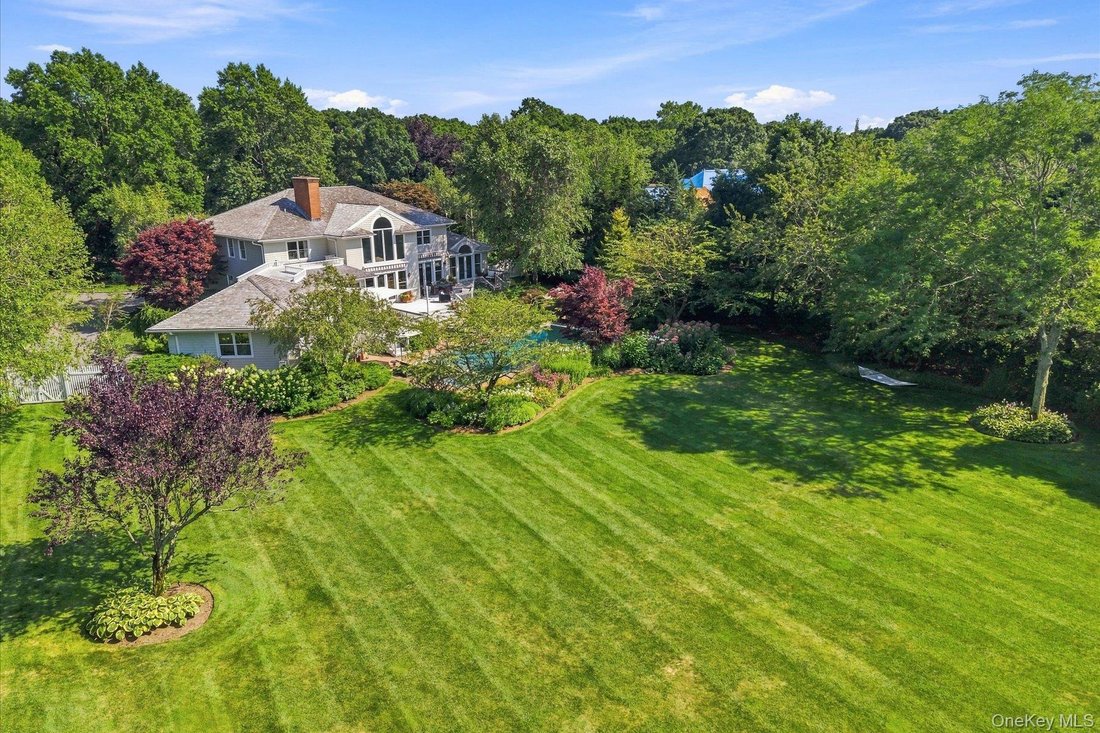
Outdoor living is nothing short of spectacular. The expansive mahogany rear deck overlooks a private resort-like setting featuring a stunning gunite pool with custom tile accents, integrated bench seating, and a spa. The tranquil koi pond with its cascading waterfall adds another layer of serenity, while mature landscaping surrounds the property in complete privacy. An outdoor kitchen creates the perfect setting for summer entertaining, dining, and poolside gatherings.
The property is fully enclosed with a deer fence, complemented by a deer grate at the driveway, allowing the grounds to remain beautifully maintained while preserving the home’s extraordinary sense of privacy. Landscape lighting throughout the property and extensive outdoor illumination further enhance the grounds after sunset.
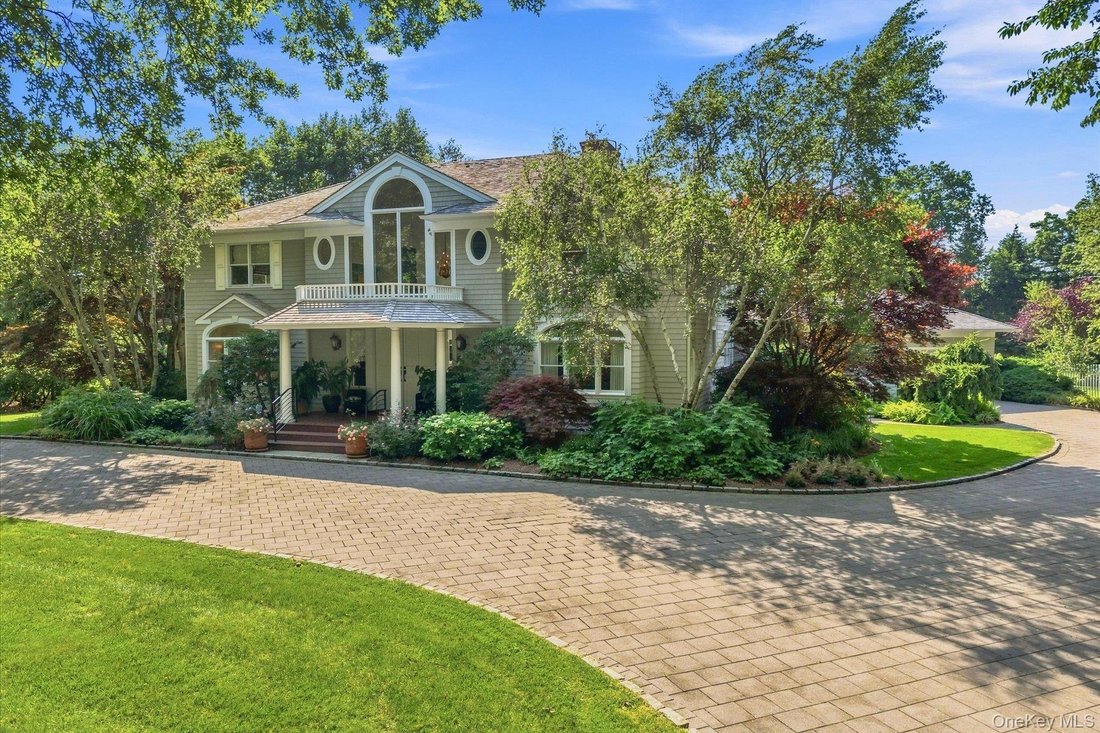
Additional features include a beautifully appointed mahogany front deck, base and crown moulding throughout, a 2.5-car garage with electric vehicle charging, remote controlled shades on windows and doors, oil heating, central air conditioning, central vacuum, in-ground irrigation and hardwired Sonos throughout the home.
Every aspect of 27 Cedar Lane has been thoughtfully conceived to provide an exceptional Hamptons lifestyle, from the dramatic architectural scale and luxurious primary suite to the expansive mahogany decking and private resort-like grounds. A rare opportunity to own an estate of this caliber in the coveted Remsenburg community, where privacy, sophistication, and effortless indoor-outdoor living come together seamlessly.
-
Tipo di proprietà
Casa
-
Anno di costruzione
1999
-
Prezzo/piede²
$973
Caratteristiche
- Piscina
- Camino
- Giardino
- Garage
- Cucina esterna
- Idromassaggio
- Terrazza
- Vista sull'acqua
- Vista panoramica / Scenica
Lot
- Vista panoramica / Scenica
- Vista sull'acqua
- Privacy
Interni
- Soffitto alto
- Ufficio
- Camino
- Aria condizionata
- Isola della cucina
- Idromassaggio
- Bar
- Seminterrato
- Controsoffitti in pietra
Outdoor
- Terrazza
- Balcone
- Piscina
- Garage
- Cucina esterna
- Giardino
Esplora la zona
L'agente La contatterà al più presto
Pubblicato da
Prenota una visita con the agent
Scegli una data e indica se preferisci un tour virtuale o di persona con l’agente.
The data relating to real estate for sale on this website comes in part from the Internet Data exchange of OneKey MLS. IDX information is provided exclusively for consumers' personal, non-commercial use and may not be used for any purpose other than to identify prospective properties consumers may be interested in purchasing. Information deemed reliable but not guaranteed. Copyright © 2026 OneKey MLS. All Rights Reserved
La fiducia dei migliori broker del mondo
Gli agenti dietro le proprietà più straordinarie del mondo pubblicano su JamesEdition.
- Annunci di Sotheby's, Christie's, BARNES ed Engel & Völkers
- Ogni annuncio è verificato prima della pubblicazione
- Si metta in contatto diretto con agenti verificati
Continuando, accetta i nostri Termini e la nostra Informativa sulla privacy.
partnered with