
Splendida Villa Storica Nel Bergisches Land Tra Colonia E Düsseldorf
- 7 Camere
- 3 Bagni
- 5,512 Sqft
- 9
Informazioni sulla proprietà
Some properties impress through their size. Others through their location. Only a select few possess that rare combination of architectural elegance, historical significance, and natural beauty that makes them truly exceptional.
Nestled within approximately 7,500 sqm of park-like grounds, this impressive listed villa stands as one of the most prestigious estates in its region. Surrounded
Some properties impress through their size. Others through their location. Only a select few possess that rare combination of architectural elegance, historical significance, and natural beauty that makes them truly exceptional.
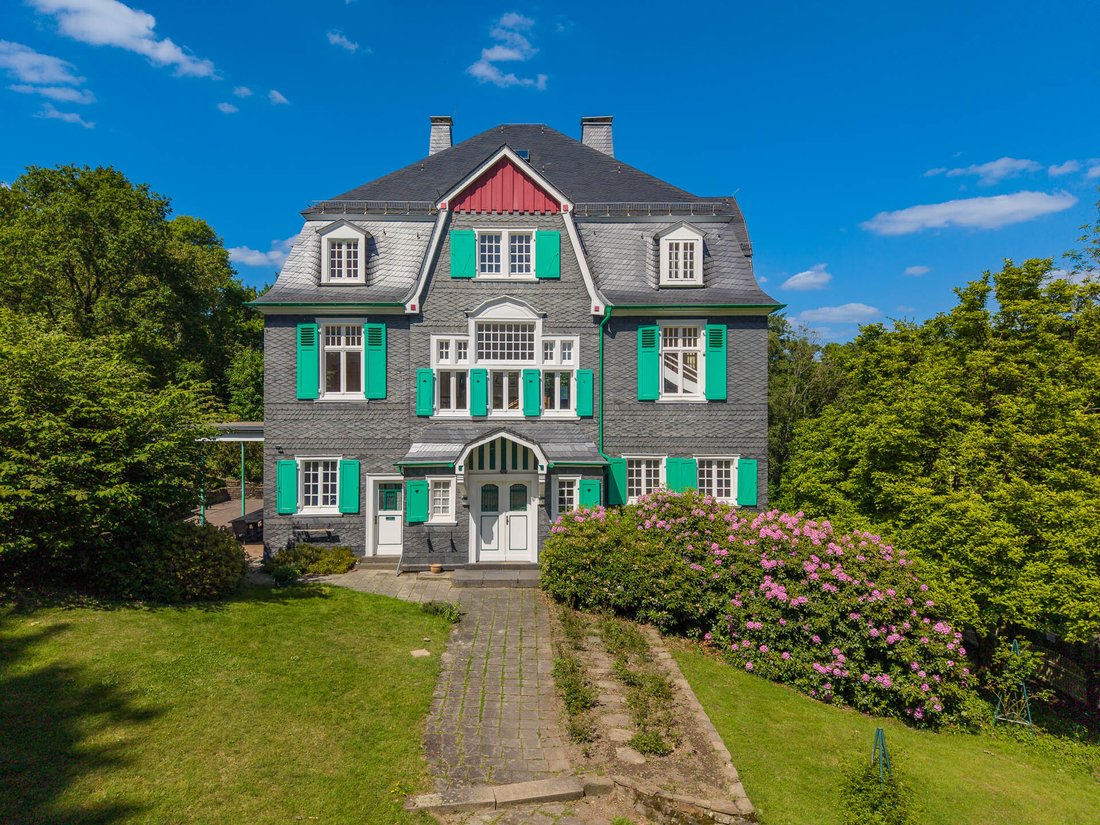
Nestled within approximately 7,500 sqm of park-like grounds, this impressive listed villa stands as one of the most prestigious estates in its region. Surrounded by mature trees, expansive lawns, and the gently rolling hills of the Bergisches Land, the property uniquely combines historic architecture, refined living culture, and an exceptional degree of privacy.
The driveway alone conveys a sense of the extraordinary quality of this estate. Its characteristic slate façade with distinctive green-and-white shutters, the harmonious proportions of the architecture, and its prominent setting within the surrounding landscape give the villa a presence that is both representative and timeless. The exterior embodies the finest traditions of Bergisches Land architecture.
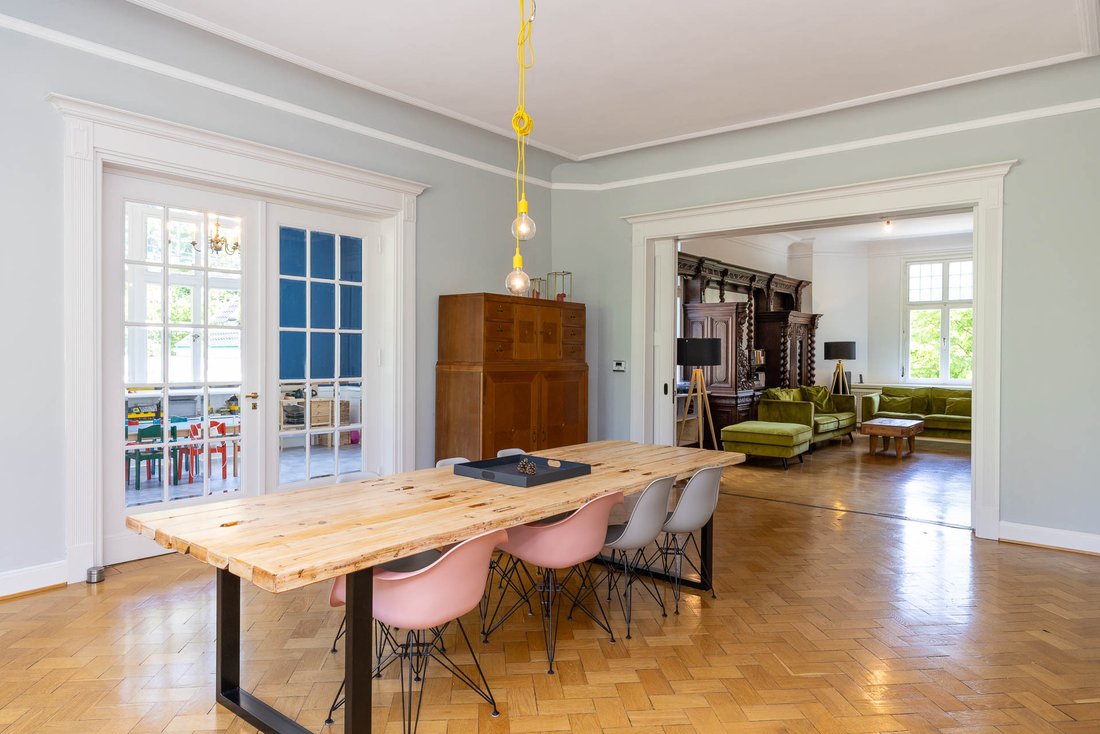
Offering approximately 512 sqm of living space, the interior reveals a world of remarkable spaciousness. Light-filled rooms, historic details, and exceptional ceiling heights create an atmosphere that is both elegant and welcoming. Large windows provide enchanting views of the gardens and blur the boundaries between indoor and outdoor living.
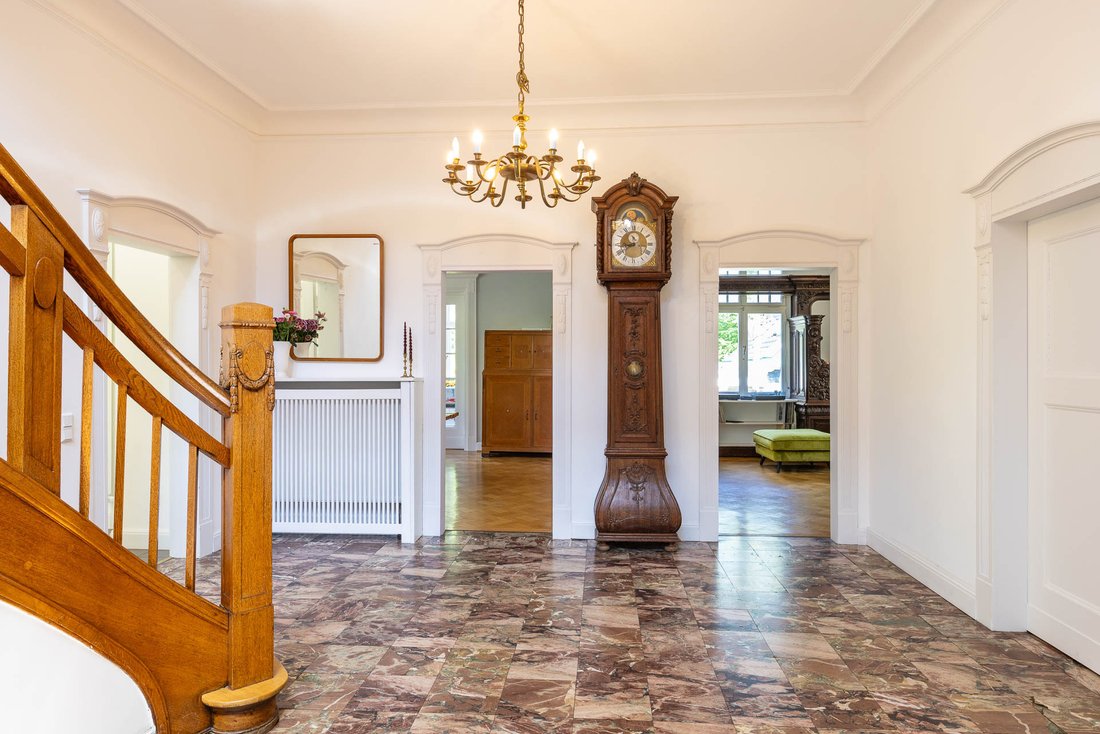
Particularly striking is the grand entrance hall with its historic staircase, which immediately underscores the character and stature of the house upon arrival. Original parquet and plank flooring, restored stucco detailing, historic doors, and numerous carefully preserved features give the villa its distinctive identity and tell the story of a home that has been cherished and maintained across generations.
The generous reception and living areas provide ideal settings for elegant entertaining as well as relaxed family life. The historic ambiance is complemented by a high-quality restoration and modernization program carried out with great care and respect for the property’s listed status over recent years. Modern building systems, a completely renewed heating installation, extensive restoration work on the façade, windows, and historic architectural elements, together with numerous additional investments, ensure a high standard of contemporary comfort without compromising the home’s original character.
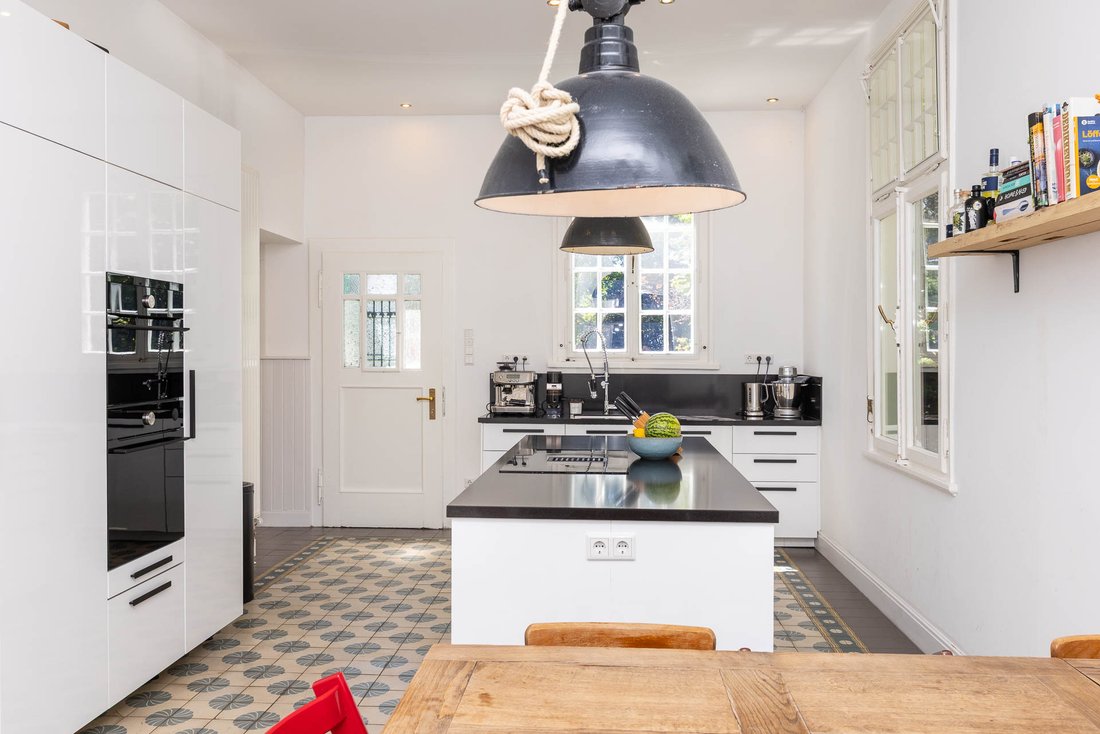
The villa offers a total of 18 rooms, including 7 bedrooms, 3 bathrooms, a guest powder room, and two kitchens. This versatile layout provides a wide range of potential uses—from a classic family residence and multi-generational living to a combination of prestigious residential and professional use.
The park-like grounds form the perfect setting for this exceptional property. Expansive lawns, mature rhododendrons, specimen trees, and numerous secluded retreats create an atmosphere more reminiscent of a private landscape park than a conventional residential plot. Here, residents enjoy extraordinary peace and privacy while remaining within convenient reach of all everyday amenities.
Four outdoor parking spaces and two garages complete the offering.
This villa is intended for connoisseurs of historic architecture and for those who seek something truly special. An estate of character, history, and distinction—created for owners who appreciate authenticity, generosity of space, and the increasingly rare combination of protected heritage architecture and modern living comfort.
A rare opportunity to acquire an outstanding piece of Bergisches Land architectural heritage!
-
Tipo di proprietà
Casa
-
Prezzo/piede²
$305
Caratteristiche
Esplora la zona
L'agente La contatterà al più presto
Pubblicato da
Prenota una visita con the agent
Scegli una data e indica se preferisci un tour virtuale o di persona con l’agente.

La fiducia dei migliori broker del mondo
Gli agenti dietro le proprietà più straordinarie del mondo pubblicano su JamesEdition.
- Annunci di Sotheby's, Christie's, BARNES ed Engel & Völkers
- Ogni annuncio è verificato prima della pubblicazione
- Si metta in contatto diretto con agenti verificati
Continuando, accetta i nostri Termini e la nostra Informativa sulla privacy.