$1,845,222
Appartamento In Vendita A Reggio Nell'emilia, Canali
- 5 Camere
- 6 Bagni
- 8,827 Sqft
- Aggiornato: Aprile 6
- 2
Informazioni sulla proprietà
La descrizione è stata tradotta automaticamente.
La descrizione viene visualizzata nella lingua originale.
Canali - Prestigious Real Estate Complex ([hidden information])
A prestigious property consisting of two separate buildings totaling over 800 sqm. The entire estate is located in a highly exclusive residential area, where privacy and discretion are ensured by a double automated driveway entrance and a dedicated pedestrian access.
The complex is entirely built with reinforced conc
A prestigious property consisting of two separate buildings totaling over 800 sqm. The entire estate is located in a highly exclusive residential area, where privacy and discretion are ensured by a double automated driveway entrance and a dedicated pedestrian access.
The complex is entirely built with reinforced conc
Canali - Prestigious Real Estate Complex ([hidden information])
A prestigious property consisting of two separate buildings totaling over 800 sqm. The entire estate is located in a highly exclusive residential area, where privacy and discretion are ensured by a double automated driveway entrance and a dedicated pedestrian access.
The complex is entirely built with reinforced concrete, guaranteeing maximum seismic safety, and is divided into two distinct residences.
The first detached villa, nearly 500 sqm and currently in a raw state, spans three levels:
- The basement is dedicated to wellness, featuring a relaxation area with a spa and pool, as well as a technical room.
- The ground floor includes the service area with a large entrance, a study, a cellar, a service bathroom with an anteroom, and two garages measuring 33 and 27 sqm respectively.
- The first and top floor houses the main living area, comprising a living room with bright lounge and dining area with kitchenette, and a hallway leading to the sleeping area. This includes a double bedroom with a windowed bathroom and the master bedroom, which boasts a walk-in closet, a private windowed bathroom, and direct access to a large terrace of about 43 sqm.
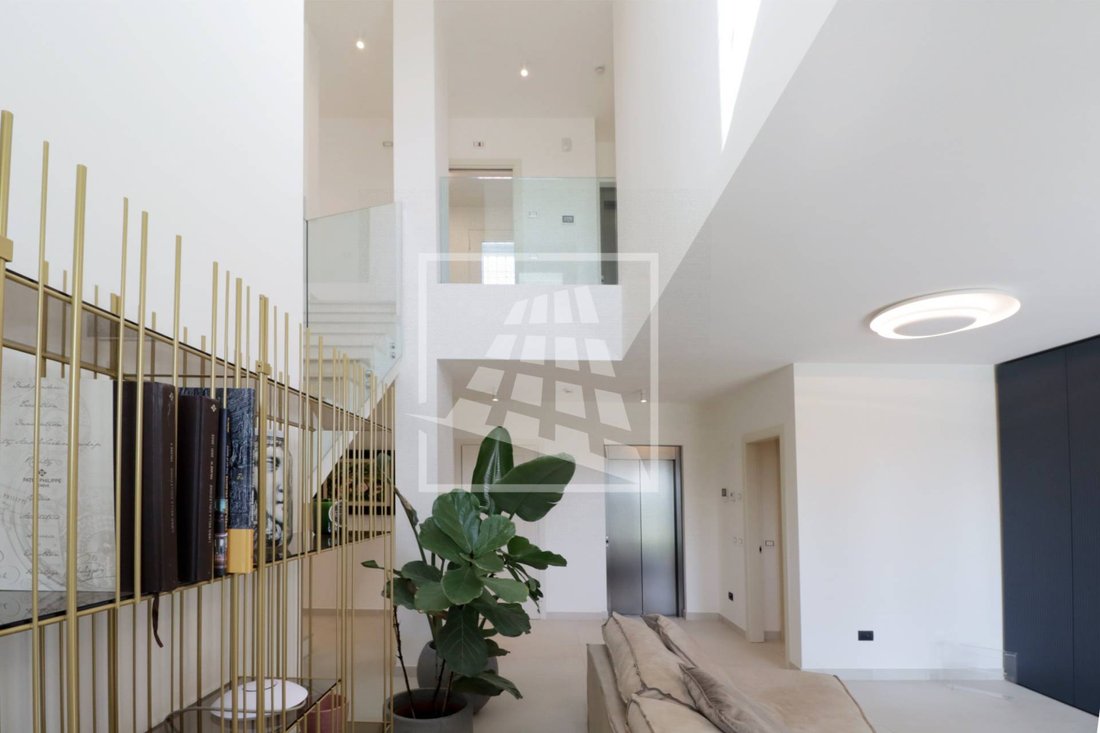
The second unit, a detached villa of over 320 sqm ready to move in, is spread over two levels and features refined details and finishes.
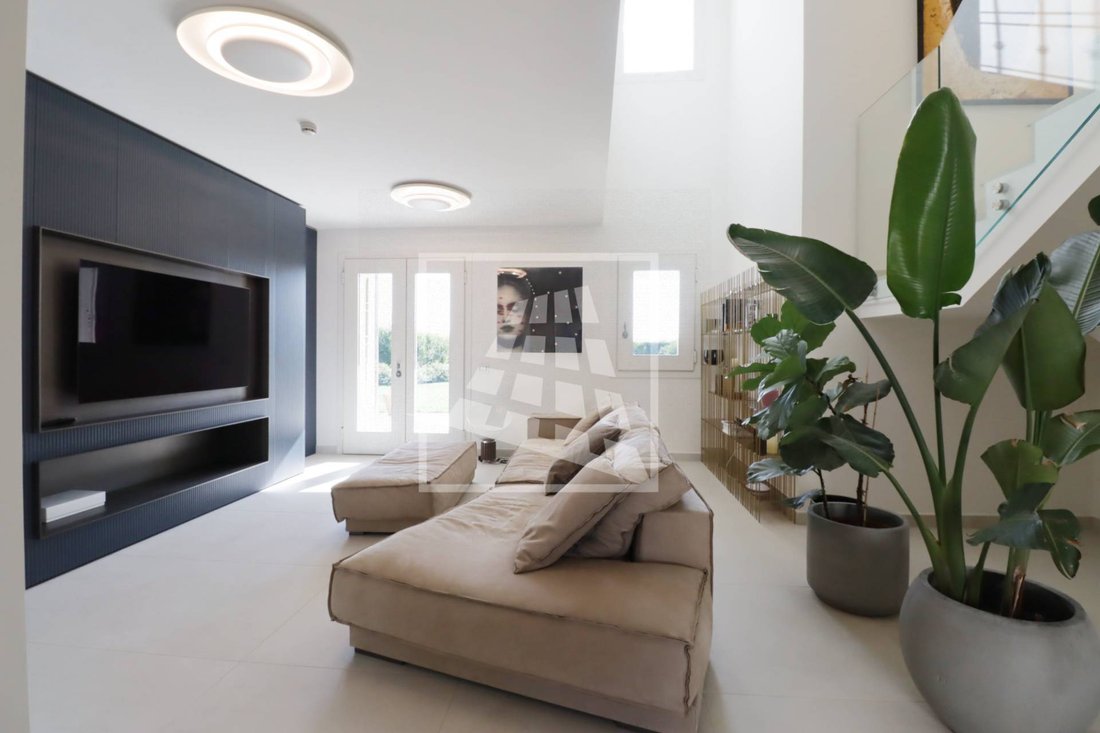
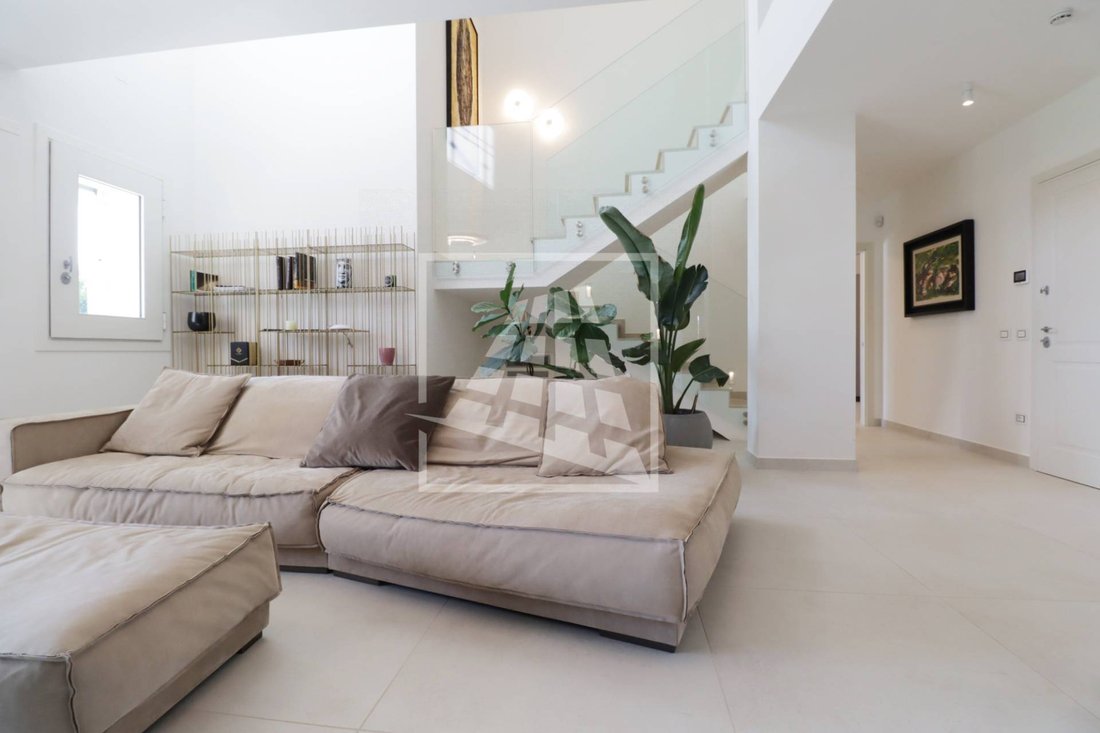
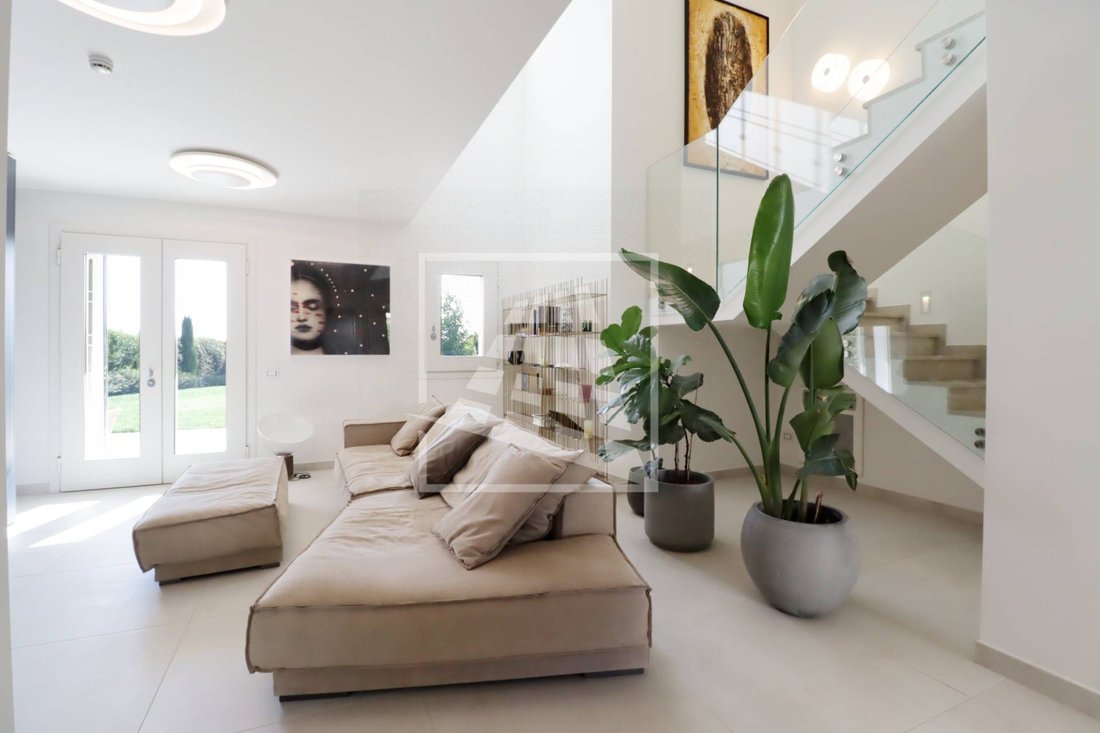
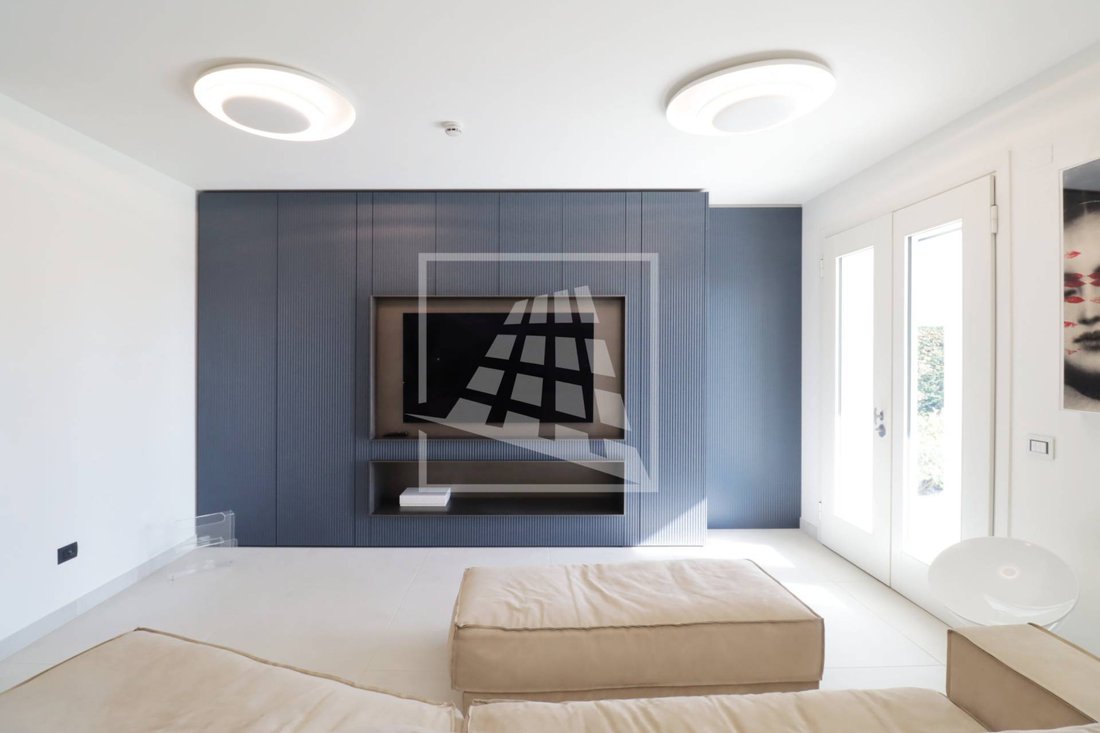
- Access to the ground floor is through a beautiful porch leading to an entrance with storage, a bright living room, a large dining room, and a kitchen, all with views and direct access to the private garden.
- The sleeping area on the first floor is accessible via a convenient internal elevator or a stunning spiral staircase with marble steps and a modern glass railing, illuminated by LED spotlights. Here are three spacious double bedrooms, each with a walk-in closet, and two windowed bathrooms finished with heated towel rails, walk-in showers, and wall-mounted fixtures.
- Two large terraces surround the bedrooms, offering pleasant panoramic views of the neighborhood and surrounding greenery.
The villa is equipped with home automation for easy management and is highly energy-efficient thanks to construction materials, a 4.2 kW photovoltaic system, and state-of-the-art triple-glazed burglar-proof windows.
Numerous custom-made furnishings are included in the sale price.
Additional features include a cellar, laundry room, technical room, and a 44 sqm garage with an electric sectional door.
For enhanced security, the complex has armored doors with fingerprint access at entrances, armored doors in bedrooms, retractable sliding grilles, custom triple-glazed burglar-proof windows, insulated aluminum shutters, a complete perimeter and volumetric alarm system controllable via a dedicated app, video surveillance, and smoke detection systems.
The beauty of these villas extends beyond the interiors, surrounded by a large private garden maintained by a robotic lawnmower and an automatic irrigation system with a well. This outdoor space can be enjoyed as an extension of the home by adding paving for a large dining table or installing an outdoor pool.
The property is situated in a splendid residential location, immersed in the surrounding countryside greenery. Every detail has been designed to offer an extraordinary living experience where elegance, comfort, and security merge into a single home.
The property includes an ARE (Building Compliance Certificate).
Energy class A4.
For information, contact Real Estate Agent Giuseppe Bertoldi, Office Via Cadoppi 8/B, tel [hidden information] - email [hidden information]
A prestigious property consisting of two separate buildings totaling over 800 sqm. The entire estate is located in a highly exclusive residential area, where privacy and discretion are ensured by a double automated driveway entrance and a dedicated pedestrian access.
The complex is entirely built with reinforced concrete, guaranteeing maximum seismic safety, and is divided into two distinct residences.
The first detached villa, nearly 500 sqm and currently in a raw state, spans three levels:
- The basement is dedicated to wellness, featuring a relaxation area with a spa and pool, as well as a technical room.
- The ground floor includes the service area with a large entrance, a study, a cellar, a service bathroom with an anteroom, and two garages measuring 33 and 27 sqm respectively.
- The first and top floor houses the main living area, comprising a living room with bright lounge and dining area with kitchenette, and a hallway leading to the sleeping area. This includes a double bedroom with a windowed bathroom and the master bedroom, which boasts a walk-in closet, a private windowed bathroom, and direct access to a large terrace of about 43 sqm.
The second unit, a detached villa of over 320 sqm ready to move in, is spread over two levels and features refined details and finishes.
- Access to the ground floor is through a beautiful porch leading to an entrance with storage, a bright living room, a large dining room, and a kitchen, all with views and direct access to the private garden.
- The sleeping area on the first floor is accessible via a convenient internal elevator or a stunning spiral staircase with marble steps and a modern glass railing, illuminated by LED spotlights. Here are three spacious double bedrooms, each with a walk-in closet, and two windowed bathrooms finished with heated towel rails, walk-in showers, and wall-mounted fixtures.
- Two large terraces surround the bedrooms, offering pleasant panoramic views of the neighborhood and surrounding greenery.
The villa is equipped with home automation for easy management and is highly energy-efficient thanks to construction materials, a 4.2 kW photovoltaic system, and state-of-the-art triple-glazed burglar-proof windows.
Numerous custom-made furnishings are included in the sale price.
Additional features include a cellar, laundry room, technical room, and a 44 sqm garage with an electric sectional door.
For enhanced security, the complex has armored doors with fingerprint access at entrances, armored doors in bedrooms, retractable sliding grilles, custom triple-glazed burglar-proof windows, insulated aluminum shutters, a complete perimeter and volumetric alarm system controllable via a dedicated app, video surveillance, and smoke detection systems.
The beauty of these villas extends beyond the interiors, surrounded by a large private garden maintained by a robotic lawnmower and an automatic irrigation system with a well. This outdoor space can be enjoyed as an extension of the home by adding paving for a large dining table or installing an outdoor pool.
The property is situated in a splendid residential location, immersed in the surrounding countryside greenery. Every detail has been designed to offer an extraordinary living experience where elegance, comfort, and security merge into a single home.
The property includes an ARE (Building Compliance Certificate).
Energy class A4.
For information, contact Real Estate Agent Giuseppe Bertoldi, Office Via Cadoppi 8/B, tel [hidden information] - email [hidden information]
-
Tipo di proprietà
Casa di campagna
-
Piani
2
-
Anno di costruzione
2012
-
Prezzo/piede²
$209
-
Emissioni
A4
-
Consumo
A4
Caratteristiche
- Giardino
- Terrazza
- Garage
- Vista sull'acqua
- Sauna
- Idromassaggio
- Ascensore
- Privacy
- Soffitto alto
Esplora la zona
Via Ruggero Da Vezzano, Canali-Fogliano, Reggio Emilia, Emilia-Romagna
Visualizza su Google Maps
Prezzo per sqft
Basso
Alto
Situato a Reggio nell’Emilia, questo immobile offre un facile accesso a monumenti culturali, gastronomia raffinata e shopping. La città è nota per la sua ricca storia e comunità vibrante. L’area è ben collegata con autostrade e trasporti pubblici, offrendo opzioni di viaggio convenienti. Goditi parchi e spazi verdi nelle vicinanze per attività all’aperto e relax in un ambiente tranquillo.
Ottieni luoghi vicini
Attrazioni
Scuole
Aeroporto di Bologna Guglielmo Marconi
Aeroporto
46 min
Stazione di Reggio Emilia
Stazione ferroviaria
7 min
Teatro Municipale Valli
Cultura e Patrimonio
9 min
Parco del Gelso
All'aperto e natura
11 min
Scuola Internazionale di Modena
Scuola Internazionale
31 min
Iscritto da 3 anni
Hai chiesto informazioni su questa proprietà
L'agente La contatterà al più presto
Pubblicato da
15
Annunci
2024
Iscritto
Prenota una visita con the agent
Scegli una data e indica se preferisci un tour virtuale o di persona con l’agente.
Data preferita
Tipo di tour
Ultimo aggiornamento
Aprile 6
Prima pubblicazione
Ottobre 15, 2025
Riferimento annuncio
RV4612
La fiducia dei migliori broker del mondo
Gli agenti dietro le proprietà più straordinarie del mondo pubblicano su JamesEdition.
- Annunci di Sotheby's, Christie's, BARNES ed Engel & Völkers
- Ogni annuncio è verificato prima della pubblicazione
- Si metta in contatto diretto con agenti verificati
Continuando, accetta i nostri Termini e la nostra Informativa sulla privacy.