$2,699,000
1007 Harkness Lane
- 5 Camere
- 5 Bagni
- 3,144 Sqft
- Aggiornato: Novembre 17
- MLS#SB26233203
Informazioni sulla proprietà
La descrizione è stata tradotta automaticamente.
La descrizione viene visualizzata nella lingua originale.
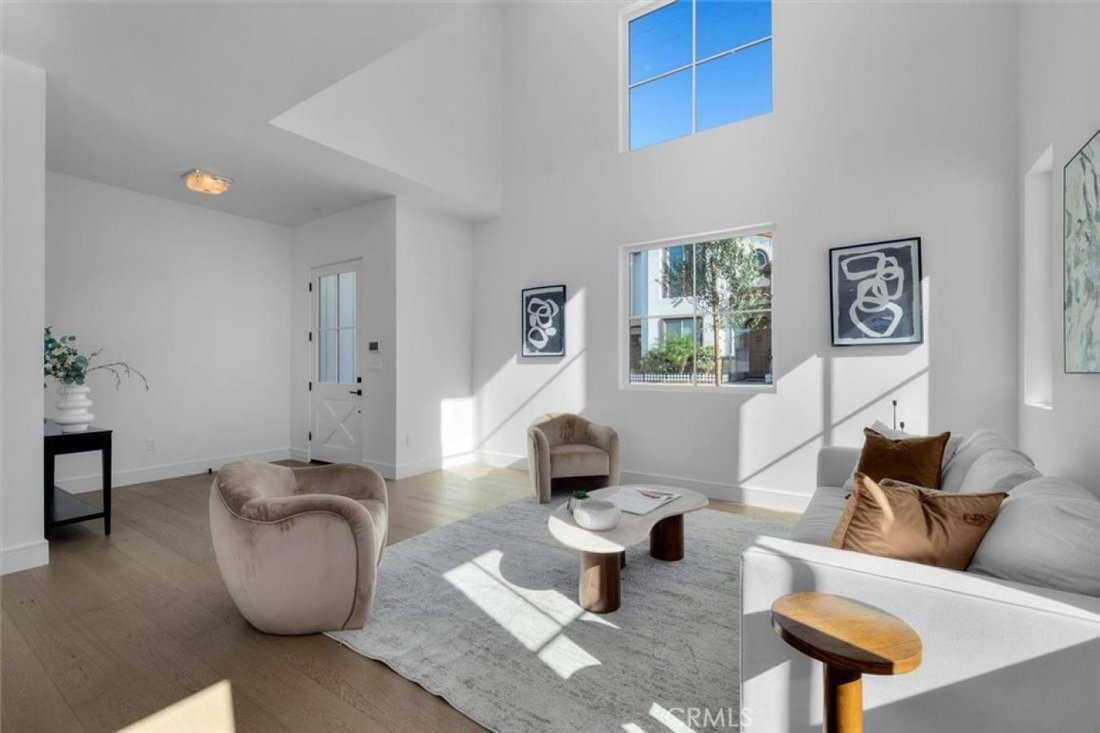
Occupying a desirable corner parcel at a high point in the neighborhood, 1007 Harkness Ln is a newly constructed detached townhome on a corner lot with the privacy and presence of a single-family home. Casner Construction, in collaboration with architects Manuel George of Plinth Designs and Leila Bick Design, conceived 5 bedrooms, 5.5 bathrooms, and 3,144 sq ft of living space. The exterior embrac
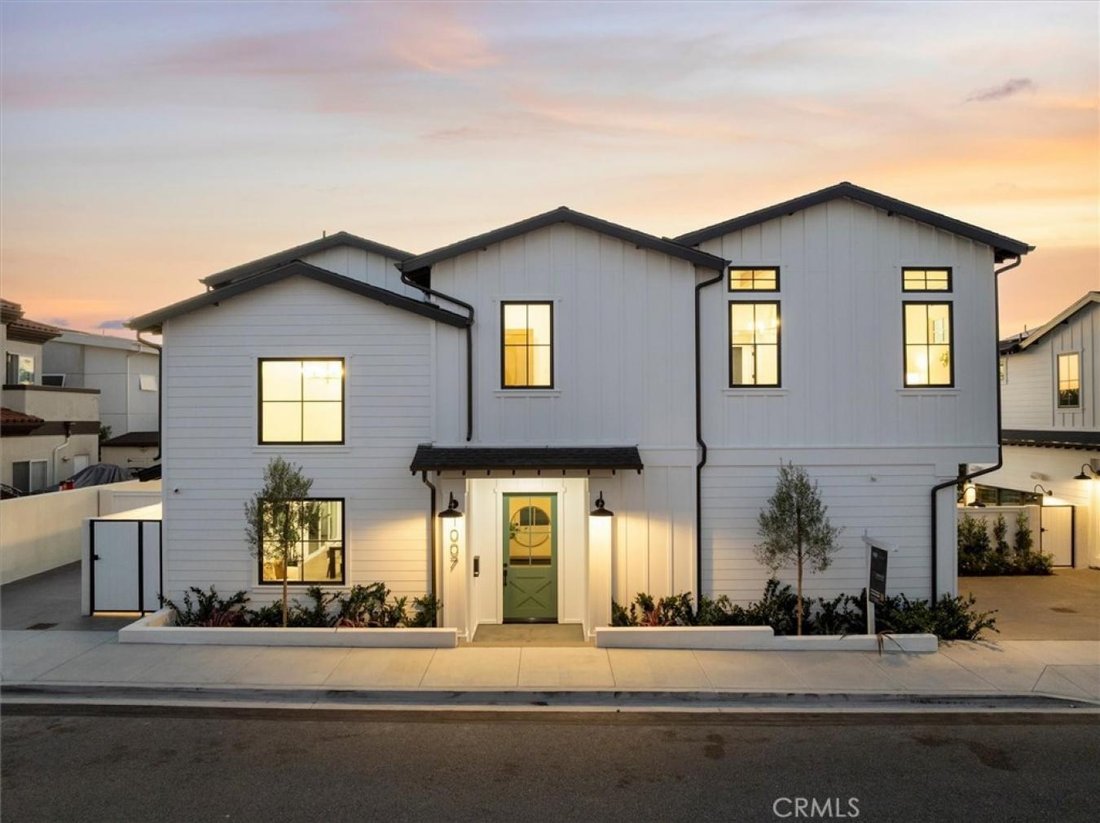
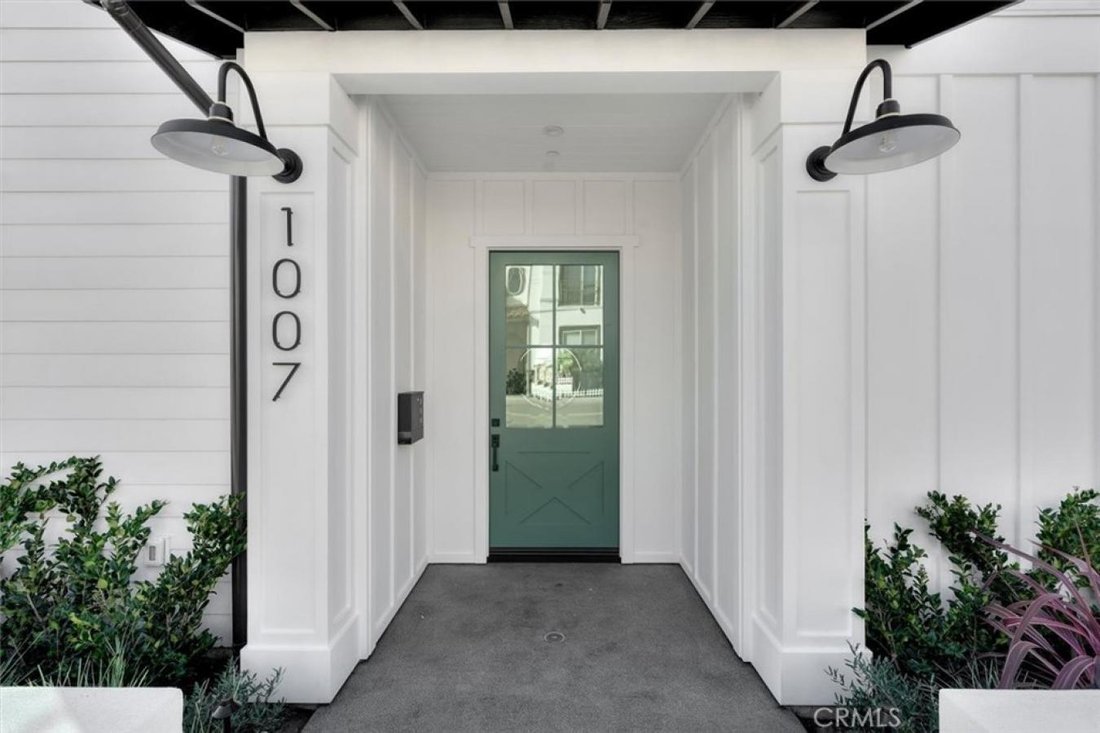
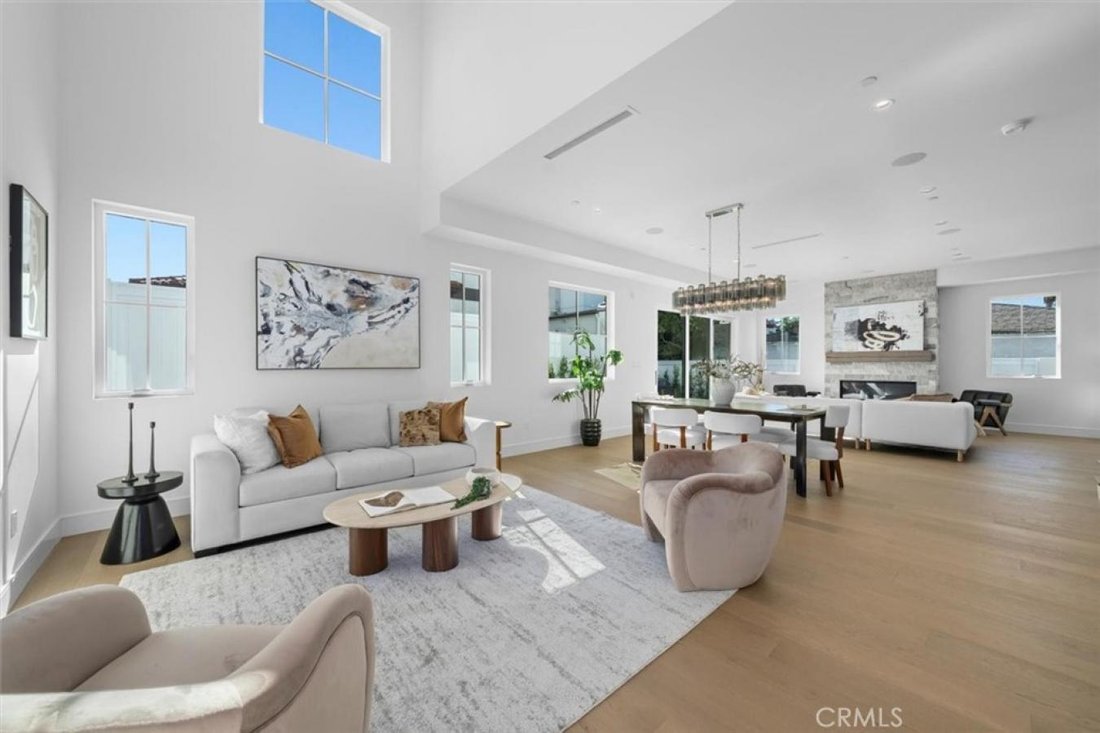
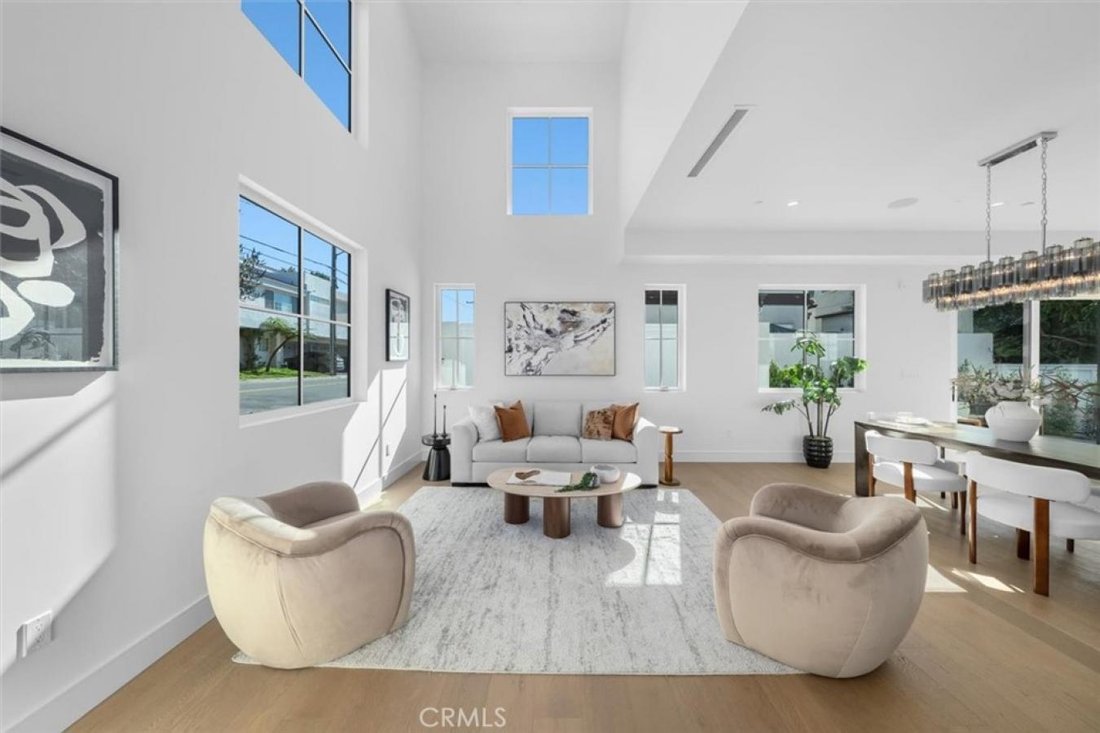
Occupying a desirable corner parcel at a high point in the neighborhood, 1007 Harkness Ln is a newly constructed detached townhome on a corner lot with the privacy and presence of a single-family home. Casner Construction, in collaboration with architects Manuel George of Plinth Designs and Leila Bick Design, conceived 5 bedrooms, 5.5 bathrooms, and 3,144 sq ft of living space. The exterior embraces modern coastal farmhouse architecture, where intersecting gables, crisp white board-and-batten siding, and black-framed windows create a timeless presence. Exposed rafter tails, a covered entry, and generous street frontage lend it individual character. Inside, 10-ft ceilings establish an airy lower level, while the living room rises a dramatic 24 ft, bringing exceptional volume and light. A fireplace clad in split-face grey marble anchors the room w/ natural texture. European white oak floors, stained solid wood doors, and a palette of rich wood tones and ocean-inspired blues and greens bring warmth throughout. The kitchen is a study in natural stone and artisanal craft. Bianco Rhino marble from Namibia lines the perimeter countertops, while an Ocean Pearl quartzite island from Brazil anchors the space beneath a sculptural swirled glass chandelier. Handcrafted Moroccan zellige tile adds texture to the backsplash, and paneled Thermador appliances integrate seamlessly into custom European-style cabinetry. A built-in wine column and walk-in pantry complete the space. In the dining room, a suspended chandelier of textured Italian Tronchi glass adds artistry. The traditional floor plan includes a ground-floor bedroom with its own ensuite bath and a separate powder room w/ designer wallpaper, dark teal wainscoting, and a handmade sink. Upstairs, 12-ft vaulted ceilings add dimension, and each bedroom enjoys its own ensuite bath. The primary suite features a fireplace finished in vein-cut honed marble. Its bath pairs checkerboard Carrara and beige marble floors with muted jade marble shower walls, Bianco Rhino marble countertops, and rich walnut cabinetry. A freestanding soaking tub, polished nickel fixtures, rainfall shower, and tiered Italian glass chandelier complete the retreat. At the rear, a private backyard extends the living experience outdoors, creating an inviting setting for entertaining and quiet relaxation. With its dramatic volume and expressive natural materials, 1007 Harkness Ln is a distinctive expression of coastal living, designed with intention from the outside in.
-
Tipo di proprietà
Casa
-
Prezzo/piede²
$858
Caratteristiche
- Giardino
- Camino
- Cabina armadio
- Moderno
- Nuove costruzioni
- Privacy
- Isola della cucina
- Spazio di vita all'aperto
- Cancello
Caratteristiche
Lot
- Privacy
- Nuove costruzioni
- Moderno
Interni
- Soffitto alto
- Camino
- Isola della cucina
- Bar
- Controsoffitti in pietra
- Cabina armadio
Outdoor
- Spazio di vita all'aperto
- Cancello
- Giardino
Esplora la zona
1007 Harkness Lane, Torrance, California, Stati Uniti
Visualizza su Google Maps
Prezzo per sqft
Basso
Alto
Iscritto da 3 anni
Hai chiesto informazioni su questa proprietà
L'agente La contatterà al più presto
Pubblicato da
Edward Kaminsky - eXp Realty of California, Inc
California, United States
Visualizza profilo agenzia
13
Annunci
2024
Iscritto
Prenota una visita con the agent
Scegli una data e indica se preferisci un tour virtuale o di persona con l’agente.
Data preferita
Tipo di tour

Edward Kaminsky - eXp Realty of California, Inc
440 Pacific Coast Highway, 90254, Hermosa Beach, California, United States
Visualizza profilo agenzia
Ultimo aggiornamento
Novembre 17
Prima pubblicazione
Novembre 17
Riferimento annuncio
233068
Proprietà simili nelle vicinanze
Nuovi annunci a Torrance



Esplora più immobili in vendita
tipi di proprietà Torrance, CA, Stati Uniti
Torrance, CA, Stati Uniti ricerche popolari
- Proprietà immobiliari Vista sull'acqua a Torrance, CA, Stati Uniti
- Proprietà immobiliari con Piscina a Torrance, CA, Stati Uniti
- Proprietà immobiliari Vista sull'oceano a Torrance, CA, Stati Uniti
- Proprietà immobiliari Vista Città a Torrance, CA, Stati Uniti
- Proprietà immobiliari Nuove costruzioni a Torrance, CA, Stati Uniti
- Proprietà immobiliari Comunità recintata a Torrance, CA, Stati Uniti
- Proprietà immobiliari Duplex a Torrance, CA, Stati Uniti
- Proprietà immobiliari Vista mare a Torrance, CA, Stati Uniti
- Proprietà immobiliari Collina a Torrance, CA, Stati Uniti
- Proprietà immobiliari Equestre a Torrance, CA, Stati Uniti
- Proprietà immobiliari con Piscina coperta a Torrance, CA, Stati Uniti
- Proprietà immobiliari con Cinema a Torrance, CA, Stati Uniti
Guide e storie correlate
La fiducia dei migliori broker del mondo
Gli agenti dietro le proprietà più straordinarie del mondo pubblicano su JamesEdition.
- Annunci di Sotheby's, Christie's, BARNES ed Engel & Völkers
- Ogni annuncio è verificato prima della pubblicazione
- Si metta in contatto diretto con agenti verificati
Continuando, accetta i nostri Termini e la nostra Informativa sulla privacy.
Brokerages we
partnered with
partnered with