$631,000
Residenza Unifamiliare A Red Oak
- 5 Camere
- 4 Bagni
- 3,485 Sqft
- 25,000 Sqft lot
- Aggiornato: Settembre 19
- Fonte: North Texas Real Estate Information Systems (NTREIS) MLS#21101156
Informazioni sulla proprietà
La descrizione è stata tradotta automaticamente.
La descrizione viene visualizzata nella lingua originale.
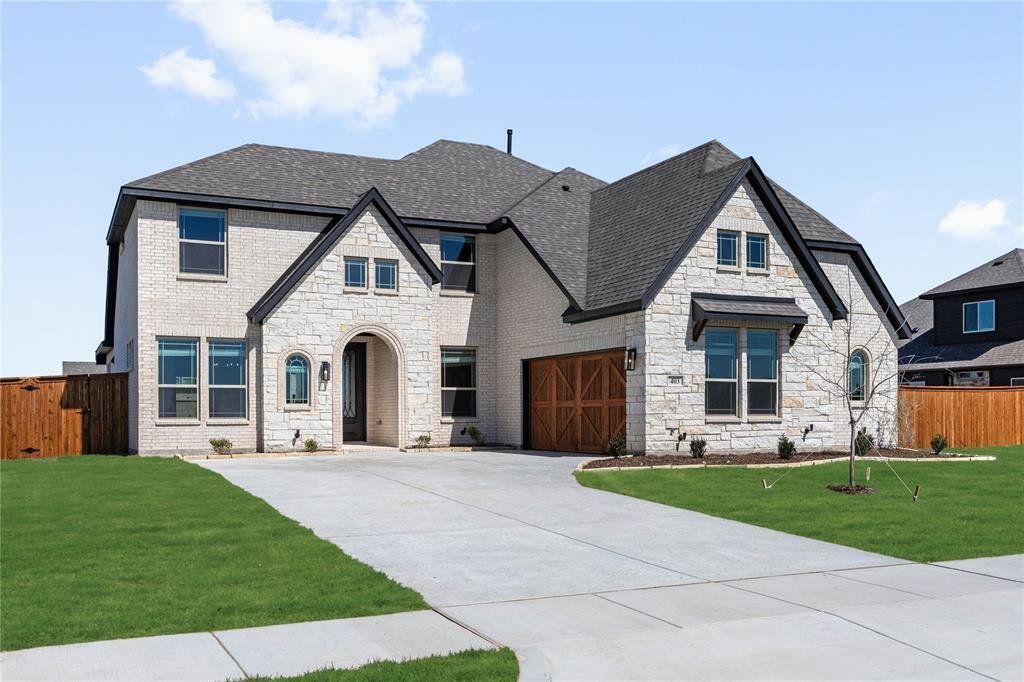
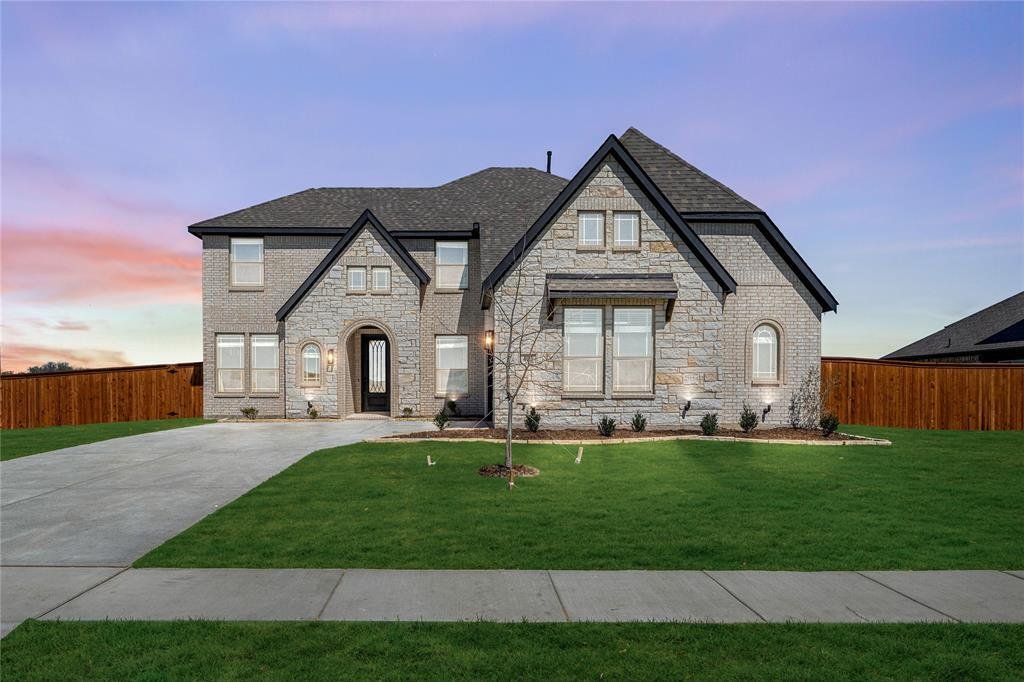
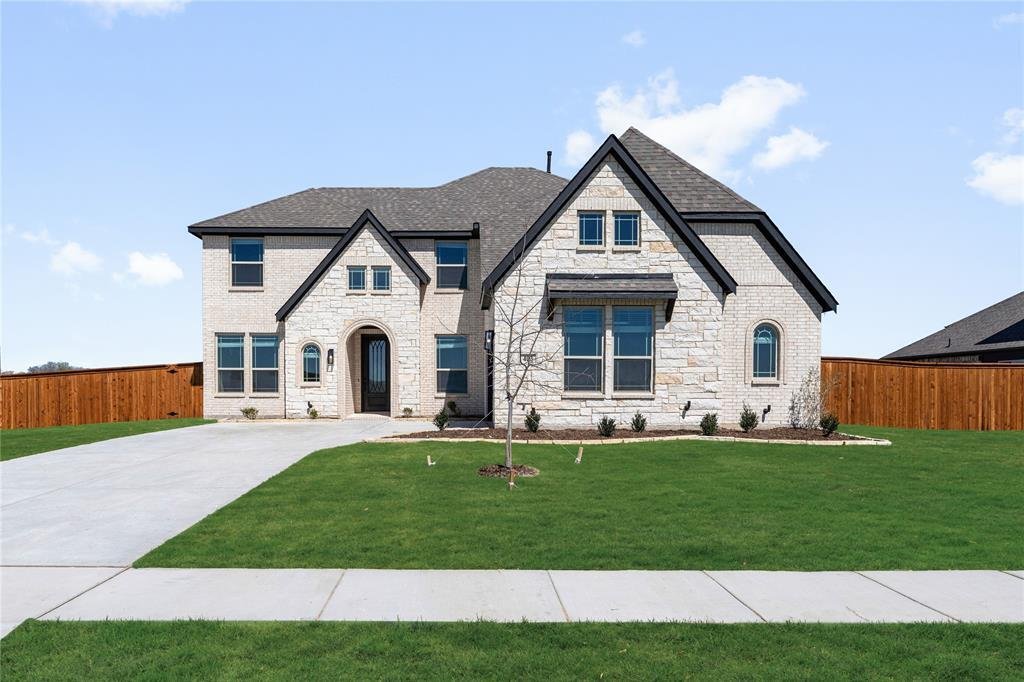
NEW! NEVER LIVED IN. Recently Completed - Bloomfield Homes brings the Seaberry plan to Glenbrook with 5 bedrooms, 4 baths, a study, media room, and game room arranged across a thoughtful two-story layout. Set on a HUGE half-acre corner lot, the home makes an immediate impression with its upgraded white brick exterior, dark trim, and an 8’ wood-and-glass front door that introduces the refined palet
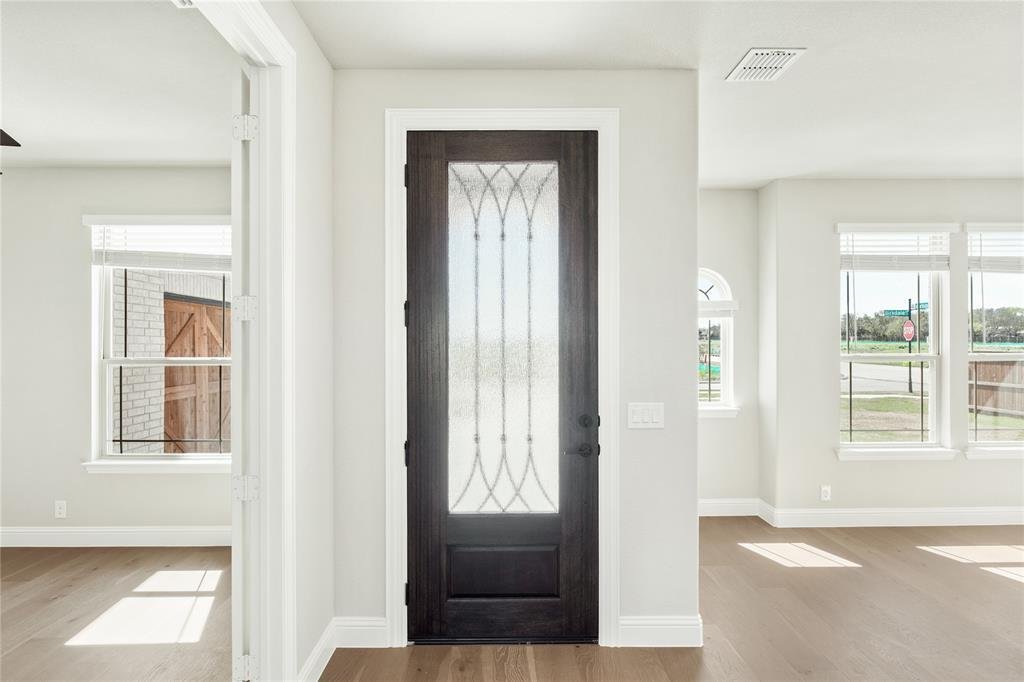
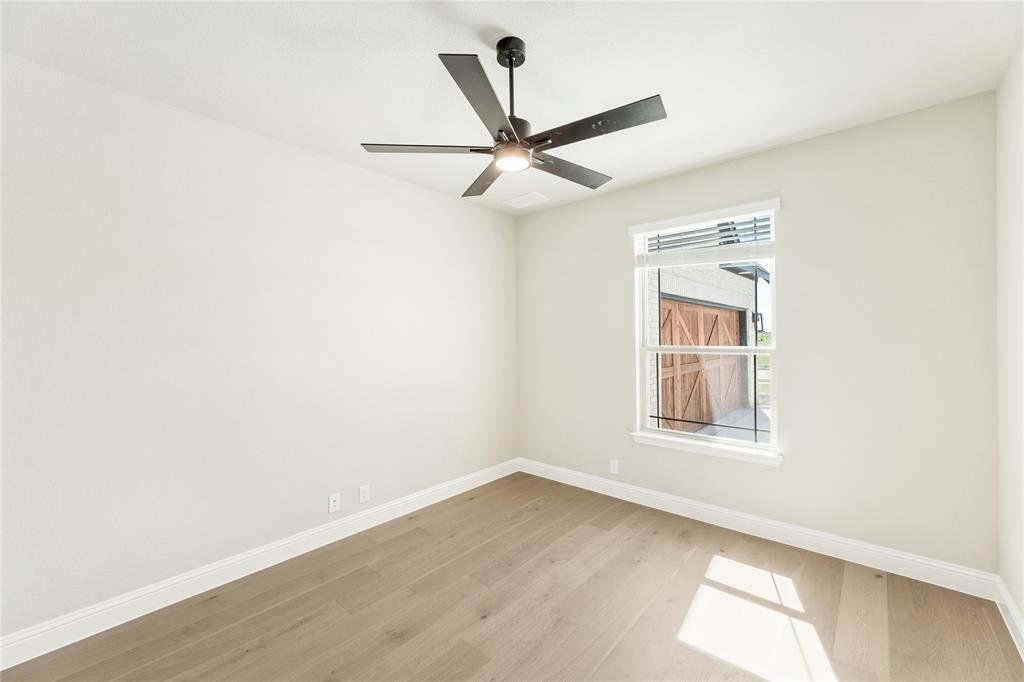
NEW! NEVER LIVED IN. Recently Completed - Bloomfield Homes brings the Seaberry plan to Glenbrook with 5 bedrooms, 4 baths, a study, media room, and game room arranged across a thoughtful two-story layout. Set on a HUGE half-acre corner lot, the home makes an immediate impression with its upgraded white brick exterior, dark trim, and an 8’ wood-and-glass front door that introduces the refined palette carried throughout. Continuous wood flooring guides the main level’s flow toward the two-story family room, where an 18’ tile-to-ceiling fireplace becomes a dramatic architectural anchor. The Deluxe Kitchen features stained cabinetry, bright quartz countertops, a 5-burner cooktop, double ovens, and pendant lighting over the island. A butler’s pantry links the kitchen directly to the formal dining room, creating a seamless connection between prep, serving and gathering spaces. The first-floor layout positions Bedroom 5 and the media room together in a defined corner, with Bedroom 1 privately set opposite and offering a large walk-in closet plus a bath with a deck-mount tub and separate shower. Upstairs, the plan opens to a central game room connecting 3 bedrooms—each with walk-in closets—and 2 full baths, including a convenient Jack-and-Jill. Upgraded horizontal iron railing along the stairs and catwalk adds clean modern lines, while curated details such as cabinet uppers in the laundry room, patterned tile in the baths, and exterior uplighting elevate the overall design. A standard two-car garage completes the plan, and the expansive half-acre lot offers room to stretch out and enjoy a rare amount of space. Call or visit Bloomfield’s nearby model to explore this Seaberry on a half-acre corner home site.
-
Tipo di proprietà
Casa
-
Anno di costruzione
2025
-
Prezzo/piede²
$181
Caratteristiche
- Garage
- Cabina armadio
- Camino
- Giardino
- Cortile
- Sala giochi
- Lavanderia
- Lavasciuga
- Isola della cucina
Esplora la zona
403 Birkdale Lane, Midlothian, Texas, Stati Uniti
Visualizza su Google Maps
Prezzo per sqft
Basso
Alto
Iscritto da 11 mesi
Hai chiesto informazioni su questa proprietà
L'agente La contatterà al più presto
Pubblicato da
210
Annunci
2025
Iscritto
Prenota una visita con the agent
Scegli una data e indica se preferisci un tour virtuale o di persona con l’agente.
Data preferita
Tipo di tour
Visions Realty & Investments - Fort Worth
Fort Worth, Texas, United States
Visualizza profilo agenzia
Ultimo aggiornamento
Settembre 19
Prima pubblicazione
Nov 19, 2025
Riferimento annuncio
21101156
Stato dell'annuncio
The data relating to real estate for sale on this web site comes in part from the Broker Reciprocity Program of the NTREIS Multiple Listing Service. Real estate listings held by brokerage firms other than this broker are marked with the Broker Reciprocity logo and detailed information about them includes the name of the listing brokers.
Proprietà simili nelle vicinanze
Nuovi annunci a Midlothian

Esplora più immobili in vendita
tipi di proprietà Midlothian, TX, Stati Uniti
Midlothian, TX, Stati Uniti ricerche popolari
- Proprietà immobiliari con Garage a Midlothian, TX, Stati Uniti
- Proprietà immobiliari con Piscina a Midlothian, TX, Stati Uniti
- Proprietà immobiliari Nuove costruzioni a Midlothian, TX, Stati Uniti
- Proprietà immobiliari con Cinema a Midlothian, TX, Stati Uniti
- Proprietà immobiliari Comunità recintata a Midlothian, TX, Stati Uniti
- Proprietà immobiliari con Cucina esterna a Midlothian, TX, Stati Uniti
- Proprietà immobiliari Moderno a Midlothian, TX, Stati Uniti
- Proprietà immobiliari con Terrazza a Midlothian, TX, Stati Uniti
- Proprietà immobiliari con Balcone a Midlothian, TX, Stati Uniti
- Proprietà immobiliari Duplex a Midlothian, TX, Stati Uniti
- Proprietà immobiliari con Idromassaggio a Midlothian, TX, Stati Uniti
- Proprietà immobiliari Vista panoramica / Scenica a Midlothian, TX, Stati Uniti
- Proprietà immobiliari Vista sull'acqua a Midlothian, TX, Stati Uniti
- Proprietà immobiliari Lungomare a Midlothian, TX, Stati Uniti
- Proprietà immobiliari Rinnovato a Midlothian, TX, Stati Uniti
- Proprietà immobiliari con Campo da tennis a Midlothian, TX, Stati Uniti
- Proprietà immobiliari Vista sul lago a Midlothian, TX, Stati Uniti
- Proprietà immobiliari Lungolago a Midlothian, TX, Stati Uniti
- Proprietà immobiliari con Libreria a Midlothian, TX, Stati Uniti
- Proprietà immobiliari con Aeroporto Privato a Midlothian, TX, Stati Uniti
Guide e storie correlate
La fiducia dei migliori broker del mondo
Gli agenti dietro le proprietà più straordinarie del mondo pubblicano su JamesEdition.
- Annunci di Sotheby's, Christie's, BARNES ed Engel & Völkers
- Ogni annuncio è verificato prima della pubblicazione
- Si metta in contatto diretto con agenti verificati
Continuando, accetta i nostri Termini e la nostra Informativa sulla privacy.
brokerages we
partnered with
partnered with