$744,528
Les Gourniers Chalet Eccezionale Con Vista Mozzafiato
- 6 Camere
- 3 Bagni
- 2,928 Sqft
- 11 Sqft lot
Informazioni sulla proprietà
La descrizione è stata tradotta automaticamente.
La descrizione viene visualizzata nella lingua originale.
Located in the heart of the preserved and sought-after hamlet of Les Gourniers , in the bottom of the Réallon valley, built on a plot of 1,607 m2 , this Boucaud-built chalet offers an unobstructed and breathtaking view of the Aiguilles de Chabrières , with a full south exposure guaranteeing optimal sunshine. Les Gourniers offers a rare luxury: absolute tranquility at the entrance to the Écrins Nat
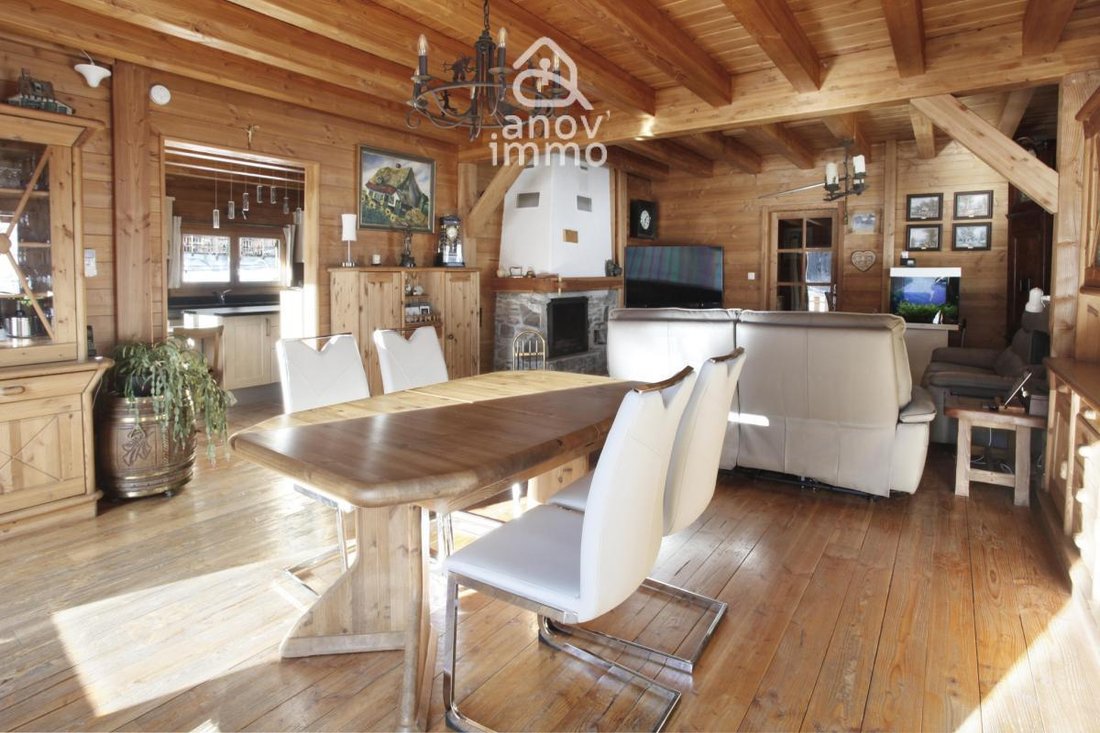
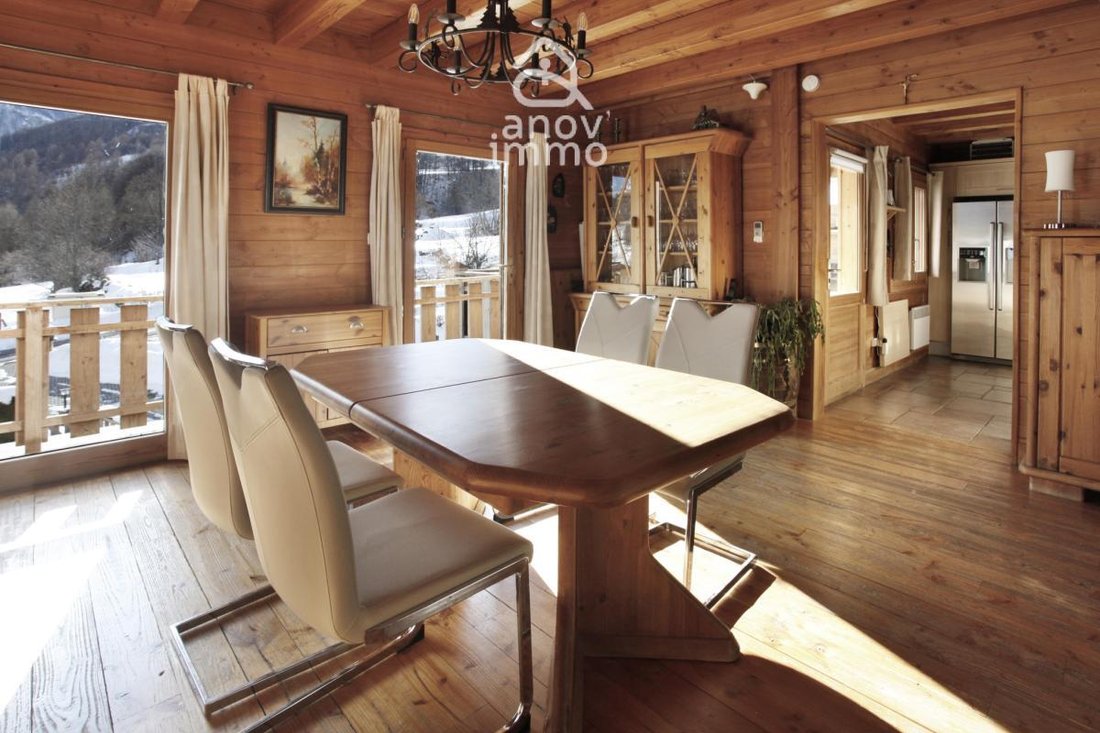
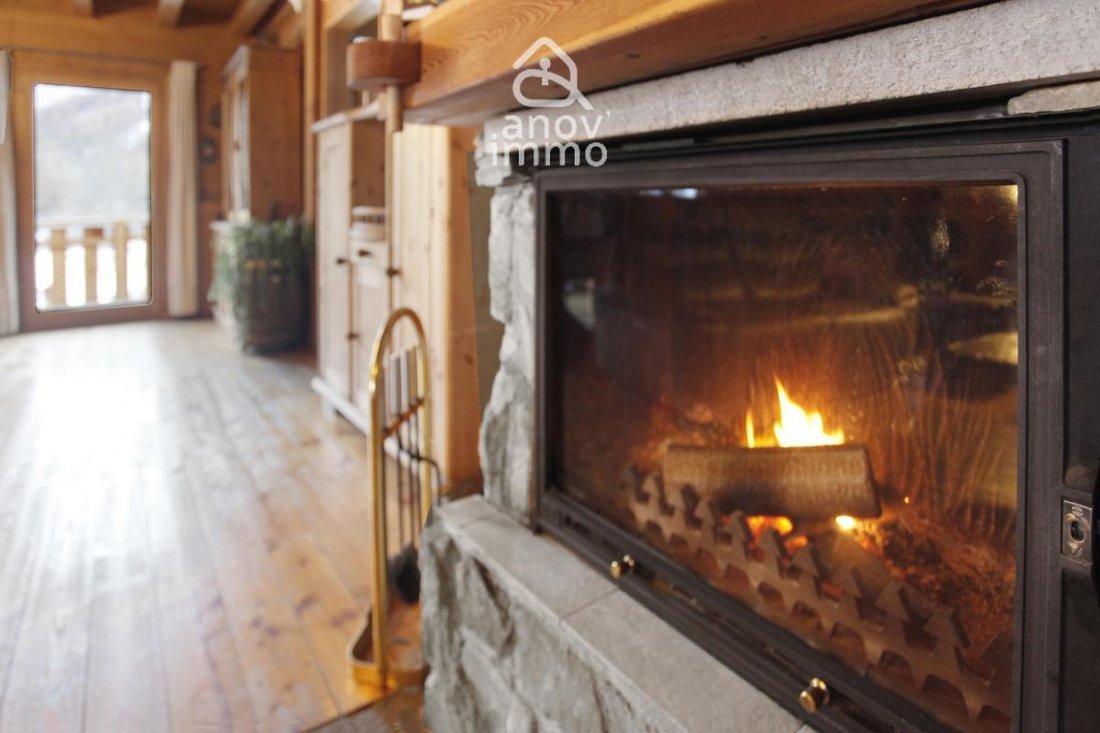
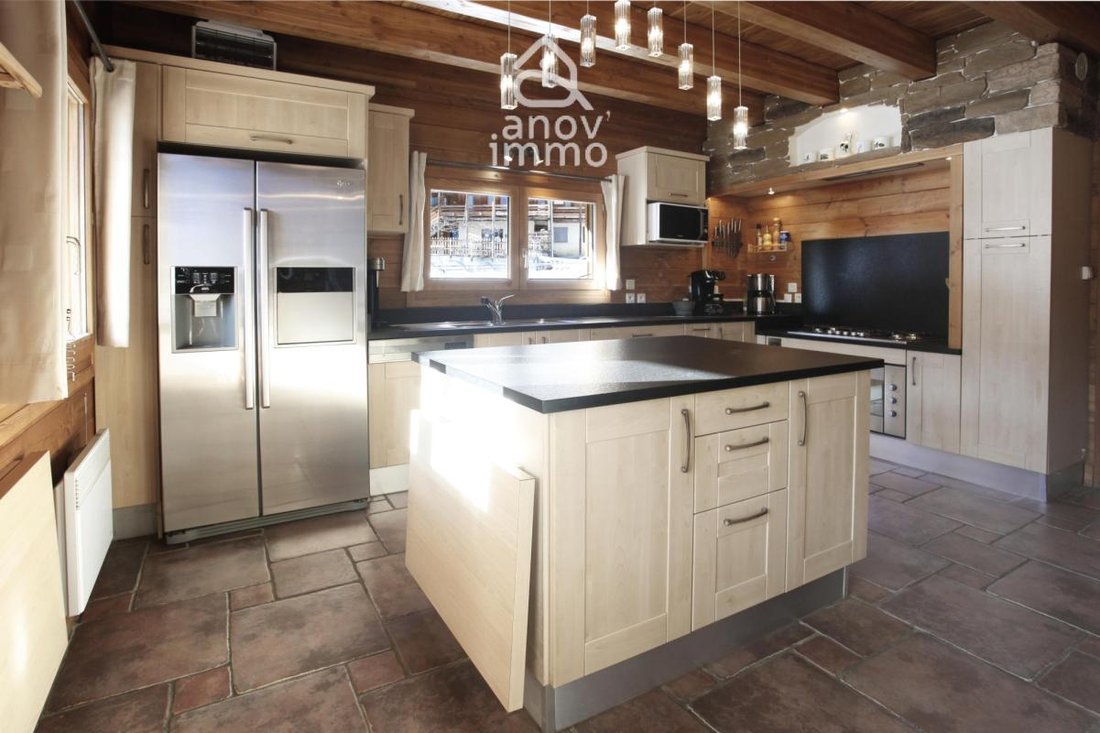
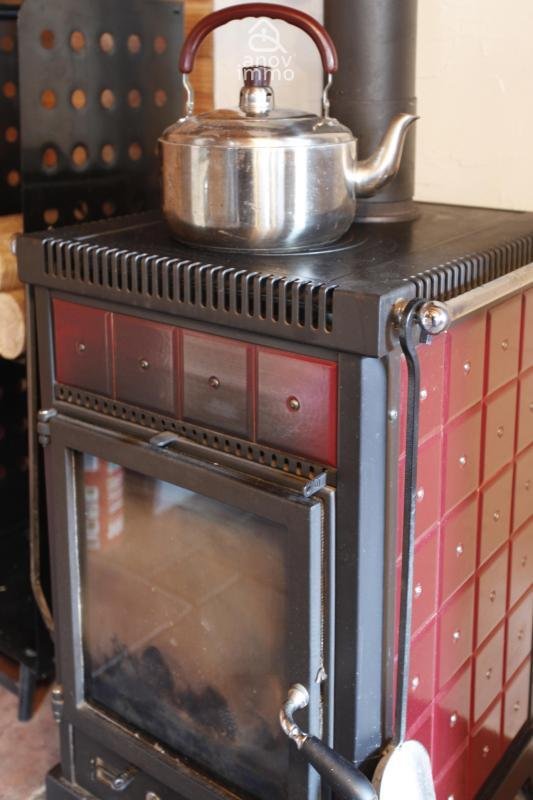
Located in the heart of the preserved and sought-after hamlet of Les Gourniers , in the bottom of the Réallon valley, built on a plot of 1,607 m2 , this Boucaud-built chalet offers an unobstructed and breathtaking view of the Aiguilles de Chabrières , with a full south exposure guaranteeing optimal sunshine. Les Gourniers offers a rare luxury: absolute tranquility at the entrance to the Écrins National Park, far from the hustle and bustle, while remaining close to the cross-country ski center, the Réallon resort, and the Serre-Ponçon lake. It’s the ideal retreat, summer or winter, for those seeking a peaceful environment or a comfortable holiday immersed in nature. This property stands out due to its 4-level configuration, offering flexible layout options for a primary residence with passive income, a heritage investment, or a multigenerational living project: The Main Living Area (approximately 152 m2): A spacious living-dining room with a fireplace, a large kitchen with a central island and wood-burning stove opening onto a utility room and laundry room. A spacious master suite (8 m2 dressing room). Upstairs, three bedrooms and a playroom complete the sleeping area. The Independent Apartment (approximately 60 m2): Located on the garden level, this already operational space generates immediate rental income. It has its own garden, a terrace, a wood-burning stove, and can comfortably accommodate a family (bedroom + children’s sleeping area). The Modular Space (approximately 58 m2): Currently dedicated to relaxation (sauna, jacuzzi, games room) and food self-sufficiency (secondary kitchen with pizza oven, pantry), this level can be attached to the main chalet or transformed into a second independent apartment. Autonomy and Performance A true ’resource house’, this chalet was designed for efficiency: Energy: Equipped with solar panels with an EDF buyback contract (transferable), allowing for significantly reduced electricity bills. Energy Performance Certificate (EPC) rating of D: An excellent performance for this altitude, reflecting the quality of construction and insulation. Outside: Seven private parking spaces. The garden is ready for self-sufficiency with a tunnel greenhouse in place and a chicken coop area. Technical basement (approximately 116 m2): 30 m2 garage with electric car charging point, workshop, and ample storage areas This chalet is much more than a beautiful building; it’s the most coveted address in the valley. A visit is essential to fully appreciate the exclusivity of this location and the long-term value of your future investment.
Le informazioni sui rischi a cui è esposta questa proprietà sono disponibili sul sito web di Géorisques: https://www.georisques.gouv.fr/
Le informazioni sui rischi a cui è esposta questa proprietà sono disponibili sul sito web di Géorisques: https://www.georisques.gouv.fr/
-
Tipo di proprietà
Chalet
-
Anno di costruzione
2009
-
Prezzo/piede²
$254
-
Emissioni
B
-
Consumo
D
Caratteristiche
Caratteristiche
Lot
Interni
- Camino
- Isola della cucina
- Idromassaggio
- Lavanderia
- Sauna
- Sala giochi
- Seminterrato
Outdoor
Esplora la zona
14, Charrière de Viarette Les Gourniers, Réallon, Provenza-Alpi-Costa Azzurra, Francia
Visualizza su Google Maps
Prezzo per sqft
Basso
Alto
Iscritto da 1 mese
Hai chiesto informazioni su questa proprietà
L'agente La contatterà al più presto
Pubblicato da
20
Annunci
2026
Iscritto
Prenota una visita con the agent
Scegli una data e indica se preferisci un tour virtuale o di persona con l’agente.
Data preferita
Tipo di tour
Prima pubblicazione
Sep 16
Riferimento annuncio
14_SLVMA200001373
La fiducia dei migliori broker del mondo
Gli agenti dietro le proprietà più straordinarie del mondo pubblicano su JamesEdition.
- Annunci di Sotheby's, Christie's, BARNES ed Engel & Völkers
- Ogni annuncio è verificato prima della pubblicazione
- Si metta in contatto diretto con agenti verificati
Continuando, accetta i nostri Termini e la nostra Informativa sulla privacy.