Casa Indipendente Con 5 Camere Da Letto In Vendita A Reading
- 5 Camere
- 6 Bagni
- 5,279 Sqft
- 1.25 Ac lot
- Aggiornato: Settembre 3
- 4
Informazioni sulla proprietà
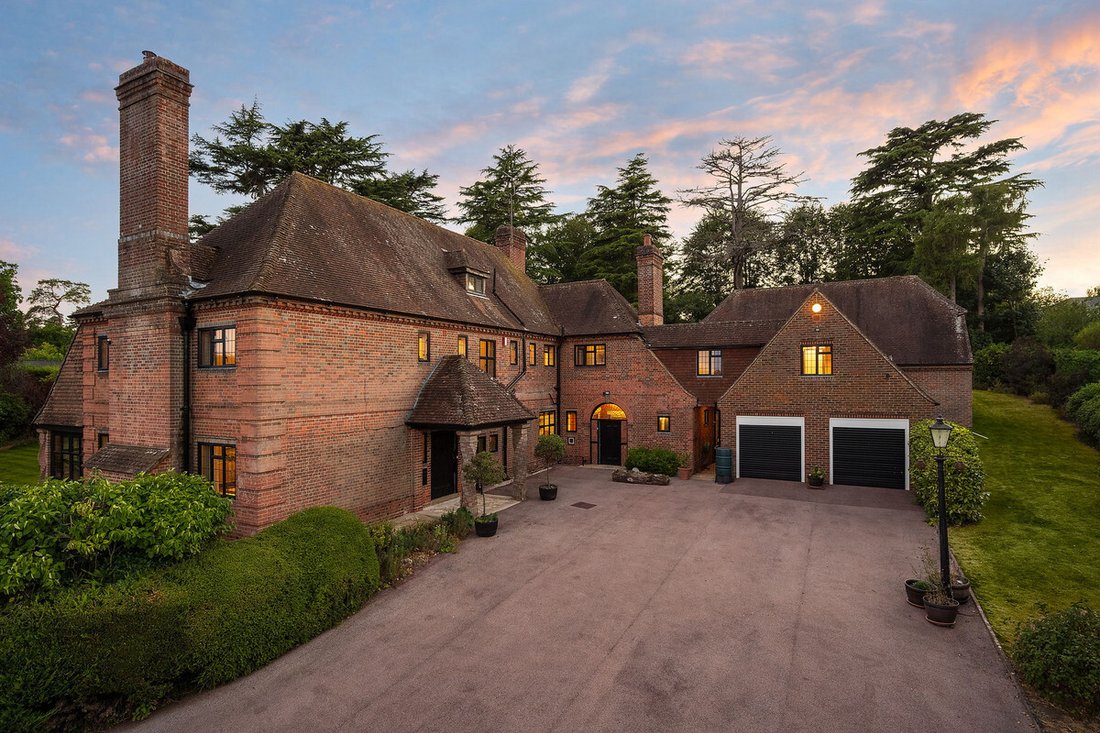
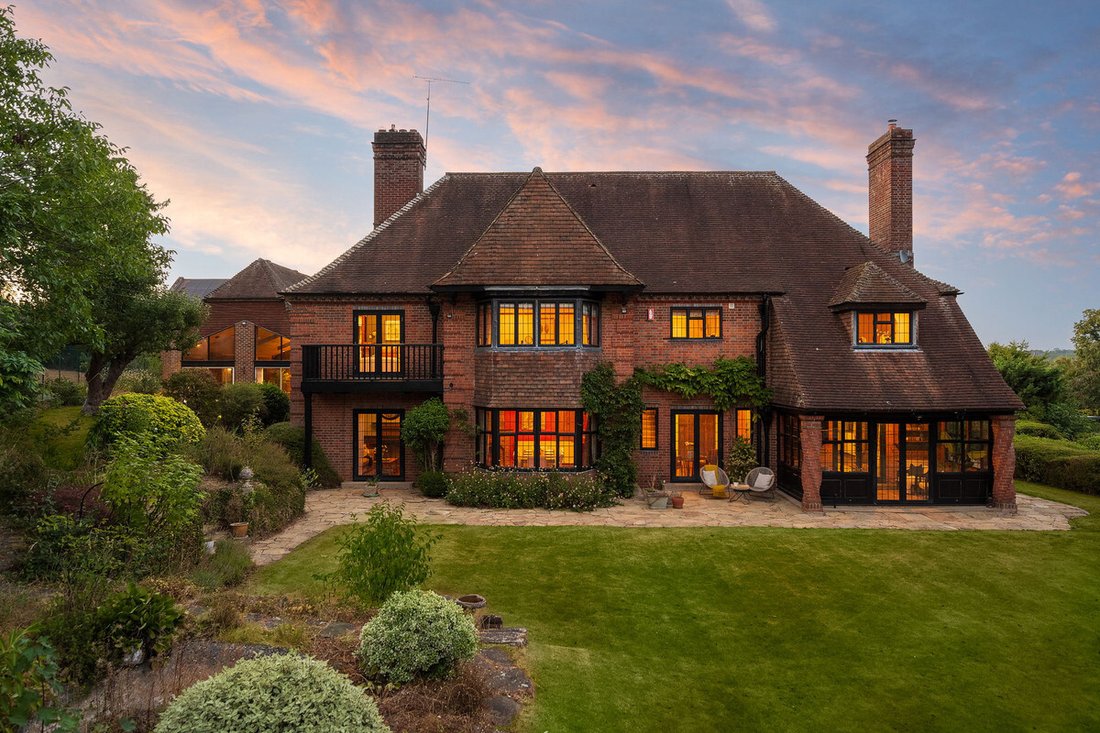
A beautiful 1920s Arts and Crafts family home in a fabulous location, a gentle stroll from the centre of Pangbourne. Surrounded by private gardens and grounds of 1.25 acres, with 5 bedrooms, a hard tennis court and a heated indoor swimming pool complex. And it’s unlisted!
Scythe House is an exceptional family home, built in the 1920s in the late Arts and Crafts manner, that brims with ori
A beautiful 1920s Arts and Crafts family home in a fabulous location, a gentle stroll from the centre of Pangbourne. Surrounded by private gardens and grounds of 1.25 acres, with 5 bedrooms, a hard tennis court and a heated indoor swimming pool complex. And it’s unlisted!
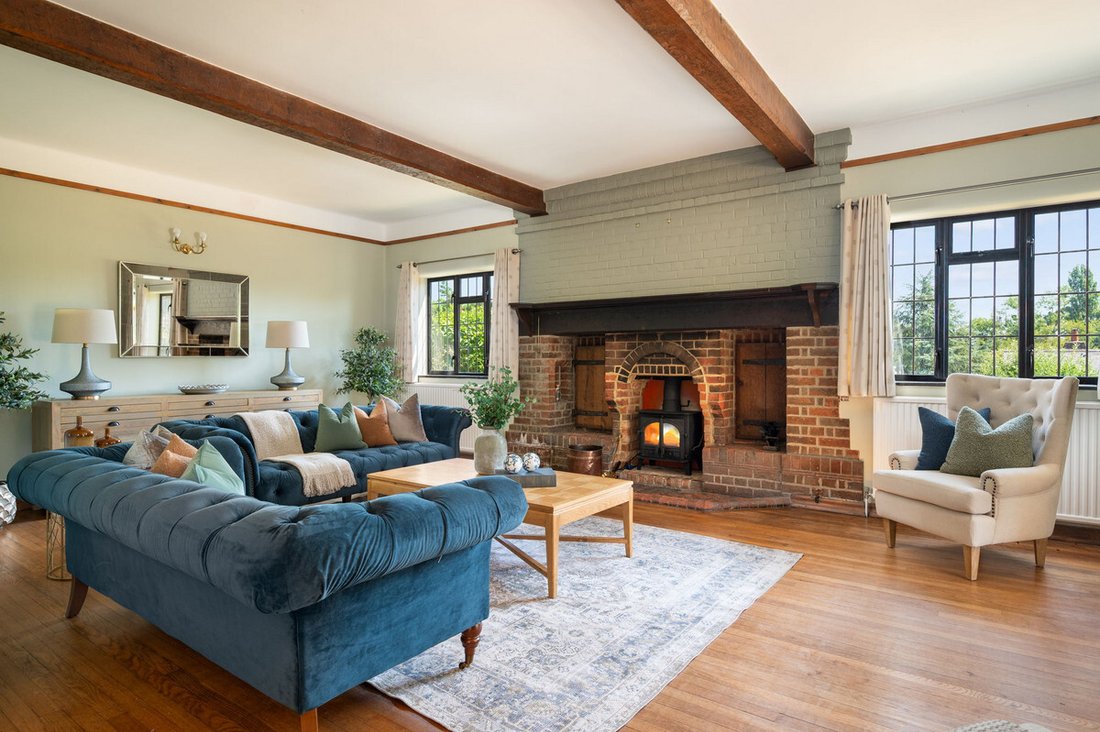
Scythe House is an exceptional family home, built in the 1920s in the late Arts and Crafts manner, that brims with original character and charm.
Today it’s surrounded by beautifully planted gardens of 1.25 acres, with a hard tennis court and a heated indoor swimming pool, all of which are screened by high, mature hedges and trees. The house enjoys a southerly aspect with views across to the Sulham Hills.
A near-perfect and original example of late Arts and Crafts design, Scythe House was designed by the respected architect Thomas Rayson.
Constructed in 1926 it’s a beautiful example of a simpler, more organic aesthetic combined with modern building innovations, such as cavity walls – which are what make it so well insulated today. The house stays wonderfully cool in summer and warm in winter.
From Green Lane, elegant iron gates lead you down a long curving drive, approximately 100 meters long – the house isn’t visible from the road. It’s worth noting this is one of the few remaining large plots in this highly sought-after area.
On arrival at the house, the driveway opens to provide ample parking for numerous cars, in addition to the parking provided by the two double garages.
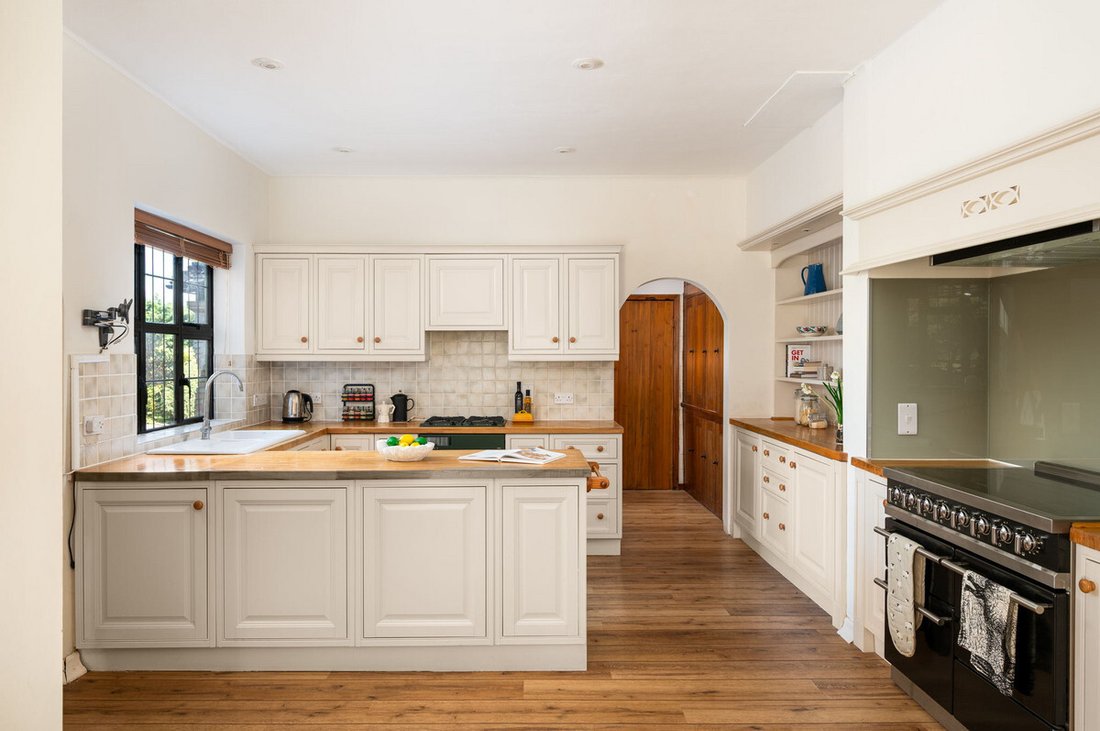
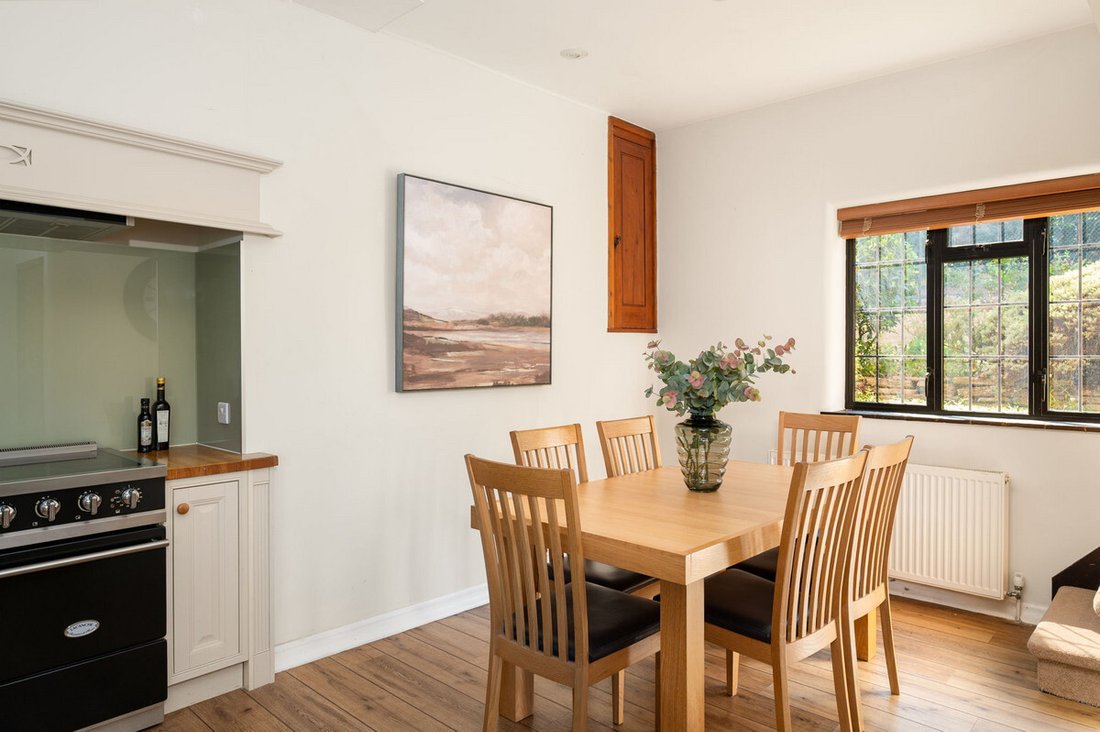
The barley-twist brick pillars of the porch welcome you, in true Arts and Crafts style, to this exceptional home. Inside, you have five bedrooms, six bathrooms, four reception rooms, a spacious kitchen/breakfast room, a butler’s pantry and a swimming pool complex with gym space.
Services, Utilities & Property Information:
Local Authority: West Berkshire Council
Tenure: Freehold | EPC: E | Council Tax Band: H
Construction Type: Brick /Tiles
Electricity supply: Mains
Water supply: Mains
Drainage & Sewerage: Mains
Heating: Gas
Broadband: FTTC Superfast Broadband connection available, we advise you to check with your provider.
Mobile Coverage: Mobile Coverage: EE 5G available, we advise you to check with your provider.
Garage Parking: 2 Double Garages
Parking Spaces: Large Drive at least 6 cars
Total Internal Floor Area: 5279 sq ft
Flood Risk: Flood Zone 2 is identified approximately 24 metres from the property, with areas of surface water flood risk also identified nearby. Purchasers should make their own enquiries regarding flood risk and insurance.
Contact Fine & Country to arrange your exclusive viewing or for further information: [hidden information] | [hidden information]
-
Tipo di proprietà
Casa
-
Prezzo/piede²
$732
Caratteristiche
- Giardino
- Garage
- Camino
- Vista sulle montagne
- Piscina coperta
- Campo da tennis
- Centro Fitness / Palestra
- Planimetria 2D
- Cancello
Esplora la zona
L'agente La contatterà al più presto
Pubblicato da
Prenota una visita con the agent
Scegli una data e indica se preferisci un tour virtuale o di persona con l’agente.

Proprietà simili nelle vicinanze
Nuovi annunci a Pangbourne



Esplora più immobili in vendita
Pangbourne, Inghilterra ricerche popolari
- Proprietà immobiliari con Bar a Pangbourne, Inghilterra
- Proprietà immobiliari con Ufficio a Pangbourne, Inghilterra
- Proprietà immobiliari Vista sulle montagne a Pangbourne, Inghilterra
- Proprietà immobiliari con Giardino a Pangbourne, Inghilterra
- Proprietà immobiliari Moderno a Pangbourne, Inghilterra
- Proprietà immobiliari con Centro Fitness / Palestra a Pangbourne, Inghilterra
- Proprietà immobiliari con Aria condizionata a Pangbourne, Inghilterra
- Proprietà immobiliari con Piscina a Pangbourne, Inghilterra
- Proprietà immobiliari con Balcone a Pangbourne, Inghilterra
- Proprietà immobiliari con Campo da tennis a Pangbourne, Inghilterra
- Proprietà immobiliari con Cucina aperta a Pangbourne, Inghilterra
- Proprietà immobiliari con Cinema a Pangbourne, Inghilterra
- Proprietà immobiliari con Piscina coperta a Pangbourne, Inghilterra
Pangbourne, Inghilterra Quartieri
Guide e storie correlate
La fiducia dei migliori broker del mondo
Gli agenti dietro le proprietà più straordinarie del mondo pubblicano su JamesEdition.
- Annunci di Sotheby's, Christie's, BARNES ed Engel & Völkers
- Ogni annuncio è verificato prima della pubblicazione
- Si metta in contatto diretto con agenti verificati
Continuando, accetta i nostri Termini e la nostra Informativa sulla privacy.