$784,210
2665859 Maisonette In Vendita, Drossia, 365 Mq, €700.000
- 4 Camere
- 3 Bagni
- 3,929 Sqft
- 3,240 Sqft lot
- Aggiornato: Ottobre 21
Informazioni sulla proprietà
La descrizione è stata tradotta automaticamente.
La descrizione viene visualizzata nella lingua originale.
🏡 DROSIA – REA
Elegant 365 sq.m. Maisonette with Panoramic Views, Spacious Terraces & Garage | €700,000
Set in a peaceful and highly desirable residential area of Rea, Drosia, this impressive 365 sq.m. maisonette, built in 2002, is arranged over multiple levels and sits on a 301 sq.m. plot.
The residence stands out for its generous proportions, elegant wooden flooring, functio
🏡 DROSIA – REA
Elegant 365 sq.m. Maisonette with Panoramic Views, Spacious Terraces & Garage | €700,000
Set in a peaceful and highly desirable residential area of Rea, Drosia, this impressive 365 sq.m. maisonette, built in 2002, is arranged over multiple levels and sits on a 301 sq.m. plot.
The residence stands out for its generous proportions, elegant wooden flooring, functional layout, expansive outdoor areas and, above all, its beautiful panoramic open views over the surrounding green landscape.
🔹 Ground Floor – 120 sq.m.
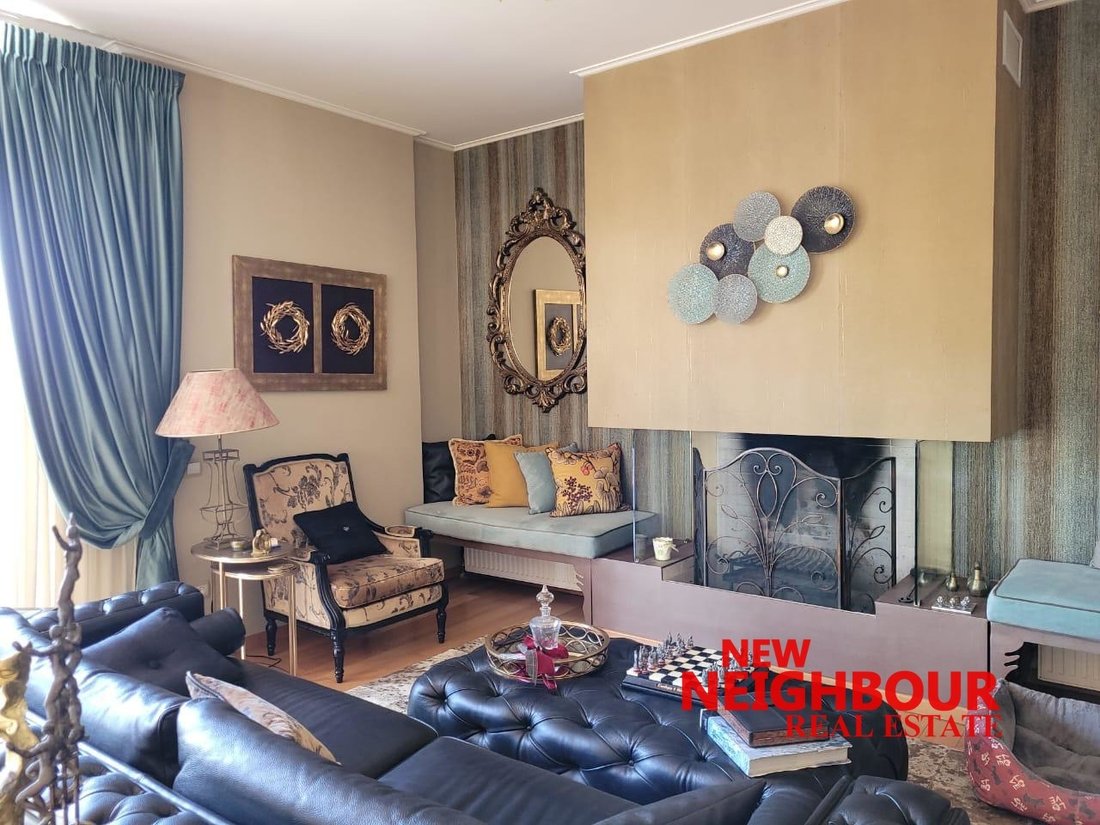
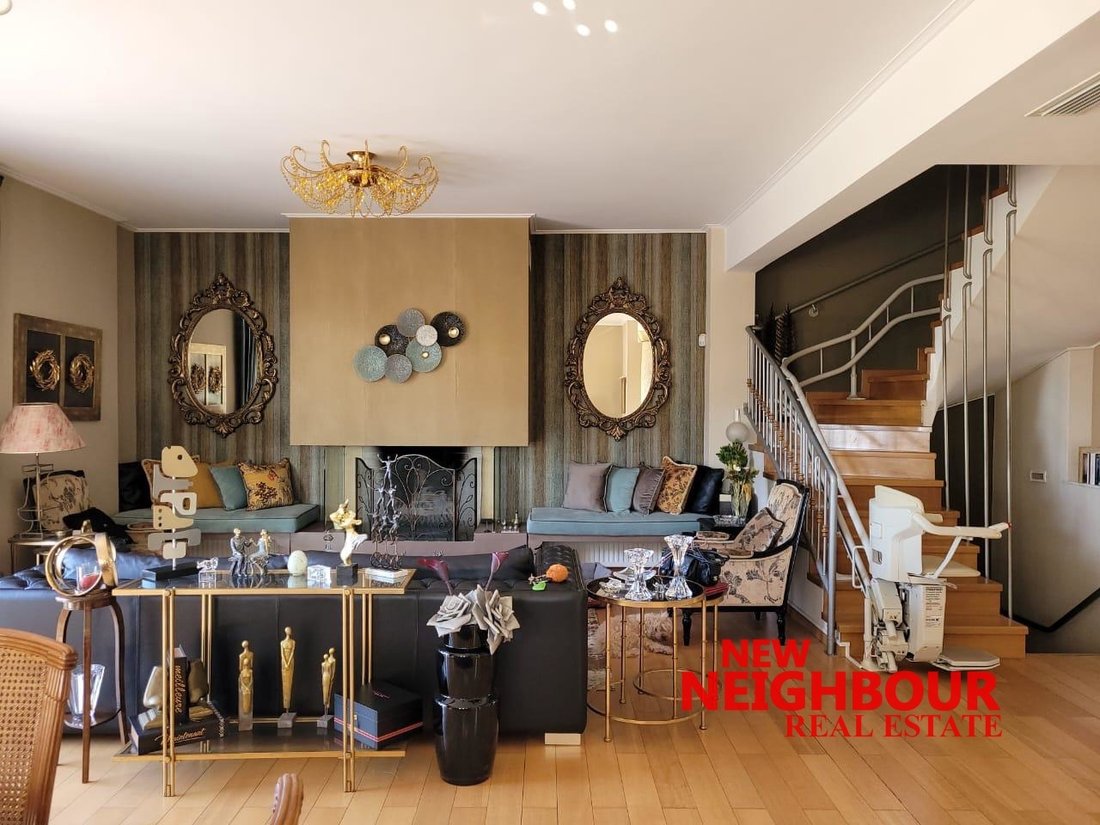
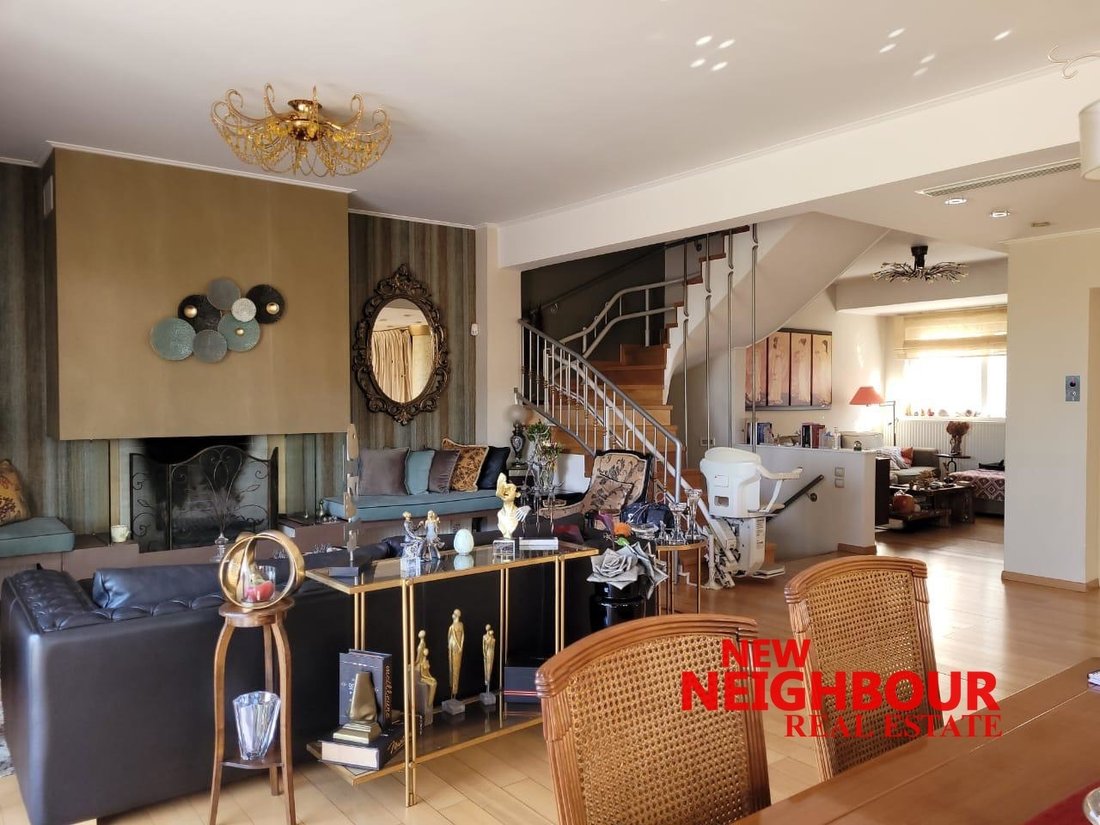
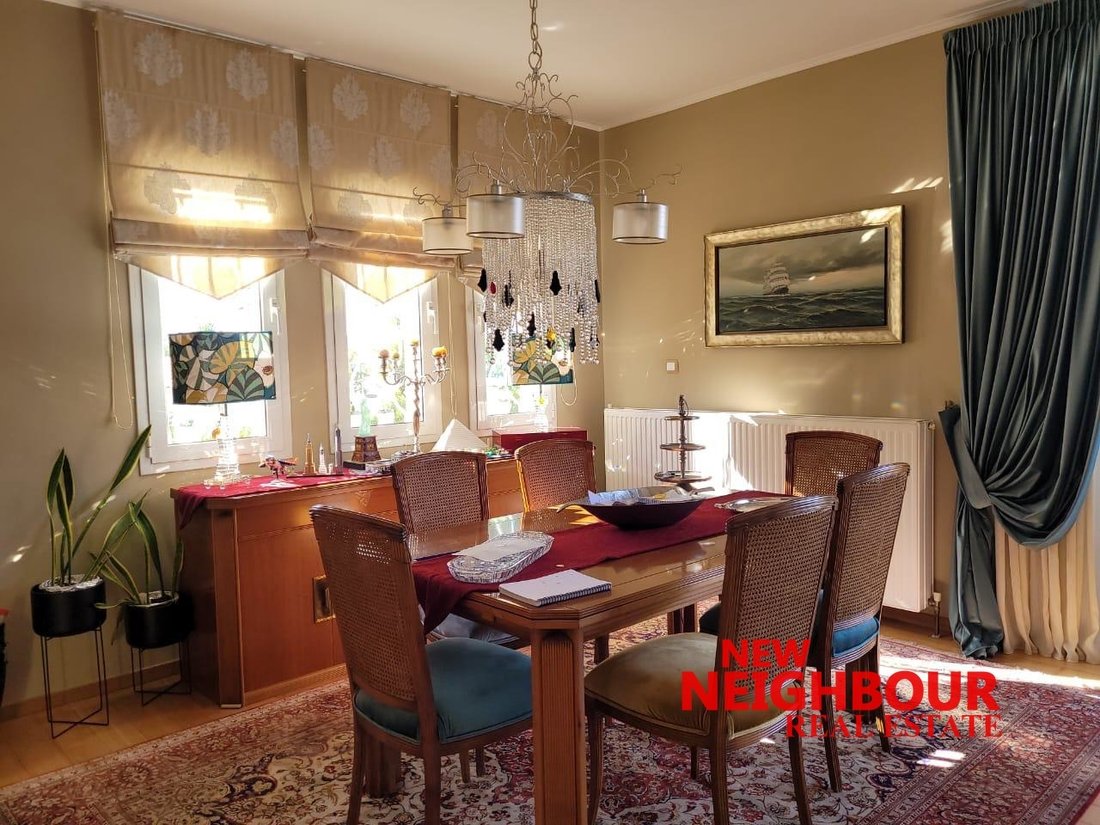
The main living level features a spacious and bright living room with fireplace, a formal dining area, a semi-independent kitchen and an additional casual sitting area.
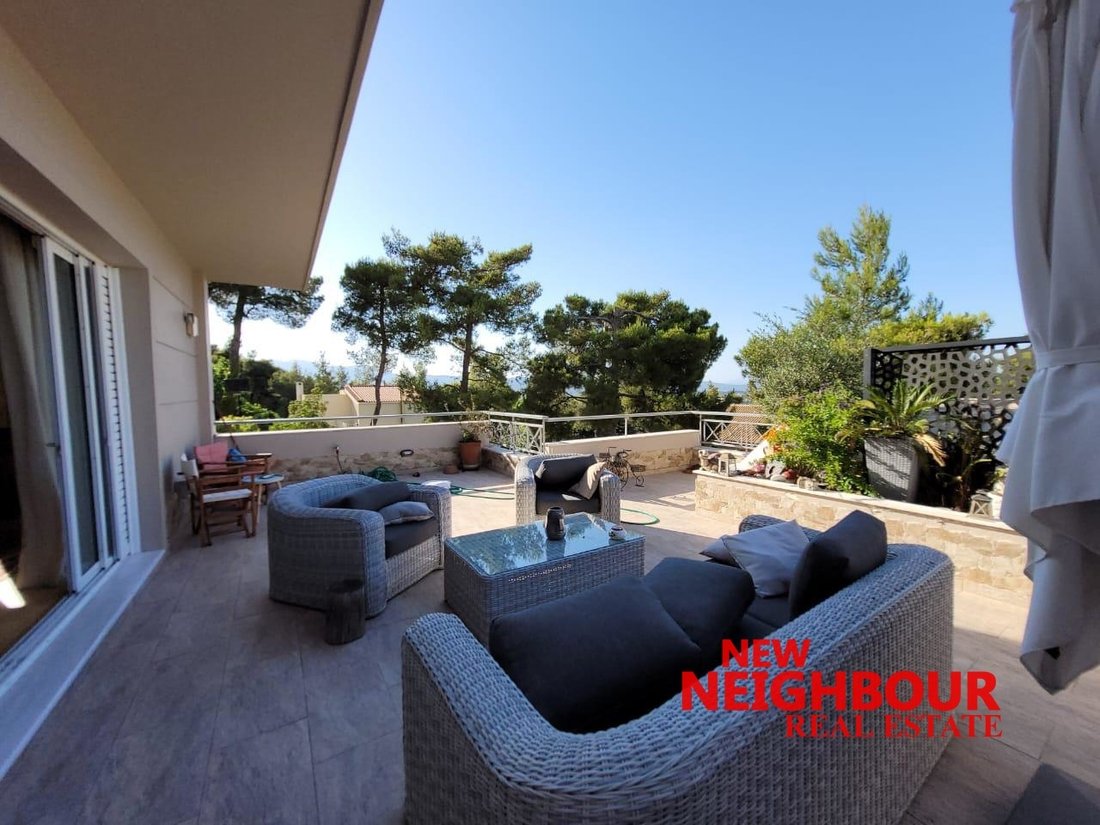
Large openings lead directly onto an expansive terrace, creating a seamless connection between the interior and exterior living spaces while allowing abundant natural light and impressive views.
🔹 First Floor – 90 sq.m.
The bedroom level comprises 3 bedrooms, including a generous master suite with en-suite bathroom and dressing area.
The two additional bedrooms are served by a second bathroom, while the level also enjoys access to comfortable outdoor spaces.
🔹 Attic Level
The attic is designed as a large, bright and versatile open-plan space, currently used as an office and multi-purpose area.
It includes provisions for a WC and can easily be adapted into a 4th bedroom, private office, guest suite or creative studio, depending on the future owner’s needs.
An additional storage room of approximately 12 sq.m. is also located on this level.
🔹 Semi-Basement – 90 sq.m.
The semi-basement features a spacious playroom, a secondary kitchenette, a shower room and a dedicated laundry room.
This level offers excellent flexibility and can function as an entertainment area, guest space or additional family living zone.
🔹 Basement – 80 sq.m.
The lower level includes an enclosed parking space, as well as the boiler room and mechanical facilities.
🌿 Outdoor Living & Views
One of the property’s strongest features is its generous collection of large terraces and beautifully arranged outdoor spaces, ideal for relaxing, entertaining and enjoying the surrounding environment.
A dedicated BBQ area further enhances the home’s outdoor lifestyle, while the upper levels enjoy truly striking panoramic and unobstructed views across the lush surroundings and open horizon.
✨ Property Highlights
- Total area: 365 sq.m.
- Plot: 301 sq.m.
- Year built: 2002
- 4 bedrooms, with flexible attic configuration
- 2 bathrooms + WC / additional shower room
- Master bedroom with en-suite bathroom & dressing area
- Spacious playroom
- Secondary kitchenette
- Laundry room
- Fireplace
- Autonomous oil heating
- Aluminium frames with double glazing
- Wooden flooring
- Built-in wardrobes
- Security door
- Alarm system
- Elevator
- Accessibility features
- Storage room
- Enclosed parking space
- BBQ area
- Large terraces
- Panoramic unobstructed views
💶 Asking Price: €700,000
A spacious and versatile family residence in Rea, Drosia, combining generous interiors, excellent functionality, outdoor living and exceptional views — an ideal choice for buyers seeking comfort, privacy and a refined residential setting in the northern suburbs of Athens. ✨🏡
NEW NEIGHBOUR REAL ESTATE AGENCY, contact phone: [hidden information], email: [hidden information], website: [hidden information]
-
Tipo di proprietà
Appartamento
-
Anno di costruzione
2002
-
Prezzo/piede²
$199
-
Emissioni
C
-
Consumo
C
Caratteristiche
- Giardino
- Terrazza
- Camino
- Cabina armadio
- Sala giochi
- Ascensore
- Vista panoramica / Scenica
- Seminterrato
- Ufficio
Caratteristiche
Lot
Interni
- Ufficio
- Camino
- Piano cottura a gas
- Lavanderia
- Sala giochi
- Ascensore
- Seminterrato
- Cabina armadio
Outdoor
Esplora la zona
Dionysos, Attica, Grecia
Visualizza su Google Maps
Prezzo per sqft
Basso
Alto
Iscritto da 1 anno
Hai chiesto informazioni su questa proprietà
L'agente La contatterà al più presto
Pubblicato da
NEW NEIGHBOUR REAL ESTATE AGENCY
Visualizza profilo agenzia
246
Annunci
2025
Iscritto
Prenota una visita con the agent
Scegli una data e indica se preferisci un tour virtuale o di persona con l’agente.
Data preferita
Tipo di tour
NEW NEIGHBOUR REAL ESTATE AGENCY
Visualizza profilo agenzia
Ultimo aggiornamento
Ottobre 21
Prima pubblicazione
Ottobre 21
Riferimento annuncio
2665859
Proprietà simili nelle vicinanze
Nuovi annunci a Dionysos


Esplora più immobili in vendita
Dionysos, Attica, Grecia Città
tipi di proprietà Dionysos, Attica, Grecia
- Case in vendita in Dionysos, Attica, Grecia
- Appartamenti in vendita in Dionysos, Attica, Grecia
- Terreno in vendita in Dionysos, Attica, Grecia
- Ville in vendita in Dionysos, Attica, Grecia
- Proprietà in vendita in Dionysos, Attica, Grecia
- Case in vendita in Dionysos, Attica, Grecia
- Condomini in vendita in Dionysos, Attica, Grecia
- Attici in vendita in Dionysos, Attica, Grecia
Dionysos, Attica, Grecia ricerche popolari
- Proprietà immobiliari Vista panoramica / Scenica a Dionysos, Attica, Grecia
- Proprietà immobiliari Vista mare a Dionysos, Attica, Grecia
- Proprietà immobiliari con Terrazza a Dionysos, Attica, Grecia
- Proprietà immobiliari con Bar a Dionysos, Attica, Grecia
- Proprietà immobiliari con Sala giochi a Dionysos, Attica, Grecia
- Proprietà immobiliari con Ufficio a Dionysos, Attica, Grecia
- Proprietà immobiliari con Ascensore a Dionysos, Attica, Grecia
- Proprietà immobiliari Vista Città a Dionysos, Attica, Grecia
- Proprietà immobiliari Vista sulle montagne a Dionysos, Attica, Grecia
- Proprietà immobiliari con Giardino a Dionysos, Attica, Grecia
- Proprietà immobiliari con Cucina esterna a Dionysos, Attica, Grecia
- Proprietà immobiliari Duplex a Dionysos, Attica, Grecia
- Proprietà immobiliari Costiera a Dionysos, Attica, Grecia
- Proprietà immobiliari Comunità recintata a Dionysos, Attica, Grecia
- Proprietà immobiliari Privacy a Dionysos, Attica, Grecia
- Proprietà immobiliari Collina a Dionysos, Attica, Grecia
- Proprietà immobiliari Investimento immobiliare a Dionysos, Attica, Grecia
- Proprietà immobiliari Moderno a Dionysos, Attica, Grecia
- Proprietà immobiliari Equestre a Dionysos, Attica, Grecia
- Proprietà immobiliari Nuove costruzioni a Dionysos, Attica, Grecia
- Proprietà immobiliari con Centro Fitness / Palestra a Dionysos, Attica, Grecia
- Proprietà immobiliari con Sauna a Dionysos, Attica, Grecia
- Proprietà immobiliari con Bagno turco a Dionysos, Attica, Grecia
- Proprietà immobiliari con Libreria a Dionysos, Attica, Grecia
- Proprietà immobiliari con Aria condizionata a Dionysos, Attica, Grecia
- Proprietà immobiliari con Cantina a Dionysos, Attica, Grecia
- Proprietà immobiliari con Idromassaggio a Dionysos, Attica, Grecia
- Proprietà immobiliari con Camino a Dionysos, Attica, Grecia
- Proprietà immobiliari con Piscina a Dionysos, Attica, Grecia
- Proprietà immobiliari con Garage a Dionysos, Attica, Grecia
- Proprietà immobiliari con Balcone a Dionysos, Attica, Grecia
- Proprietà immobiliari con Campo da tennis a Dionysos, Attica, Grecia
- Proprietà immobiliari Residenza a Dionysos, Attica, Grecia
- Proprietà immobiliari con Cucina aperta a Dionysos, Attica, Grecia
- Proprietà immobiliari Rinnovato a Dionysos, Attica, Grecia
- Proprietà immobiliari con Cinema a Dionysos, Attica, Grecia
- Proprietà immobiliari con Piscina coperta a Dionysos, Attica, Grecia
- Proprietà immobiliari Vista sull'acqua a Dionysos, Attica, Grecia
Dionysos, Attica, Grecia Quartieri
- Case in vendita in Dionysos, Attica, Grecia
- Case in vendita in Drosia, Attica, Grecia
- Case in vendita in Rodopoli, Attica, Grecia
- Case in vendita in Anixi, Attica, Grecia
- Case in vendita in Agios Stefanos, Attica, Grecia
- Case in vendita in Stamata, Attica, Grecia
- Case in vendita in Ephedron - Anagennisi, Attica, Grecia
- Case in vendita in Rapentosa, Attica, Grecia
Guide e storie correlate
La fiducia dei migliori broker del mondo
Gli agenti dietro le proprietà più straordinarie del mondo pubblicano su JamesEdition.
- Annunci di Sotheby's, Christie's, BARNES ed Engel & Völkers
- Ogni annuncio è verificato prima della pubblicazione
- Si metta in contatto diretto con agenti verificati
Continuando, accetta i nostri Termini e la nostra Informativa sulla privacy.