$791,439
Kernsanierter Streckhof Mit Salzwasserpool, Großem Grundstück Und Außergewöhnlichen Wohnambiente A
- 4 Camere
- 2 Bagni
- 2,573 Sqft
- 1.03 Ac lot
- Aggiornato: Settembre 19
- 1
Informazioni sulla proprietà
La descrizione è stata tradotta automaticamente.
La descrizione viene visualizzata nella lingua originale.
Traditional Streckhof with modern features, spacious living area, and plenty of privacy near the golf and thermal spa region in southern Burgenland.
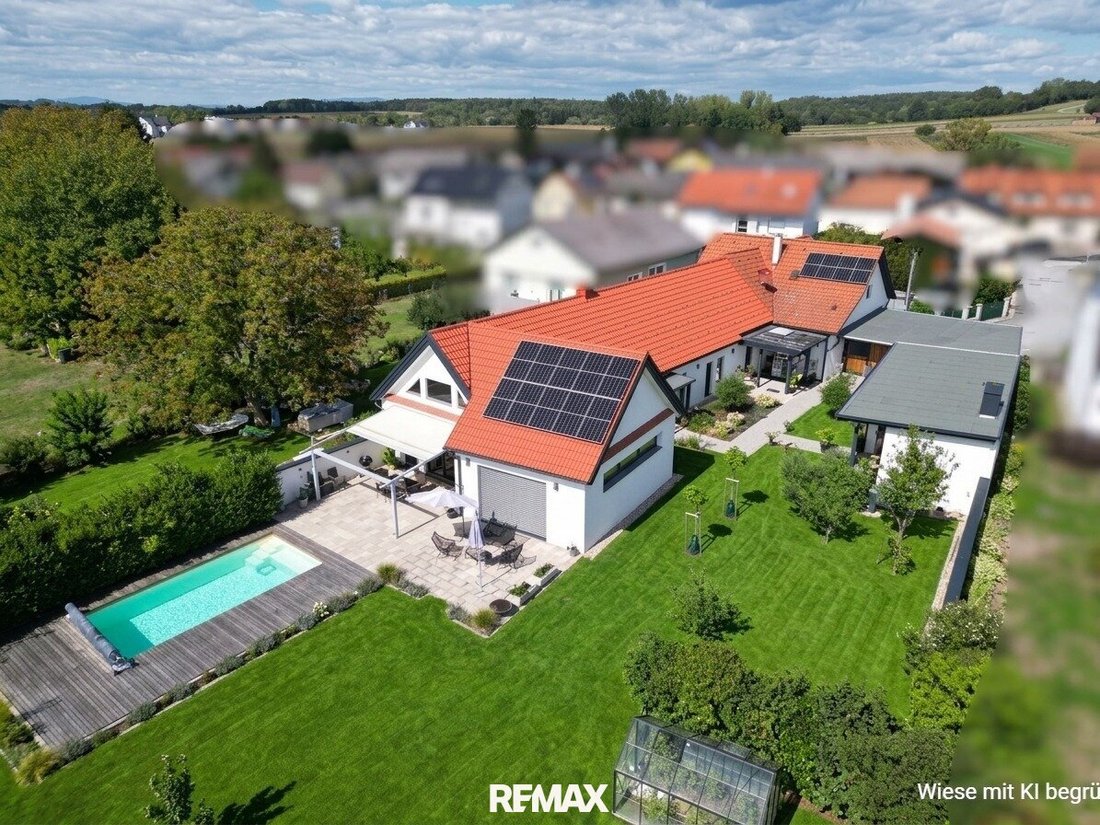
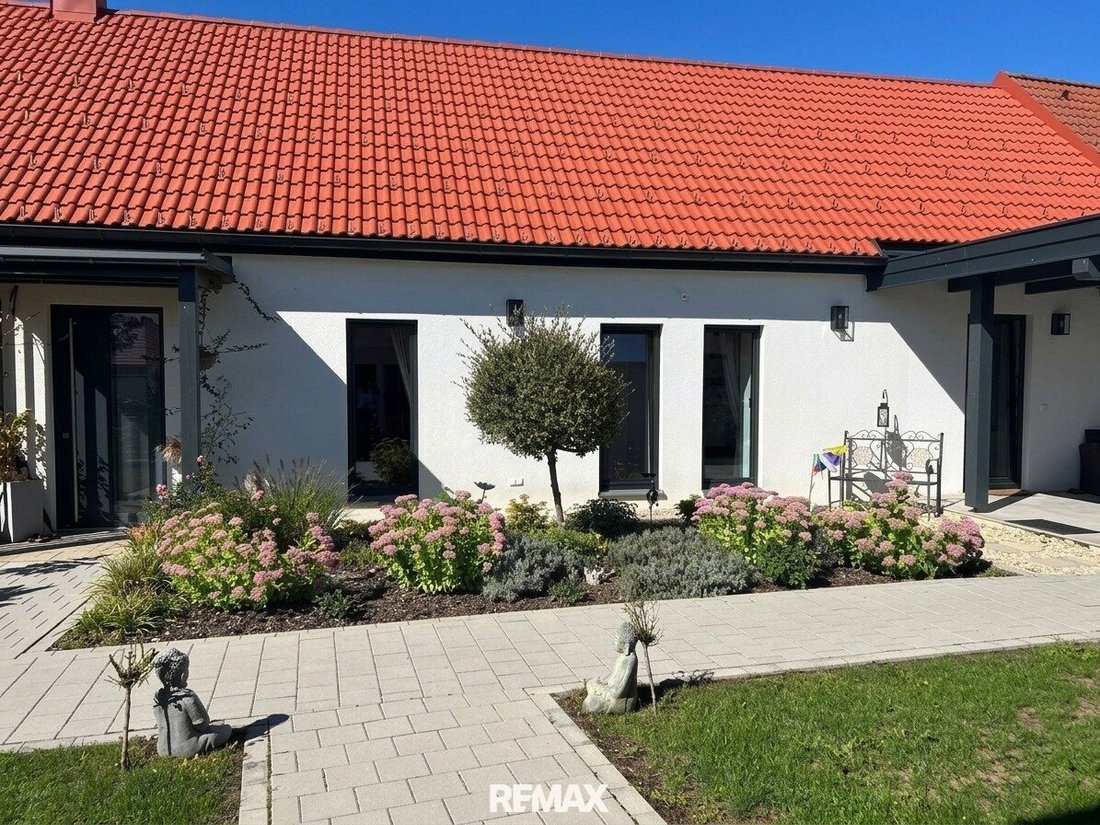
An exceptional property offering ample space, privacy, and a unique living atmosphere awaits you in a central location near the Rauchwart bathing lake.
Originally built in 1950, the Streckhof was comprehensively renovated and expande
An exceptional property offering ample space, privacy, and a unique living atmosphere awaits you in a central location near the Rauchwart bathing lake.
Originally built in 1950, the Streckhof was comprehensively renovated and expande
Traditional Streckhof with modern features, spacious living area, and plenty of privacy near the golf and thermal spa region in southern Burgenland.
An exceptional property offering ample space, privacy, and a unique living atmosphere awaits you in a central location near the Rauchwart bathing lake.
Originally built in 1950, the Streckhof was comprehensively renovated and expanded in 2021, blending the character of a traditional house with contemporary living comfort.
With a living area of approximately 239 m² and a usable area of about 313 m², the property offers generous rooms and versatile usage options.
A special highlight is the open living and dining area, which extends up to the roof truss. The impressive ceiling height gives this central space a spacious, airy, and extraordinary living feel.
Here, spaciousness meets traditional elements. The living rooms feature oak-look laminate flooring, while the wet rooms, technical room, and pantry are tiled.
The house includes three bedrooms and several ancillary rooms that can be flexibly used as storage, hobby rooms, workshops, or for other individual purposes. A functioning ”Hausselch” (traditional smokehouse) is also available in the outbuilding.
Cozy warmth through multiple sources:
- The property is primarily heated by an air heat pump.
- Additionally, a Swedish stove in the sleeping area provides pleasant warmth and a particularly cozy atmosphere.
- In the kitchen, there is the option to heat a table stove, offering traditional heating and cooking possibilities alongside modern technology.
Modern building technology & energy features:
- The building was extensively modernized during the 2021 renovation.
- Heating via the air heat pump is complemented by underfloor heating. Existing radiators are also present.
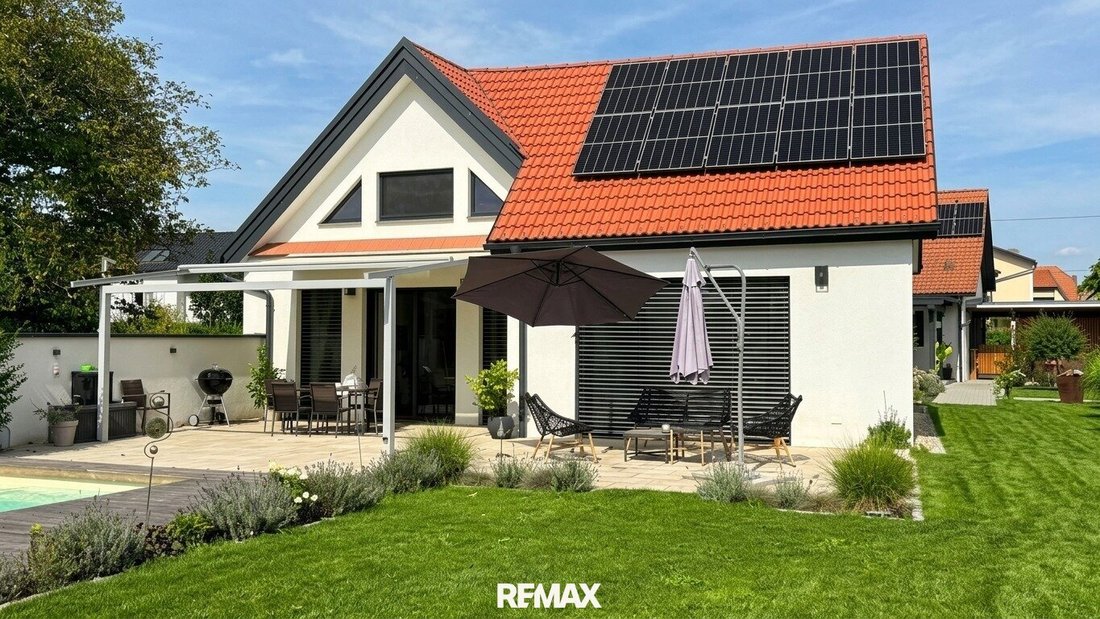
- A 10 kW photovoltaic system produces electricity; currently, no battery storage is installed.
- The entire building is equipped with full thermal insulation.
Windows & sun protection:
- The property features a combination of wooden and plastic windows with double and triple glazing.
- Existing blinds provide sun and privacy protection and are partly electrically and partly manually operated.
Private courtyard & saltwater pool:
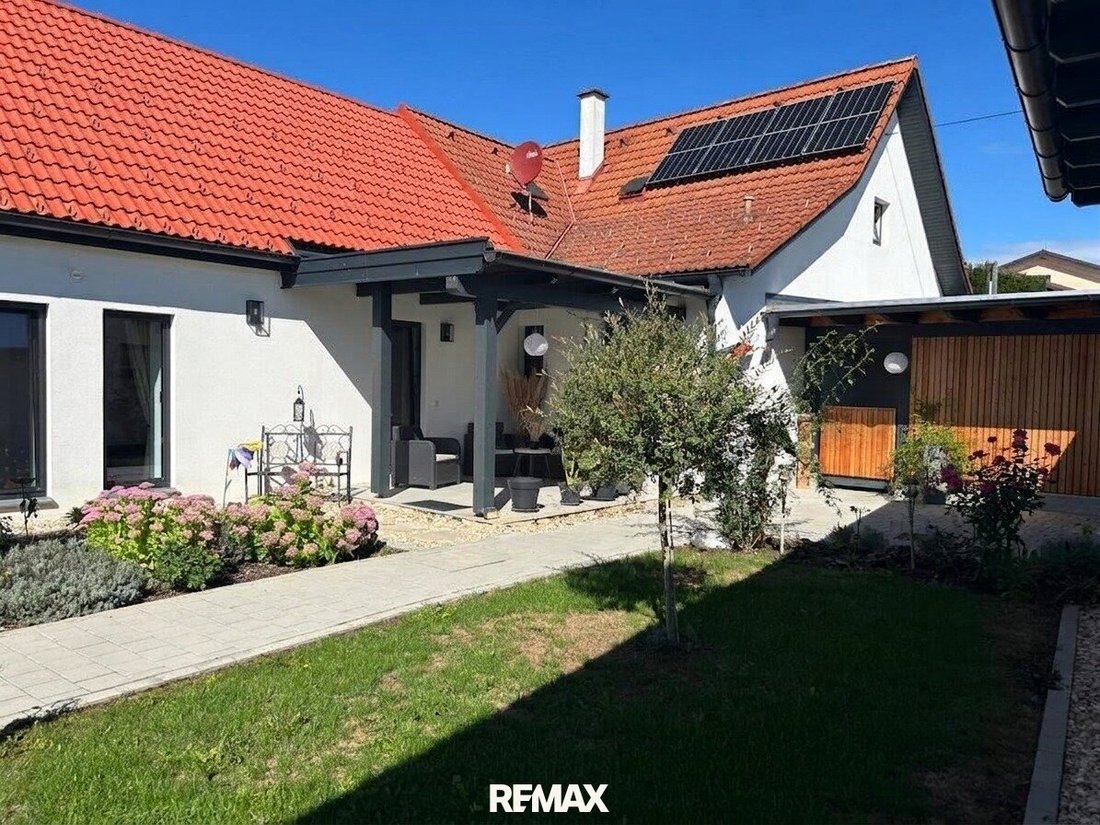
- A special highlight is the private, secluded courtyard.
- This protected outdoor area offers plenty of privacy and invites relaxation.
- The saltwater pool provides refreshment on warm days, making the courtyard a private retreat.
- For garden enthusiasts, a greenhouse built in 2022 is available—ideal for vegetables, herbs, and plants.
Double carport & additional ancillary spaces:
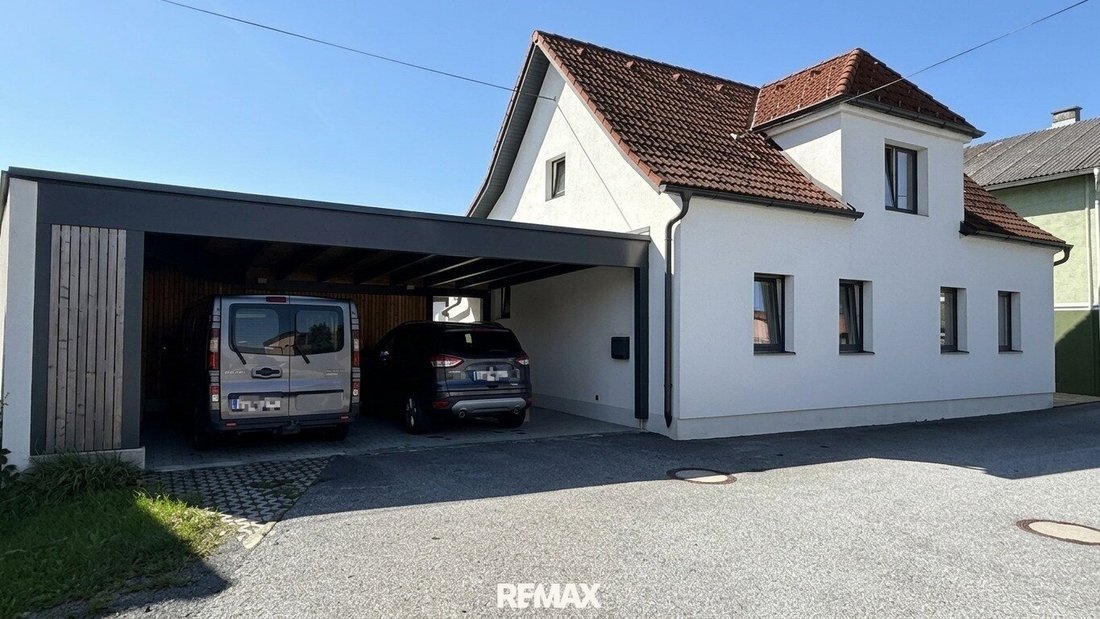
- A double carport is available for vehicles.
- The property also includes several ancillary rooms and additional usable spaces that can be used flexibly.
- With a total usable area of approximately 313 m², the house offers exceptional space for storage, hobbies, workshops, storage, or individual design ideas.
Key data:
- Year built: approx. 1950
- Renovation: 2021
- Living area: approx. 239 m²
- Usable area: approx. 313 m²
- Plot size: approx. 4,161 m²
- Mixed-use building land: approx. 1,451 m²
- Green space: approx. 2,710 m²
- Bedrooms: 3
- Heating: air heat pump
- Additional heat sources: Swedish stove and table stove in the kitchen
- PV system: 10 kW, without storage
- Thermal insulation: full thermal insulation
- Windows: wood and plastic, double and triple glazing
- Sun protection: blinds, partly electric
- Pool: saltwater pool
- Greenhouse: built in 2022
- Parking spaces: double carport
A home with character and an extraordinary living experience.
”Take a look at this” – a quote from a famous Austrian!
-> Here is the link to the REMAX homepage with 360-degree images - [hidden information]
The stated price is a guideline price, which approximately corresponds to the possible future purchase price. Since the price is defined by the interested party with a submitted offer, it may exceed the guideline price depending on demand. Approval is solely by the seller through countersigning the submitted offer.
The broker assumes no warranty or liability, including for the actual energy efficiency of the building.
All information is based on documents provided by the owner and is without guarantee.
The published data serve as a guideline to support the decision-making of interested parties.
Detailed information will be discussed, clarified, or provided during the viewing.
Please note that due to our obligation to provide proof to the seller, we can only respond to inquiries that include your name, full address, and a telephone number.
Not found what you are looking for? We inform you about suitable property offers before anyone else.
Create your individual search agent now at the following link. We will send you exclusive suitable properties in advance.
[Search agent link hidden]
We point out that there is a family or economic close relationship between the broker and the third party to be brokered.
The broker acts as a dual agent.
An exceptional property offering ample space, privacy, and a unique living atmosphere awaits you in a central location near the Rauchwart bathing lake.
Originally built in 1950, the Streckhof was comprehensively renovated and expanded in 2021, blending the character of a traditional house with contemporary living comfort.
With a living area of approximately 239 m² and a usable area of about 313 m², the property offers generous rooms and versatile usage options.
A special highlight is the open living and dining area, which extends up to the roof truss. The impressive ceiling height gives this central space a spacious, airy, and extraordinary living feel.
Here, spaciousness meets traditional elements. The living rooms feature oak-look laminate flooring, while the wet rooms, technical room, and pantry are tiled.
The house includes three bedrooms and several ancillary rooms that can be flexibly used as storage, hobby rooms, workshops, or for other individual purposes. A functioning ”Hausselch” (traditional smokehouse) is also available in the outbuilding.
Cozy warmth through multiple sources:
- The property is primarily heated by an air heat pump.
- Additionally, a Swedish stove in the sleeping area provides pleasant warmth and a particularly cozy atmosphere.
- In the kitchen, there is the option to heat a table stove, offering traditional heating and cooking possibilities alongside modern technology.
Modern building technology & energy features:
- The building was extensively modernized during the 2021 renovation.
- Heating via the air heat pump is complemented by underfloor heating. Existing radiators are also present.
- A 10 kW photovoltaic system produces electricity; currently, no battery storage is installed.
- The entire building is equipped with full thermal insulation.
Windows & sun protection:
- The property features a combination of wooden and plastic windows with double and triple glazing.
- Existing blinds provide sun and privacy protection and are partly electrically and partly manually operated.
Private courtyard & saltwater pool:
- A special highlight is the private, secluded courtyard.
- This protected outdoor area offers plenty of privacy and invites relaxation.
- The saltwater pool provides refreshment on warm days, making the courtyard a private retreat.
- For garden enthusiasts, a greenhouse built in 2022 is available—ideal for vegetables, herbs, and plants.
Double carport & additional ancillary spaces:
- A double carport is available for vehicles.
- The property also includes several ancillary rooms and additional usable spaces that can be used flexibly.
- With a total usable area of approximately 313 m², the house offers exceptional space for storage, hobbies, workshops, storage, or individual design ideas.
Key data:
- Year built: approx. 1950
- Renovation: 2021
- Living area: approx. 239 m²
- Usable area: approx. 313 m²
- Plot size: approx. 4,161 m²
- Mixed-use building land: approx. 1,451 m²
- Green space: approx. 2,710 m²
- Bedrooms: 3
- Heating: air heat pump
- Additional heat sources: Swedish stove and table stove in the kitchen
- PV system: 10 kW, without storage
- Thermal insulation: full thermal insulation
- Windows: wood and plastic, double and triple glazing
- Sun protection: blinds, partly electric
- Pool: saltwater pool
- Greenhouse: built in 2022
- Parking spaces: double carport
A home with character and an extraordinary living experience.
”Take a look at this” – a quote from a famous Austrian!
-> Here is the link to the REMAX homepage with 360-degree images - [hidden information]
The stated price is a guideline price, which approximately corresponds to the possible future purchase price. Since the price is defined by the interested party with a submitted offer, it may exceed the guideline price depending on demand. Approval is solely by the seller through countersigning the submitted offer.
The broker assumes no warranty or liability, including for the actual energy efficiency of the building.
All information is based on documents provided by the owner and is without guarantee.
The published data serve as a guideline to support the decision-making of interested parties.
Detailed information will be discussed, clarified, or provided during the viewing.
Please note that due to our obligation to provide proof to the seller, we can only respond to inquiries that include your name, full address, and a telephone number.
Not found what you are looking for? We inform you about suitable property offers before anyone else.
Create your individual search agent now at the following link. We will send you exclusive suitable properties in advance.
[Search agent link hidden]
We point out that there is a family or economic close relationship between the broker and the third party to be brokered.
The broker acts as a dual agent.
-
Tipo di proprietà
Casa di campagna
-
Anno di costruzione
1950
-
Prezzo/piede²
$307
Caratteristiche
Esplora la zona
Rauchwart, Burgenland, Austria
Visualizza su Google Maps
Prezzo per sqft
Basso
Alto
Iscritto da 4 mesi
Hai chiesto informazioni su questa proprietà
L'agente La contatterà al più presto
Pubblicato da
8
Annunci
2026
Iscritto
Prenota una visita con the agent
Scegli una data e indica se preferisci un tour virtuale o di persona con l’agente.
Data preferita
Tipo di tour
Ultimo aggiornamento
Settembre 19
Prima pubblicazione
Sep 19
Riferimento annuncio
1669/2446
La fiducia dei migliori broker del mondo
Gli agenti dietro le proprietà più straordinarie del mondo pubblicano su JamesEdition.
- Annunci di Sotheby's, Christie's, BARNES ed Engel & Völkers
- Ogni annuncio è verificato prima della pubblicazione
- Si metta in contatto diretto con agenti verificati
Continuando, accetta i nostri Termini e la nostra Informativa sulla privacy.