$1,869,329
Casa Vacanza Crni, Raša, 396m2
- 4 Camere
- 4 Bagni
- 4,263 Sqft
- 8,902 Sqft lot
- Aggiornato: Ottobre 21
Informazioni sulla proprietà
La descrizione è stata tradotta automaticamente.
La descrizione viene visualizzata nella lingua originale.
This contemporary villa, built in 2023, is located in an extremely quiet and private location in the vicinity of Labin, protected from view and noise, and offers a rare combination of complete privacy, top quality construction, modern design and a spectacular panoramic view.
From the plot of 827 m², the villa offers an unobstructed view towards Kvarner, Rijeka, Rabac and the island of Cre
From the plot of 827 m², the villa offers an unobstructed view towards Kvarner, Rijeka, Rabac and the island of Cre
This contemporary villa, built in 2023, is located in an extremely quiet and private location in the vicinity of Labin, protected from view and noise, and offers a rare combination of complete privacy, top quality construction, modern design and a spectacular panoramic view.
From the plot of 827 m², the villa offers an unobstructed view towards Kvarner, Rijeka, Rabac and the island of Cres, which extends from almost all parts of the house and its terraces.
The villa with a total net usable area of 396 m² is distributed over three floors – basement, ground floor and first floor, and it was designed to simultaneously provide maximum comfort for private housing and exceptional potential for tourist rental.
GROUND FLOOR
The ground floor is designed as the central living space of the villa.
The spacious open space concept connects the modern kitchen, dining room and living room, creating an elegant and airy space for everyday life and socializing.
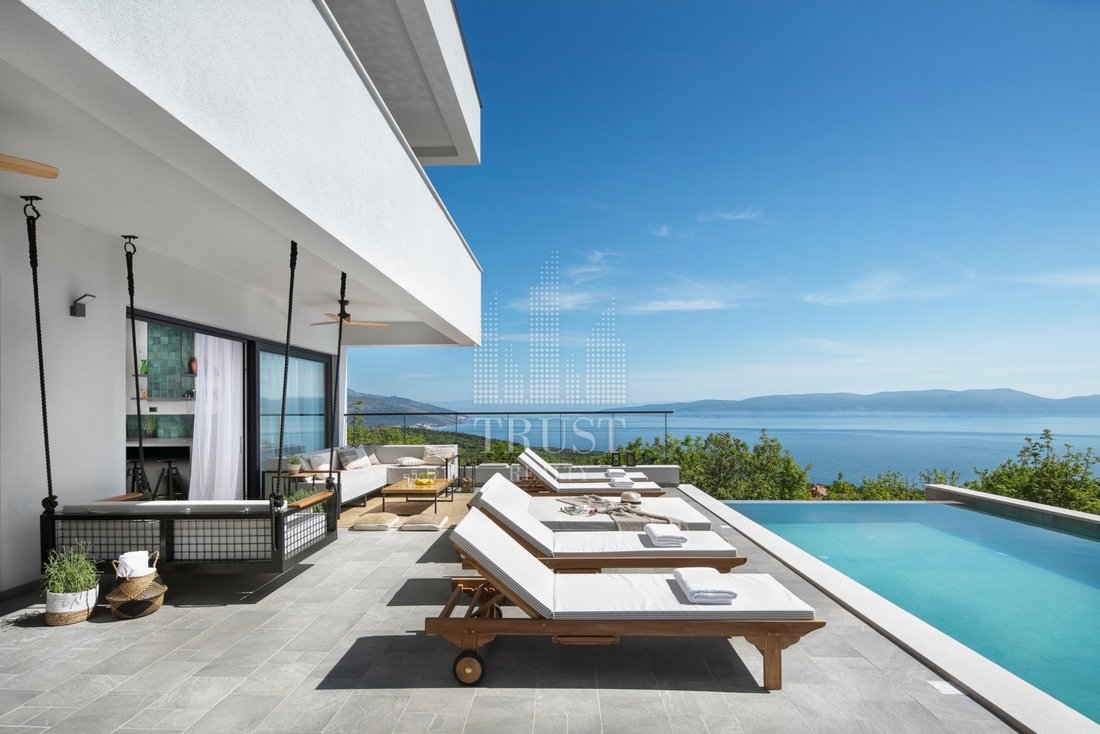
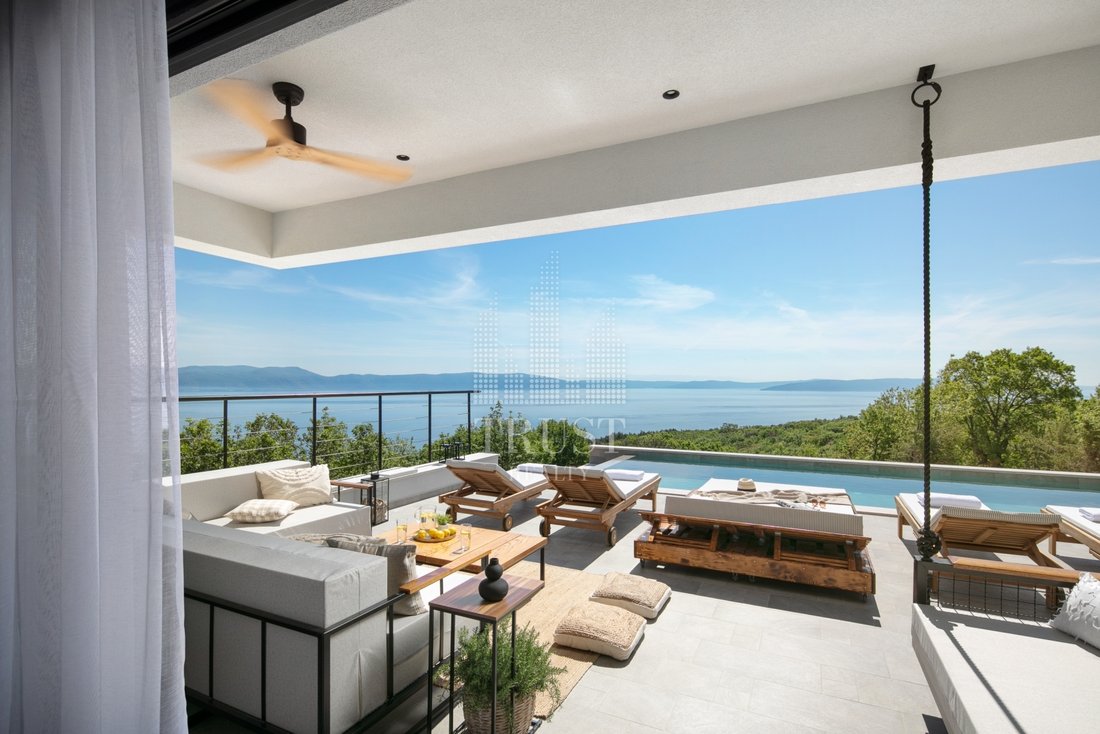
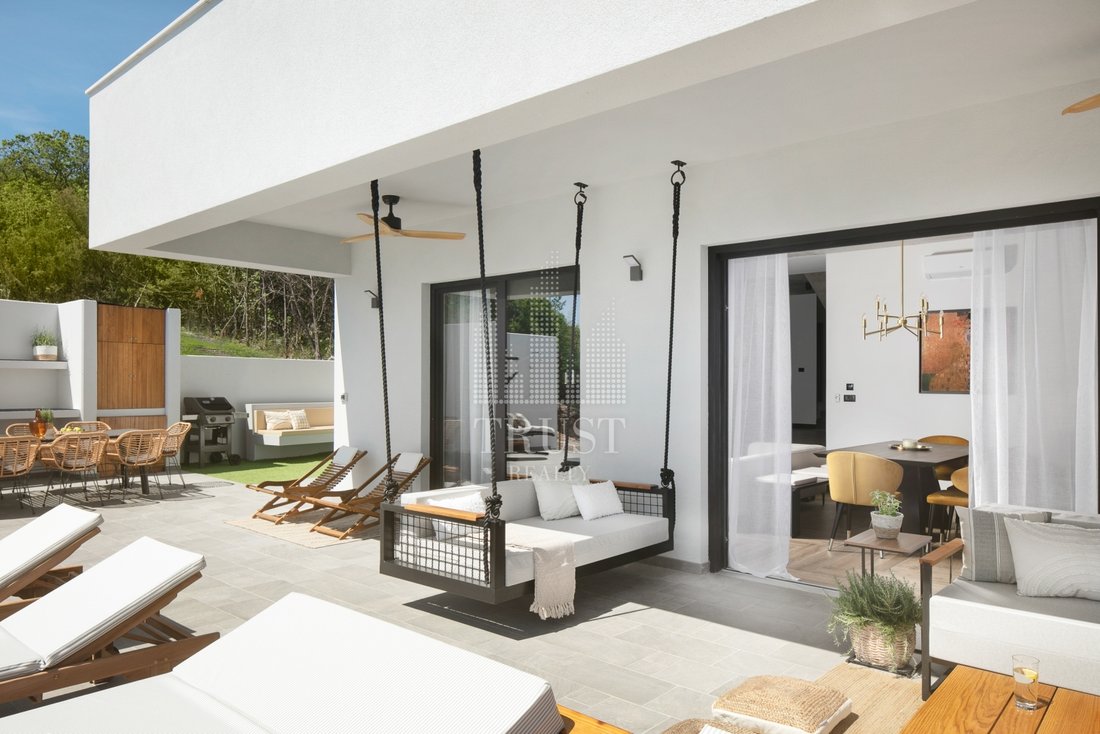
From the living room there is access to a covered outdoor terrace, which naturally continues to the sunbathing area and swimming pool, thus connecting the indoor and outdoor spaces into one whole.
On this floor there is also:
entrance hall
bedroom with its own en suite bathroom
guest toilet
laundry room
living room with electric fireplace
modern kitchen and dining room
direct exit to the terrace and pool area
FIRST FLOOR – PRIVATE AREA
On the first floor there are three spacious bedrooms, each with its own en suite bathroom and private terrace.
A special impression is left by the master bedroom, which, in addition to its own bathroom, also has a free-standing bathtub, creating a private zone intended for complete relaxation.
All bedrooms are equipped with quality furniture and beds measuring up to 200 x 210 cm, from the premium hotel line.
BASEMENT – SPACE FOR ENTERTAINMENT AND WELLNESS
The basement is designed as an additional zone for socializing, entertainment and relaxation.
On this floor there is a space for games and entertainment, an additional toilet and the possibility of arranging a private SPA/wellness zone, according to the wishes of the future owner.
There is also a space for socializing with billiards, which makes this floor ideal for longer evenings with family and friends.
EXTERIOR – AN EXTENSION OF THE LIVING SPACE
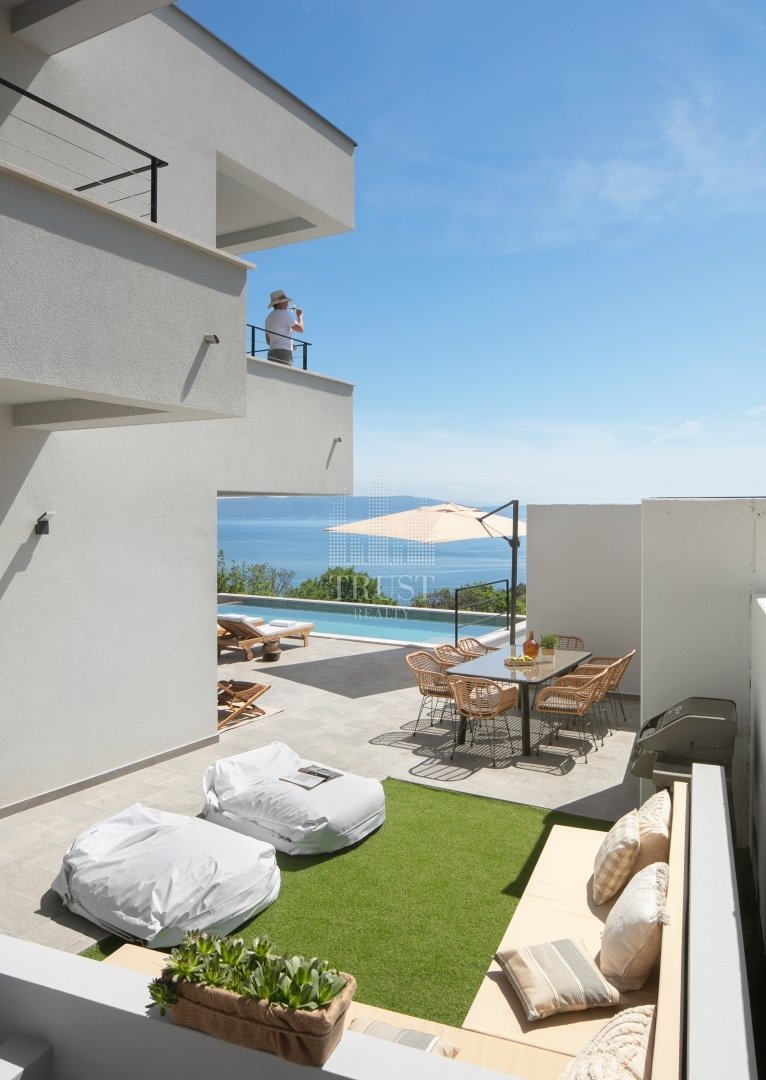
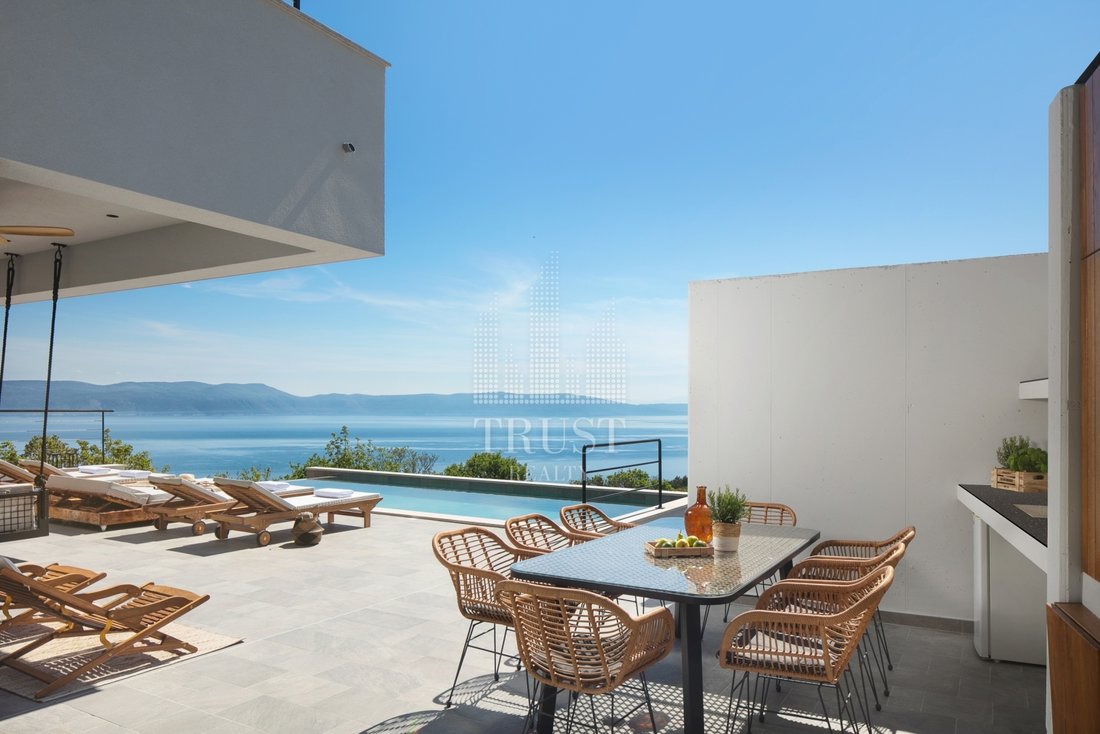
The exterior of the villa is designed as a private oasis with a view that is one of its greatest assets.
The landscaped yard includes:
swimming pool
large sunbathing area
covered terrace
summer kitchen
outdoor grill
space for dining and socializing
outdoor shower
possibility of setting up a jacuzzi
Wallbox charger for electric vehicles
The pool is equipped with a heat pump for heating, which allows for more pleasant use during most of the year.
The greatest value of the exterior, however, is the feeling of complete privacy and the view that opens up to the sea, Rijeka and Cres.
TOP CONSTRUCTION AND EQUIPMENT
The villa was built according to high standards, with an emphasis on safety, durability and energy efficiency.
The construction is made as a cast reinforced concrete structure with high earthquake resistance, while the flat roof is prepared for the eventual installation of photovoltaic panels.
The interior was designed with the involvement of a professional interior designer, whereby the modern and sophisticated design is complemented by elements of modern industrial aesthetics.
First-class Italian ceramics are used, while the entire space is equipped with quality and carefully selected furniture.
The following are responsible for a pleasant temperature throughout the year:
electric underfloor heating in bathrooms and living room
inverter air conditioners
electric fireplace in the living room
The villa has an A+ label for total energy consumption, while the energy class for heating is B.
Special attention was also paid to technological equipment. A STARLINK system was installed, which ensures a high-quality and stable Internet connection on all floors. The villa has as many as 6 TVs with direct LAN connection, with access to content such as YouTube, Netflix and Disney+.
For owners of electric vehicles, a Wallbox charger is installed.
AN INVESTMENT THAT ALREADY WORKS
The villa is sold fully furnished and equipped, without the need for additional investments.
It is currently used for tourist purposes and achieves very good occupancy and excellent reviews, which enables the future owner to continue the already well-established tourist business.
At the same time, thanks to its location, privacy, size, quality of construction and facilities, the villa is an extremely attractive property for own use throughout the year or as a luxurious private residence.
Labin is only a few kilometers away, while the beautiful Istrian beaches and coves are in the immediate vicinity. The combination of nature, sea, cultural heritage and excellent traffic connections makes this location one of the most desirable on the east coast of Istria.
This is not just a villa with a sea view – this is a property designed for living, vacationing and a serious investment.
For more information and to arrange a private viewing, feel free to contact us.
tel:+385958785018
ID CODE: 4976
From the plot of 827 m², the villa offers an unobstructed view towards Kvarner, Rijeka, Rabac and the island of Cres, which extends from almost all parts of the house and its terraces.
The villa with a total net usable area of 396 m² is distributed over three floors – basement, ground floor and first floor, and it was designed to simultaneously provide maximum comfort for private housing and exceptional potential for tourist rental.
GROUND FLOOR
The ground floor is designed as the central living space of the villa.
The spacious open space concept connects the modern kitchen, dining room and living room, creating an elegant and airy space for everyday life and socializing.
From the living room there is access to a covered outdoor terrace, which naturally continues to the sunbathing area and swimming pool, thus connecting the indoor and outdoor spaces into one whole.
On this floor there is also:
entrance hall
bedroom with its own en suite bathroom
guest toilet
laundry room
living room with electric fireplace
modern kitchen and dining room
direct exit to the terrace and pool area
FIRST FLOOR – PRIVATE AREA
On the first floor there are three spacious bedrooms, each with its own en suite bathroom and private terrace.
A special impression is left by the master bedroom, which, in addition to its own bathroom, also has a free-standing bathtub, creating a private zone intended for complete relaxation.
All bedrooms are equipped with quality furniture and beds measuring up to 200 x 210 cm, from the premium hotel line.
BASEMENT – SPACE FOR ENTERTAINMENT AND WELLNESS
The basement is designed as an additional zone for socializing, entertainment and relaxation.
On this floor there is a space for games and entertainment, an additional toilet and the possibility of arranging a private SPA/wellness zone, according to the wishes of the future owner.
There is also a space for socializing with billiards, which makes this floor ideal for longer evenings with family and friends.
EXTERIOR – AN EXTENSION OF THE LIVING SPACE
The exterior of the villa is designed as a private oasis with a view that is one of its greatest assets.
The landscaped yard includes:
swimming pool
large sunbathing area
covered terrace
summer kitchen
outdoor grill
space for dining and socializing
outdoor shower
possibility of setting up a jacuzzi
Wallbox charger for electric vehicles
The pool is equipped with a heat pump for heating, which allows for more pleasant use during most of the year.
The greatest value of the exterior, however, is the feeling of complete privacy and the view that opens up to the sea, Rijeka and Cres.
TOP CONSTRUCTION AND EQUIPMENT
The villa was built according to high standards, with an emphasis on safety, durability and energy efficiency.
The construction is made as a cast reinforced concrete structure with high earthquake resistance, while the flat roof is prepared for the eventual installation of photovoltaic panels.
The interior was designed with the involvement of a professional interior designer, whereby the modern and sophisticated design is complemented by elements of modern industrial aesthetics.
First-class Italian ceramics are used, while the entire space is equipped with quality and carefully selected furniture.
The following are responsible for a pleasant temperature throughout the year:
electric underfloor heating in bathrooms and living room
inverter air conditioners
electric fireplace in the living room
The villa has an A+ label for total energy consumption, while the energy class for heating is B.
Special attention was also paid to technological equipment. A STARLINK system was installed, which ensures a high-quality and stable Internet connection on all floors. The villa has as many as 6 TVs with direct LAN connection, with access to content such as YouTube, Netflix and Disney+.
For owners of electric vehicles, a Wallbox charger is installed.
AN INVESTMENT THAT ALREADY WORKS
The villa is sold fully furnished and equipped, without the need for additional investments.
It is currently used for tourist purposes and achieves very good occupancy and excellent reviews, which enables the future owner to continue the already well-established tourist business.
At the same time, thanks to its location, privacy, size, quality of construction and facilities, the villa is an extremely attractive property for own use throughout the year or as a luxurious private residence.
Labin is only a few kilometers away, while the beautiful Istrian beaches and coves are in the immediate vicinity. The combination of nature, sea, cultural heritage and excellent traffic connections makes this location one of the most desirable on the east coast of Istria.
This is not just a villa with a sea view – this is a property designed for living, vacationing and a serious investment.
For more information and to arrange a private viewing, feel free to contact us.
tel:+385958785018
ID CODE: 4976
-
Tipo di proprietà
Casa
-
Anno di costruzione
2023
-
Prezzo/piede²
$438
-
Emissioni
A+
-
Consumo
A+
Caratteristiche
Caratteristiche
Lot
- Vista panoramica / Scenica
- Vista mare
- Vista sulle montagne
- Vista sull'acqua
- Privacy
- Nuove costruzioni
- Investimento immobiliare
Interni
- Camino
- Aria condizionata
- Piano cottura a gas
- Lavasciuga
- Bar
- Lavanderia
- Sala giochi
- Cucina aperta
- Seminterrato
Outdoor
- Terrazza
- Balcone
- Piscina
- Cucina esterna
- Spazio di vita all'aperto
- Giardino
Esplora la zona
Crni, Regione istriana, Croazia
Visualizza su Google Maps
Prezzo per sqft
Basso
Alto
Iscritto da 6 mesi
Hai chiesto informazioni su questa proprietà
L'agente La contatterà al più presto
Pubblicato da
63
Annunci
2026
Iscritto
Prenota una visita con the agent
Scegli una data e indica se preferisci un tour virtuale o di persona con l’agente.
Data preferita
Tipo di tour
Ultimo aggiornamento
Ottobre 21
Prima pubblicazione
Ottobre 6
Riferimento annuncio
318777
Proprietà simili nelle vicinanze
Nuovi annunci a Crni


Esplora più immobili in vendita
tipi di proprietà Crni, Regione istriana, Croazia
Crni, Regione istriana, Croazia ricerche popolari
- Proprietà immobiliari Vista panoramica / Scenica a Crni, Regione istriana, Croazia
- Proprietà immobiliari Vista mare a Crni, Regione istriana, Croazia
- Proprietà immobiliari con Terrazza a Crni, Regione istriana, Croazia
- Proprietà immobiliari con Bar a Crni, Regione istriana, Croazia
- Proprietà immobiliari Vista sulle montagne a Crni, Regione istriana, Croazia
- Proprietà immobiliari con Giardino a Crni, Regione istriana, Croazia
- Proprietà immobiliari Privacy a Crni, Regione istriana, Croazia
- Proprietà immobiliari Investimento immobiliare a Crni, Regione istriana, Croazia
- Proprietà immobiliari Moderno a Crni, Regione istriana, Croazia
- Proprietà immobiliari Equestre a Crni, Regione istriana, Croazia
- Proprietà immobiliari Nuove costruzioni a Crni, Regione istriana, Croazia
- Proprietà immobiliari con Aria condizionata a Crni, Regione istriana, Croazia
- Proprietà immobiliari con Idromassaggio a Crni, Regione istriana, Croazia
- Proprietà immobiliari con Camino a Crni, Regione istriana, Croazia
- Proprietà immobiliari con Piscina a Crni, Regione istriana, Croazia
- Proprietà immobiliari con Balcone a Crni, Regione istriana, Croazia
- Proprietà immobiliari Vista sull'acqua a Crni, Regione istriana, Croazia
Guide e storie correlate
La fiducia dei migliori broker del mondo
Gli agenti dietro le proprietà più straordinarie del mondo pubblicano su JamesEdition.
- Annunci di Sotheby's, Christie's, BARNES ed Engel & Völkers
- Ogni annuncio è verificato prima della pubblicazione
- Si metta in contatto diretto con agenti verificati
Continuando, accetta i nostri Termini e la nostra Informativa sulla privacy.