$524,526
25 Piani Più In Alto: Radisson Blu Sea View Corner Studio A Rak Central
- 2 Camere
- 1 Bagni
- 709 Sqft
- Aggiornato: Settembre 15
Informazioni sulla proprietà
La descrizione è stata tradotta automaticamente.
La descrizione viene visualizzata nella lingua originale.
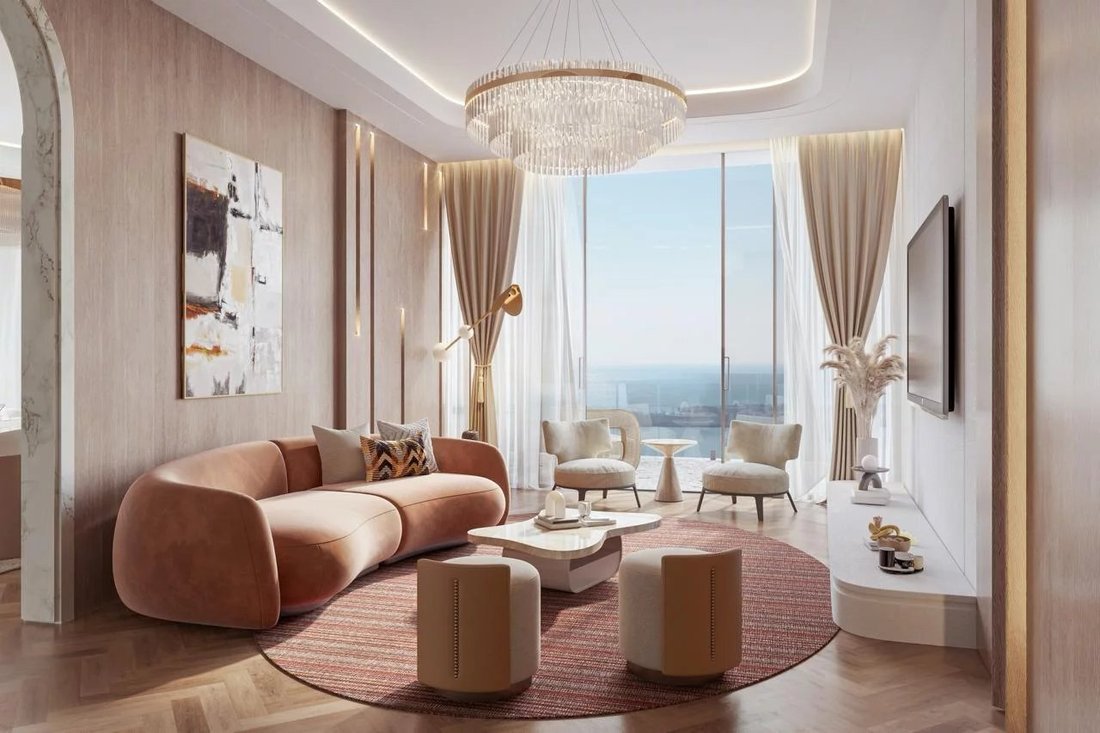
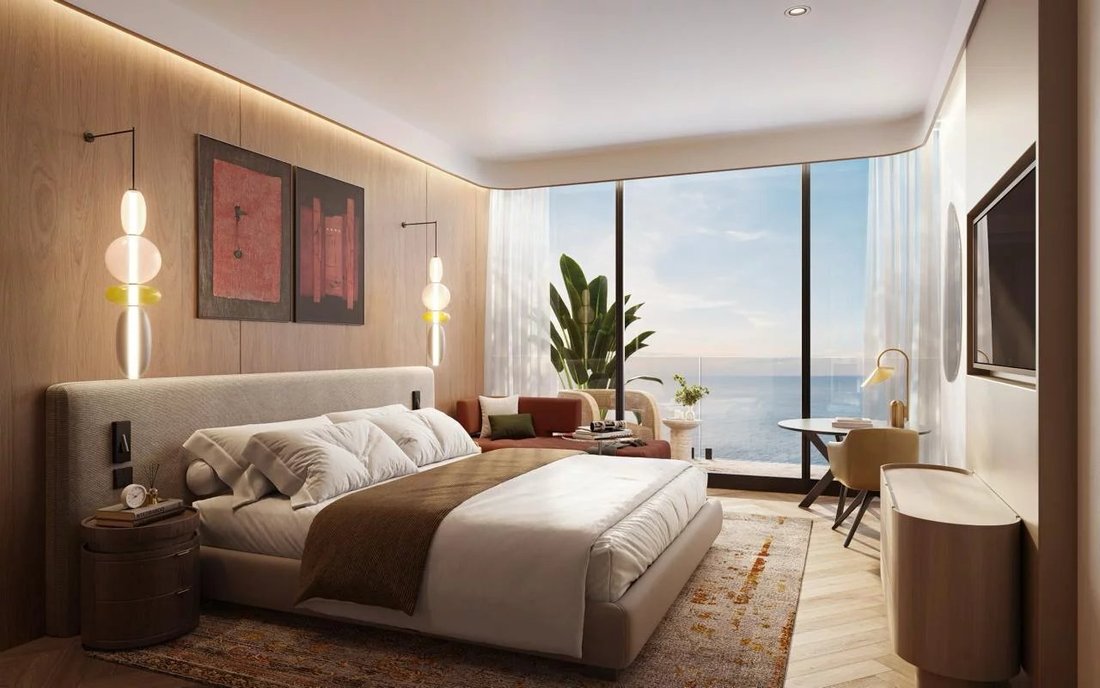
Set on the 25th floor of the five-star Radisson Blu Hotel RAK Central, this corner Studio + Living suite brings together 708.37 sq ft (65.81 m²), a substantial private balcony and an outlook spanning the sea, landscaped areas and the surrounding community.
The Type 1 plan is arranged as a sequence of defined spaces rather than one undivided room. The entrance opens into a curved living ro
The Type 1 plan is arranged as a sequence of defined spaces rather than one undivided room. The entrance opens into a curved living ro
Set on the 25th floor of the five-star Radisson Blu Hotel RAK Central, this corner Studio + Living suite brings together 708.37 sq ft (65.81 m²), a substantial private balcony and an outlook spanning the sea, landscaped areas and the surrounding community.
The Type 1 plan is arranged as a sequence of defined spaces rather than one undivided room. The entrance opens into a curved living room, creating a composed place to relax or receive a guest away from the bed. A central passage leads past the full bathroom to the sleeping area, which connects directly with the balcony. The project plan shows an approximately 3.2 by 7.3 metre living room, a 4.2 by 3.4 metre sleeping area, a 3.3 by 2.9 metre bathroom and a 4.2 by 3.4 metre balcony. Dimensions are indicative and remain subject to the final sale documents.
This is an important distinction for buyers comparing hotel property with conventional apartments. The suite is designed as hotel accommodation and the supplied plan does not show a private kitchen or dedicated dining area. Its space is concentrated instead on a generous lounge, a defined sleeping zone, a full bathroom and outdoor living. Dining is delivered through the wider hotel setting, including the specialty restaurant and rooftop pool bar identified in the project material.
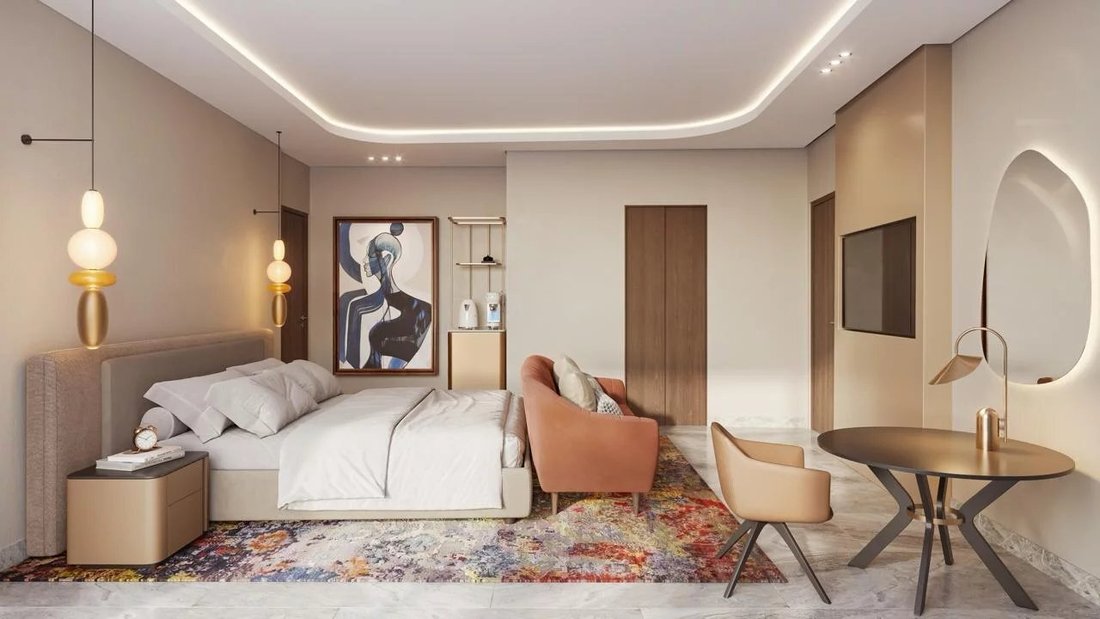
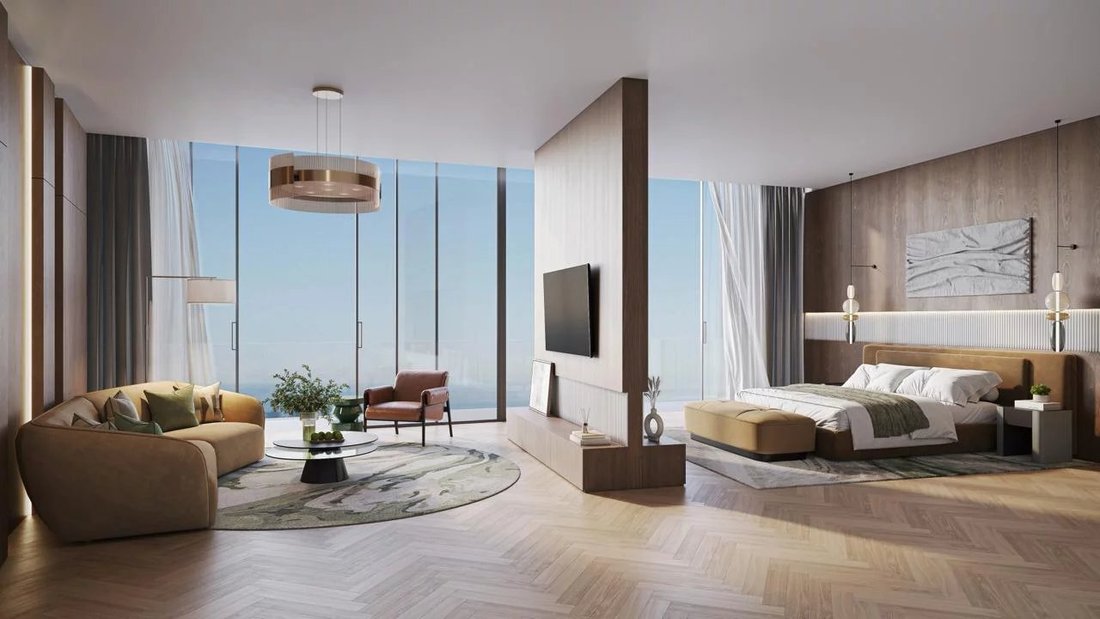
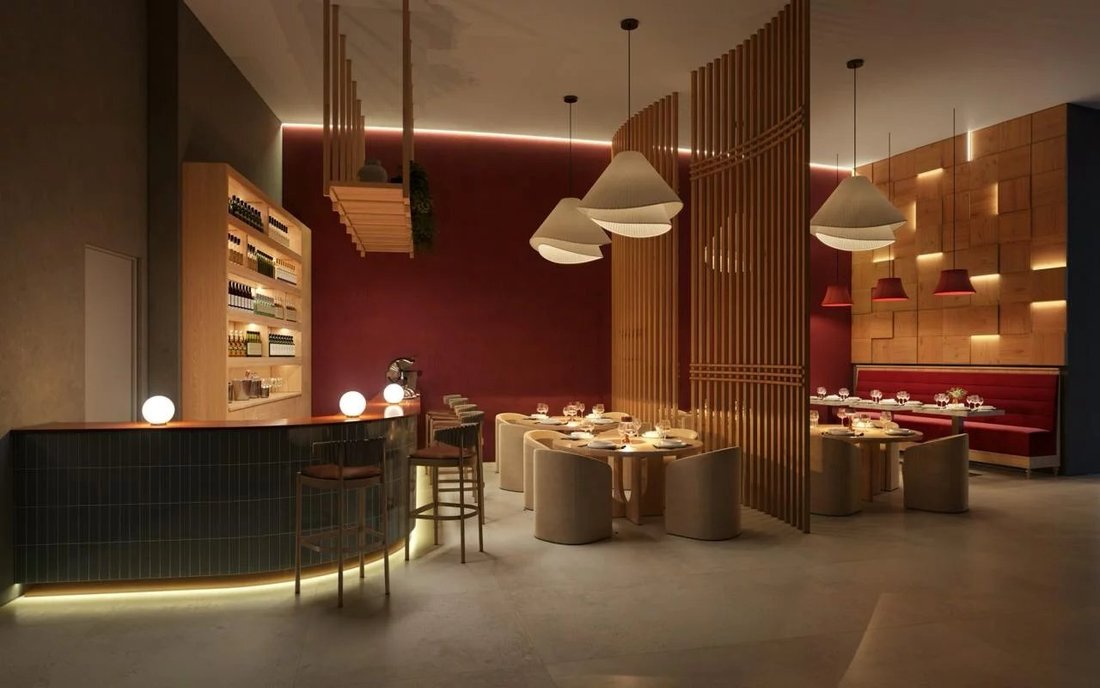
The interior concept is composed and contemporary. Warm timber, pale stone, tailored lighting and broad glazing establish a calm Radisson Blu character. The progression from lounge to sleeping zone gives the suite a more considered rhythm than a conventional open-plan studio, while its high-floor corner position places light and outlook at the centre of the experience. Project visuals communicate the proposed design direction; final finishes, furniture and equipment must be checked against the contractual specification.
The hotel amenity programme is designed around hospitality, wellness, business and leisure. It includes a rooftop swimming pool and pool bar, specialty restaurant, spa and sauna, gymnasium, business lounge and grand ballroom. A padel court, children’s club and play areas, children’s pool, outdoor cinema and barbecue areas add further depth to the guest experience.
RAK Central positions the hotel between Ras Al Khaimah’s commercial centre and its resort corridor. Al Hamra Mall is approximately five minutes away, Al Hamra Golf Club seven minutes away, Al Marjan Island eight minutes away and Wynn Al Marjan Island around ten minutes away. Ras Al Khaimah International Airport is approximately fifteen minutes away, while Dubai International Airport is around forty-five minutes away. Drive times are indicative and depend on traffic.
For an international investor, the proposition rests on identifiable features rather than a forecast return: a 25th-floor corner position, sea views, one of the Hotel’s larger Studio + Living formats, a globally recognised hospitality brand and a phased 50/50 payment structure. The plan begins with 10% on booking, followed by eight instalments of 5% through month twenty. The remaining 50% is due on completion, expected in Q4 2029 subject to the governing sale documents. Hotel-operation terms, owner-use provisions, service charges, furniture schedules and any revenue arrangements should be reviewed before commitment.
Tropical Riviera International Realty advises international buyers throughout the acquisition. The brokerage verifies the selected accommodation, compares layouts, clarifies the payment structure and coordinates reservation documents across jurisdictions and time zones. Its cross-border advisory is led by Bhavesh Koonja, REALTOR® and Certified International Property Specialist. Contact Tropical Riviera for the specific floor plan, current availability, payment schedule and complete reservation pack.
The Type 1 plan is arranged as a sequence of defined spaces rather than one undivided room. The entrance opens into a curved living room, creating a composed place to relax or receive a guest away from the bed. A central passage leads past the full bathroom to the sleeping area, which connects directly with the balcony. The project plan shows an approximately 3.2 by 7.3 metre living room, a 4.2 by 3.4 metre sleeping area, a 3.3 by 2.9 metre bathroom and a 4.2 by 3.4 metre balcony. Dimensions are indicative and remain subject to the final sale documents.
This is an important distinction for buyers comparing hotel property with conventional apartments. The suite is designed as hotel accommodation and the supplied plan does not show a private kitchen or dedicated dining area. Its space is concentrated instead on a generous lounge, a defined sleeping zone, a full bathroom and outdoor living. Dining is delivered through the wider hotel setting, including the specialty restaurant and rooftop pool bar identified in the project material.
The interior concept is composed and contemporary. Warm timber, pale stone, tailored lighting and broad glazing establish a calm Radisson Blu character. The progression from lounge to sleeping zone gives the suite a more considered rhythm than a conventional open-plan studio, while its high-floor corner position places light and outlook at the centre of the experience. Project visuals communicate the proposed design direction; final finishes, furniture and equipment must be checked against the contractual specification.
The hotel amenity programme is designed around hospitality, wellness, business and leisure. It includes a rooftop swimming pool and pool bar, specialty restaurant, spa and sauna, gymnasium, business lounge and grand ballroom. A padel court, children’s club and play areas, children’s pool, outdoor cinema and barbecue areas add further depth to the guest experience.
RAK Central positions the hotel between Ras Al Khaimah’s commercial centre and its resort corridor. Al Hamra Mall is approximately five minutes away, Al Hamra Golf Club seven minutes away, Al Marjan Island eight minutes away and Wynn Al Marjan Island around ten minutes away. Ras Al Khaimah International Airport is approximately fifteen minutes away, while Dubai International Airport is around forty-five minutes away. Drive times are indicative and depend on traffic.
For an international investor, the proposition rests on identifiable features rather than a forecast return: a 25th-floor corner position, sea views, one of the Hotel’s larger Studio + Living formats, a globally recognised hospitality brand and a phased 50/50 payment structure. The plan begins with 10% on booking, followed by eight instalments of 5% through month twenty. The remaining 50% is due on completion, expected in Q4 2029 subject to the governing sale documents. Hotel-operation terms, owner-use provisions, service charges, furniture schedules and any revenue arrangements should be reviewed before commitment.
Tropical Riviera International Realty advises international buyers throughout the acquisition. The brokerage verifies the selected accommodation, compares layouts, clarifies the payment structure and coordinates reservation documents across jurisdictions and time zones. Its cross-border advisory is led by Bhavesh Koonja, REALTOR® and Certified International Property Specialist. Contact Tropical Riviera for the specific floor plan, current availability, payment schedule and complete reservation pack.
-
Tipo di proprietà
Appartamento
-
Piani
28
-
Prezzo/piede²
$740
Caratteristiche
- Piscina
- Vista sull'acqua
- Ascensore
- Centro Fitness / Palestra
- Cinema
- Sauna
- Vista mare
- Moderno
- Vista Città
Caratteristiche
Lot
- Vista mare
- Vista Città
- Vista sull'acqua
- Moderno
Interni
- Soffitto alto
- Aria condizionata
- Bar
- Sauna
- Cinema
- Ascensore
- Centro Fitness / Palestra
Outdoor
- Balcone
- Piscina
- Spazio di vita all'aperto
- Pergola
Esplora la zona
Al Hamra Village, Ras Al-Khaimah, Emirati Arabi Uniti
Visualizza su Google Maps
Prezzo per sqft
Basso
Alto
Iscritto da 2 anni
Hai chiesto informazioni su questa proprietà
L'agente La contatterà al più presto
Pubblicato da
231
Annunci
2024
Iscritto
Prenota una visita con the agent
Scegli una data e indica se preferisci un tour virtuale o di persona con l’agente.
Data preferita
Tipo di tour
Ultimo aggiornamento
Settembre 15
Prima pubblicazione
Settembre 15
Riferimento annuncio
87352168
Proprietà simili nelle vicinanze
Nuovi annunci a Al Hamra Village


Esplora più immobili in vendita
tipi di proprietà Al Hamra Village, Ras Al-Khaimah, Emirati Arabi Uniti
Al Hamra Village, Ras Al-Khaimah, Emirati Arabi Uniti ricerche popolari
Guide e storie correlate
La fiducia dei migliori broker del mondo
Gli agenti dietro le proprietà più straordinarie del mondo pubblicano su JamesEdition.
- Annunci di Sotheby's, Christie's, BARNES ed Engel & Völkers
- Ogni annuncio è verificato prima della pubblicazione
- Si metta in contatto diretto con agenti verificati
Continuando, accetta i nostri Termini e la nostra Informativa sulla privacy.