$2,349,000
Vita Elegante E Intrattenimento Senza Interruzioni Su Oltre 5 Acri Ben Curati
- 4 Camere
- 4 Bagni
- 13
Informazioni sulla proprietà
La descrizione è stata tradotta automaticamente.
La descrizione viene visualizzata nella lingua originale.
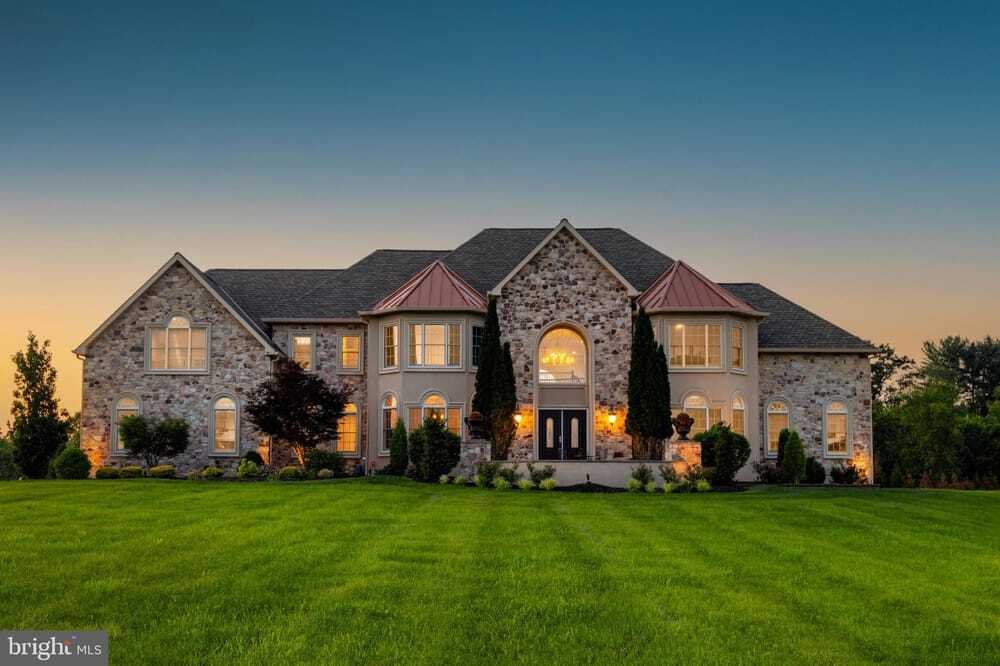
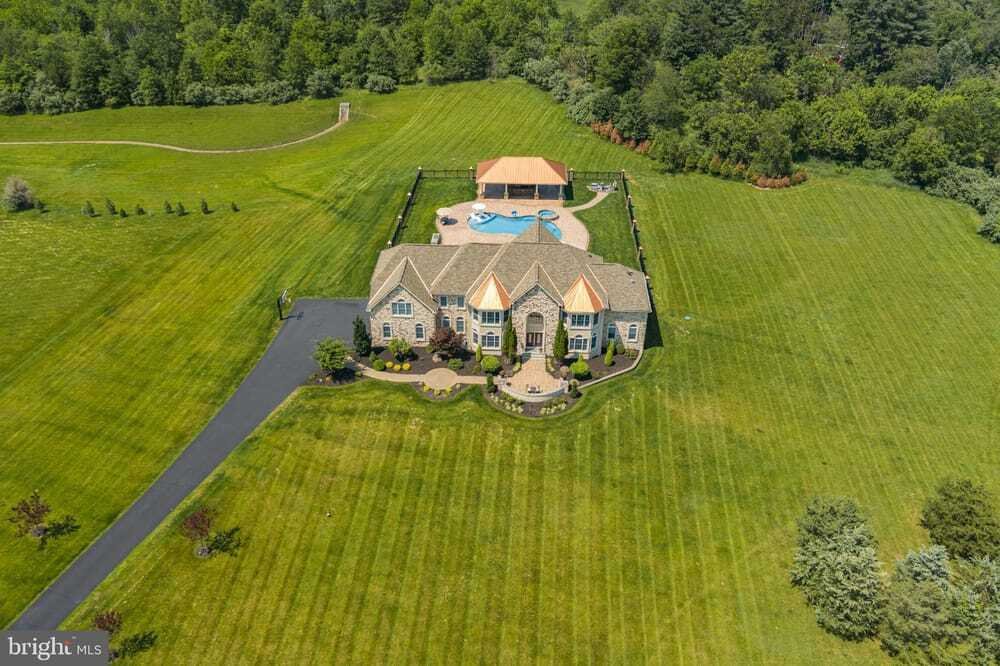
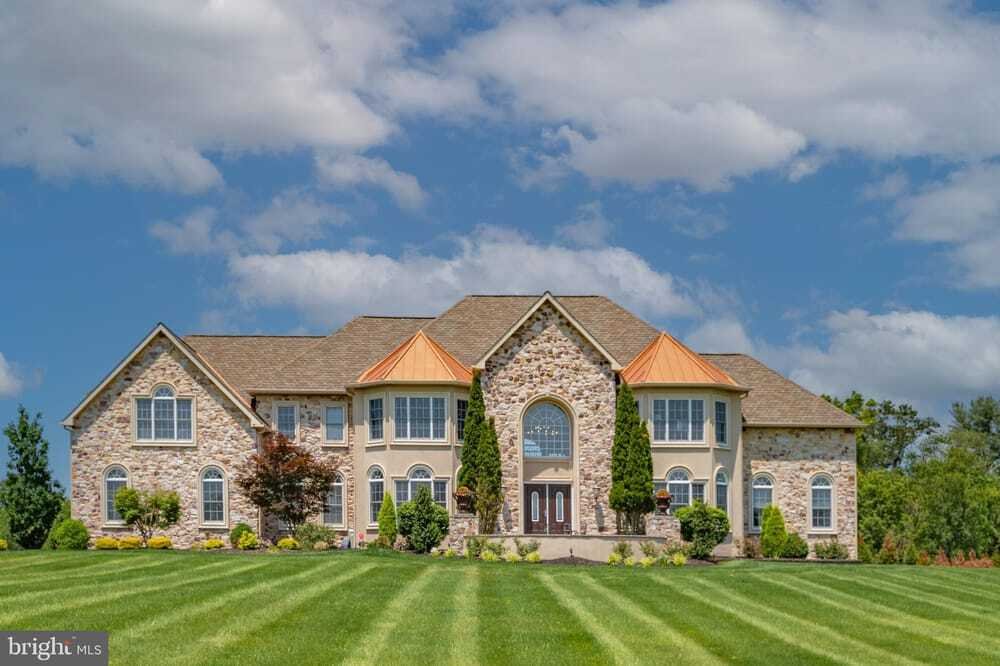
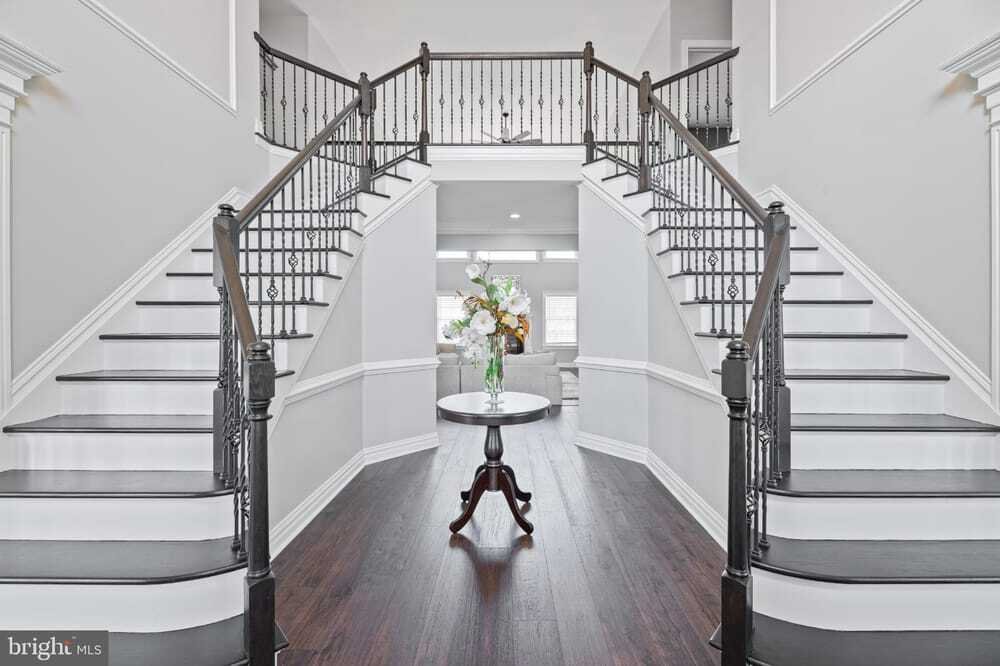
Offering a world of timeless elegance and effortless entertaining. This custom French chateau-inspired estate is nestled on over five manicured acres. The stately, tree-lined driveway leads to an impressive stone façade with copper-accent roof peaks and a terrace-style stone paver patio-door entry. The French doors open into elegance. This grand dual staircase entryway is the definition of timeles
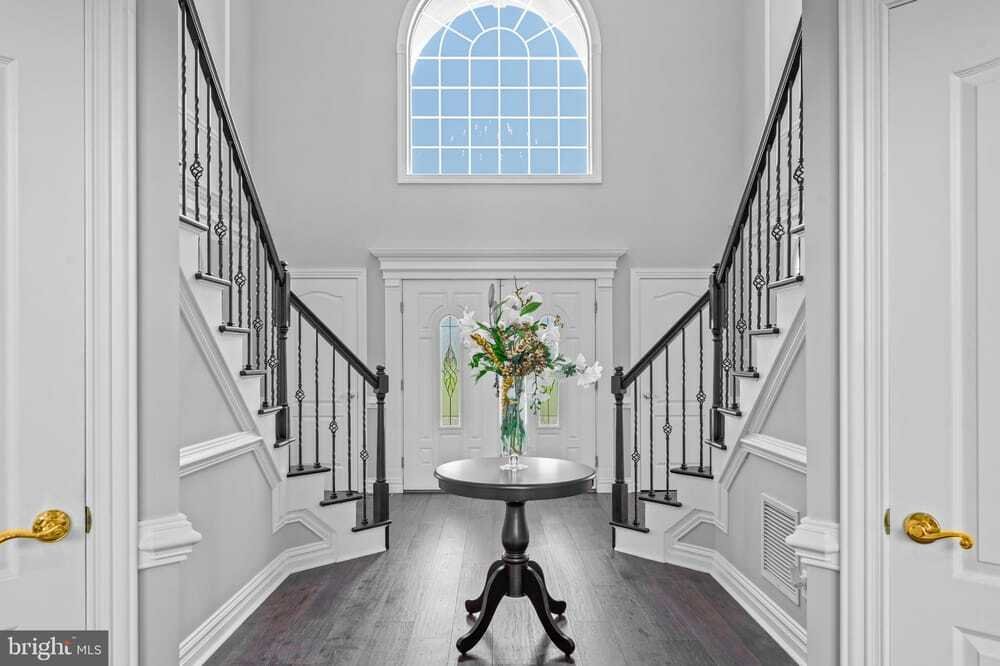
Offering a world of timeless elegance and effortless entertaining. This custom French chateau-inspired estate is nestled on over five manicured acres. The stately, tree-lined driveway leads to an impressive stone façade with copper-accent roof peaks and a terrace-style stone paver patio-door entry. The French doors open into elegance. This grand dual staircase entryway is the definition of timeless luxury. From the moment you walk in, you’re greeted by symmetry, sophistication, and that unmistakable wow factor. The sweeping staircase frames the space like a work of art, leading your eye upward and drawing you into a home that’s clearly designed to impress. The rich dark hardwood floors contrast beautifully with crisp white trim and iron railings, offering a modern nod to classic style. The living experience is nothing short of luxurious. A classic layout features a refined living room and formal dining room, along with a private office ideal for working from home. The solarium-turned-game-room adds a playful retreat. The heart of the home is the chef’s kitchen, designed with a sprawling island and eat-in breakfast area surrounded by windows. The marble countertops, modern hardware, and stainless-steel appliances define the classic style. The great room is a stage for life’s moments. The soaring vaulted ceilings elevate both space and spirit, while the Juliette balcony adds a romantic touch. Anchoring the room is a beautifully crafted fireplace, the heart of the space, inviting gatherings, cozy nights, and memorable holidays. Natural light cascades through oversized windows, highlighting the scale and elegance of the space while maintaining a warm, intimate ambiance. The princess staircase ascends to 4 spacious bedrooms and 3 full bathrooms. The primary bedroom is over sized and surround by windows. The sitting area is great for relaxing, reading your favorite book or using your Peloton while gazing out to a calming view. The oversized bathroom offers spa like amenities with soaking tub, shower stall and his/her sinks. The windows draw in sunlight and the evening stars. The second bedroom offers an ensuite bathroom and walk-in closet. The third and fourth bedrooms share a bath and offer plenty of closet space. The secondary staircase makes easy to access back to the kitchen, full size laundry room and 3 car garage. Sliders off the kitchen open to a spacious Trex deck, perfect for morning coffee or evening gatherings. Step down to your private resort. The heated saltwater gunite pool invites relaxation with plenty of room for loungers. The outdoor pavilion takes entertaining to the next level, complete with a flat screen TV, sound system, evening lighting, and an equipped kitchen. The built-in grille facility offers poolside dining while watching an amazing sunset. The cozy fire pit completes the ultimate backyard oasis. Just steps from your grand outdoor entertainment space, the finished walkout basement offers indoor entertainment. The space is fit for a home gym, TV area, bonus game room and much more. Plenty of storage for holiday and entertaining accoutrements. Located in the heart of Hunterdon County and known for its agriculture, this one-of-a-kind home delivers elegance, function, and a luxury lifestyle. The setting is quiet and tranquil, yet the location is convenient to all the necessities of shopping, restaurants, and commutes to New York or Philadelphia areas.
-
Tipo di proprietà
Tenuta
-
Anno di costruzione
2006
Caratteristiche
- Camino
- Garage
- Cucina aperta
- Piscina
- Sala giochi
- Focolare
- Cabina armadio
- Lavanderia
- Controsoffitti in pietra
Caratteristiche
Interni
- Soffitto alto
- Ufficio
- Camino
- Lavanderia
- Sala giochi
- Cucina aperta
- Seminterrato
- Controsoffitti in pietra
- Cabina armadio
Outdoor
Esplora la zona
8 Kren Dr, Ringoes, NJ 08551, East Amwell Township, New Jersey, Stati Uniti
Visualizza su Google Maps
Prezzo per sqft
Basso
Alto
Iscritto da 5 anni
Hai chiesto informazioni su questa proprietà
L'agente La contatterà al più presto
Pubblicato da
16
Annunci
2022
Iscritto
Prenota una visita con the agent
Scegli una data e indica se preferisci un tour virtuale o di persona con l’agente.
Data preferita
Tipo di tour

Prima pubblicazione
Luglio 7, 2025
Licenza agente
#1752857
Proprietà simili nelle vicinanze
Nuovi annunci a East Amwell Township







Esplora più immobili in vendita
tipi di proprietà East Amwell Township, NJ, Stati Uniti
East Amwell Township, NJ, Stati Uniti ricerche popolari
- Proprietà immobiliari Vista panoramica / Scenica a East Amwell Township, NJ, Stati Uniti
- Proprietà immobiliari con Cucina aperta a East Amwell Township, NJ, Stati Uniti
- Proprietà immobiliari Vista sulle montagne a East Amwell Township, NJ, Stati Uniti
- Proprietà immobiliari con Centro Fitness / Palestra a East Amwell Township, NJ, Stati Uniti
- Proprietà immobiliari Lungofiume a East Amwell Township, NJ, Stati Uniti
- Proprietà immobiliari Investimento immobiliare a East Amwell Township, NJ, Stati Uniti
Guide e storie correlate
La fiducia dei migliori broker del mondo
Gli agenti dietro le proprietà più straordinarie del mondo pubblicano su JamesEdition.
- Annunci di Sotheby's, Christie's, BARNES ed Engel & Völkers
- Ogni annuncio è verificato prima della pubblicazione
- Si metta in contatto diretto con agenti verificati
Continuando, accetta i nostri Termini e la nostra Informativa sulla privacy.
brokerages we
partnered with
partnered with