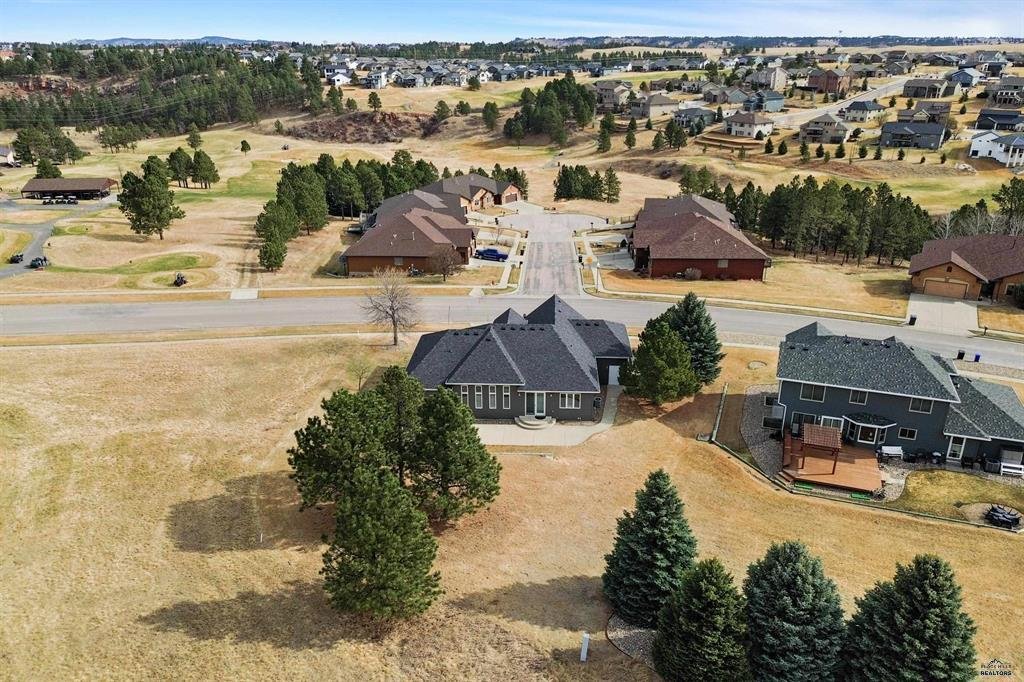
5 Camere Da Letto Unifamiliari Annesse
- 5 Camere
- 3 Bagni
- 3,611 Sqft
- 16,989 Sqft lot
- Aggiornato: Settembre 28
- MLS#178097
Informazioni sulla proprietà
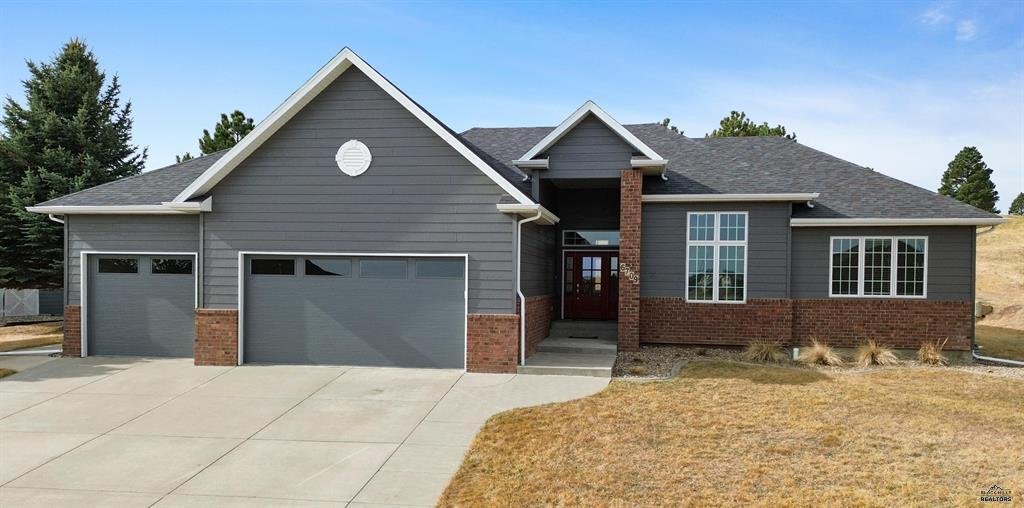
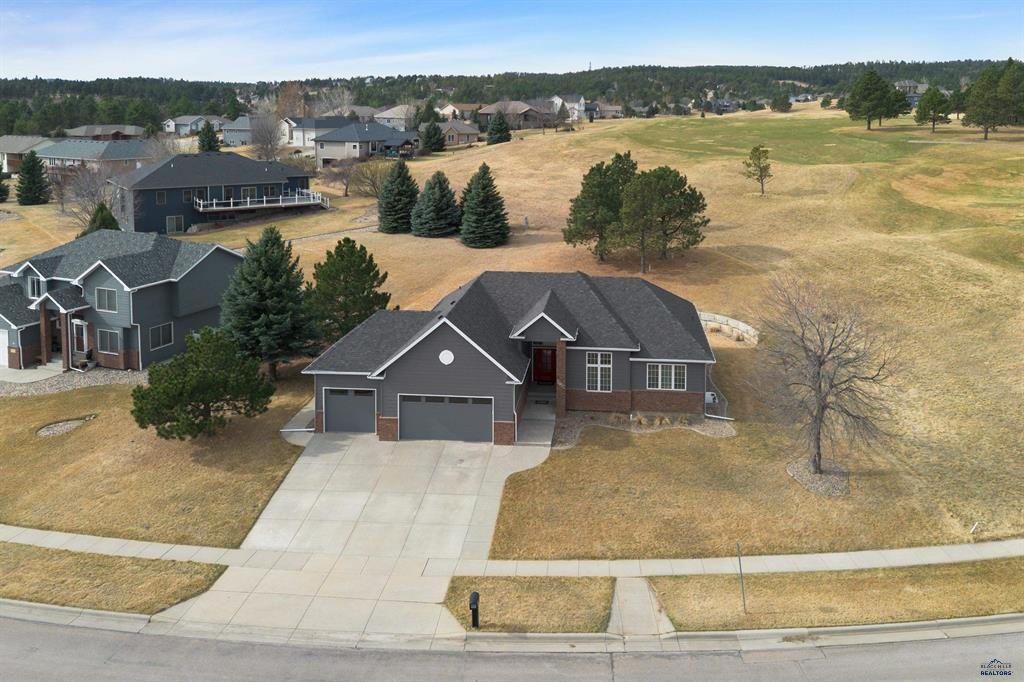
Take a look at this newly updated, stunning property located near the 9th green in Red Rock Estates! Brand new kitchen, bathrooms, flooring, light fixtures, entry door, roof with Class 4 shingles, rain gutters, garage doors and the list goes on! As you enter the home through the covered entry and new front door, you will notice the beautiful engineered hardwood flooring and tray ceilings throug
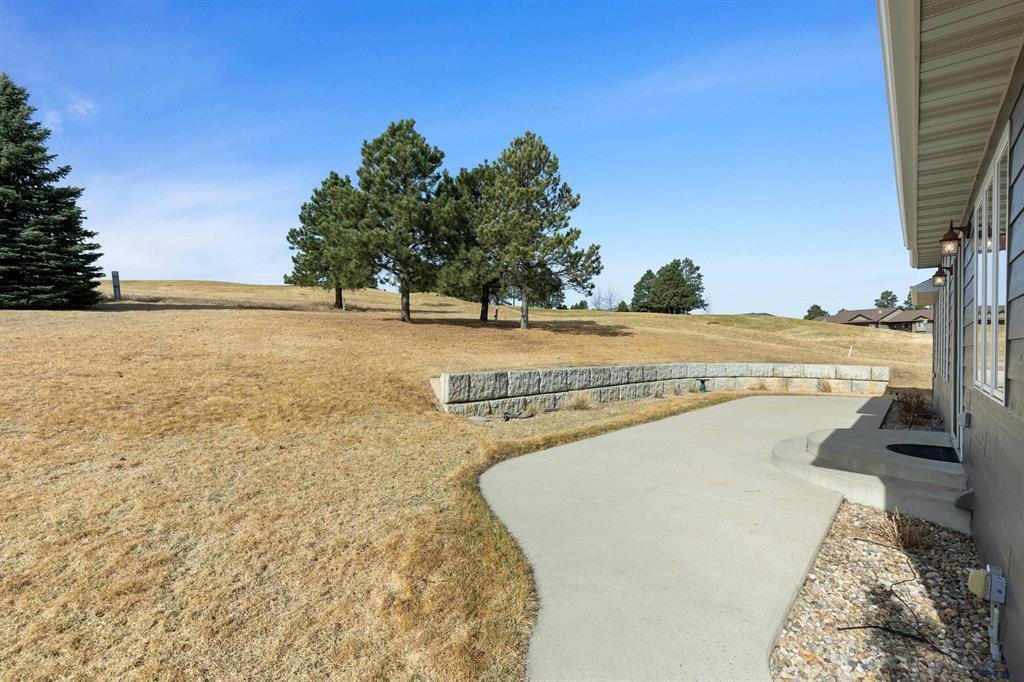

Take a look at this newly updated, stunning property located near the 9th green in Red Rock Estates! Brand new kitchen, bathrooms, flooring, light fixtures, entry door, roof with Class 4 shingles, rain gutters, garage doors and the list goes on! As you enter the home through the covered entry and new front door, you will notice the beautiful engineered hardwood flooring and tray ceilings throughout the main floor. The large light giving windows take advantage of the views out the back. The brand new kitchen has all new custom dovetail/soft close cabinets, new Quartz countertops, new kitchen island, new sink with disposal, new top of the line built in stove top, new built in double ovens, new dishwasher and new built in microwave, and a spacious walk in pantry with lots of shelving space! The dining room area offers a charming fireplace which creates a marvelous atmosphere for breakfast and evening meals. French doors lead out to the large private patio in the back yard, complete with mature trees and perfect for enjoying morning coffee or cool drinks in the evenings. The spacious great room features vaulted/tray ceilings with tall windows and new blinds. Move down the hall to the master bedroom with vaulted/tray ceilings, new carpet, new blinds, and boasting an updated en suite with double vanity, quartz countertops, soaker tub, a newly tiled walk in shower and a walk in closet. Further down the hall you will find 2 more big bedrooms, both with trey ceilings, new carpet, and large closets. A main floor laundry room with new tile floor, sink and cabinets completes the main floor. Take the stairway that has a striking new staircase rail/surround and new hardwood covered steps leading to the lower level with tiled landing to see what awaits you! A gigantic family room with new carpet, tray ceilings, the 2nd fireplace, lots of entertainment center built-ins, and a room off to the side that is perfect for a gaming room or a card table! It also features a wet bar with a sink, full size refrigerator, dishwasher, cabinets and a tiled quartz countertop. You will also find two more large bedrooms with vaulted and tray ceilings, 1 with a ginormous walk in closet, and the other with a large double closet. The third full bathroom with tile floor, jet tub, and double vanity with tiled countertop adds to the convenience and impeccable design of the lower level. There is also a large storage area in the room under the stairs as well. Finishing up the basement are two large closets that provide plenty of additional storage space, one which is lined with cedar plank, and the other with glass doors and shelving. The newly painted, finished and insulated oversize 3 car garage has new insulated garage doors, with a separate storage room with shelving that ensures the new owners a vast amount of storage to keep their new home clutter free! A brand new water heater was installed less than two years ago. Outside you will find freshly painted siding that is in like new condition, and lots of mature trees! Your $120 annual HOA dues takes care of snow removal for your sidewalks as well! This property just absolutely has it all, from new and well thought out updates, impeccable design, vast amounts of storage, and an enormous maintenance free patio out back with no wood decks to maintain! Schedule a time to tour this immaculate and exquisitely updated home today!
-
Tipo di proprietà
Casa
-
Anno di costruzione
2004
-
Prezzo/piede²
$235
Caratteristiche
Esplora la zona
L'agente La contatterà al più presto
Pubblicato da
Prenota una visita con Brian Gill
Scegli una data e indica se preferisci un tour virtuale o di persona con l’agente.

Proprietà simili nelle vicinanze
Nuovi annunci a Rapid City







Esplora più immobili in vendita
tipi di proprietà Rapid City, SD, Stati Uniti
Rapid City, SD, Stati Uniti ricerche popolari
- Proprietà immobiliari con Terrazza a Rapid City, SD, Stati Uniti
- Proprietà immobiliari Vista sulle montagne a Rapid City, SD, Stati Uniti
- Proprietà immobiliari con Piscina a Rapid City, SD, Stati Uniti
- Proprietà immobiliari con Balcone a Rapid City, SD, Stati Uniti
- Proprietà immobiliari con Cucina aperta a Rapid City, SD, Stati Uniti
- Proprietà immobiliari Vista Golf a Rapid City, SD, Stati Uniti
- Proprietà immobiliari con Centro Fitness / Palestra a Rapid City, SD, Stati Uniti
- Proprietà immobiliari Vista Città a Rapid City, SD, Stati Uniti
- Proprietà immobiliari Rinnovato a Rapid City, SD, Stati Uniti
Guide e storie correlate
La fiducia dei migliori broker del mondo
Gli agenti dietro le proprietà più straordinarie del mondo pubblicano su JamesEdition.
- Annunci di Sotheby's, Christie's, BARNES ed Engel & Völkers
- Ogni annuncio è verificato prima della pubblicazione
- Si metta in contatto diretto con agenti verificati
Continuando, accetta i nostri Termini e la nostra Informativa sulla privacy.
partnered with