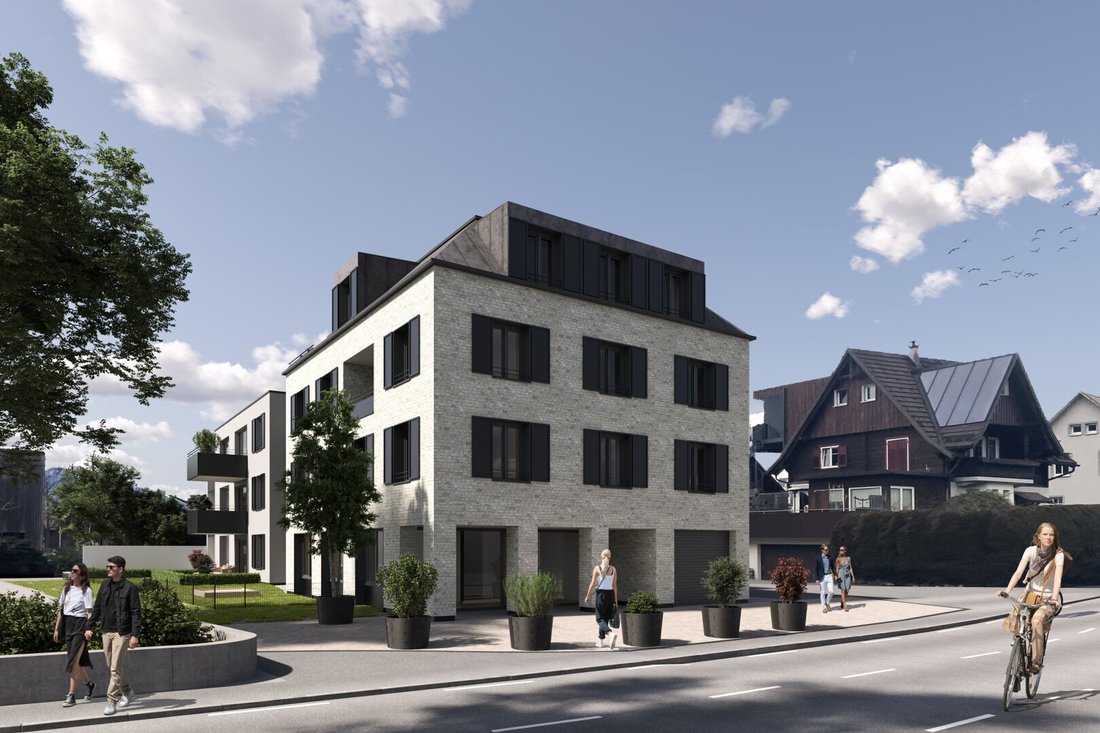
Neubau In Rankweil: Wohnen Über Den Dächern — Charmante 4 Zimmer Mansardenachwohnung Mit Großzügigem
- 3 Camere
- 955 Sqft
- Aggiornato: Novembre 8
Informazioni sulla proprietà
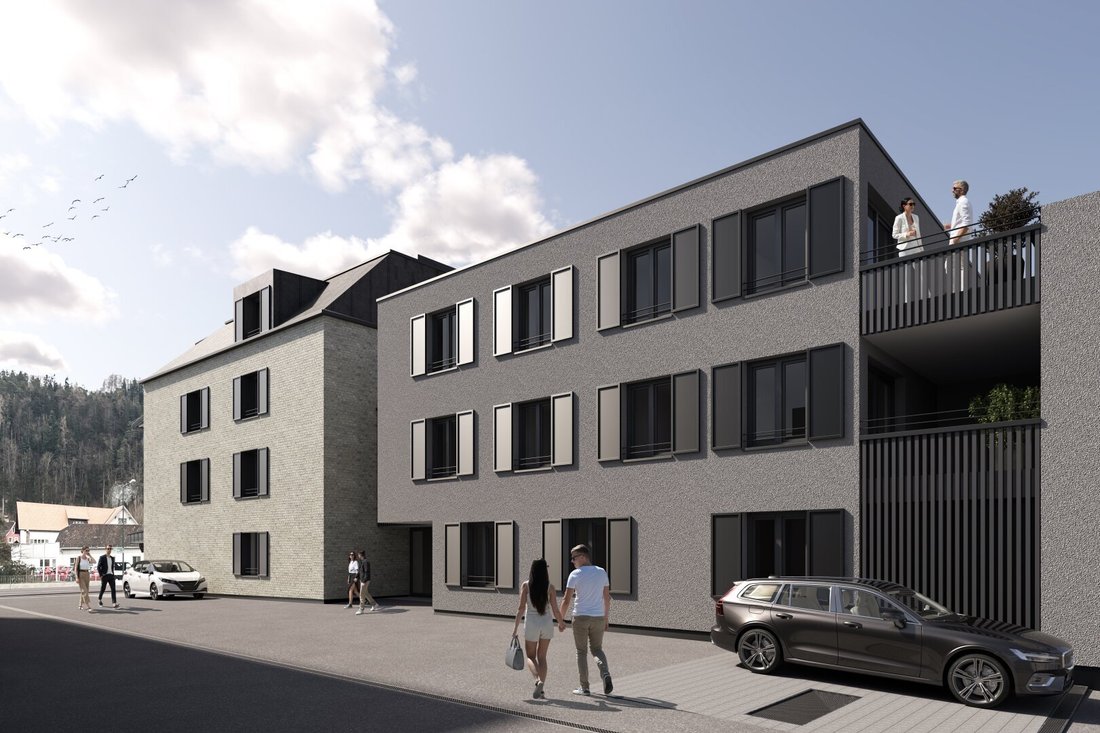
This modern 4-room new penthouse apartment with approximately 89 m² of living space impresses with a well-thought-out layout, contemporary features, and a generous balcony of about 22.95 m². The residential building, constructed in solid construction, combines modern architecture with an appealing living concept and offers an attractive living environment.
The open, light-filled
This modern 4-room new penthouse apartment with approximately 89 m² of living space impresses with a well-thought-out layout, contemporary features, and a generous balcony of about 22.95 m². The residential building, constructed in solid construction, combines modern architecture with an appealing living concept and offers an attractive living environment.
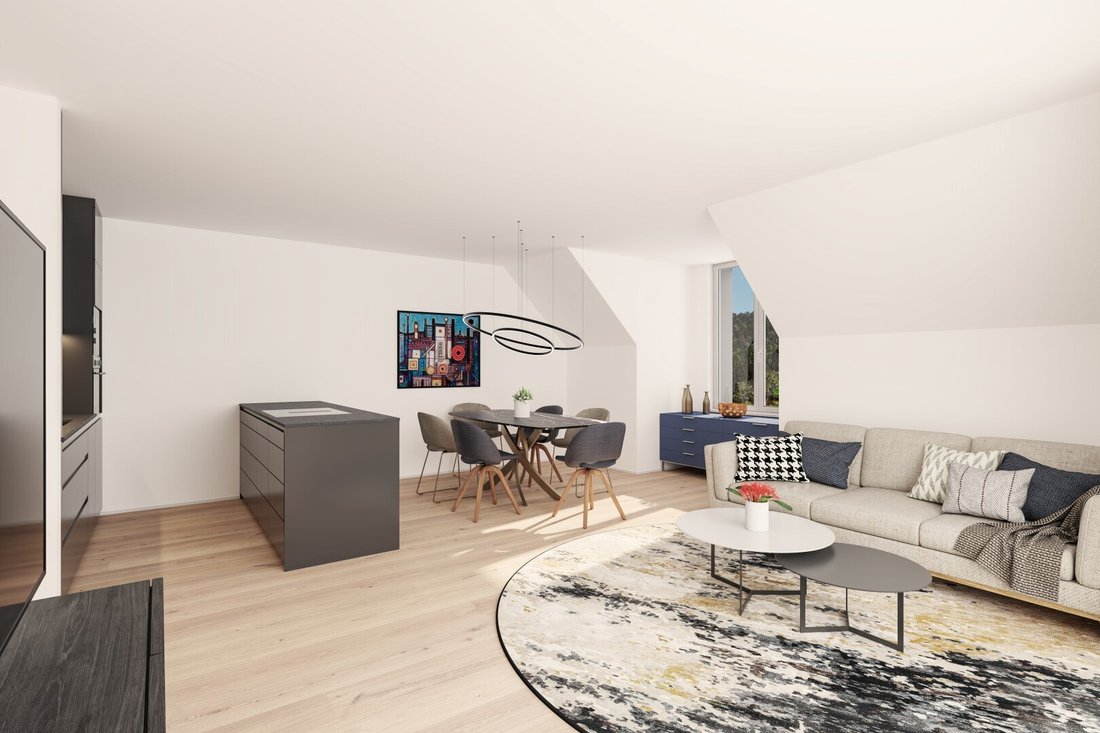
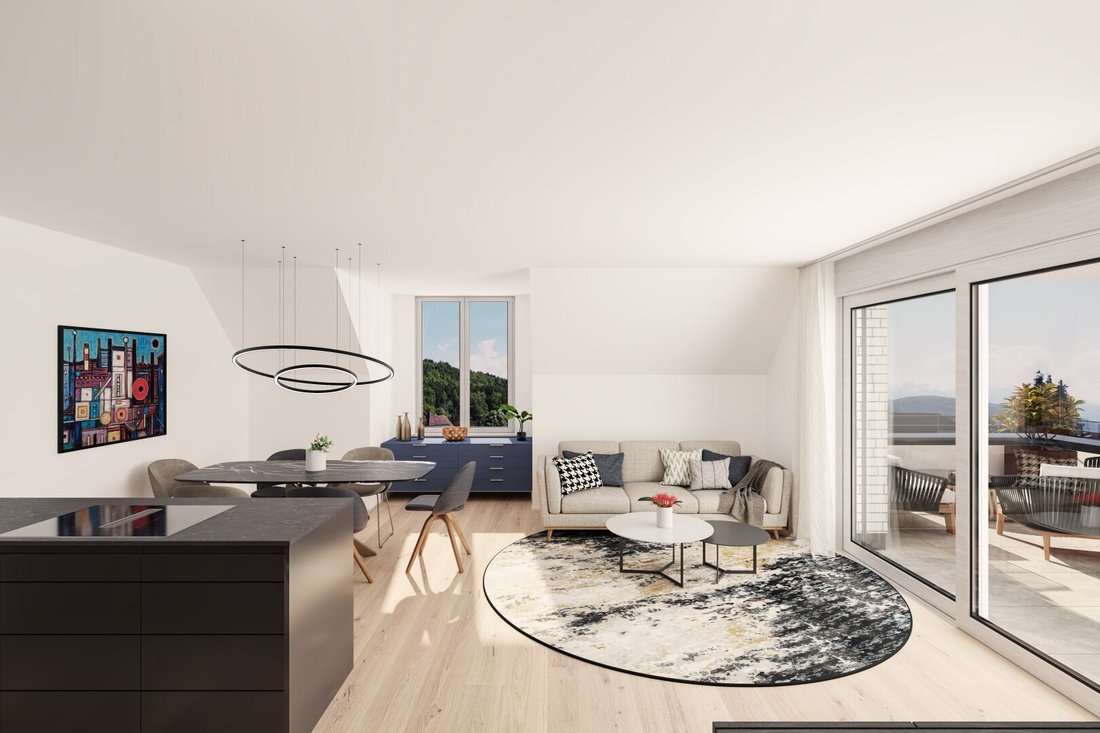
The open, light-filled living and dining area creates a welcoming atmosphere and offers many possibilities for individual furnishing. With a total of four rooms, the apartment offers flexible usage options—whether as a bedroom, children’s room, workspace, or guest room. This makes it especially suitable for families, couples needing space, or anyone wanting to combine living and working.
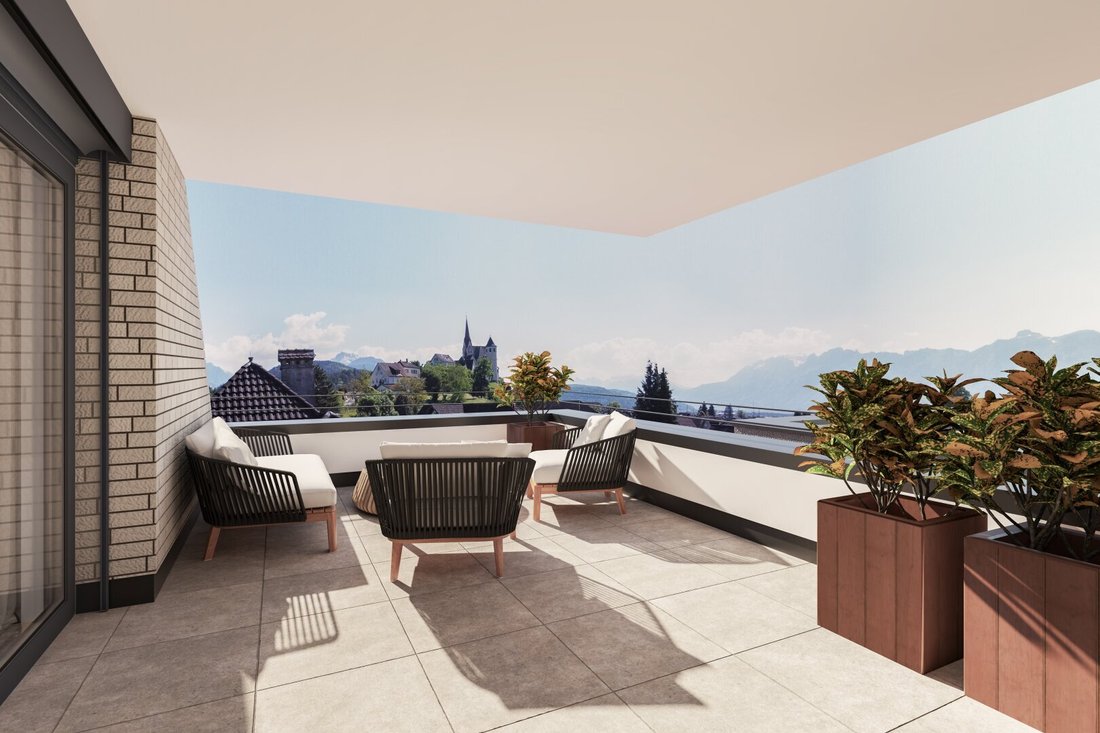
A special highlight is the balcony of approximately 22.95 m², which extends the living area outdoors and provides plenty of space for relaxing hours outside. The underfloor heating and the option for cooling in summer complement the modern living concept and ensure a comfortable living experience all year round.
No broker commission is charged for this property.
Additional Highlights and Information:
- Solid construction
- Enclosed staircase with elevator
- Heat pump for heating and summer cooling
- Green flat roof with photovoltaic system and mansard roof
- Enclosed bicycle storage room
- Common area with small children’s playground
- Optidry monitoring system
- Tawiro system for energy management, control, and billing
Apartment Features
- Approx. 89 m² living space
- 4 rooms with versatile usage options
- Balcony of approx. 22.95 m²
- Open, light-filled living and dining area
- Underfloor heating
- Shower or bathtub installation
- Wooden windows with triple glazing
- Option for individual room planning
- Barrier-free access
- Connections for TV and internet
- Unified locking system for entrance, mailbox, and cellar
- Private cellar compartment
An underground parking space can be optionally purchased for €27,000. All underground parking spaces are also E-mobility ready, providing a future-oriented and practical addition to this attractive housing offer.
Completion: Expected mid-2028
The combination of generous living space, versatile rooms, and a spacious balcony makes this new apartment an attractive living option for anyone who wants to combine modern living with plenty of space and a large outdoor area.
Notes: There is no passenger elevator. This exposé serves as preliminary information. All details are given to the best of our knowledge but without guarantee. Typographical errors, mistakes, and prior sale reserved. The floor plan is for illustrating the room layout only. The images are symbolic.
With over 12,200 inhabitants, Rankweil is the second-largest municipality in the Feldkirch district and is one of the region’s popular residential locations. Diverse leisure opportunities, a varied cultural program, and the central location with kindergartens and schools make Rankweil an attractive place to live. The modernly designed train station with bus terminal ensures good transport connections. Shops for daily needs, doctors, specialty stores, and educational institutions are easily reachable on foot or by bike. Numerous restaurants, bars, and cafés invite you to enjoy and linger. Additionally, the creation of a meeting zone is planned to further enhance public spaces and improve the quality of stay in the town area.
-
Tipo di proprietà
Appartamento
-
Prezzo/piede²
$1,052
Caratteristiche
- Vista sulle montagne
- Ascensore
- Cortile
- Cucina aperta
- Seminterrato
- Nuove costruzioni
- Parcheggio
- Planimetria 2D
- Balcone
Esplora la zona
L'agente La contatterà al più presto
Pubblicato da
Prenota una visita con the agent
Scegli una data e indica se preferisci un tour virtuale o di persona con l’agente.
La fiducia dei migliori broker del mondo
Gli agenti dietro le proprietà più straordinarie del mondo pubblicano su JamesEdition.
- Annunci di Sotheby's, Christie's, BARNES ed Engel & Völkers
- Ogni annuncio è verificato prima della pubblicazione
- Si metta in contatto diretto con agenti verificati
Continuando, accetta i nostri Termini e la nostra Informativa sulla privacy.