Prezzo su richiesta
L'eleganza Senza Tempo Incontra Il Potenziale Moderno A Randwick
- 4 Camere
- 2 Bagni
- Aggiornato: Ottobre 20
Informazioni sulla proprietà
La descrizione è stata tradotta automaticamente.
La descrizione viene visualizzata nella lingua originale.
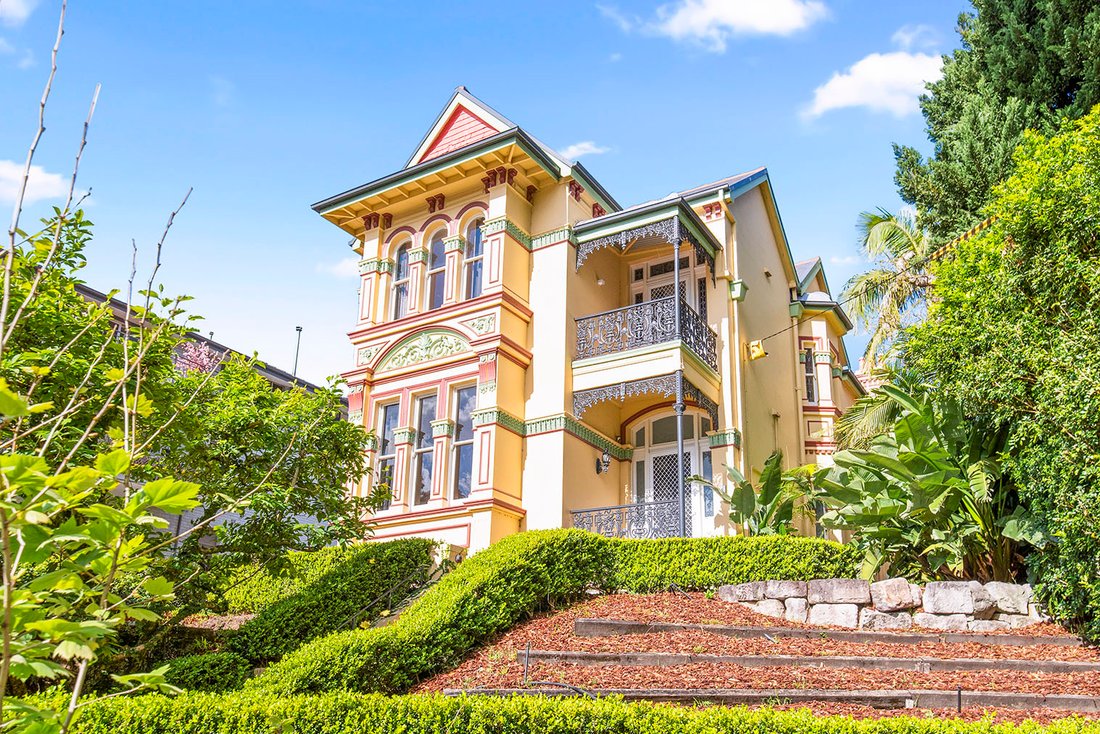
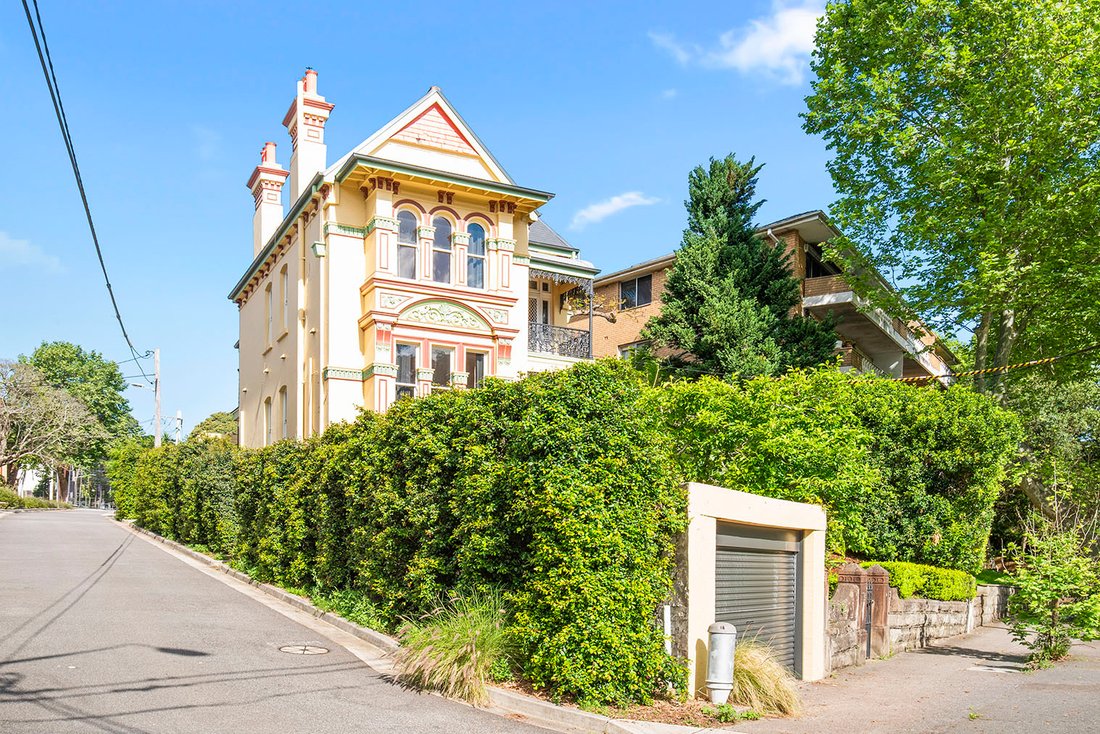
A landmark residence with striking dimensions (310sqm internal space), 500sqm of land and vast untapped potential is a combination so rare it’s unlikely to be repeated in this premium North Randwick pocket.
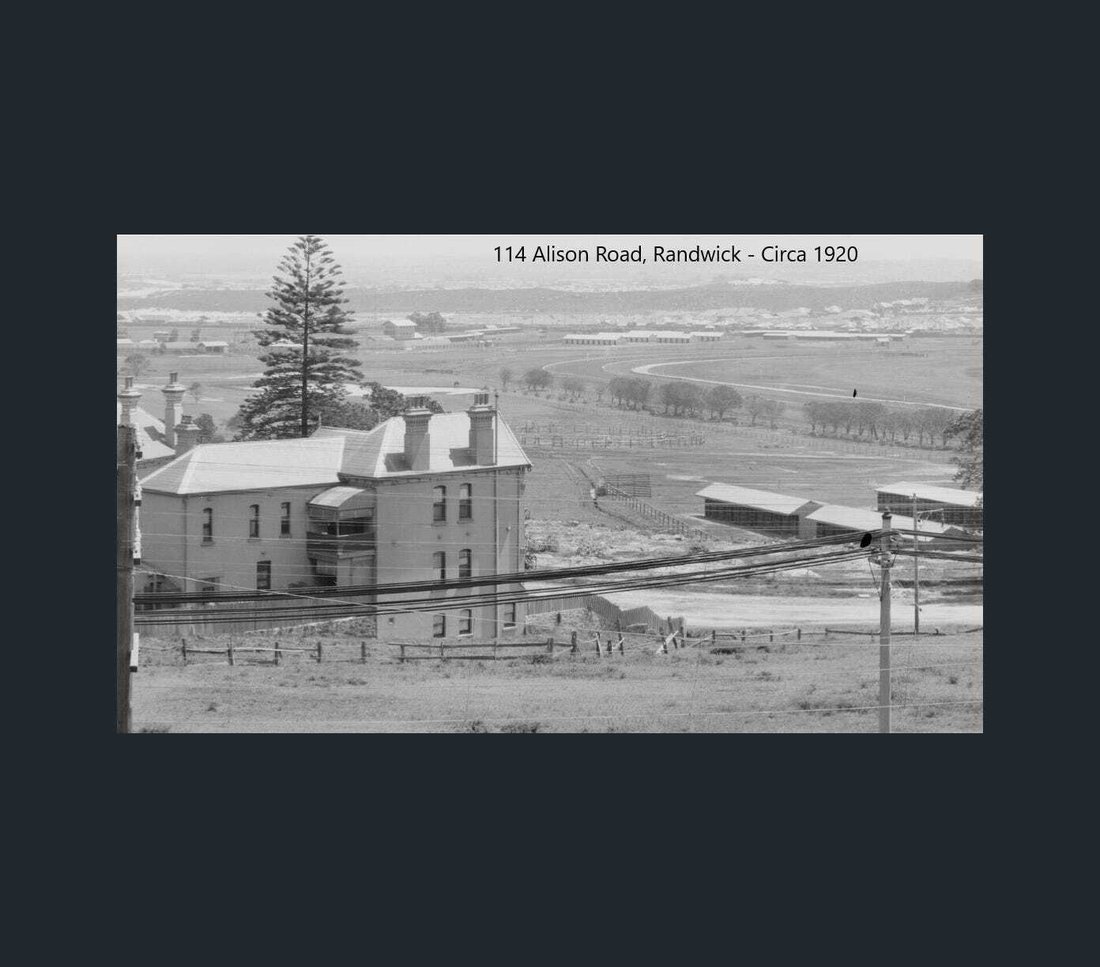
Preserving a host of characteristics from its c1890 origins, the historic ’Shahzada’ opens to a formal lounge and dining featuring double-hung windows, soaring 4m ceilings, stained gla
Preserving a host of characteristics from its c1890 origins, the historic ’Shahzada’ opens to a formal lounge and dining featuring double-hung windows, soaring 4m ceilings, stained gla
A landmark residence with striking dimensions (310sqm internal space), 500sqm of land and vast untapped potential is a combination so rare it’s unlikely to be repeated in this premium North Randwick pocket.
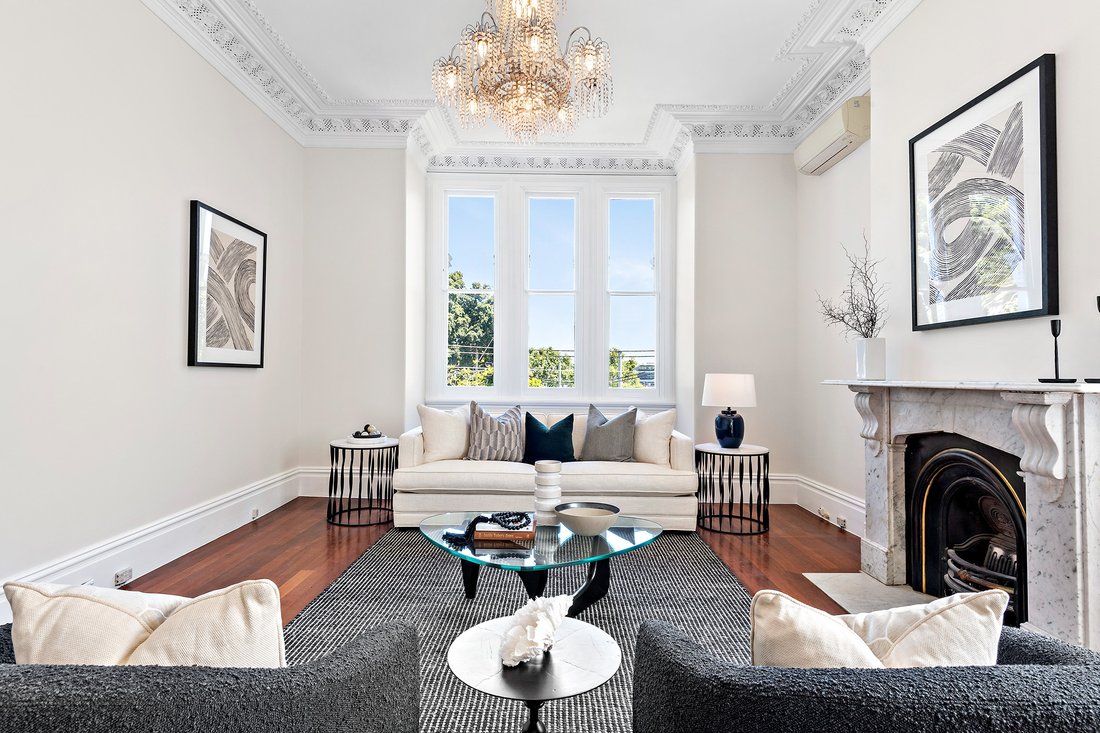
Preserving a host of characteristics from its c1890 origins, the historic ’Shahzada’ opens to a formal lounge and dining featuring double-hung windows, soaring 4m ceilings, stained glass transoms, moulded archways, six-inch polished floorboards, decorative chandeliers and matching breasted fireplaces. A private, light-filled sanctuary is revealed beyond, where sunshine pours through stunning arched windows into the north-easterly, open-plan kitchen and dining area.
Upstairs, the master bedroom enjoys tranquil views over Royal Randwick from oversized bay windows. There are three other bedrooms, including one with a Juliet balcony. On the lower level, there is a private additional living area or versatile office space and wine cellar. Rounding off the impressive list of highlights is the private outdoor sanctuary and secure off-street garaging for three vehicles, with potential for additional parking via Tram Lane (STCA).
Offering easy access to the light rail network, Randwick’s thriving cafe culture, Centennial Parklands, popular schools, Prince of Wales Hospital and UNSW, this is a truly unique property offering exceptional scope to further enhance, extend or reimagine (STCA) while capitalising on its substantial landholding and tightly held North Randwick address.
Features:
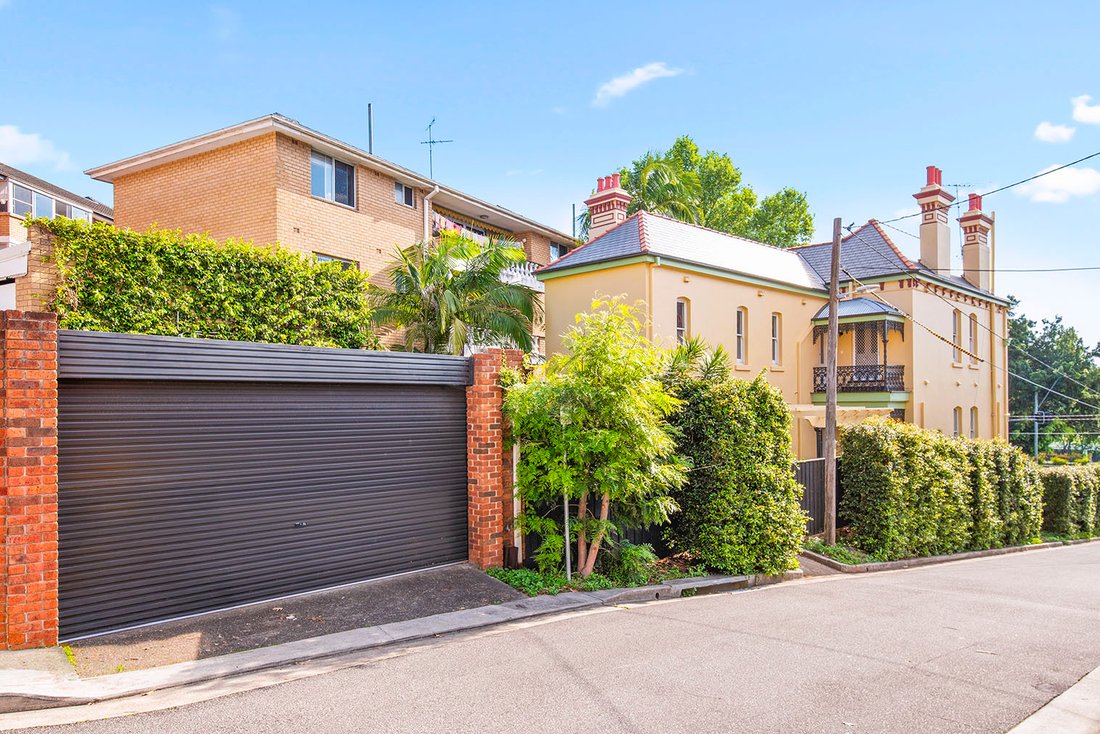
• Expansive 500sqm allotment with valuable side access and additional double garaging via Tram Lane
• Over 310sqm of internal space arranged across three levels
• c1890 heritage refurbished residence with an impressive collection of original period features and brand new slate roof
• Soaring 4m ceilings, ornate detailing and six-inch polished timber floors
• Significant scope to extend, add further floorspace, additional garaging or a pool (STCA)
• Potential for additional parking via Tram Lane (STCA)
• Secure triple garaging comprising side double lock-up garage and front single lock-up garage
• Four spacious bedrooms, including master with Royal Randwick outlooks
• Multiple living and entertaining spaces, large cellar/storage area
• Formal lounge and dining with fireplaces and heritage detailing
• Two heritage-style bathrooms, one with clawfoot bath
• Spacious kitchen with adjoining casual dining
• Private lower-level retreat ideal as a home office, rumpus or additional living space
• Private outdoor sanctuary with scope to further enhance
• Premium North Randwick location moments from light rail, Royal Randwick Racecourse, Centennial Parklands, UNSW, Prince of Wales Hospital, local beaches, schools and the CBD
For further information, please contact Belle Property Randwick selling agents Shane Vincent [hidden information] or Stefanie Camilleri on [hidden information]
-
Tipo di proprietà
Casa
Caratteristiche
- Vista sull'acqua
- Garage
- Camino
- Cucina aperta
- Cantina
- Vista Città
- Bar
- Aria condizionata
- Planimetria 2D
Caratteristiche
Lot
- Vista Città
- Vista sull'acqua
Interni
- Camino
- Aria condizionata
- Bar
- Cantina
- Cucina aperta
Outdoor
- Balcone
- Garage
Esplora la zona
114 Alison Road Randwick 2031, Nuovo Galles del Sud, Australia
Visualizza su Google Maps
Prezzo per sqft
Basso
Alto
Iscritto da 7 mesi
Hai chiesto informazioni su questa proprietà
L'agente La contatterà al più presto
Pubblicato da
7
Annunci
2026
Iscritto
Prenota una visita con Shane Vincent
Scegli una data e indica se preferisci un tour virtuale o di persona con l’agente.
Data preferita
Tipo di tour

Belle Property Australia
2A Phoenix Street, NSW 2066, Lane Cove, Australia
Visualizza profilo agenzia
Belle Property is a sophisticated real estate network that offers a full-service agency experience catering to prem
Belle Property is a sophisticated real estate network that offers a full-service agency experience catering to premium markets in select lifestyle locations. It was founded in 2000 and re-launched in 2007. With over 180 offices nationally operating in New South Wales, Victoria, Queensland, South Australia, Western Australia, Tasmania and the Australian Capital Territory, Belle Property is uniquely positioned to help its’ clients tap into an extensive network that takes a unified approach to real estate. It offers services and expertise in residential sales, property management, holiday rentals, commercial sales and leasing, project marketing and buyers advisory.
Belle Property is known for outstanding presentation, strategic marketing, genuine client service and superior sales skills; all which make up the core elements of achieving a premium outcome. The beautiful green trademark, premium marketing, and association with Belle lifestyle magazine and Leading Real Estate Companies of the World and Luxury Portfolio International are further points of difference that set Belle Property apart from its competitors.
Belle Property is known for outstanding presentation, strategic marketing, genuine client service and superior sales skills; all which make up the core elements of achieving a premium outcome. The beautiful green trademark, premium marketing, and association with Belle lifestyle magazine and Leading Real Estate Companies of the World and Luxury Portfolio International are further points of difference that set Belle Property apart from its competitors.
Ultimo aggiornamento
Ottobre 20
Prima pubblicazione
Ottobre 20
Riferimento annuncio
a11e46ed-cb9e-11f1-820d-6045bdd61ac4
Proprietà simili nelle vicinanze
Nuovi annunci a Randwick
Esplora più immobili in vendita
tipi di proprietà Randwick, Australia
Randwick, Australia ricerche popolari
- Proprietà immobiliari con Cucina aperta a Randwick, Australia
- Proprietà immobiliari Vista Città a Randwick, Australia
- Proprietà immobiliari con Garage a Randwick, Australia
- Proprietà immobiliari Duplex a Randwick, Australia
- Proprietà immobiliari con Cantina a Randwick, Australia
- Proprietà immobiliari Investimento immobiliare a Randwick, Australia
Guide e storie correlate
La fiducia dei migliori broker del mondo
Gli agenti dietro le proprietà più straordinarie del mondo pubblicano su JamesEdition.
- Annunci di Sotheby's, Christie's, BARNES ed Engel & Völkers
- Ogni annuncio è verificato prima della pubblicazione
- Si metta in contatto diretto con agenti verificati
Continuando, accetta i nostri Termini e la nostra Informativa sulla privacy.