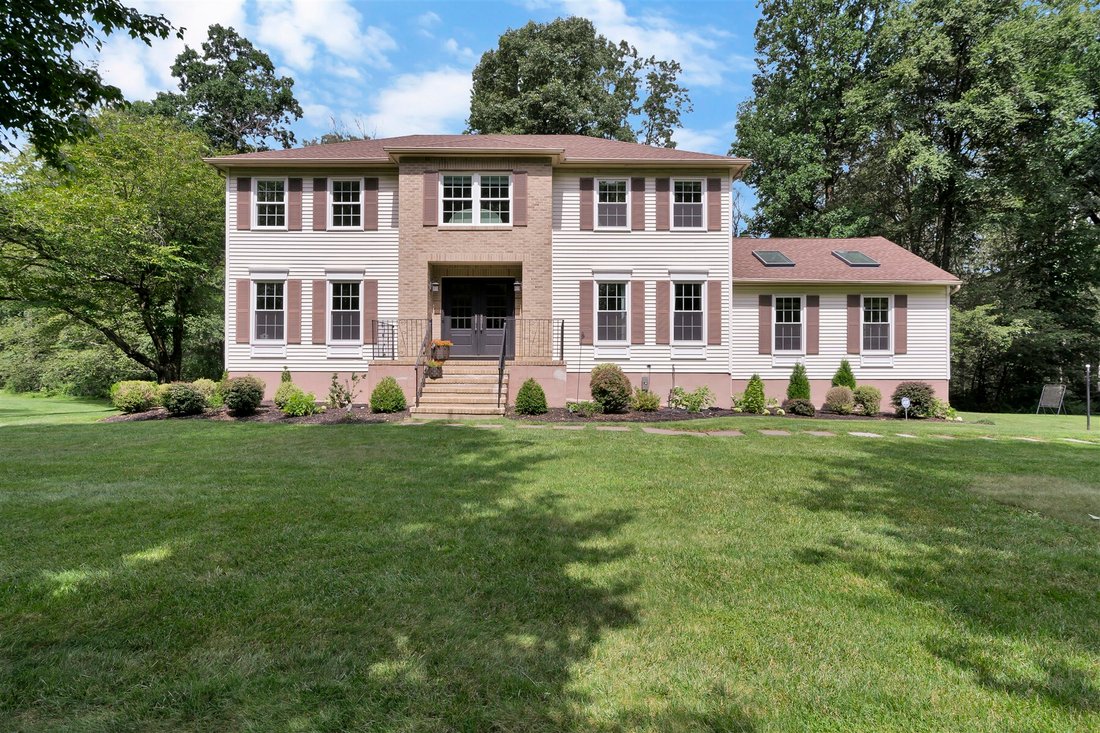
Elegante Spazio Abitativo Con Una Planimetria Flessibile
- 5 Camere
- 3 Bagni
- 1.47 Ac lot
- MLS#4044153
Informazioni sulla proprietà
Nestled in a private wooded location with excellent curb appeal, this stunning home offers over 3,600 square feet of bright, elegant living space and a flexible floor plan suited to today’s changing lifestyles. Lovingly maintained, the home features numerous updates: mostly newer wood floors, luxury plank vinyl floors (2023), elegant moldings and wainscoting, all new eat-in kitchen (2020), mode
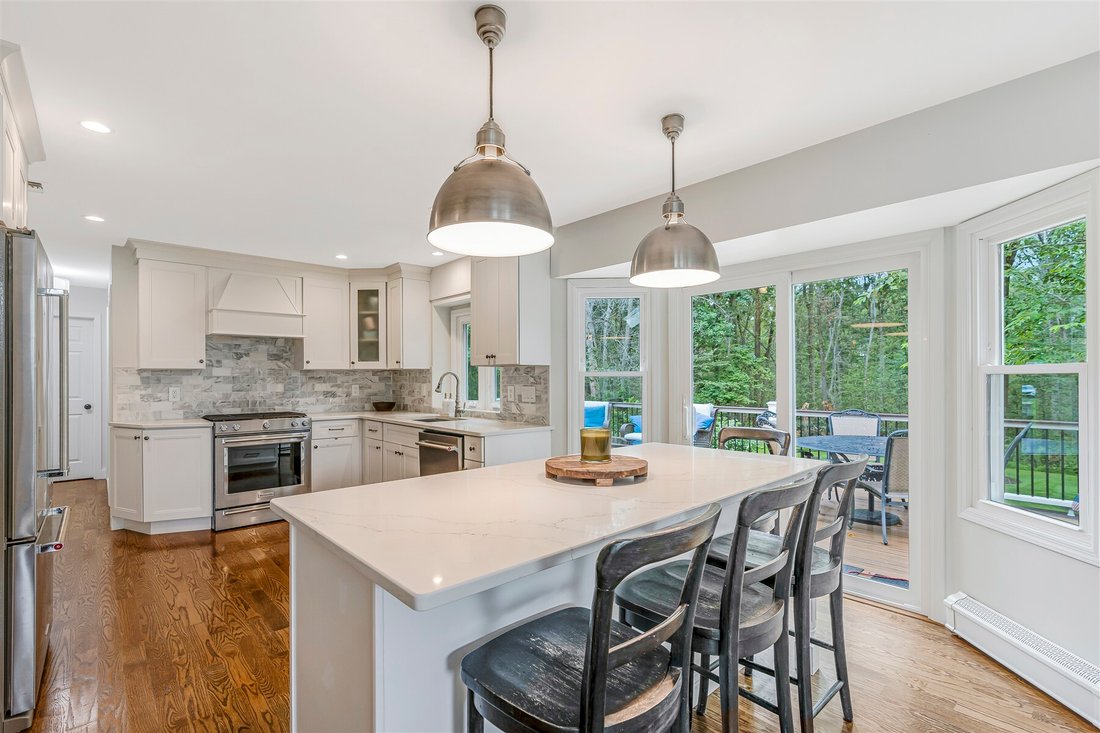
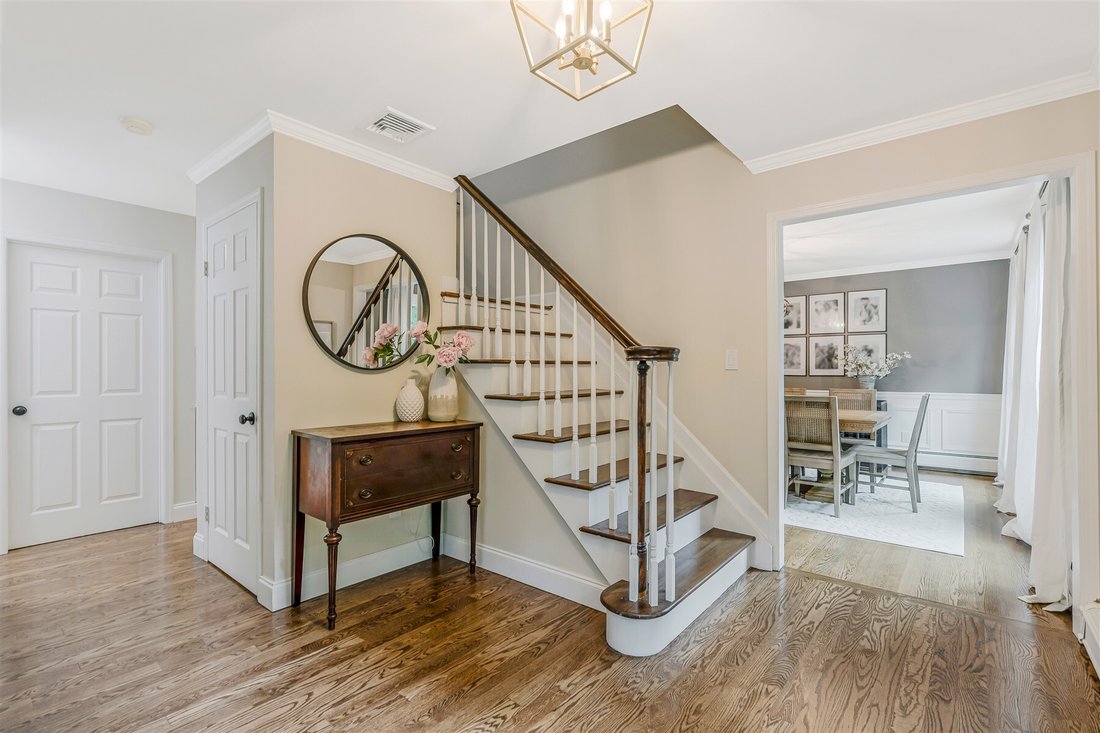
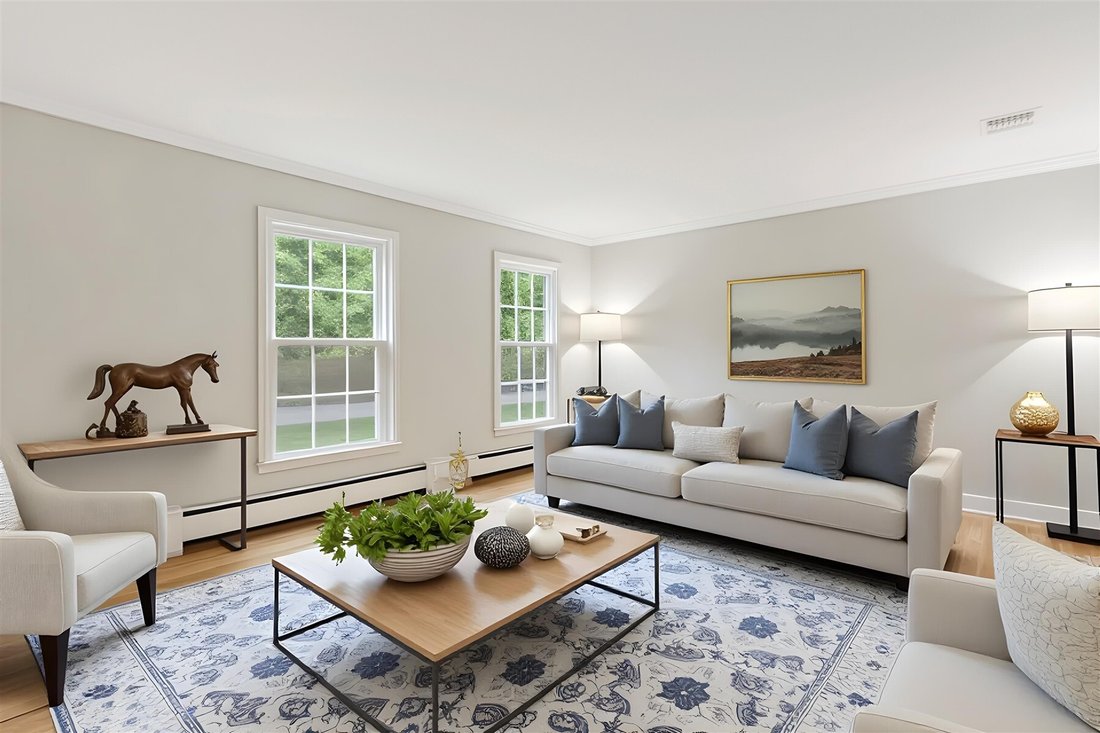
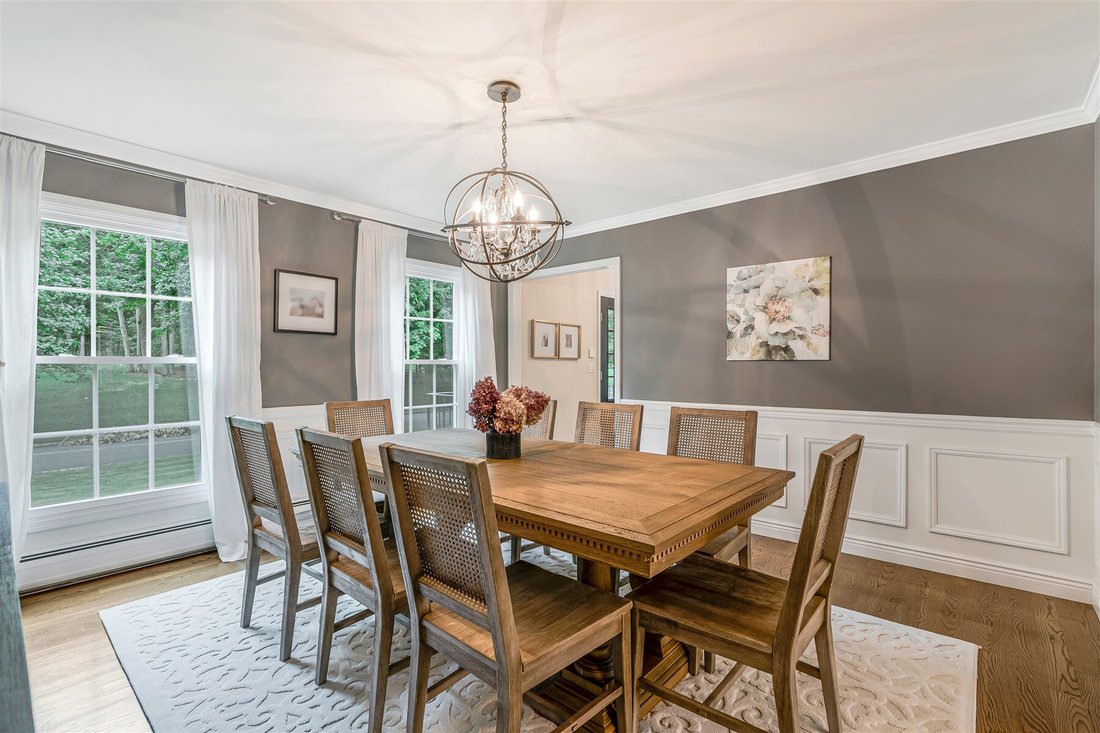
Nestled in a private wooded location with excellent curb appeal, this stunning home offers over 3,600 square feet of bright, elegant living space and a flexible floor plan suited to today’s changing lifestyles. Lovingly maintained, the home features numerous updates: mostly newer wood floors, luxury plank vinyl floors (2023), elegant moldings and wainscoting, all new eat-in kitchen (2020), modern second full bath, new and expanded Trex deck (2022), renovated basement and mud room, driveway, windows (2023), and HWH (2024). The first level offers wonderful flow for entertaining and everyday living, beginning with formal living and dining rooms. The gorgeous remodeled kitchen features a center island breakfast bar, premium KitchenAid appliances, and opens to a stunning family room with cathedral ceiling, fireplace, skylights, and great natural light. A fifth bedroom/office next to the updated powder room is ideal for guests or working from home. The deck, accessible from both the kitchen and laundry room, extends the living space outdoors and overlooks the backyard and woods. Upstairs, four spacious bedrooms and two full baths await, including a luxurious, modern second full bath. The primary suite includes a large organized walk-in closet and an en suite with jetted tub and skylights. The expansive finished basement boasts a large rec room, a charming new mudroom with custom cabinetry connecting to the two car garage, and excellent storage - rounding out this exceptional, move-in-ready home.
-
Tipo di proprietà
Casa
-
Anno di costruzione
1991
Caratteristiche
- Camino
- Garage
- Giardino
- Cabina armadio
- Focolare
- Cortile
- Terrazza
- Parcheggio
- Spazio di vita all'aperto
Interni
- Soffitto alto
- Ufficio
- Camino
- Aria condizionata
- Isola della cucina
- Bar
- Lavanderia
- Seminterrato
- Controsoffitti in pietra
- Cabina armadio
Outdoor
- Terrazza
- Parcheggio
- Focolare
- Garage
- Cortile
- Spazio di vita all'aperto
- Giardino
Esplora la zona
L'agente La contatterà al più presto
Pubblicato da
Prenota una visita con Marta Kowal
Scegli una data e indica se preferisci un tour virtuale o di persona con l’agente.

Proprietà simili nelle vicinanze
Nuovi annunci a Randolph





Esplora più immobili in vendita
tipi di proprietà Randolph, NJ, Stati Uniti
Randolph, NJ, Stati Uniti ricerche popolari
- Proprietà immobiliari con Aria condizionata a Randolph, NJ, Stati Uniti
- Proprietà immobiliari Privacy a Randolph, NJ, Stati Uniti
- Proprietà immobiliari con Piscina a Randolph, NJ, Stati Uniti
- Proprietà immobiliari Vista sull'acqua a Randolph, NJ, Stati Uniti
- Proprietà immobiliari Lungolago a Randolph, NJ, Stati Uniti
- Proprietà immobiliari con Spiaggia Privata a Randolph, NJ, Stati Uniti
- Proprietà immobiliari Vista sul lago a Randolph, NJ, Stati Uniti
- Proprietà immobiliari con Cucina aperta a Randolph, NJ, Stati Uniti
- Proprietà immobiliari Nuove costruzioni a Randolph, NJ, Stati Uniti
- Proprietà immobiliari Lungomare a Randolph, NJ, Stati Uniti
- Proprietà immobiliari con Sauna a Randolph, NJ, Stati Uniti
- Proprietà immobiliari con Cinema a Randolph, NJ, Stati Uniti
- Proprietà immobiliari Vista panoramica / Scenica a Randolph, NJ, Stati Uniti
- Proprietà immobiliari con Cantina a Randolph, NJ, Stati Uniti
- Proprietà immobiliari Vista sulle montagne a Randolph, NJ, Stati Uniti
- Proprietà immobiliari con Cucina esterna a Randolph, NJ, Stati Uniti
Guide e storie correlate
La fiducia dei migliori broker del mondo
Gli agenti dietro le proprietà più straordinarie del mondo pubblicano su JamesEdition.
- Annunci di Sotheby's, Christie's, BARNES ed Engel & Völkers
- Ogni annuncio è verificato prima della pubblicazione
- Si metta in contatto diretto con agenti verificati
Continuando, accetta i nostri Termini e la nostra Informativa sulla privacy.
partnered with