$561,769
Vita In Campagna, Direttamente In Città 5 Camere Da Letto 5 Bagni
- 5 Camere
- 6 Bagni
- 8,396 Sqft
- 43,056 Sqft lot
- Aggiornato: Agosto 6
-
11
Visualizzazioni degli ultimi 30 giorni
- 13
Informazioni sulla proprietà
La descrizione è stata tradotta automaticamente.
La descrizione viene visualizzata nella lingua originale.
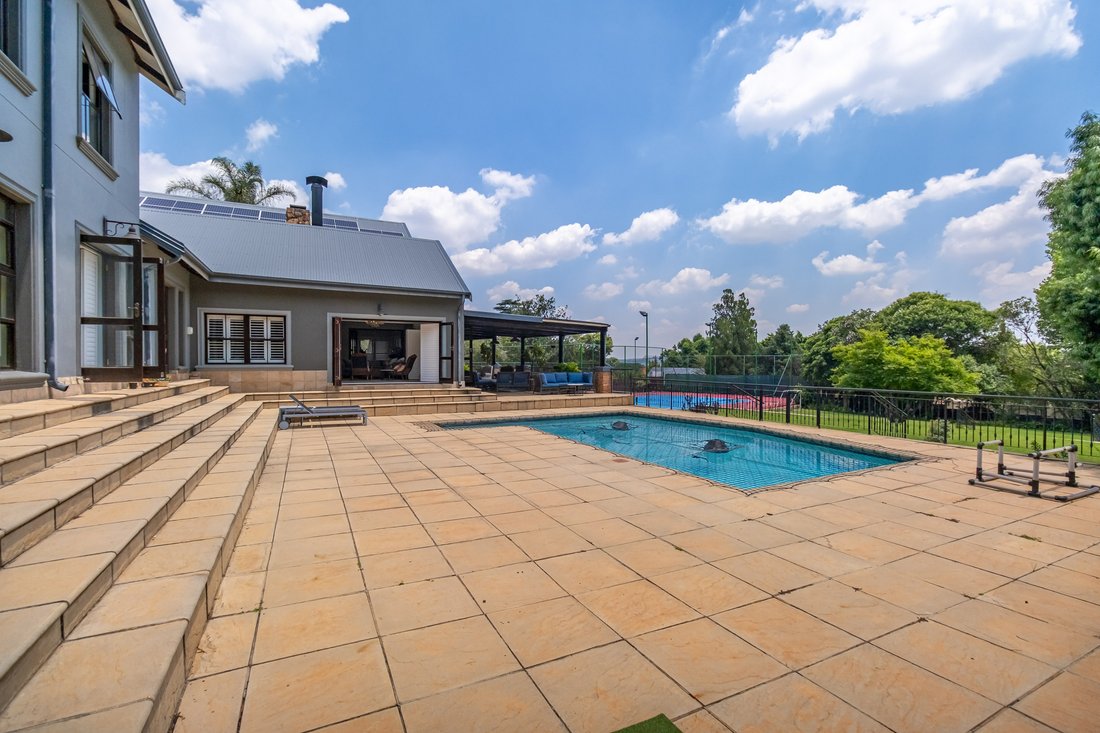
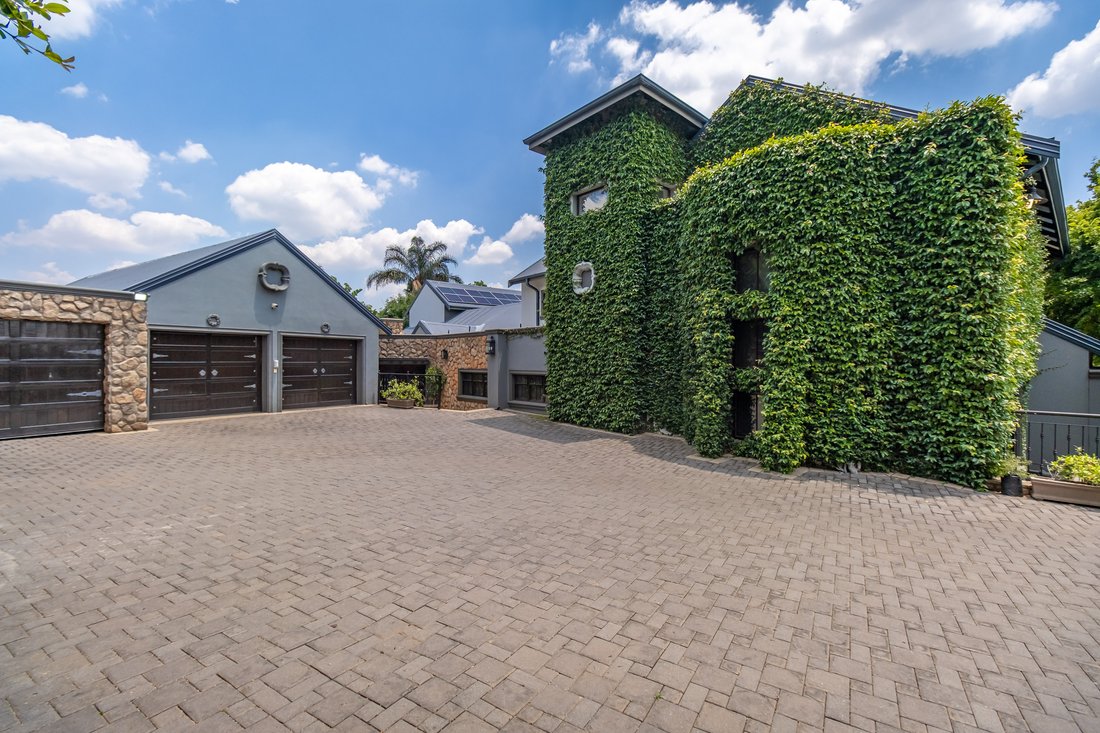
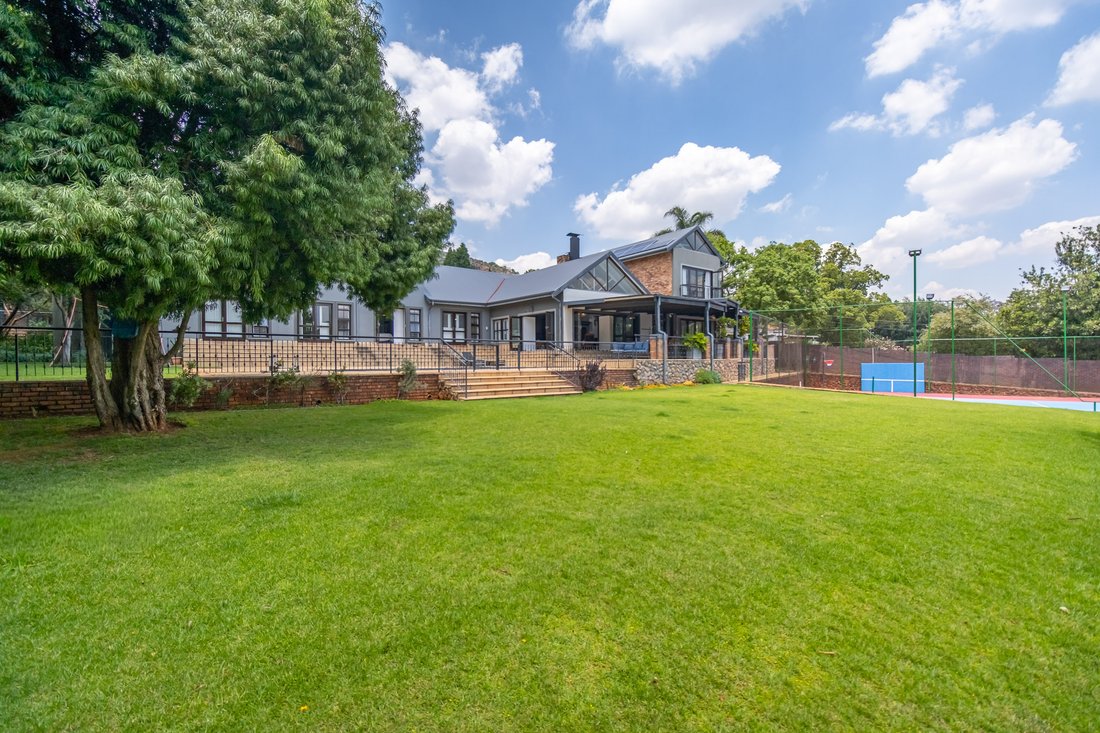
Step through the gates and into your own hidden world — where ivy climbs the walls and the city feels miles away. This home has that rare mix of warmth, space, and everyday luxury that just feels right.
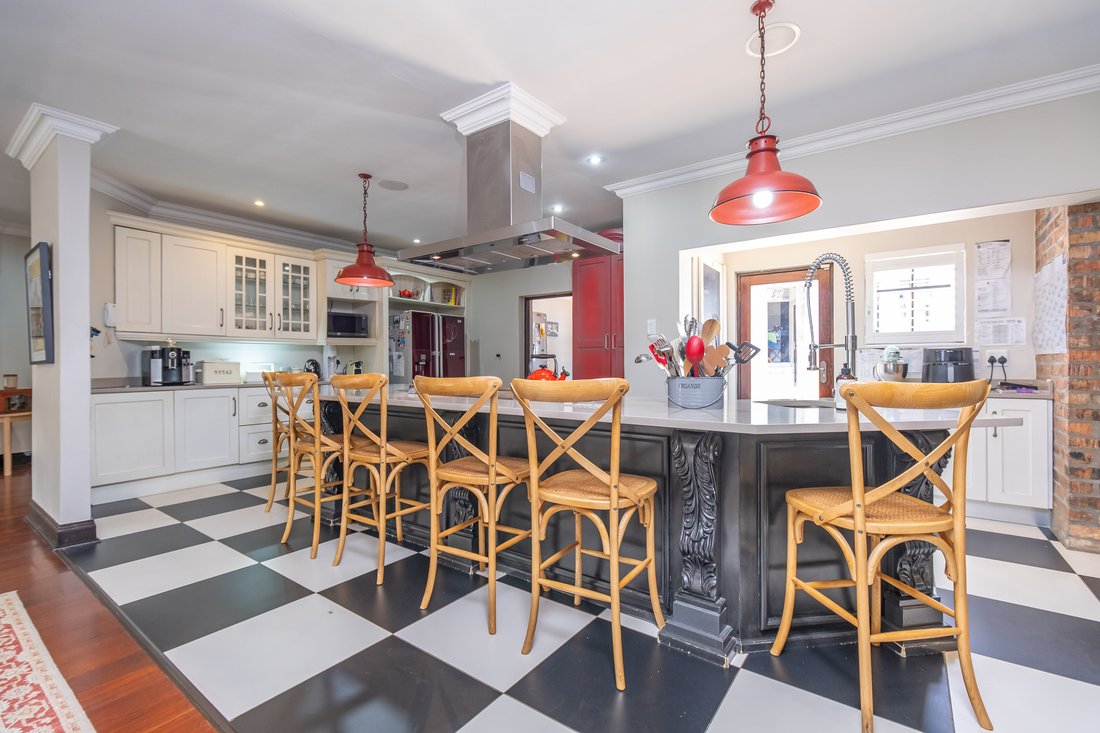
The open-plan kitchen, dining, and lounge flow together beautifully, with a feature fireplace and indoor braai room setting the scene for easy entertaining. There’s also a bar and wine cellar
The open-plan kitchen, dining, and lounge flow together beautifully, with a feature fireplace and indoor braai room setting the scene for easy entertaining. There’s also a bar and wine cellar
Step through the gates and into your own hidden world — where ivy climbs the walls and the city feels miles away. This home has that rare mix of warmth, space, and everyday luxury that just feels right.
The open-plan kitchen, dining, and lounge flow together beautifully, with a feature fireplace and indoor braai room setting the scene for easy entertaining. There’s also a bar and wine cellar — because good times deserve a proper setting.
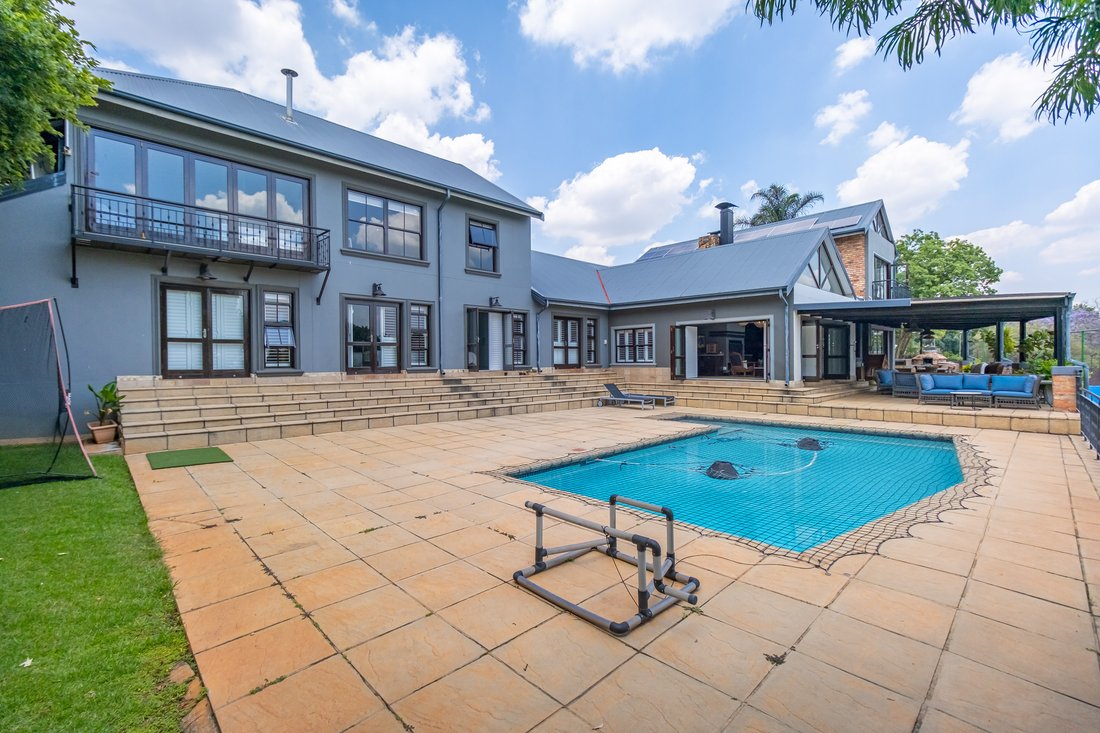
Multiple living areas mean everyone has space to unwind — from the TV and playroom to a sunny study, gym spot, and a stunning entertainment room with stacker doors opening to the patio, pool, and tennis court.
Downstairs, four spacious bedrooms open to the garden, each with its own outdoor shower for that lodge-style touch. Upstairs, the main suite is pure calm — airy, private, and overlooking the garden.
This isn’t just a house. It’s where life slows down, laughter lingers, and every day feels like a getaway.
5 Bedrooms 5 Bathrooms
Downstairs - 4 Bedrooms, 4 Bathrooms, Entrance Hall, Lounge with Fireplace, Dining room, Guest cloakroom, TV room, Games room, Bar area with underground cellar, Inside Entertainment area, Opens to outside patio, Music room/Chill room, Kitchen, Scullery, Spacious Pantry, Breakfast area opening onto back garden, Seating at island, kitchen Opens onto Courtyard, Double Staff Quarters, Laundry room
Upstairs right wing - Main bedroom suite with Bathroom ensuite
Upstairs left wing – Study, Gym area with balcony overlooking tennis court
Special features: Wooden staircases, bespoke lighting, Every room has an outside shower, all the downstairs bedrooms opens onto pool area, Irrigation system, Water filtration system, DC Alarm system, VX40 Exterior beams, Interior motion sensors, 8 Chanel camera, HDMI extender, 8Kw OHM True Hybrid – online monitoring, 10.4Wp Solar Panel kit with 23 x 455Wp MonoCrystaline Solar Panels, 5.1kWh Lithium Battery
The open-plan kitchen, dining, and lounge flow together beautifully, with a feature fireplace and indoor braai room setting the scene for easy entertaining. There’s also a bar and wine cellar — because good times deserve a proper setting.
Multiple living areas mean everyone has space to unwind — from the TV and playroom to a sunny study, gym spot, and a stunning entertainment room with stacker doors opening to the patio, pool, and tennis court.
Downstairs, four spacious bedrooms open to the garden, each with its own outdoor shower for that lodge-style touch. Upstairs, the main suite is pure calm — airy, private, and overlooking the garden.
This isn’t just a house. It’s where life slows down, laughter lingers, and every day feels like a getaway.
5 Bedrooms 5 Bathrooms
Downstairs - 4 Bedrooms, 4 Bathrooms, Entrance Hall, Lounge with Fireplace, Dining room, Guest cloakroom, TV room, Games room, Bar area with underground cellar, Inside Entertainment area, Opens to outside patio, Music room/Chill room, Kitchen, Scullery, Spacious Pantry, Breakfast area opening onto back garden, Seating at island, kitchen Opens onto Courtyard, Double Staff Quarters, Laundry room
Upstairs right wing - Main bedroom suite with Bathroom ensuite
Upstairs left wing – Study, Gym area with balcony overlooking tennis court
Special features: Wooden staircases, bespoke lighting, Every room has an outside shower, all the downstairs bedrooms opens onto pool area, Irrigation system, Water filtration system, DC Alarm system, VX40 Exterior beams, Interior motion sensors, 8 Chanel camera, HDMI extender, 8Kw OHM True Hybrid – online monitoring, 10.4Wp Solar Panel kit with 23 x 455Wp MonoCrystaline Solar Panels, 5.1kWh Lithium Battery
-
Tipo di proprietà
Casa
-
Piani
1
-
Prezzo/piede²
$66
Caratteristiche
- Giardino
- Piscina
- Garage
- Terrazza
- Cantina
- Sala giochi
- Campo da tennis
- Cucina esterna
- Centro Fitness / Palestra
Caratteristiche
Interni
- Soffitto alto
- Ufficio
- Camino
- Aria condizionata
- Bar
- Lavanderia
- Sala giochi
- Cantina
- Controsoffitti in pietra
- Cabina armadio
- Centro Fitness / Palestra
Outdoor
- Terrazza
- Balcone
- Piscina
- Garage
- Cucina esterna
- Campo da tennis
- Spazio di vita all'aperto
- Giardino
Esplora la zona
9 Shaka Road, Northcliff, Gauteng, Sudafrica
Visualizza su Google Maps
Prezzo per sqft
Basso
Alto
Iscritto da 2 anni
Hai chiesto informazioni su questa proprietà
L'agente La contatterà al più presto
Pubblicato da
51
Annunci
2024
Iscritto
Prenota una visita con the agent
Scegli una data e indica se preferisci un tour virtuale o di persona con l’agente.
Data preferita
Tipo di tour
Ultimo aggiornamento
Agosto 6
Prima pubblicazione
Nov 19, 2025
Riferimento annuncio
RLS703075
Proprietà simili nelle vicinanze
Nuovi annunci a Northcliff



Esplora più immobili in vendita
tipi di proprietà Northcliff, Gauteng, Sudafrica
Northcliff, Gauteng, Sudafrica ricerche popolari
- Proprietà immobiliari con Sala giochi a Northcliff, Gauteng, Sudafrica
- Proprietà immobiliari con Ascensore a Northcliff, Gauteng, Sudafrica
- Proprietà immobiliari Vista Città a Northcliff, Gauteng, Sudafrica
- Proprietà immobiliari Vista sulle montagne a Northcliff, Gauteng, Sudafrica
- Proprietà immobiliari con Cucina esterna a Northcliff, Gauteng, Sudafrica
- Proprietà immobiliari Comunità recintata a Northcliff, Gauteng, Sudafrica
- Proprietà immobiliari Investimento immobiliare a Northcliff, Gauteng, Sudafrica
- Proprietà immobiliari Moderno a Northcliff, Gauteng, Sudafrica
- Proprietà immobiliari con Bagno turco a Northcliff, Gauteng, Sudafrica
- Proprietà immobiliari con Idromassaggio a Northcliff, Gauteng, Sudafrica
- Proprietà immobiliari con Campo da tennis a Northcliff, Gauteng, Sudafrica
- Proprietà immobiliari con Cucina aperta a Northcliff, Gauteng, Sudafrica
- Proprietà immobiliari Rinnovato a Northcliff, Gauteng, Sudafrica
- Proprietà immobiliari con Piscina coperta a Northcliff, Gauteng, Sudafrica
- Proprietà immobiliari Vista sull'acqua a Northcliff, Gauteng, Sudafrica
Northcliff, Gauteng, Sudafrica Quartieri
Guide e storie correlate
La fiducia dei migliori broker del mondo
Gli agenti dietro le proprietà più straordinarie del mondo pubblicano su JamesEdition.
- Annunci di Sotheby's, Christie's, BARNES ed Engel & Völkers
- Ogni annuncio è verificato prima della pubblicazione
- Si metta in contatto diretto con agenti verificati
Continuando, accetta i nostri Termini e la nostra Informativa sulla privacy.