$1,515,526

Residenza Unifamiliare A Rancho Mission Viejo

  • 4 Camere
  • 3 Bagni
  • 2,575 Sqft
  • 3,572 Sqft lot
  • Aggiornato: Settembre 30
  • Fonte:
    San Diego MLS  MLS#OC26206333

Informazioni sulla proprietà

La descrizione è stata tradotta automaticamente.
La descrizione viene visualizzata nella lingua originale.
**Special, limited-time financing󠃢󠂁󠂣󠃢󠂁󠂣󠃍󠂏󠃢󠂀󠂋󠃢󠂁󠂤󠃳󠂠󠂁󠂁 available with seller’s affiliate lender. See Trumark Homes website for more details. Lot 21 is a beautifully upgraded Plan 2 at Sapphire in Rienda. The plan 2 design is our medium square footage of the Sapphire collection, offering approximately 2,575 square feet of generous living space with 4 bedrooms, 3 bathrooms, and a Loft space on the seco
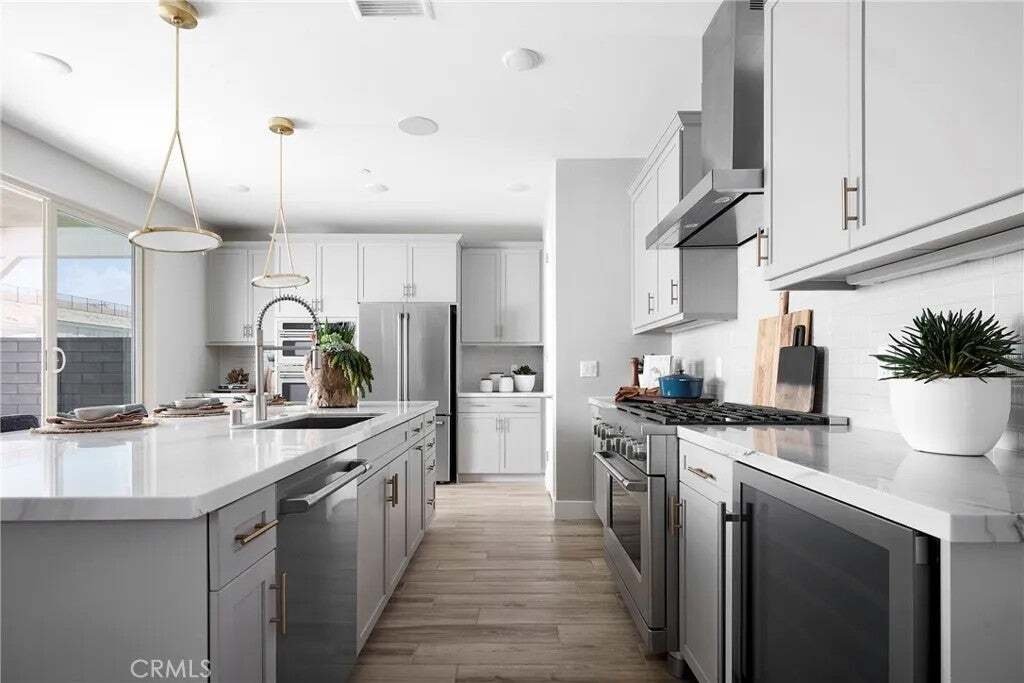
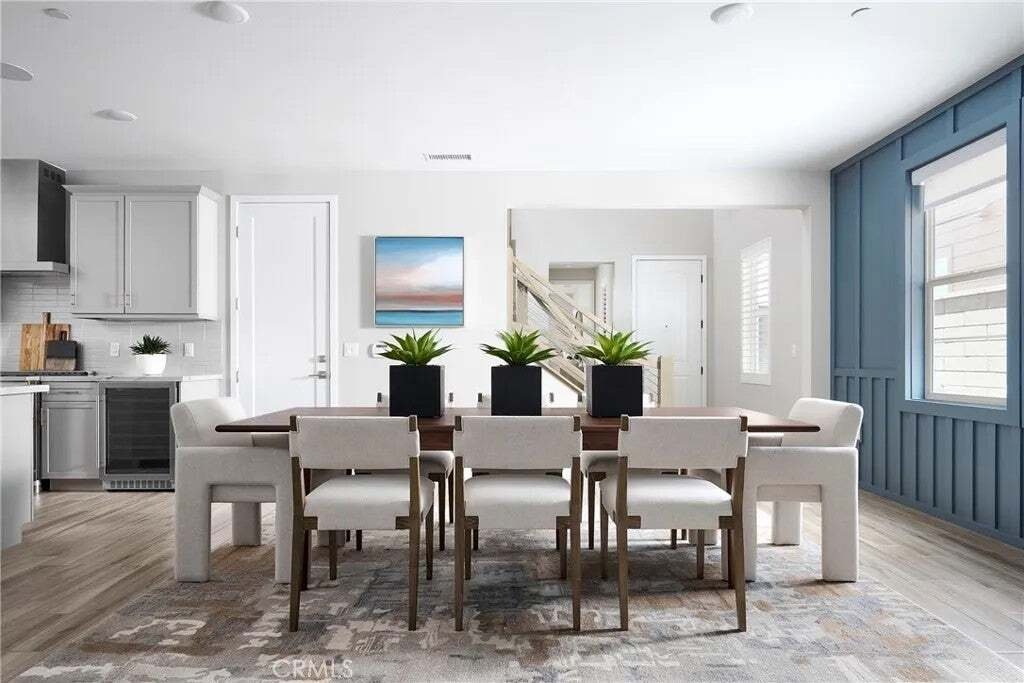
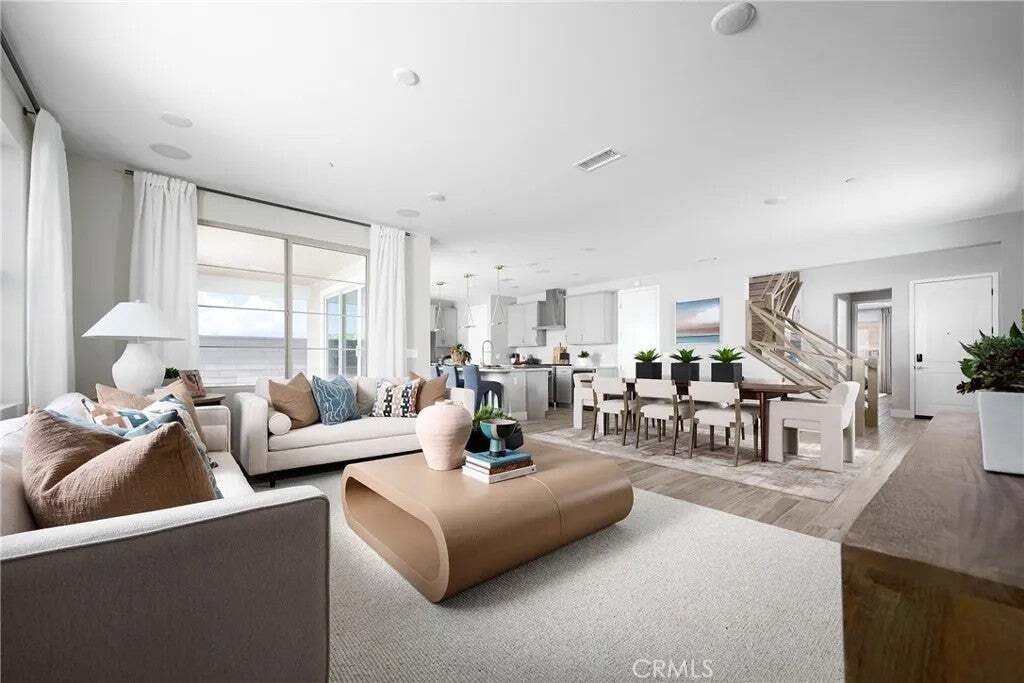
**Special, limited-time financing󠃢󠂁󠂣󠃢󠂁󠂣󠃍󠂏󠃢󠂀󠂋󠃢󠂁󠂤󠃳󠂠󠂁󠂁 available with seller’s affiliate lender. See Trumark Homes website for more details. Lot 21 is a beautifully upgraded Plan 2 at Sapphire in Rienda. The plan 2 design is our medium square footage of the Sapphire collection, offering approximately 2,575 square feet of generous living space with 4 bedrooms, 3 bathrooms, and a Loft space on the second floor. The first floor features a full bedroom and bathroom with walk in shower, ideal for guests or extended family. The great room, dining area, and kitchen come together in a seamless open-concept layout, oversized island, and premium finish options throughout. Upstairs, three bedrooms are joined by a large loft space - perfect for a game room or family room. The primary suite includes a walk-in closet and a luxurious bath with dual vanities, a stand-alone soaking tub, and a spa-style shower with built-in seating. A convenient laundry room, and multiple linen storage areas complete the upper level. Spacious entry way and Downstairs bedroom with full bath and walk-in shower. This specific home, lot 21, includes White Shaker style cabinets, upgraded quartz counter tops, full designer backsplash in the kitchen, upgraded primary bathroom suite, upgraded electrical items, upgraded flooring throughout and included solar. Please reach out to sales for additional information. Model Photos: Photos shown are of the model home for this floor plan. Actual finishes, features, and landscaping may vary. **Special, limited-time financing available with seller’s affiliate lender. See Trumark Homes website for more details. Lot 21 is a beautifully upgraded Plan 2 at Sapphire in Rienda. The plan 2 design is our medium square footage of the Sapphire collection, offering approximately 2,575 square feet of generous living space with 4 bedrooms, 3 bathrooms, and a Loft space on the second floor. The first floor features a full bedroom and bathroom with walk in shower, ideal for guests or extended family. The great room, dining area, and kitchen come together in a seamless open-concept layout, oversized island, and premium finish options throughout. Upstairs, three bedrooms are joined by a large loft space - perfect for a game room or family room. The primary suite includes a walk-in closet and a luxurious bath with dual vanities, a stand-alone soaking tub, and a spa-style shower with built-in seating. A convenient laundry room, and multiple linen storage areas complete the upper level. Spacious entry way and Downstairs bedroom with full bath and walk-in shower. This specific home, lot 21, includes White Shaker style cabinets, upgraded quartz counter tops, full designer backsplash in the kitchen, upgraded primary bathroom suite, upgraded electrical items, upgraded flooring throughout and included solar. Please reach out to sales for additional information. Model Photos: Photos shown are of the model home for this floor plan. Actual finishes, features, and landscaping may vary.
…
  • Tipo di proprietà

    Casa

  • Piani

    2

  • Anno di costruzione

    2026

  • Prezzo/piede²

    $588

Caratteristiche

  • Piscina
  • Garage
  • Centro Fitness / Palestra
  • Cortile
  • Sala giochi
  • Cabina armadio
  • Pergola
  • Spazio di vita all'aperto
  • Lavanderia
Caratteristiche

Interni

  • Isola della cucina
  • Bar
  • Lavanderia
  • Sala giochi
  • Controsoffitti in pietra
  • Cabina armadio
  • Centro Fitness / Palestra

Outdoor

  • Piscina
  • Garage
  • Cortile
  • Spazio di vita all'aperto
  • Pergola

Esplora la zona

5056 Solace Drive, Rancho Mission Viejo, California, Stati Uniti Visualizza su Google Maps
Prezzo per sqft
Basso
Alto

Vedi altri 44 annunci a Rancho Mission Viejo

Trumark Construction Services Inc - Clovis

Iscritto da 11 mesi
Il tuo messaggio
Hai chiesto informazioni su questa proprietà

L'agente La contatterà al più presto

Pubblicato da

Trumark Construction Services Inc - Clovis
California, United States
Visualizza profilo agenzia
15
Annunci
2025
Iscritto

Prenota una visita con the agent

Scegli una data e indica se preferisci un tour virtuale o di persona con l’agente.

In-person tour
Data preferita
Tipo di tour
Trumark Construction Services Inc - Clovis
Clovis, California, United States
Visualizza profilo agenzia
Ultimo aggiornamento
Settembre 30
Prima pubblicazione
Settembre 22
Riferimento annuncio
OC26206333
Stato dell'annuncio
Chiamata

Avvia chiamata telefonica con:

Salve, chiamo per la proprietà con riferimento OC26206333, che ho trovato su JamesEdition.

Dopo la chiamata, forniremo i tuoi contatti all'agente per una comunicazione facile.

brokerages we
partnered with