
L'arte Della Vita Immobiliare A Victoria Falls
- 6 Camere
- 6 Bagni
- 4,978 Sqft
- 21,344 Sqft lot
- MLS#219154997DA
Informazioni sulla proprietà
Positioned on a premier half-acre, head-of-cul-de-sac lot with breathtaking west-facing mountain views, this exceptional single story Regent estate offers nearly 5,000 square feet of luxury living, including a 4,355 square foot main residence with attached casita plus a separate 660 square foot guest house, creating the ultimate private desert retreat. Ideally situated just outside the gates of
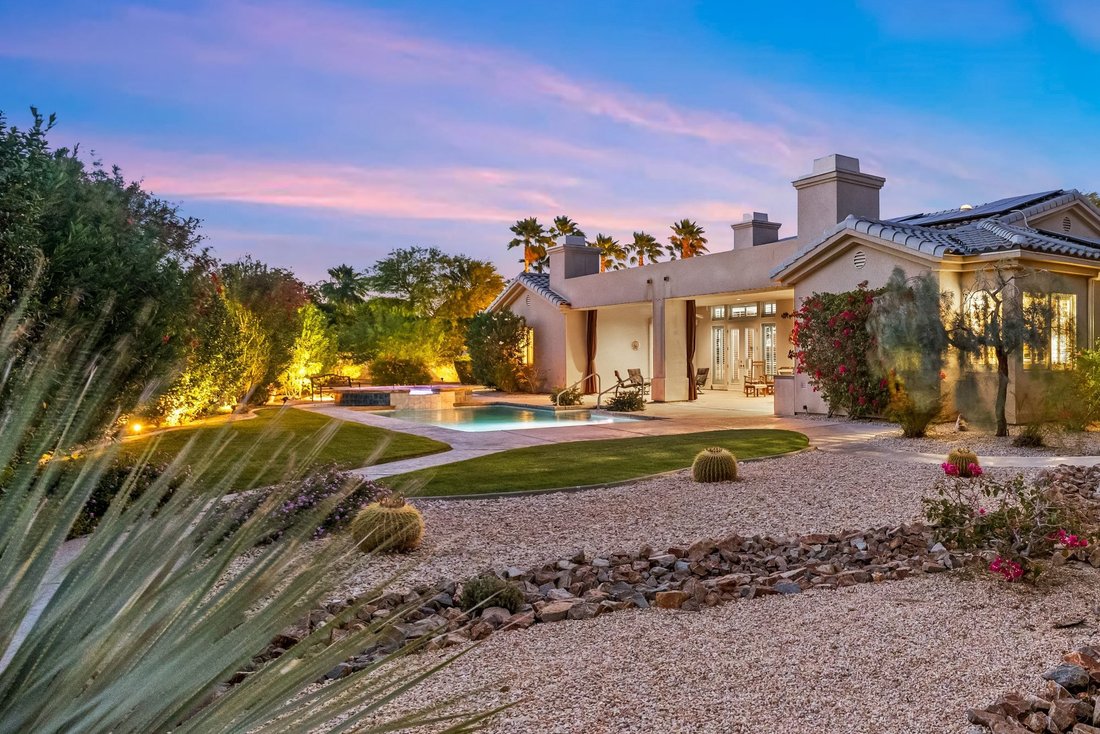
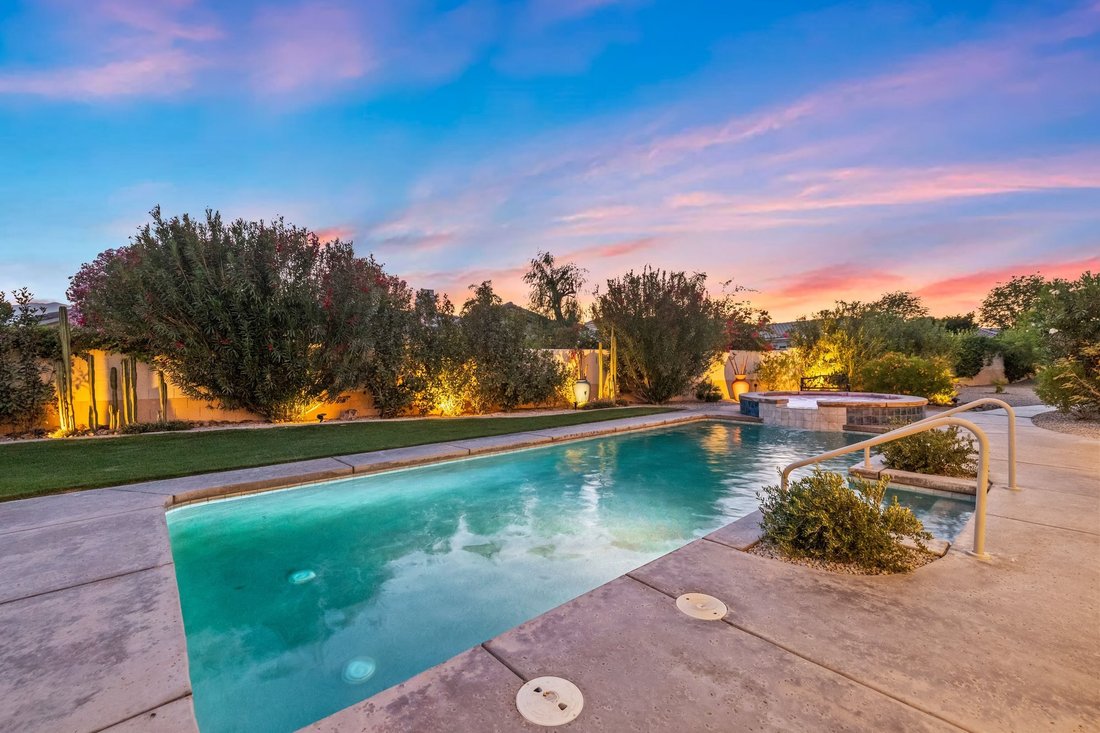
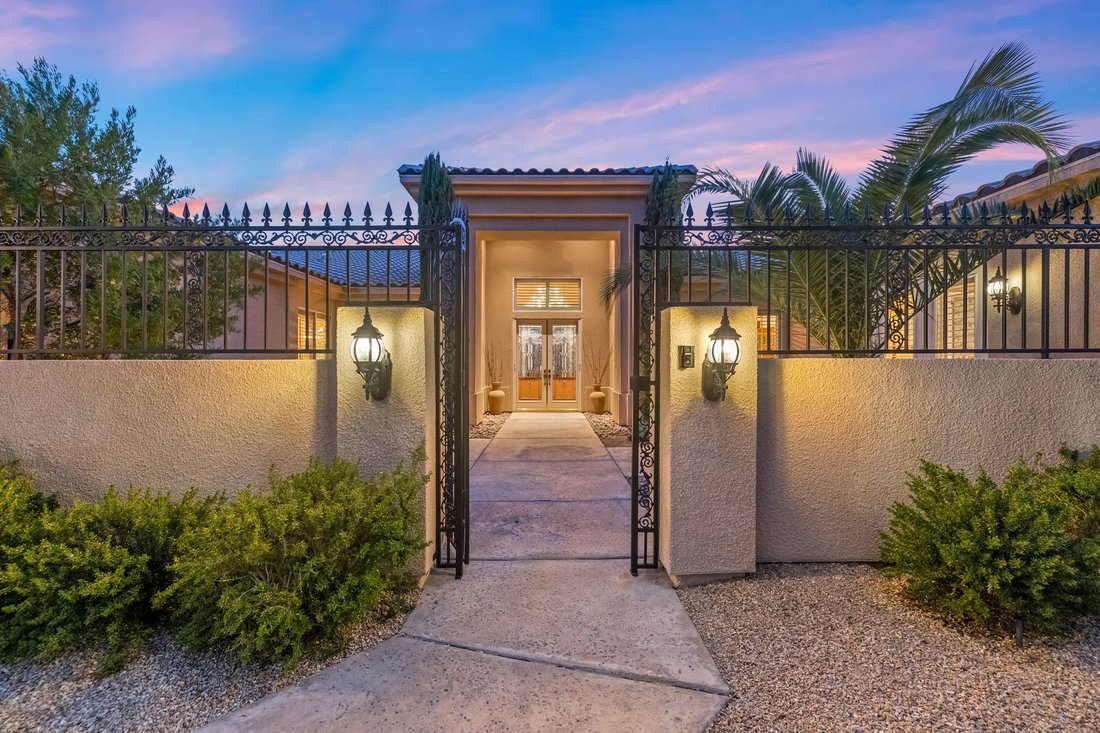
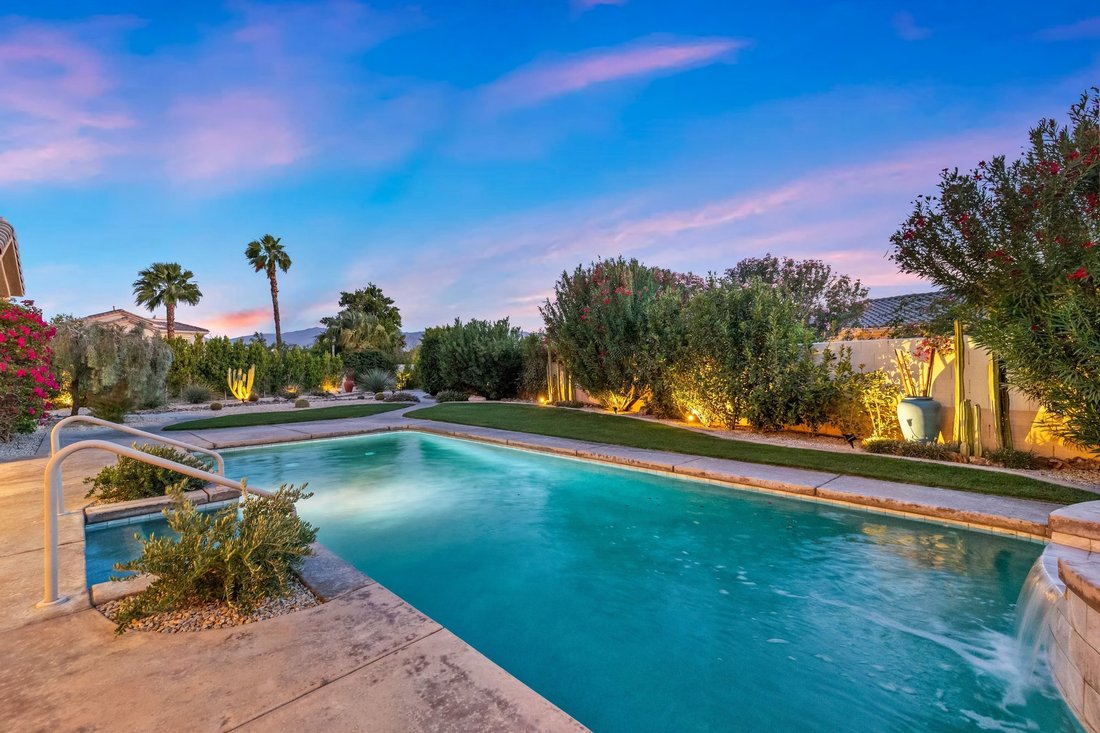
Positioned on a premier half-acre, head-of-cul-de-sac lot with breathtaking west-facing mountain views, this exceptional single story Regent estate offers nearly 5,000 square feet of luxury living, including a 4,355 square foot main residence with attached casita plus a separate 660 square foot guest house, creating the ultimate private desert retreat. Ideally situated just outside the gates of Mission Hills Country Club, this residence offers a rare advantage for golf enthusiasts of all ages, close enough for an easy golf cart drive to world class golf and club amenities, yet privately tucked within the adjacent enclave of Victoria Falls. Designed for grand-scale entertaining and effortless everyday living, this stunning residence showcases six spacious bedroom suites, six baths, soaring ceilings, handcrafted woodwork, rich custom finishes, crown molding, custom built-ins, retractable French door screens, and three dramatic fireplaces. Expansive formal living, dining, and family rooms flow seamlessly throughout the thoughtfully designed floor plan. The chef’s kitchen is a showpiece featuring a massive double-sized cook center island, abundant custom cabinetry, and direct access to a beautifully appointed wet bar, perfectly suited for gathering after a day on the course with family and friends. Step outside to the expansive backyard designed for entertaining on any scale with lush, master gardener designed landscaping, natural grass areas, vegetable gardens, and a fruitful orchard surrounding a spectacular saline PebbleTec solar heated lap pool and oversized spa with waterfall. Evenings unfold effortlessly beneath the expansive covered patio complete with misters, pleated Sunbrella pull curtains, built-in BBQ, multiple lounging areas, and unforgettable sunset and mountain views. Beyond the residence itself, Victoria Falls is known for its welcoming neighborhood atmosphere, and the convenience of nearby Eisenhower Health, just minutes away. Additional features include a 3-car garage, extensive storage, whole home and patio sound system, Solatube skylights, leased solar, and exceptional pride of ownership throughout. A rare opportunity to own one of the most impressive estate properties currently offered in Victoria Falls.
-
Tipo di proprietà
Casa
-
Anno di costruzione
2002
-
Prezzo/piede²
$340
Caratteristiche
- Piscina
- Vista sulle montagne
- Camino
- Garage
- Terrazza
- Cucina esterna
- Comunità recintata
- Giardino
- Cabina armadio
Lot
- Comunità recintata
- Vista panoramica / Scenica
- Vista sulle montagne
Interni
- Soffitto alto
- Camino
- Isola della cucina
- Piano cottura a gas
- Idromassaggio
- Bar
- Controsoffitti in pietra
- Cabina armadio
Outdoor
- Terrazza
- Piscina
- Garage
- Cucina esterna
- Spazio di vita all'aperto
- Cancello
- Giardino
Esplora la zona
L'agente La contatterà al più presto
Pubblicato da
Prenota una visita con Craig Chorpenning
Scegli una data e indica se preferisci un tour virtuale o di persona con l’agente.

Proprietà simili nelle vicinanze
Nuovi annunci a Rancho Mirage

Esplora più immobili in vendita
tipi di proprietà Rancho Mirage, CA, Stati Uniti
Rancho Mirage, CA, Stati Uniti ricerche popolari
- Proprietà immobiliari con Piscina a Rancho Mirage, CA, Stati Uniti
- Proprietà immobiliari Comunità recintata a Rancho Mirage, CA, Stati Uniti
- Proprietà immobiliari con Campo da tennis a Rancho Mirage, CA, Stati Uniti
- Proprietà immobiliari Moderno a Rancho Mirage, CA, Stati Uniti
- Proprietà immobiliari Vista sul lago a Rancho Mirage, CA, Stati Uniti
- Proprietà immobiliari Lungomare a Rancho Mirage, CA, Stati Uniti
- Proprietà immobiliari Lungolago a Rancho Mirage, CA, Stati Uniti
- Proprietà immobiliari Equestre a Rancho Mirage, CA, Stati Uniti
- Proprietà immobiliari Vista Città a Rancho Mirage, CA, Stati Uniti
- Proprietà immobiliari con Cinema a Rancho Mirage, CA, Stati Uniti
- Proprietà immobiliari Collina a Rancho Mirage, CA, Stati Uniti
- Proprietà immobiliari con Bagno turco a Rancho Mirage, CA, Stati Uniti
Guide e storie correlate
La fiducia dei migliori broker del mondo
Gli agenti dietro le proprietà più straordinarie del mondo pubblicano su JamesEdition.
- Annunci di Sotheby's, Christie's, BARNES ed Engel & Völkers
- Ogni annuncio è verificato prima della pubblicazione
- Si metta in contatto diretto con agenti verificati
Continuando, accetta i nostri Termini e la nostra Informativa sulla privacy.
partnered with