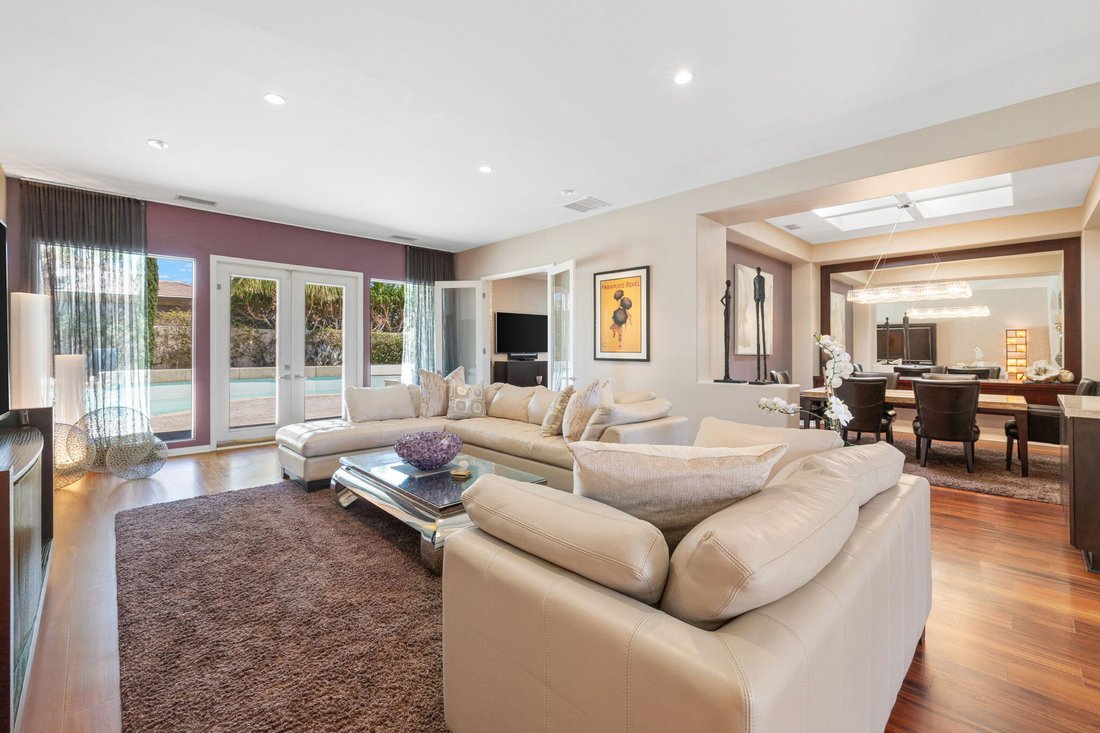
Residenza Unifamiliare A Rancho Mirage
- 3 Camere
- 4 Bagni
- 3,789 Sqft
- 14,810.0 Ac lot
- Aggiornato: Maggio 14
- Fonte: California Desert Association of REALTORS MLS#219147019
Informazioni sulla proprietà
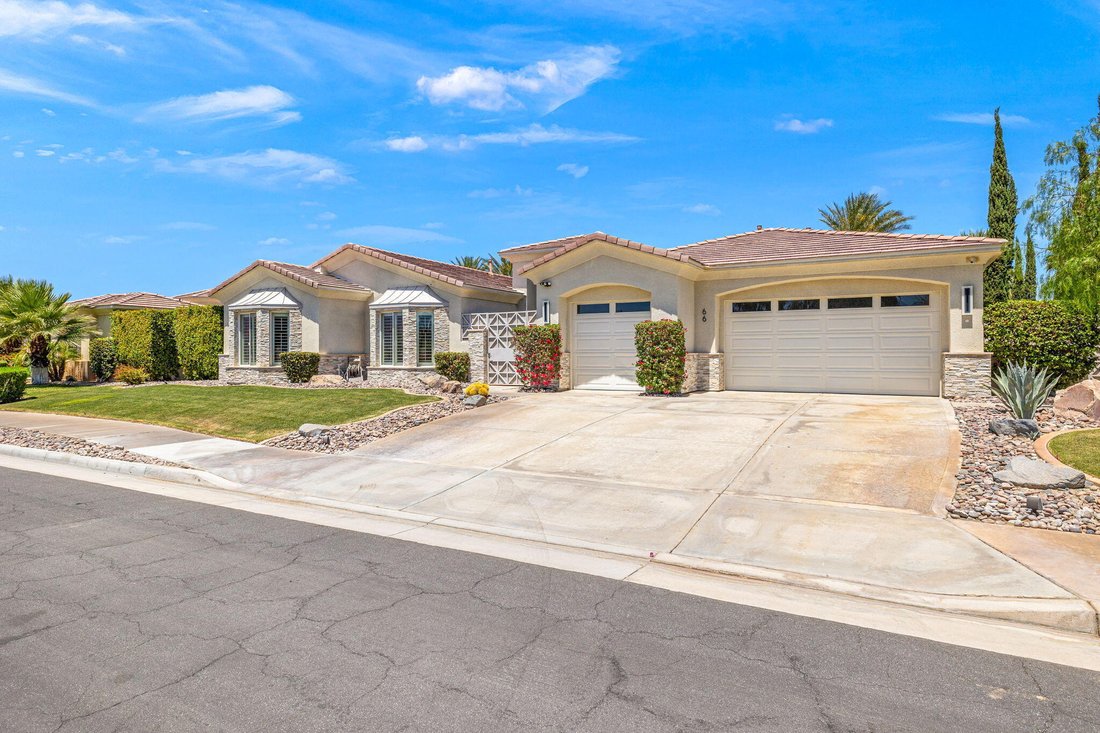
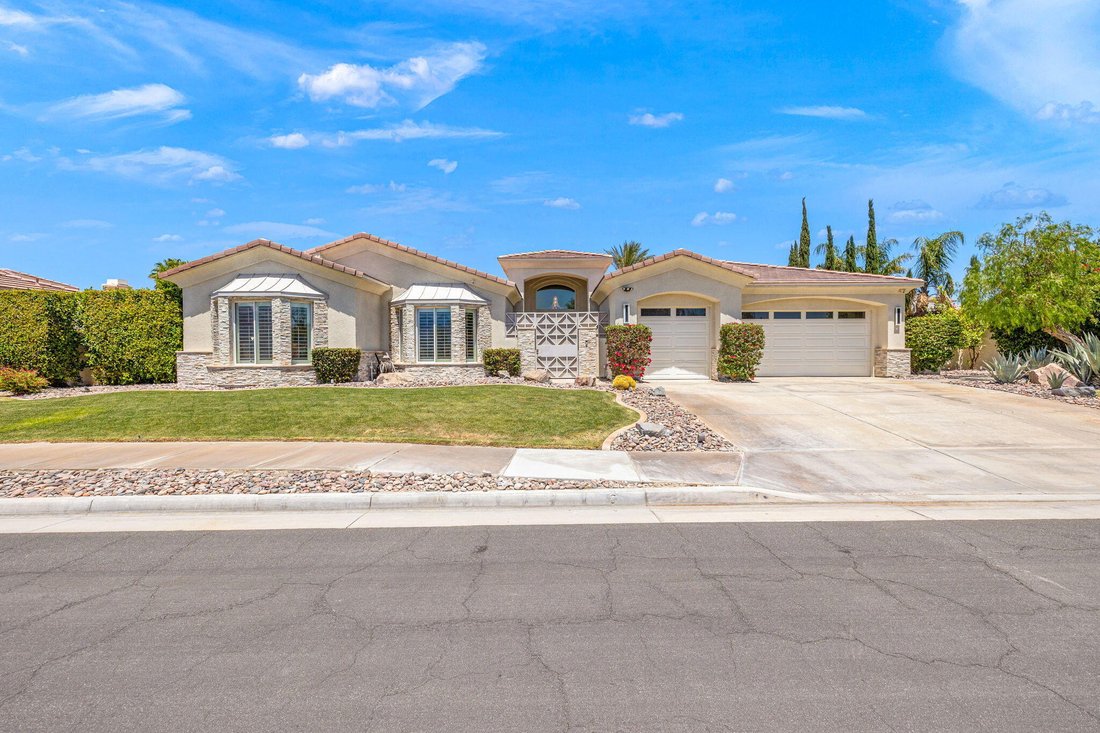
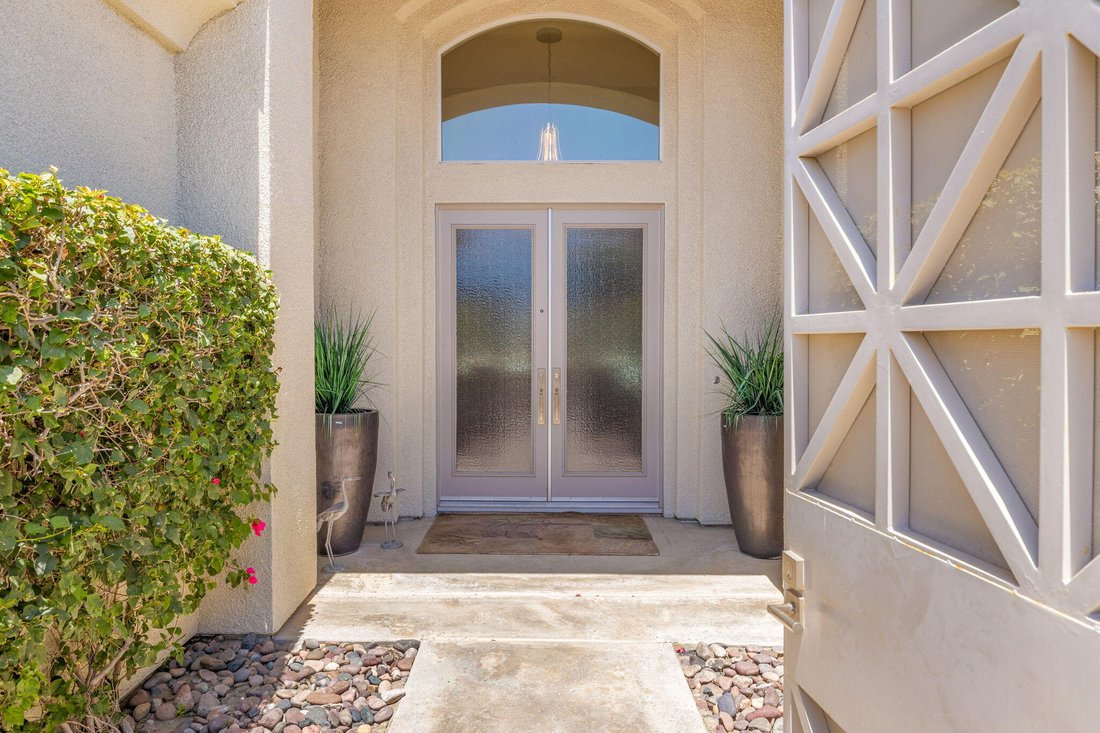
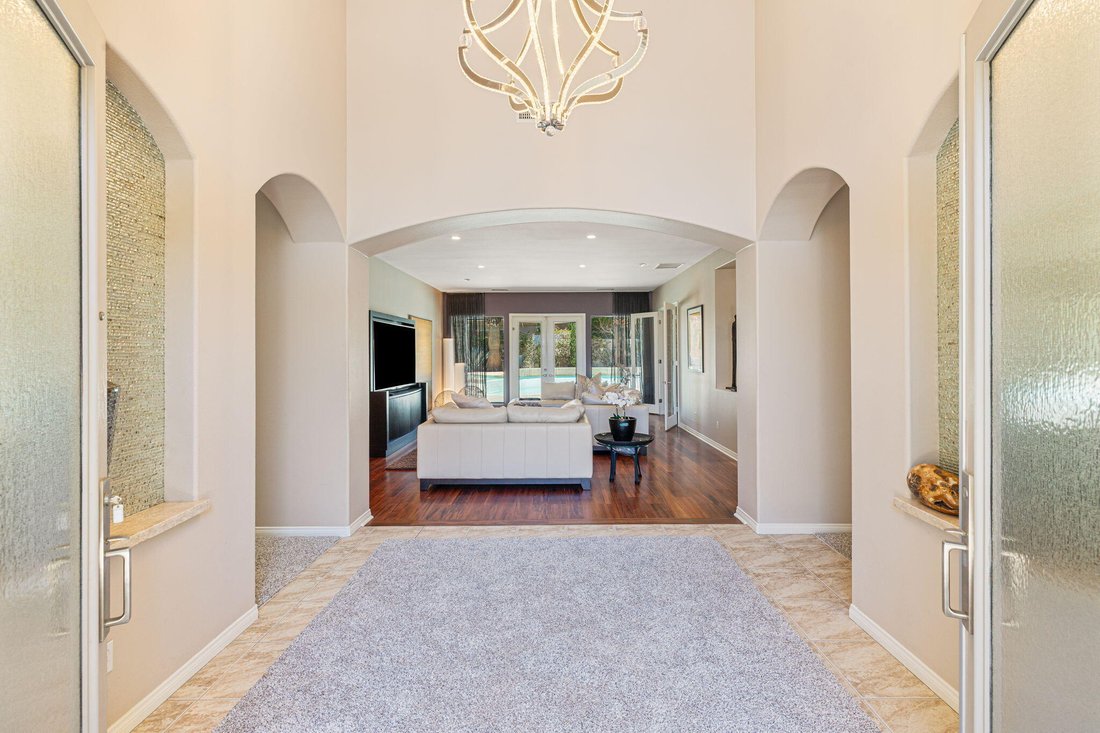
The refined details extend across the entire residence, featuring 8-foot wood and glass doors, soaring 12-foot ceilings,
The refined details extend across the entire residence, featuring 8-foot wood and glass doors, soaring 12-foot ceilings, and thoughtfully positioned skylights that fill key areas with natural light while enhancing the spacious ambiance throughout. The home features distinctive lighting with each area enhanced by carefully selected fixtures that elevate each space into a sophisticated environment. The chef’s kitchen with espresso colored cabinetry, accenting backsplash, elegant Taj Mahal quartz countertops, premium Kitchen-aid built-in appliances, center island with gas range, expansive counter space and peninsula allowing enough room for gathering or creating your favorite dishes. The gorgeous kitchen flows into the eat-in dining and family room making this an ideal place to cuddle up for movie night in front of the one of two gas fireplaces.
The home is perfect for both relaxation and entertainment. Offering three spacious bedrooms, three and ¼ baths and a primary retreat that fills every need including a spa-like bath with oversized freestanding tub, large custom tile shower with glass-enclosure, flex area ideal for yoga, office or cozy reading ....you decide.... But... the real show stopper is the two, YES TWO, floor to ceiling dream custom closets, including open shelving to display your favorites, a dressing area with full length mirror, and more than enough hanging space. Follow down the hallway to the second en-suite bedroom, hall bathroom with custom tile and glass enclosed shower with exterior entrance to accommodate the outside guests and one more large bedroom.
The spacious bi-level patio offers two fire features, a spa spillover, bubbling water feature, new Pentair pool equipment (under warranty), built-in BBQ and enough space for large gatherings. There are too many features to list you’ll need to see for yourself.
This home is ideally situated near the famous Disney Cotino property. By this fall, you will have the opportunity to enjoy new restaurants and shopping when Disney’s ’’Main Street’’ is completed. Centrally located to just about everything the desert has to offer.
Come enjoy the tranquility of this special home, you won’t be disappointed
-
Tipo di proprietà
Casa
-
Piani
1
-
Anno di costruzione
2004
-
Prezzo/piede²
$376
Caratteristiche
- Piscina
- Garage
- Camino
- Cabina armadio
- Campo da tennis
- Comunità recintata
- Lavanderia
- Ufficio
- Cancello
Esplora la zona
L'agente La contatterà al più presto
Pubblicato da
Prenota una visita con the agent
Scegli una data e indica se preferisci un tour virtuale o di persona con l’agente.
The data relating to real estate for sale on this site comes in part from the Broker Reciprocity/IDX program of the California Desert Association of REALTORS®. Information provided is thought to be reliable but is not guaranteed to be accurate; you are advised to verify facts that are important to you. IDX information is provided exclusively for consumers' personal, non-commercial use and may not be used for any purpose other than to identify prospective properties consumers may be interested in purchasing. No warranties, expressed or implied, are provided for the data herein, or for their use or interpretation by the user. The California Desert Association of REALTORS® does not create, control or review the property data displayed herein and take no responsibility for the content of such records. Federal law prohibits discrimination on the basis of race, color, religion, sex, handicap, familial status or national origin in the sale, rental or financing of housing. Information deemed reliable but not guaranteed. Copyright © 2026 California Desert Association of REALTORS®. All Rights Reserved.
Proprietà simili nelle vicinanze
Nuovi annunci a Rancho Mirage



Esplora più immobili in vendita
tipi di proprietà Rancho Mirage, CA, Stati Uniti
Rancho Mirage, CA, Stati Uniti ricerche popolari
- Proprietà immobiliari con Piscina a Rancho Mirage, CA, Stati Uniti
- Proprietà immobiliari Comunità recintata a Rancho Mirage, CA, Stati Uniti
- Proprietà immobiliari Moderno a Rancho Mirage, CA, Stati Uniti
- Proprietà immobiliari con Campo da tennis a Rancho Mirage, CA, Stati Uniti
- Proprietà immobiliari Vista sul lago a Rancho Mirage, CA, Stati Uniti
- Proprietà immobiliari Equestre a Rancho Mirage, CA, Stati Uniti
- Proprietà immobiliari Lungomare a Rancho Mirage, CA, Stati Uniti
- Proprietà immobiliari con Cinema a Rancho Mirage, CA, Stati Uniti
- Proprietà immobiliari Lungolago a Rancho Mirage, CA, Stati Uniti
- Proprietà immobiliari Vista Città a Rancho Mirage, CA, Stati Uniti
- Proprietà immobiliari Costiera a Rancho Mirage, CA, Stati Uniti
- Proprietà immobiliari Collina a Rancho Mirage, CA, Stati Uniti
Guide e storie correlate
La fiducia dei migliori broker del mondo
Gli agenti dietro le proprietà più straordinarie del mondo pubblicano su JamesEdition.
- Annunci di Sotheby's, Christie's, BARNES ed Engel & Völkers
- Ogni annuncio è verificato prima della pubblicazione
- Si metta in contatto diretto con agenti verificati
Continuando, accetta i nostri Termini e la nostra Informativa sulla privacy.
partnered with