$2,795,000
Rifugio di Lusso in Riva al Lago con Ampia Oasi all'Aperto
- 4 Camere
- 5 Bagni
- 5,699 Sqft
- Aggiornato: Novembre 7
- 1
- MLS#219153406
Informazioni sulla proprietà
La descrizione è stata tradotta automaticamente.
La descrizione viene visualizzata nella lingua originale.
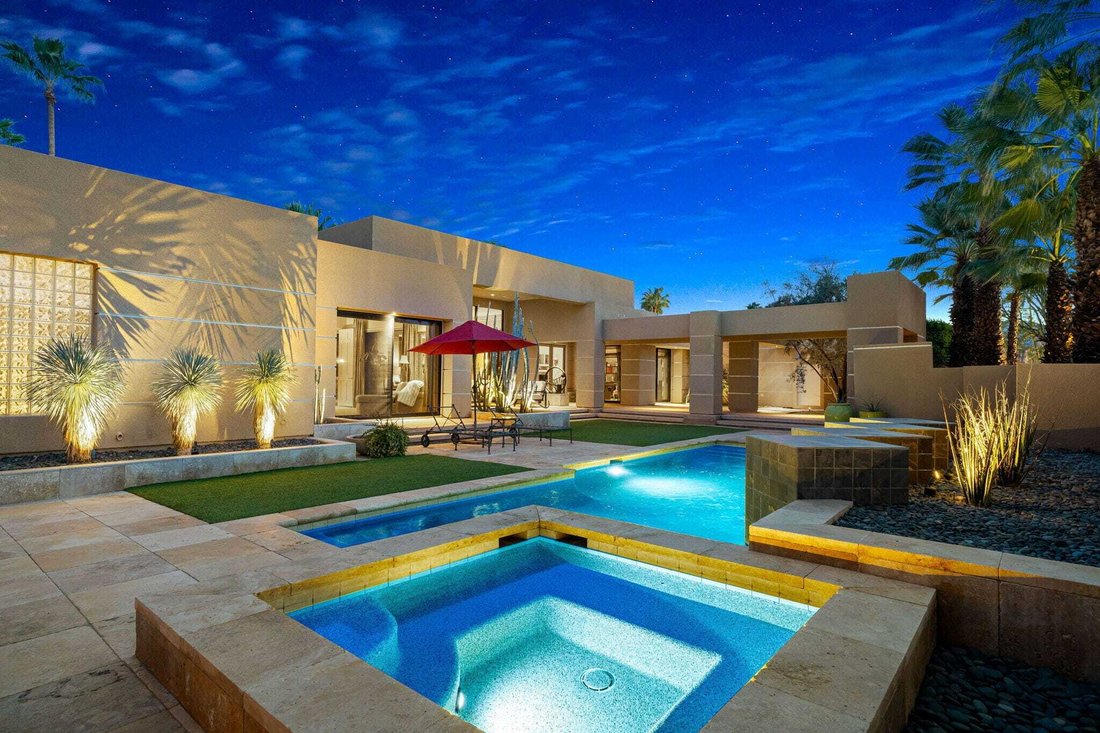
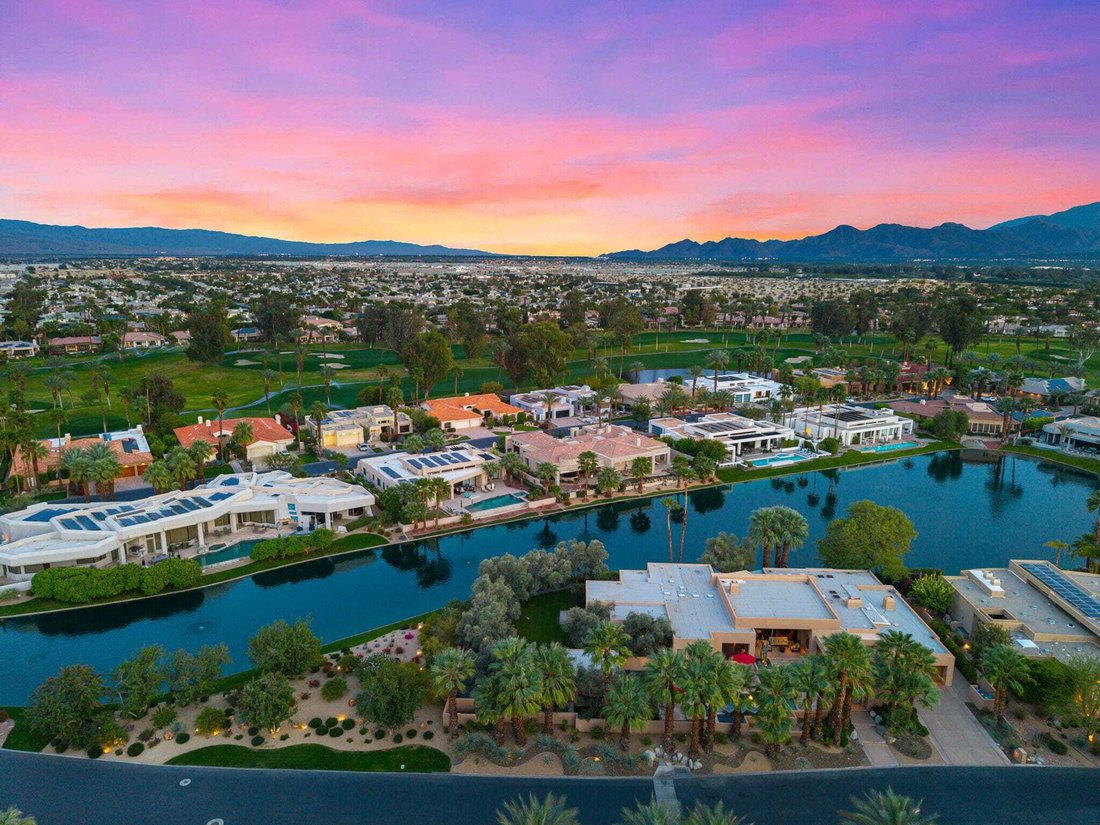
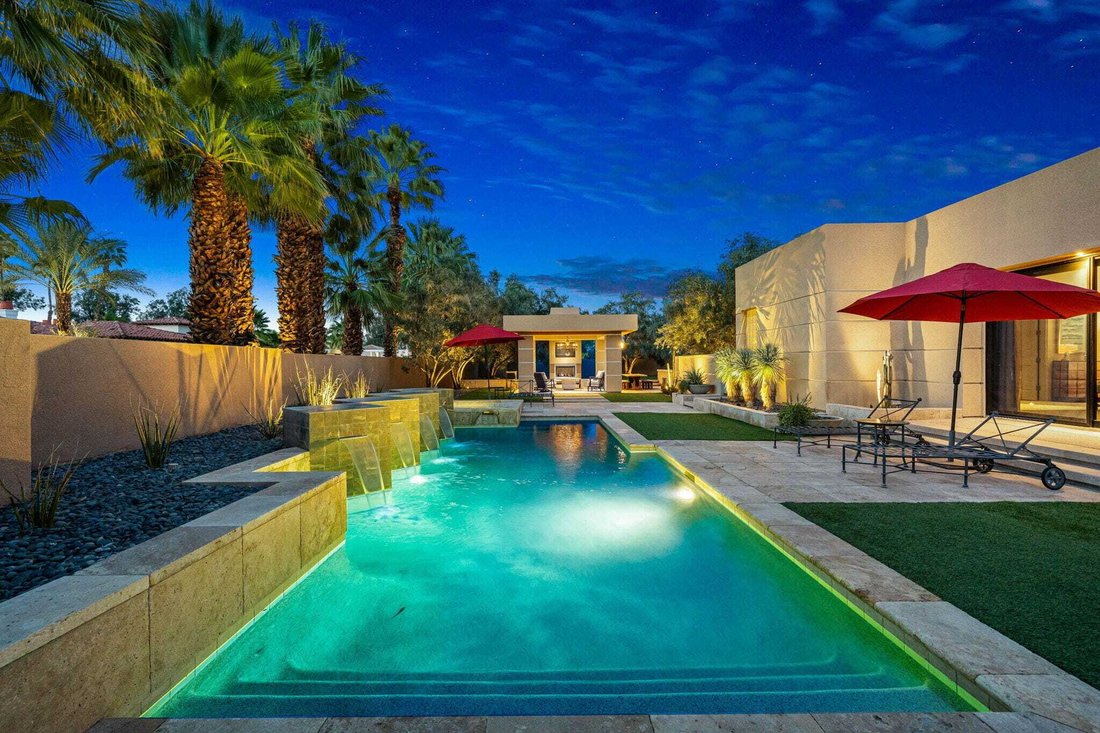
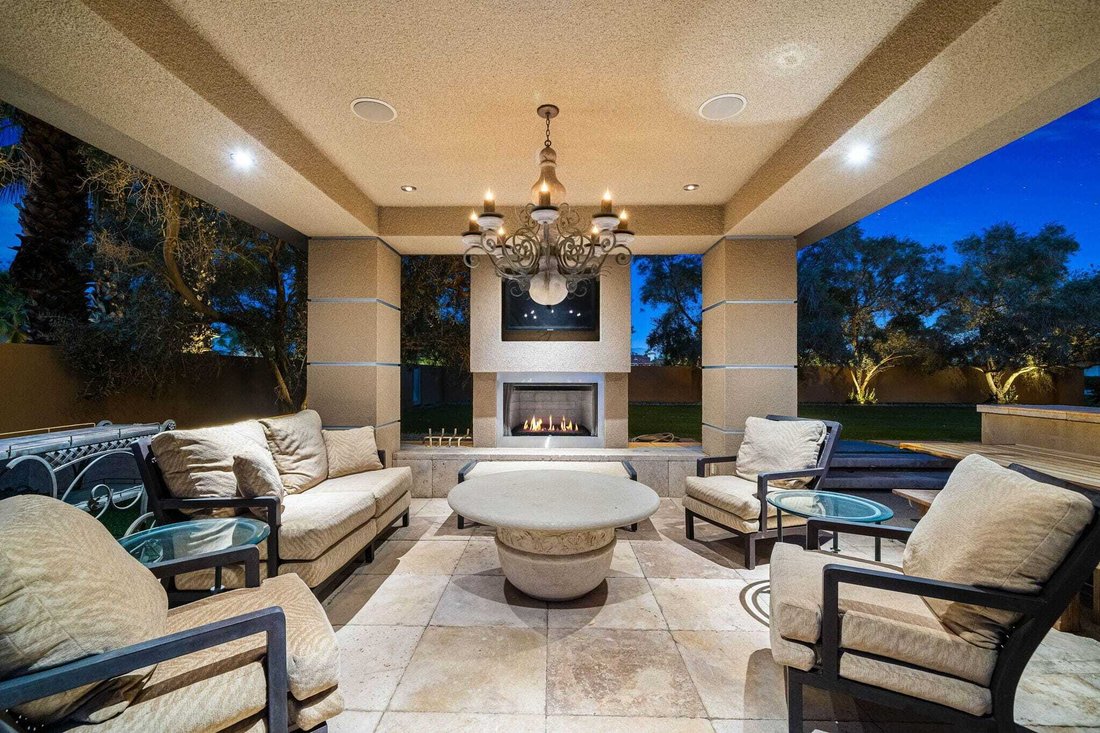
Spectacular Custom Lakeside Compound with Expansive Outdoor Living Spaces, Contemporary Architecture, Renovated Luxury Interiors - Home of Tennis Legend Mark Woodforde. Enter through Double Gates to a resort compound on a double lot with custom landscaping including numerous Palm and Olive Trees. Double Glass Entry Doors lead to an open Great Room with walls of glass framing the lake and the pool
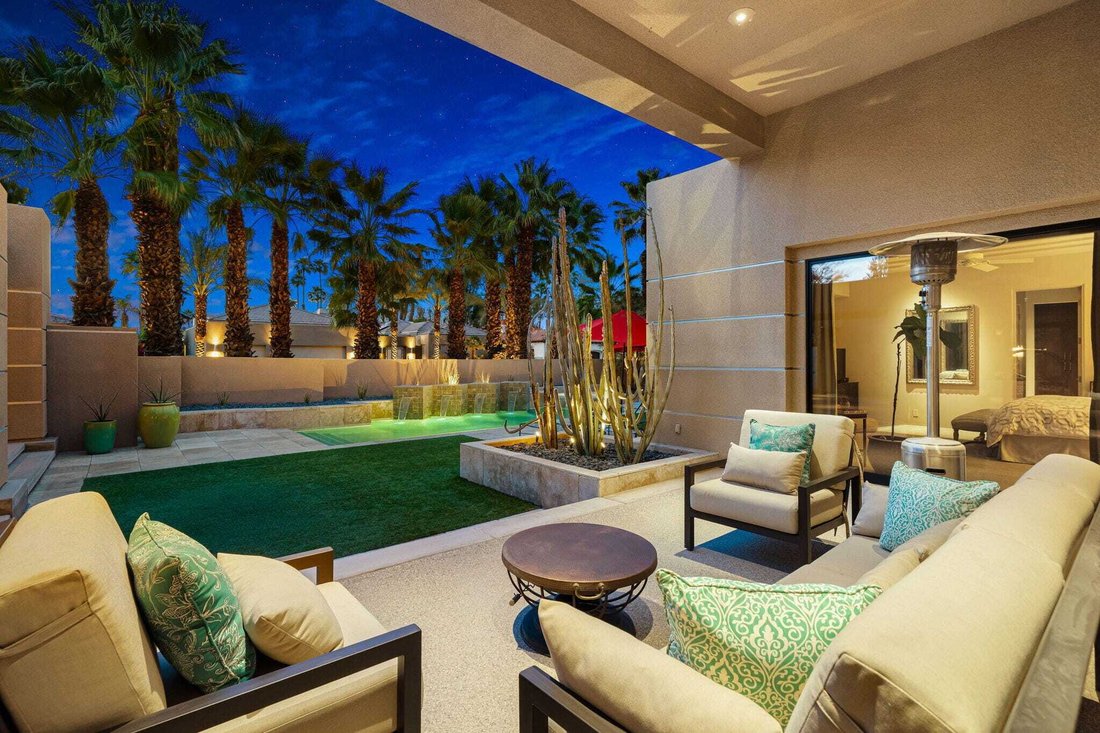
Spectacular Custom Lakeside Compound with Expansive Outdoor Living Spaces, Contemporary Architecture, Renovated Luxury Interiors - Home of Tennis Legend Mark Woodforde. Enter through Double Gates to a resort compound on a double lot with custom landscaping including numerous Palm and Olive Trees. Double Glass Entry Doors lead to an open Great Room with walls of glass framing the lake and the pool terrace, clerestory windows, a fireplace, an entertainer’s bar and a stunning dining room with a custom ceiling and stylish lighting - a dramatic space to gather family or entertain large groups of friends. Open Kitchen, Dining and Family Room also overlook the lake and provide informal gathering space. Gourmet Chef’s Kitchen features a large social island with seating, granite countertops, upgraded appliances and custom cabinetry with lighting. Informal Dining overlooks the lake terrace and BBQ area and Family/Media Room has a contemporary fireplace and great space for those movie nights. An office/library with fireplace opens to the Great Room. A nearby powder room services both formal and informal spaces. Primary Bedroom Suite features sliders to the pool terrace, marble and travertine tiled bath with spa tub, shower and double vanities and an oversized closet with custom built-ins. Guest Room 1 overlooks the lake and could be a second primary with ensuite bath clad in granite and travertine. A dramatic hallway leads to a separate guest wing that includes two bedrooms and a large living room and separate terraces. Bedrooms with ensuite marble and travertine clad bathrooms and sliders to individual terraces. Outside is a true resort yard with a large pool and spa with waterfalls, Covered outdoor living room with a fireplace and TV, Outdoor Kitchen and Dining Area perfect for big family events or parties, expansive grass lawns and multiple stone terraces surrounding the pool side and the lake side. Lutron lighting system and automatic shades. Located in coveted Fairway Estates of Mission Hills Country Club, home of grass, clay and hardcourt tennis, pickleball and three 18 hole championship golf courses. Privacy, Contemporary Luxury and Space provide the perfect resort compound for family or friends - come home to your desert retreat!
-
Tipo di proprietà
Casa
-
Anno di costruzione
1995
-
Prezzo/piede²
$490
Caratteristiche
- Piscina
- Vista sulle montagne
- Camino
- Giardino
- Vista sul lago
- Terrazza
- Cucina aperta
- Moderno
- Campo da tennis
Caratteristiche
Lot
- Vista sulle montagne
- Vista sull'acqua
- Privacy
- Vista sul lago
- Rinnovato
- Moderno
Interni
- Soffitto alto
- Ufficio
- Camino
- Isola della cucina
- Idromassaggio
- Bar
- Cucina aperta
- Controsoffitti in pietra
Outdoor
- Terrazza
- Piscina
- Cucina esterna
- Campo da tennis
- Spazio di vita all'aperto
- Cancello
- Giardino
Esplora la zona
12165 Turnberry Drive, Rancho Mirage, California, 92270, USA, Stati Uniti
Visualizza su Google Maps
Prezzo per sqft
Basso
Alto
Iscritto da 6 anni
Hai chiesto informazioni su questa proprietà
L'agente La contatterà al più presto
Pubblicato da
118
Annunci
2021
Iscritto
Prenota una visita con the agent
Scegli una data e indica se preferisci un tour virtuale o di persona con l’agente.
Data preferita
Tipo di tour

Bennion Deville Homes
71691 Highway 111, 92270-4441, Rancho Mirage, California, United States
Visualizza profilo agenzia
Ultimo aggiornamento
Novembre 7
Prima pubblicazione
Ottobre 2
Riferimento annuncio
287114b2-bcc6-11f1-831f-6045bdd61ac4
Proprietà simili nelle vicinanze
Nuovi annunci a Rancho Mirage



Esplora più immobili in vendita
tipi di proprietà Rancho Mirage, CA, Stati Uniti
Rancho Mirage, CA, Stati Uniti ricerche popolari
- Proprietà immobiliari con Piscina a Rancho Mirage, CA, Stati Uniti
- Proprietà immobiliari Comunità recintata a Rancho Mirage, CA, Stati Uniti
- Proprietà immobiliari con Campo da tennis a Rancho Mirage, CA, Stati Uniti
- Proprietà immobiliari Moderno a Rancho Mirage, CA, Stati Uniti
- Proprietà immobiliari Vista sul lago a Rancho Mirage, CA, Stati Uniti
- Proprietà immobiliari Lungomare a Rancho Mirage, CA, Stati Uniti
- Proprietà immobiliari Lungolago a Rancho Mirage, CA, Stati Uniti
- Proprietà immobiliari con Cinema a Rancho Mirage, CA, Stati Uniti
- Proprietà immobiliari Vista Città a Rancho Mirage, CA, Stati Uniti
- Proprietà immobiliari con Bagno turco a Rancho Mirage, CA, Stati Uniti
- Proprietà immobiliari Equestre a Rancho Mirage, CA, Stati Uniti
- Proprietà immobiliari Collina a Rancho Mirage, CA, Stati Uniti
Guide e storie correlate
La fiducia dei migliori broker del mondo
Gli agenti dietro le proprietà più straordinarie del mondo pubblicano su JamesEdition.
- Annunci di Sotheby's, Christie's, BARNES ed Engel & Völkers
- Ogni annuncio è verificato prima della pubblicazione
- Si metta in contatto diretto con agenti verificati
Continuando, accetta i nostri Termini e la nostra Informativa sulla privacy.
Brokerages we
partnered with
partnered with