$5,000,000
Scopri Una Serena Oasi DI Lusso Ispirata Alla Toscana
- 4 Camere
- 5 Bagni
- 5,004 Sqft
- Aggiornato: Settembre 8
- MLS#219141044
Informazioni sulla proprietà
La descrizione è stata tradotta automaticamente.
La descrizione viene visualizzata nella lingua originale.
Nestled within the exclusive Tuscan-inspired enclave of Bella Clancy, this exceptional 5,004 square feet estate is under construction, with completion anticipated in Q1 2027. Blending timeless Tuscan-inspired architecture with a serene, contemporary interior, the residence is thoughtfully designed around views, privacy, entertaining, and indoor-outdoor living. Privacy is a defining feature, with t
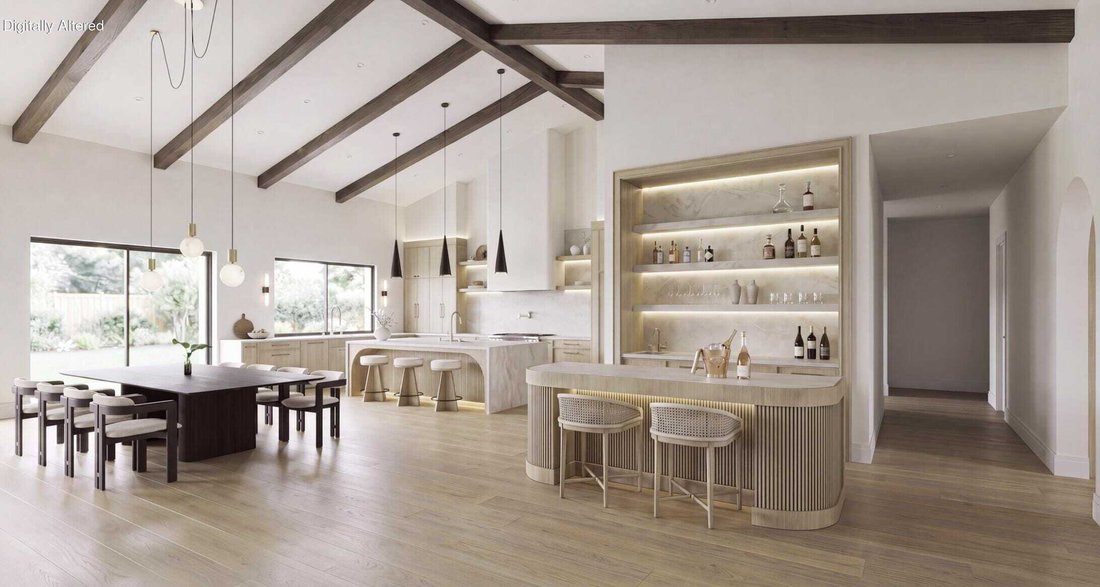
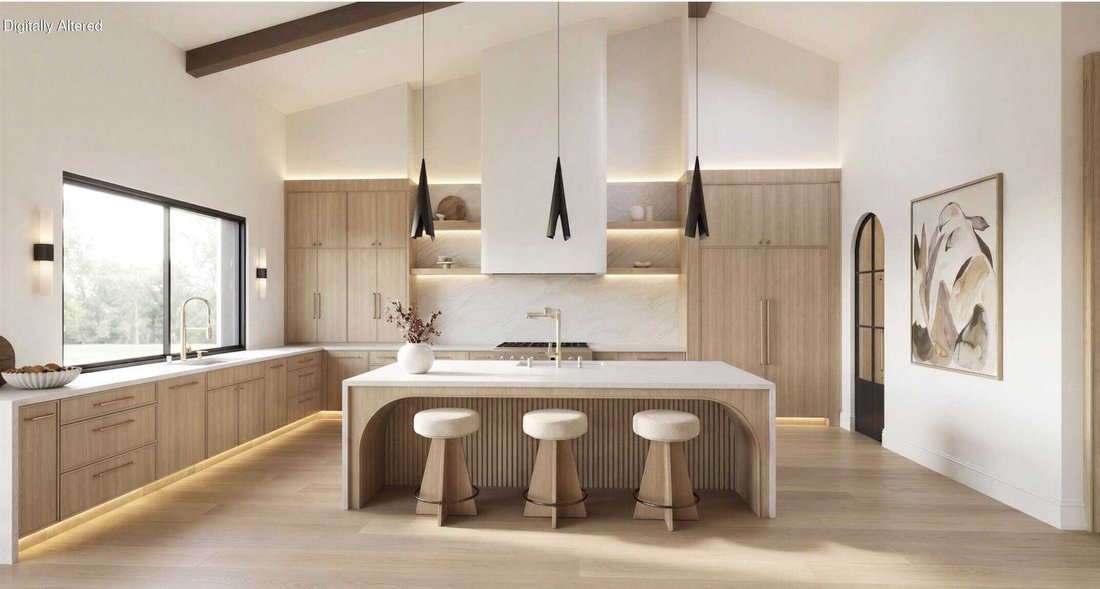
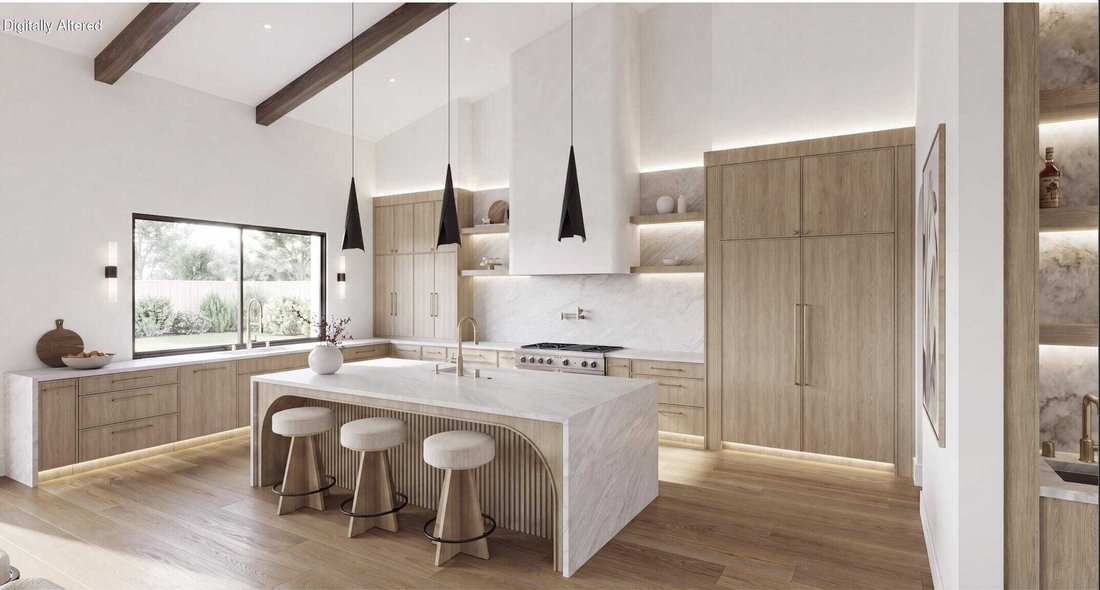
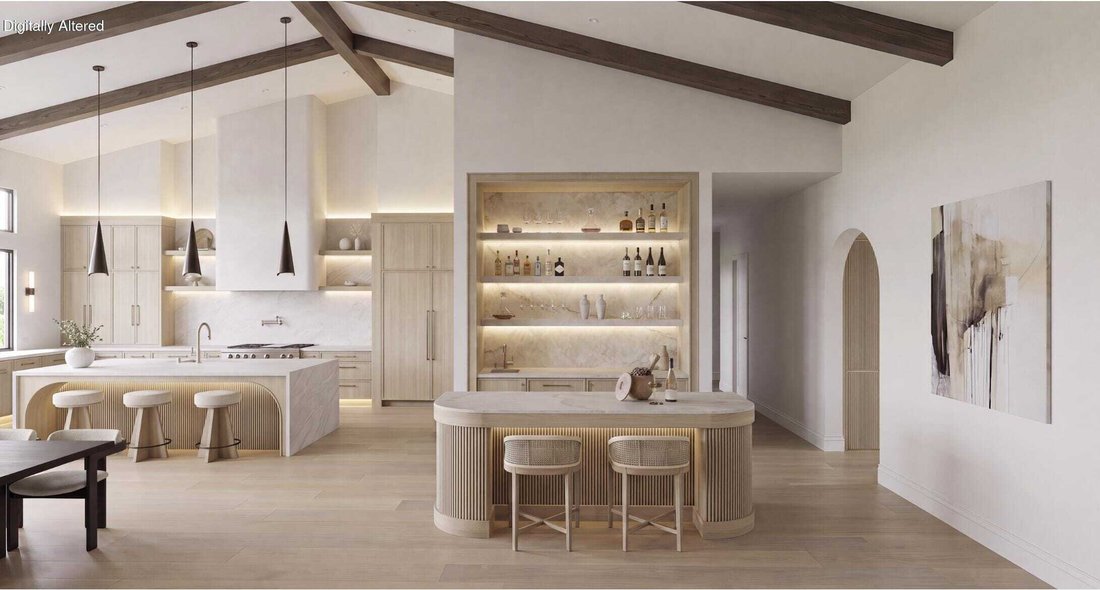
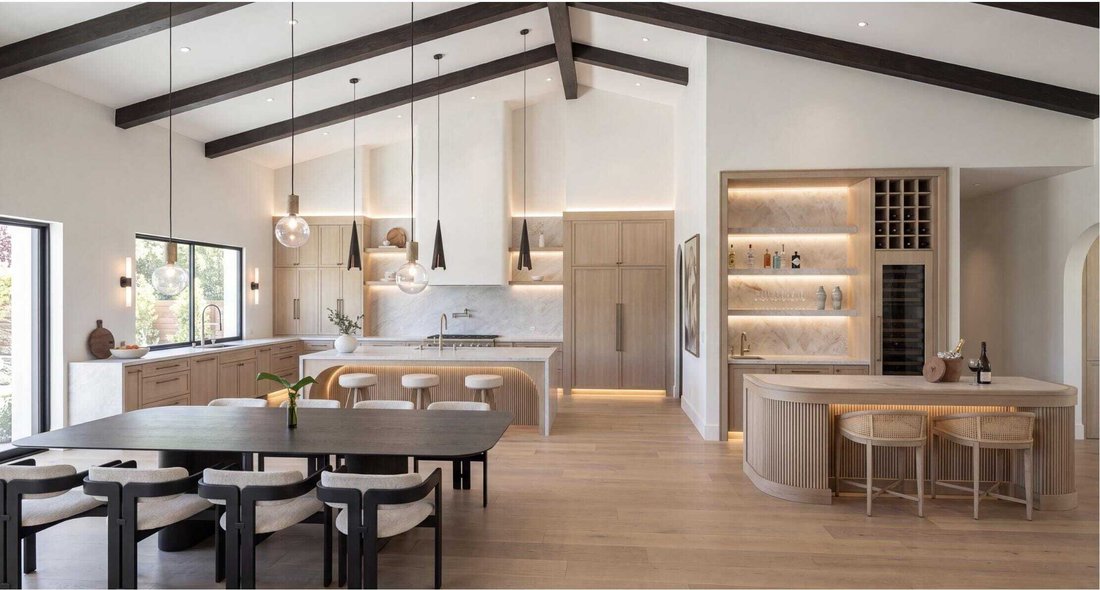
Nestled within the exclusive Tuscan-inspired enclave of Bella Clancy, this exceptional 5,004 square feet estate is under construction, with completion anticipated in Q1 2027. Blending timeless Tuscan-inspired architecture with a serene, contemporary interior, the residence is thoughtfully designed around views, privacy, entertaining, and indoor-outdoor living. Privacy is a defining feature, with two distinct primary suites, each offering direct access to the desirable south-facing backyard and pool. A third west-facing ensuite bedroom provides additional accommodations, while a versatile bonus room offers flexibility for a home office, gym, or additional living space. A private detached ensuite casita, accessed through the front courtyard, provides an ideal guest retreat. Inside, the design embraces a quiet, Zen-inspired aesthetic with expansive living spaces, soaring 20-foot vaulted ceilings, warm natural materials, and a soft, sophisticated palette. Upon entry, a dramatic porcelain-clad feature wall commands attention, anchored by a sleek glass-front linear fireplace and finished with a Taj Mahal porcelain floating hearth. The result is a striking yet calming focal point that sets the tone for the home’s serene, contemporary interior. Elevated finishes include 7-inch-high baseboards, Crystal porcelain countertops throughout, reeded oak detailing, brushed bronze hardware, and 10-inch-wide brushed plank flooring. The elegant entertaining bar features a wine refrigerator, panel-ready dishwasher drawer, ice machine, sink, and reeded oak detailing surrounding the island. From the bar, the space flows seamlessly into the refined chef’s kitchen, featuring a beautiful Venetian plaster hood, panel-ready appliances, double sinks and dishwashers, and a glass-enclosed butler’s pantry with double ovens and pull-out refrigeration. This exceptional new construction offers a rare opportunity to personalize select finishes and design elements while construction is underway, if one desires. With its serene interior, exceptional floor plan, private guest accommodations, and desirable south-facing orientation, this residence offers a sophisticated and tranquil desert retreat in one of Rancho Mirage’s most coveted neighborhoods.
-
Tipo di proprietà
Casa
-
Anno di costruzione
2026
-
Prezzo/piede²
$999
Caratteristiche
- Piscina
- Vista sulle montagne
- Camino
- Garage
- Moderno
- Centro Fitness / Palestra
- Nuove costruzioni
- Ufficio
- Privacy
Caratteristiche
Lot
- Vista sulle montagne
- Privacy
- Nuove costruzioni
- Moderno
Interni
- Ufficio
- Camino
- Bar
- Centro Fitness / Palestra
Outdoor
- Piscina
- Garage
Esplora la zona
1 Via Perugia Rancho Mirage CA 92270, California, Stati Uniti
Visualizza su Google Maps
Prezzo per sqft
Basso
Alto
Iscritto da 7 mesi
Hai chiesto informazioni su questa proprietà
L'agente La contatterà al più presto
Pubblicato da
2
Annunci
2026
Iscritto
Prenota una visita con Anne Hug
Scegli una data e indica se preferisci un tour virtuale o di persona con l’agente.
Data preferita
Tipo di tour

Bennion Deville Homes
71691 Highway 111, 92270-4441, Rancho Mirage, California, United States
Visualizza profilo agenzia
Ultimo aggiornamento
Settembre 8
Prima pubblicazione
Agosto 16
Riferimento annuncio
05e521c5-970b-11f1-831f-6045bdd61ac4
Proprietà simili nelle vicinanze
Nuovi annunci a Rancho Mirage





Esplora più immobili in vendita
tipi di proprietà Rancho Mirage, CA, Stati Uniti
Rancho Mirage, CA, Stati Uniti ricerche popolari
- Proprietà immobiliari con Piscina a Rancho Mirage, CA, Stati Uniti
- Proprietà immobiliari Comunità recintata a Rancho Mirage, CA, Stati Uniti
- Proprietà immobiliari con Campo da tennis a Rancho Mirage, CA, Stati Uniti
- Proprietà immobiliari Moderno a Rancho Mirage, CA, Stati Uniti
- Proprietà immobiliari Vista sul lago a Rancho Mirage, CA, Stati Uniti
- Proprietà immobiliari Lungomare a Rancho Mirage, CA, Stati Uniti
- Proprietà immobiliari Equestre a Rancho Mirage, CA, Stati Uniti
- Proprietà immobiliari Lungolago a Rancho Mirage, CA, Stati Uniti
- Proprietà immobiliari Vista Città a Rancho Mirage, CA, Stati Uniti
- Proprietà immobiliari Collina a Rancho Mirage, CA, Stati Uniti
- Proprietà immobiliari con Cinema a Rancho Mirage, CA, Stati Uniti
- Proprietà immobiliari con Bagno turco a Rancho Mirage, CA, Stati Uniti
Guide e storie correlate
La fiducia dei migliori broker del mondo
Gli agenti dietro le proprietà più straordinarie del mondo pubblicano su JamesEdition.
- Annunci di Sotheby's, Christie's, BARNES ed Engel & Völkers
- Ogni annuncio è verificato prima della pubblicazione
- Si metta in contatto diretto con agenti verificati
Continuando, accetta i nostri Termini e la nostra Informativa sulla privacy.
brokerages we
partnered with
partnered with