$3,600,000
Casa Contemporanea Mozzafiato Con Vista Mozzafiato Sulle Montagne
- 4 Camere
- 7 Bagni
- 4,346 Sqft
- Aggiornato: Oggi
- MLS#219155483PS
Informazioni sulla proprietà
La descrizione è stata tradotta automaticamente.
La descrizione viene visualizzata nella lingua originale.
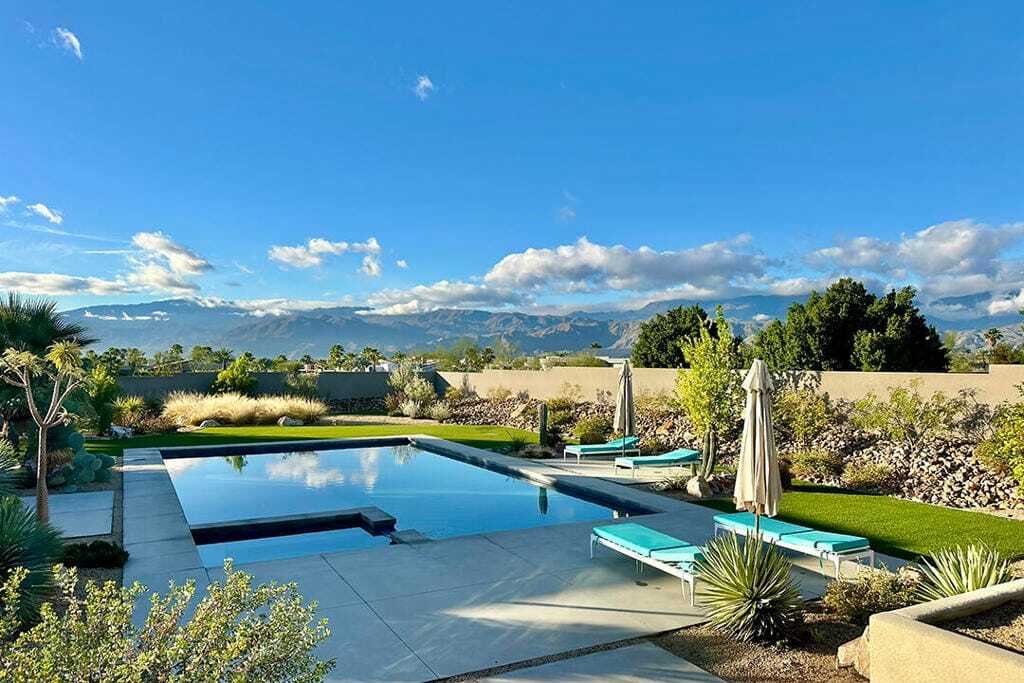
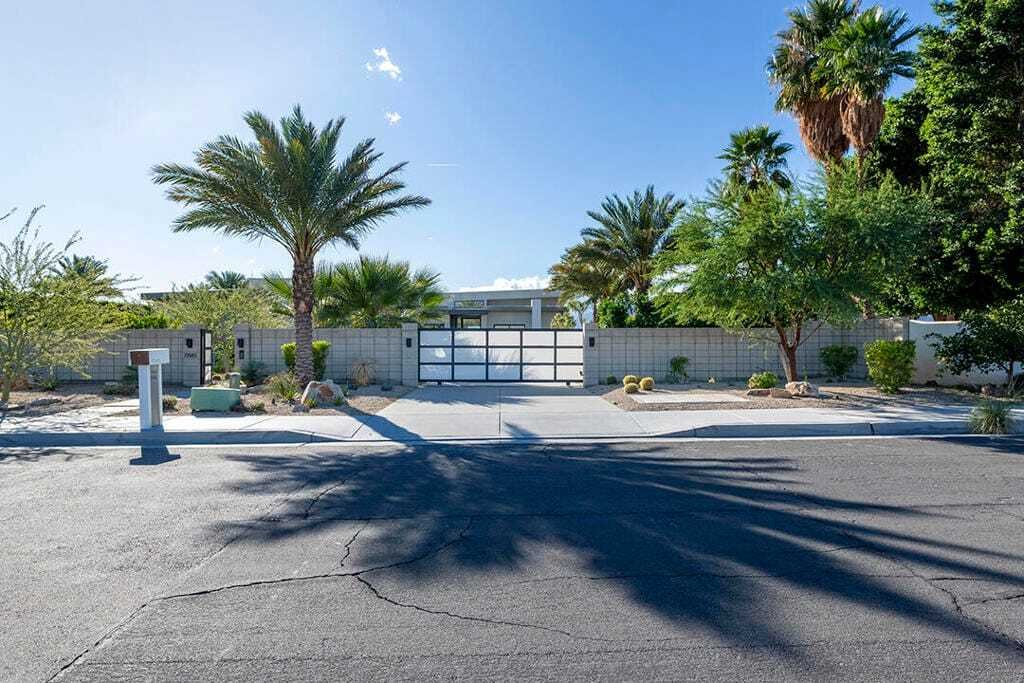
This exceptionally designed, ultra-private contemporary home was completed in 2022 and is set on a three-fourths-acre lot. The property features a generous motor court with a motorized entry gate, an ideal southern orientation that captures spectacular mountain views, and a home that represents a compelling blend of modern architecture, thoughtful layout, and resort-style living. Entering through
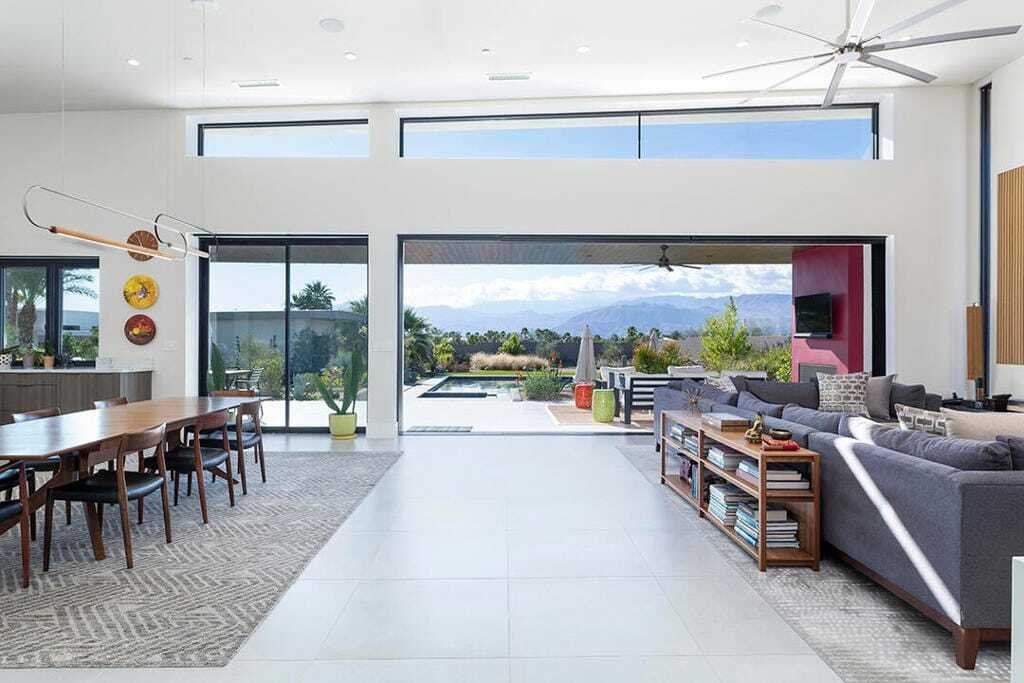
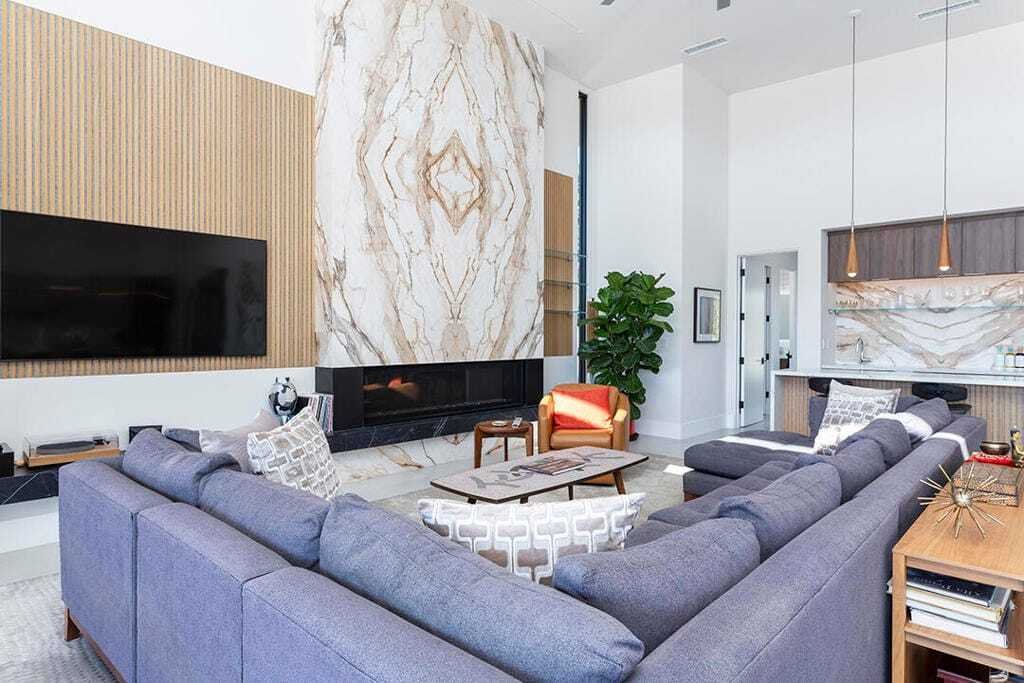
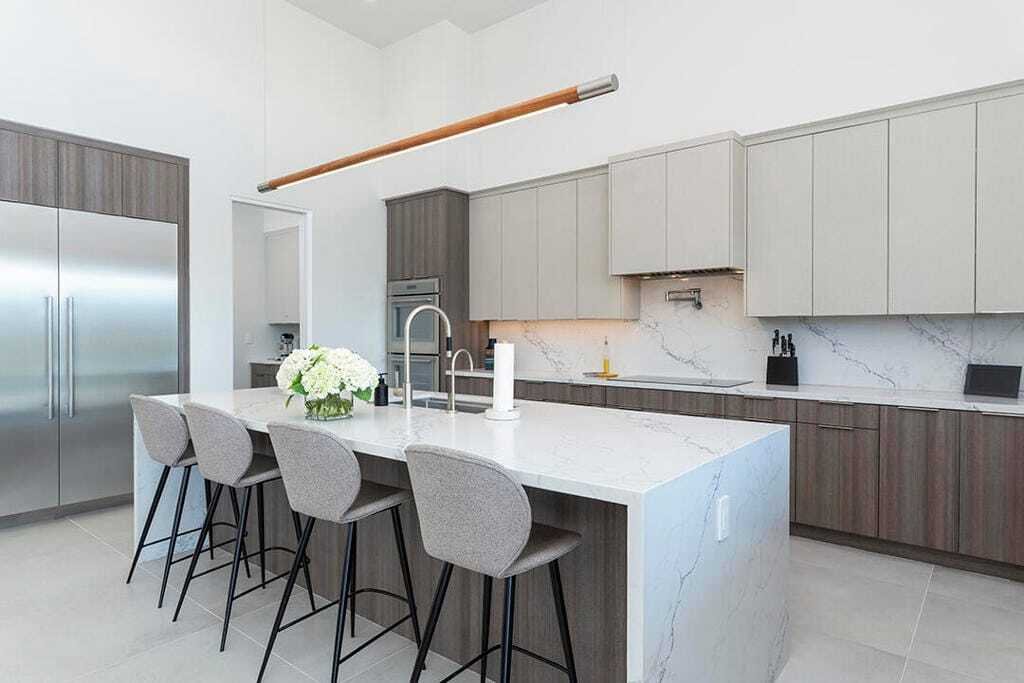
This exceptionally designed, ultra-private contemporary home was completed in 2022 and is set on a three-fourths-acre lot. The property features a generous motor court with a motorized entry gate, an ideal southern orientation that captures spectacular mountain views, and a home that represents a compelling blend of modern architecture, thoughtful layout, and resort-style living. Entering through the pivoting glass front door, a grand entry hall leads to the sophisticated and inviting central living space beyond. Both comfortable and visually striking, this area features vaulted ceilings, clerestory windows, a well-appointed wet bar, and a generous living area centered around a wide horizontal fireplace accented with bookended marble and contemporary wood detailing. The open dining room and chef’s kitchen extend beyond, with the kitchen offering a full suite of Thermador appliances, light gray modern wood cabinetry, a substantial eat-in prep island, and a butler’s pantry. In the living room, a wall of sliding glass doors pocket away, allowing for a seamless connection between the interior and the covered outdoor living and dining areas. A wood-accented overhang with a professional misting system provides shade while framing elevated views of the Sean Lockyer-designed landscape and the mountains beyond. The backyard is thoughtfully arranged with an outdoor kitchen, a fire-pit conversation area, and a detached casita with an en-suite bath. The casita also includes a pool bath accessible from the exterior, offering added convenience for guests. Within the main residence, the tranquil primary suite enjoys direct access to the rear covered patio and pool areas, along with serene mountain views. The spa-inspired en-suite bathroom features dual vanities, a large walk-in shower, a soaking tub, and a spacious walk-in closet. Three additional bedrooms are located within the main home, each with its own en-suite bathroom. A generous media room, guest powder bath, and a bonus room positioned off the motor court at the far end of the two-car garage provide additional flexibility. This bonus space could serve as an optional sixth bedroom, home gym, or office. Located just minutes from premier shopping and dining, this contemporary estate also offers the opportunity to be purchased furnished, with furnishings available outside of escrow per inventory.
-
Tipo di proprietà
Casa
-
Anno di costruzione
2022
-
Prezzo/piede²
$828
Caratteristiche
- Piscina
- Vista sulle montagne
- Camino
- Garage
- Cinema
- Cucina aperta
- Moderno
- Focolare
- Cucina esterna
Caratteristiche
Lot
- Vista sulle montagne
- Privacy
- Nuove costruzioni
- Moderno
Interni
- Soffitto alto
- Camino
- Isola della cucina
- Bar
- Cinema
- Cucina aperta
- Cabina armadio
Outdoor
- Parcheggio
- Focolare
- Piscina
- Garage
- Cucina esterna
- Spazio di vita all'aperto
- Cancello
- Giardino
Esplora la zona
72145 Via Vail Rancho Mirage CA 92270, California, Stati Uniti
Visualizza su Google Maps
Prezzo per sqft
Basso
Alto
Iscritto da 6 anni
Hai chiesto informazioni su questa proprietà
L'agente La contatterà al più presto
Pubblicato da
102
Annunci
2021
Iscritto
Prenota una visita con the agent
Scegli una data e indica se preferisci un tour virtuale o di persona con l’agente.
Data preferita
Tipo di tour

Bennion Deville Homes
71691 Highway 111, 92270-4441, Rancho Mirage, California, United States
Visualizza profilo agenzia
Ultimo aggiornamento
Oggi
Prima pubblicazione
Novembre 6
Riferimento annuncio
1a6e1c95-d917-11f1-820d-6045bdd61ac4
Proprietà simili nelle vicinanze
Nuovi annunci a Rancho Mirage
Esplora più immobili in vendita
tipi di proprietà Rancho Mirage, CA, Stati Uniti
Rancho Mirage, CA, Stati Uniti ricerche popolari
- Proprietà immobiliari con Piscina a Rancho Mirage, CA, Stati Uniti
- Proprietà immobiliari Comunità recintata a Rancho Mirage, CA, Stati Uniti
- Proprietà immobiliari con Campo da tennis a Rancho Mirage, CA, Stati Uniti
- Proprietà immobiliari Moderno a Rancho Mirage, CA, Stati Uniti
- Proprietà immobiliari Vista sul lago a Rancho Mirage, CA, Stati Uniti
- Proprietà immobiliari Lungomare a Rancho Mirage, CA, Stati Uniti
- Proprietà immobiliari Lungolago a Rancho Mirage, CA, Stati Uniti
- Proprietà immobiliari Vista Città a Rancho Mirage, CA, Stati Uniti
- Proprietà immobiliari Equestre a Rancho Mirage, CA, Stati Uniti
- Proprietà immobiliari con Cinema a Rancho Mirage, CA, Stati Uniti
- Proprietà immobiliari con Bagno turco a Rancho Mirage, CA, Stati Uniti
- Proprietà immobiliari Collina a Rancho Mirage, CA, Stati Uniti
Guide e storie correlate
La fiducia dei migliori broker del mondo
Gli agenti dietro le proprietà più straordinarie del mondo pubblicano su JamesEdition.
- Annunci di Sotheby's, Christie's, BARNES ed Engel & Völkers
- Ogni annuncio è verificato prima della pubblicazione
- Si metta in contatto diretto con agenti verificati
Continuando, accetta i nostri Termini e la nostra Informativa sulla privacy.
brokerages we
partnered with
partnered with