$1,900,000
6 Camere Da Letto Unifamiliare Indipendente
- 6 Camere
- 6 Bagni
- 4,274 Sqft
- 20,286 Sqft lot
- Aggiornato: Agosto 24
- MLS#CV26177248
Informazioni sulla proprietà
La descrizione è stata tradotta automaticamente.
La descrizione viene visualizzata nella lingua originale.
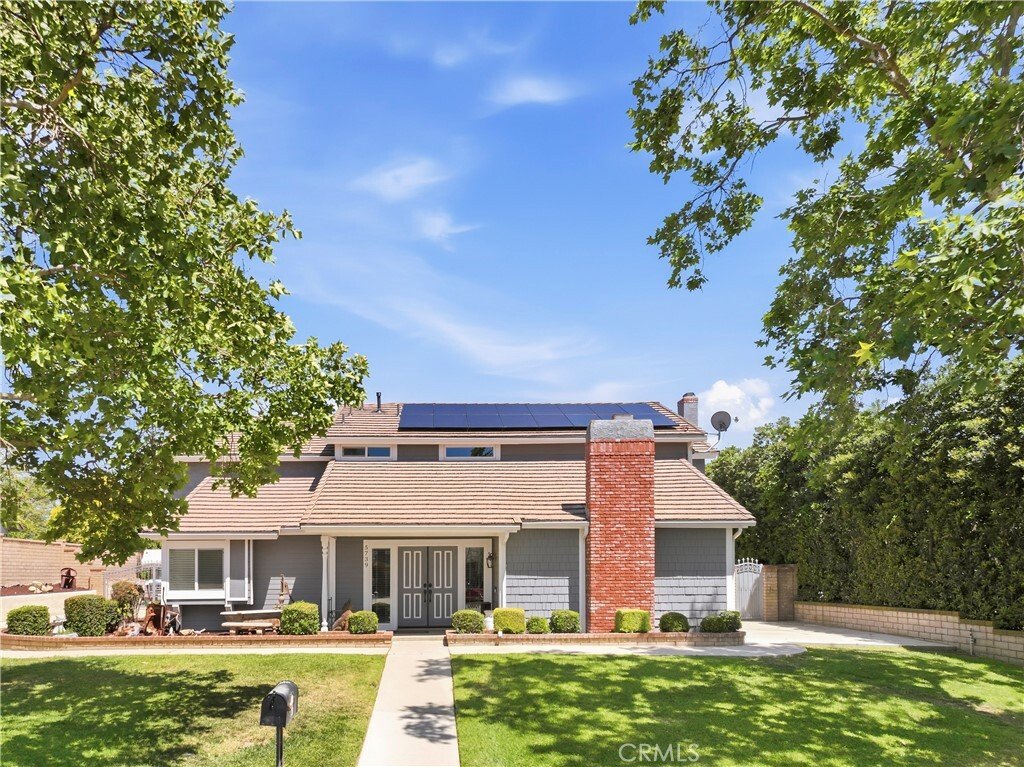
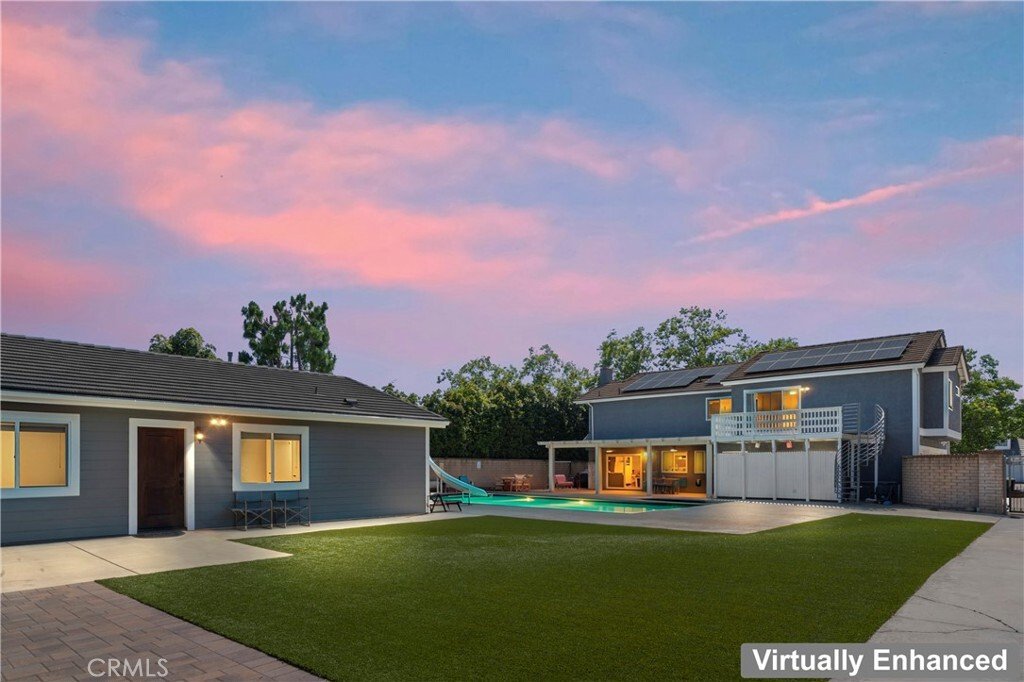
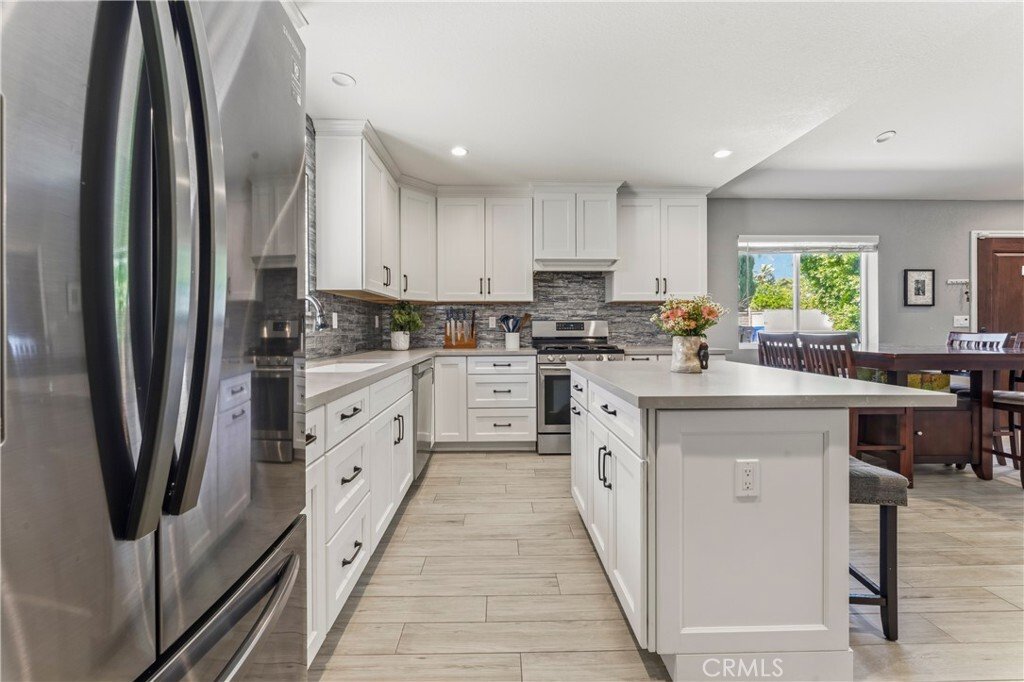
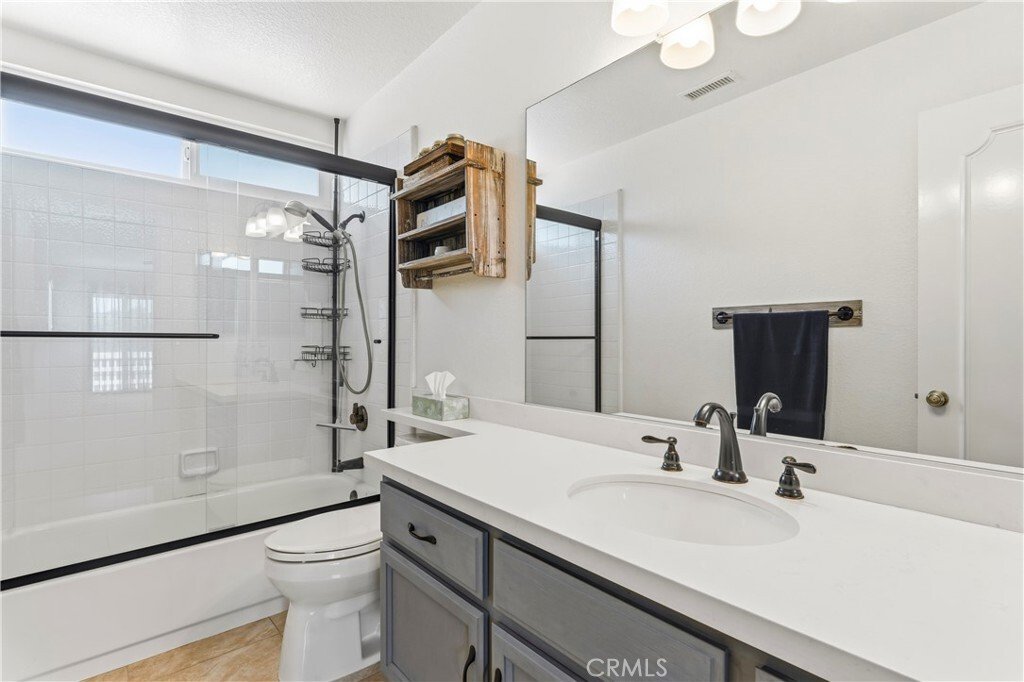
OWNER MAY CARRY LOAN AT BELOW MARKERT INTEREST RATE! A tree-lined neighborhood, this home offers a spacious main residence and detached ADU. The main home offers cathedral ceilings, a downstairs office and guest 1/2 bathroom, 2 white-washed brick fireplaces, custom cabinetry, a spiral staircase open to the living area below, formal dining area, a modern kitchen with an Island and nook, stainless s
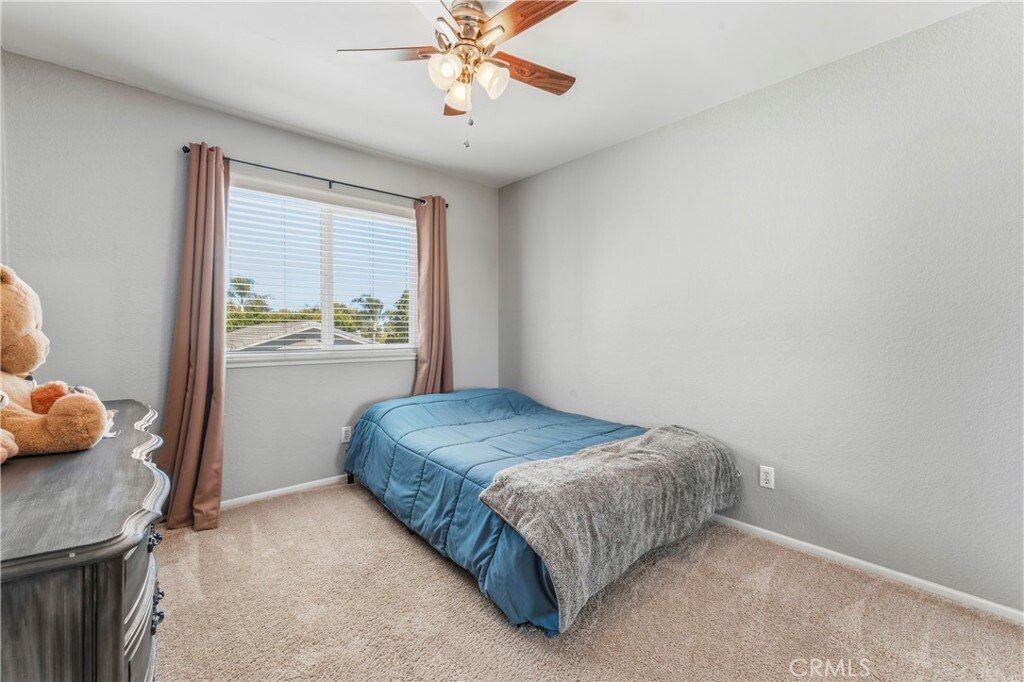
OWNER MAY CARRY LOAN AT BELOW MARKERT INTEREST RATE! A tree-lined neighborhood, this home offers a spacious main residence and detached ADU. The main home offers cathedral ceilings, a downstairs office and guest 1/2 bathroom, 2 white-washed brick fireplaces, custom cabinetry, a spiral staircase open to the living area below, formal dining area, a modern kitchen with an Island and nook, stainless steel appliance including dual electric ovens, gas range, microwave, wine refrigerator and walk-in pantry with direct access to the 3-car garage. Upstairs you will find a spacious loft with a wet bar and access to an outdoor deck and spiral staircase to the play pool with a slide and spa. The play pool design is 40’ x 18’ with depth of 4’, 5’ and 3’ to maximize play potential. The spa is an impressive 7’ x 12’. There are four bedrooms and 3 bathrooms upstairs, two are arranged “Jack and Jill” style with dual sinks. All bathrooms have been enhanced with chair-height toilets, updated lighting and modern colors and finishes, creating a clean and comfortable environment. The primary bedroom has dual sinks and closets. One is a walk-in. A Roman tub and low-entry shower with safety bar. These improvements reflect both functionality and attention to detail, resulting in a home that is truly move-in ready. The detached ADU, completed in 2022, has all the modern finishes and high ceilings, privacy for independent living. It has 2 bedrooms, 1 ½ bathrooms and a laundry room and modern kitchen! The outdoor living has also been elevated with professional system pavers that create an attractive and durable entertainment space. Steppingstones provide easy access throughout the yard with two well-placed Tuff Shed measuring 5x8 & 6x14 offer convenient storage. The landscaping has been enhanced with Arizona river rock, artificial turf in the back yard and mulch in the planters, contributing to strong curb appeal and a polished presentation that complements the natural foothill setting. As if that weren’t enough, this home is energy efficient with a 39 solar panels that are paid for free and clear, a whole house fan, updated insulation, newer furnace and water heater, updated roof and low maintenance and mature landscaping, an Aluma wood patio, block wall fencing, long easy access RV parking and cleanout, excellent schools and shopping with city lights and mountain views. (Main Home 3,096 sq. ft. | ADU=1,178 sq. ft.) Potential rental income on ADU is approximately $2,500/month.
-
Tipo di proprietà
Casa
-
Anno di costruzione
1984
-
Prezzo/piede²
$444
Caratteristiche
- Garage
- Camino
- Giardino
- Vista sulle montagne
- Idromassaggio
- Piscina
- Aria condizionata
- Lavanderia
- Balcone
Caratteristiche
Lot
- Vista sulle montagne
- Privacy
Interni
- Soffitto alto
- Ufficio
- Camino
- Aria condizionata
- Isola della cucina
- Piano cottura a gas
- Idromassaggio
- Bar
- Lavanderia
- Controsoffitti in pietra
Outdoor
- Balcone
- Parcheggio
- Piscina
- Garage
- Giardino
Esplora la zona
5739 Indigo, Rancho Cucamonga, CA 91701, California, Stati Uniti
Visualizza su Google Maps
Prezzo per sqft
Basso
Alto
Iscritto da 1 anno
Hai chiesto informazioni su questa proprietà
L'agente La contatterà al più presto
Pubblicato da
6
Annunci
2025
Iscritto
Prenota una visita con Paul Marin
Scegli una data e indica se preferisci un tour virtuale o di persona con l’agente.
Data preferita
Tipo di tour

CENTURY 21 Masters
1241 E. 16th Street #1, 91784, Upland, California, United States
Visualizza profilo agenzia
Ultimo aggiornamento
Agosto 24
Prima pubblicazione
Aug 13
Riferimento annuncio
DB9A18C6-72DF-4F5A-9719-7D66010C3E15
Proprietà simili nelle vicinanze
Nuovi annunci a Rancho Cucamonga


Esplora più immobili in vendita
tipi di proprietà Rancho Cucamonga, CA, Stati Uniti
Rancho Cucamonga, CA, Stati Uniti ricerche popolari
- Proprietà immobiliari Vista sulle montagne a Rancho Cucamonga, CA, Stati Uniti
- Proprietà immobiliari con Piscina a Rancho Cucamonga, CA, Stati Uniti
- Proprietà immobiliari Nuove costruzioni a Rancho Cucamonga, CA, Stati Uniti
- Proprietà immobiliari Comunità recintata a Rancho Cucamonga, CA, Stati Uniti
- Proprietà immobiliari con Terrazza a Rancho Cucamonga, CA, Stati Uniti
- Proprietà immobiliari Vista Città a Rancho Cucamonga, CA, Stati Uniti
- Proprietà immobiliari Equestre a Rancho Cucamonga, CA, Stati Uniti
- Proprietà immobiliari con Libreria a Rancho Cucamonga, CA, Stati Uniti
- Proprietà immobiliari con Cinema a Rancho Cucamonga, CA, Stati Uniti
- Proprietà immobiliari Vista sull'acqua a Rancho Cucamonga, CA, Stati Uniti
- Proprietà immobiliari Investimento immobiliare a Rancho Cucamonga, CA, Stati Uniti
- Proprietà immobiliari con Vigneto / Azienda vinicola a Rancho Cucamonga, CA, Stati Uniti
- Proprietà immobiliari con Bagno turco a Rancho Cucamonga, CA, Stati Uniti
- Proprietà immobiliari Residenza a Rancho Cucamonga, CA, Stati Uniti
- Proprietà immobiliari Collina a Rancho Cucamonga, CA, Stati Uniti
- Proprietà immobiliari Duplex a Rancho Cucamonga, CA, Stati Uniti
- Proprietà immobiliari Vista Golf a Rancho Cucamonga, CA, Stati Uniti
- Proprietà immobiliari con Campo da tennis a Rancho Cucamonga, CA, Stati Uniti
- Proprietà immobiliari con Ascensore a Rancho Cucamonga, CA, Stati Uniti
Guide e storie correlate
La fiducia dei migliori broker del mondo
Gli agenti dietro le proprietà più straordinarie del mondo pubblicano su JamesEdition.
- Annunci di Sotheby's, Christie's, BARNES ed Engel & Völkers
- Ogni annuncio è verificato prima della pubblicazione
- Si metta in contatto diretto con agenti verificati
Continuando, accetta i nostri Termini e la nostra Informativa sulla privacy.
brokerages we
partnered with
partnered with