$859,900
Ramsey Unifamiliare Indipendente
- 3 Camere
- 3 Bagni
- 3,132 Sqft
- 19,167 Sqft lot
- Aggiornato: Ottobre 3
- MLS#7121894
Informazioni sulla proprietà
La descrizione è stata tradotta automaticamente.
La descrizione viene visualizzata nella lingua originale.
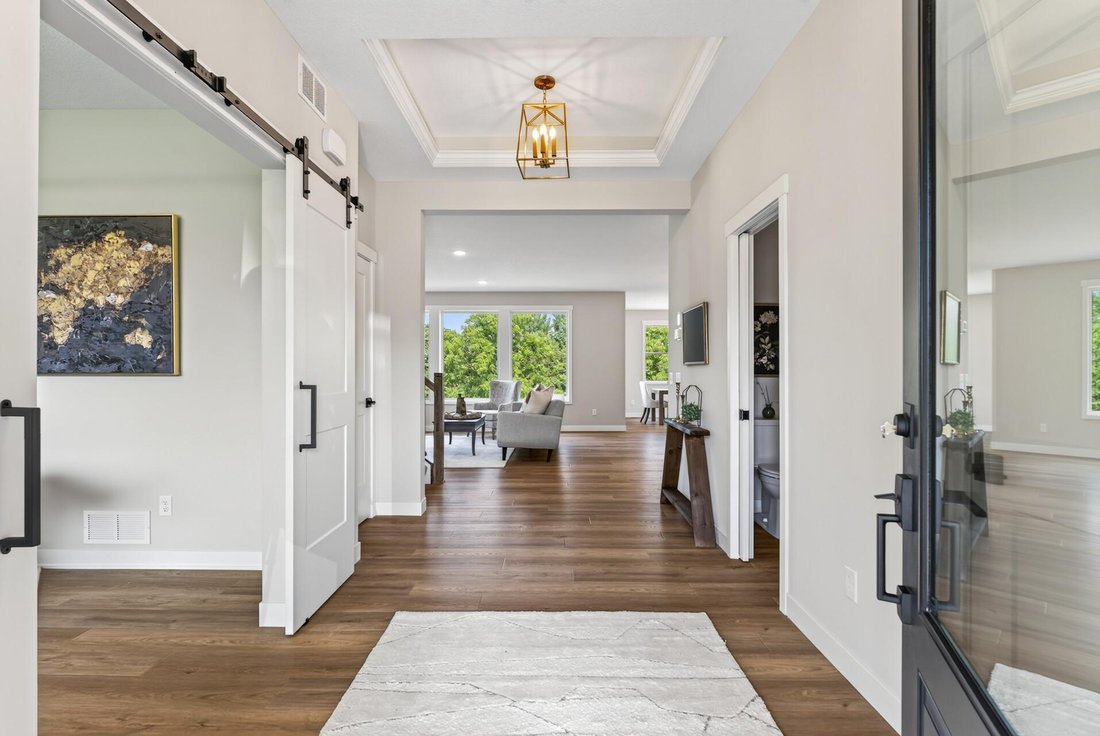
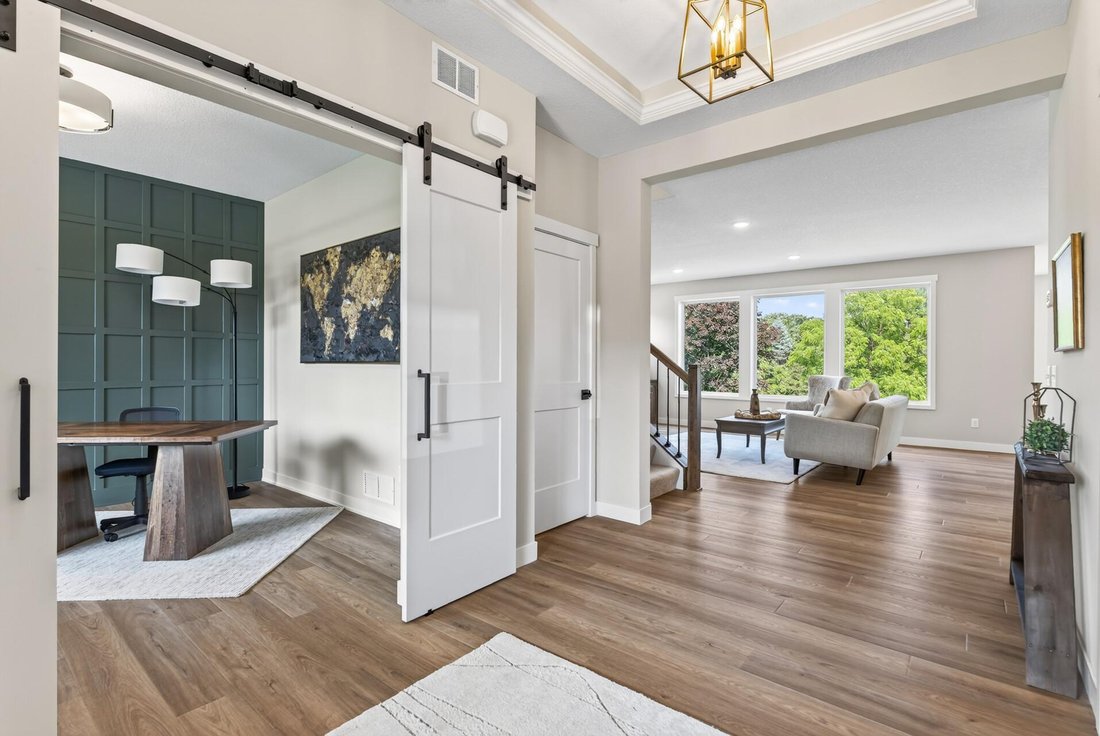
Grand Opening! Model home now available for tours! Welcome to this stunning two-story home offering refined craftsmanship, modern design, and thoughtful functionality throughout. With 3,132 finished square feet —including 1,864 sq ft on the main level and 1,268 sq ft upstairs —this home blends open-concept living with custom details that elevate every space. Total potential finished square feet ex
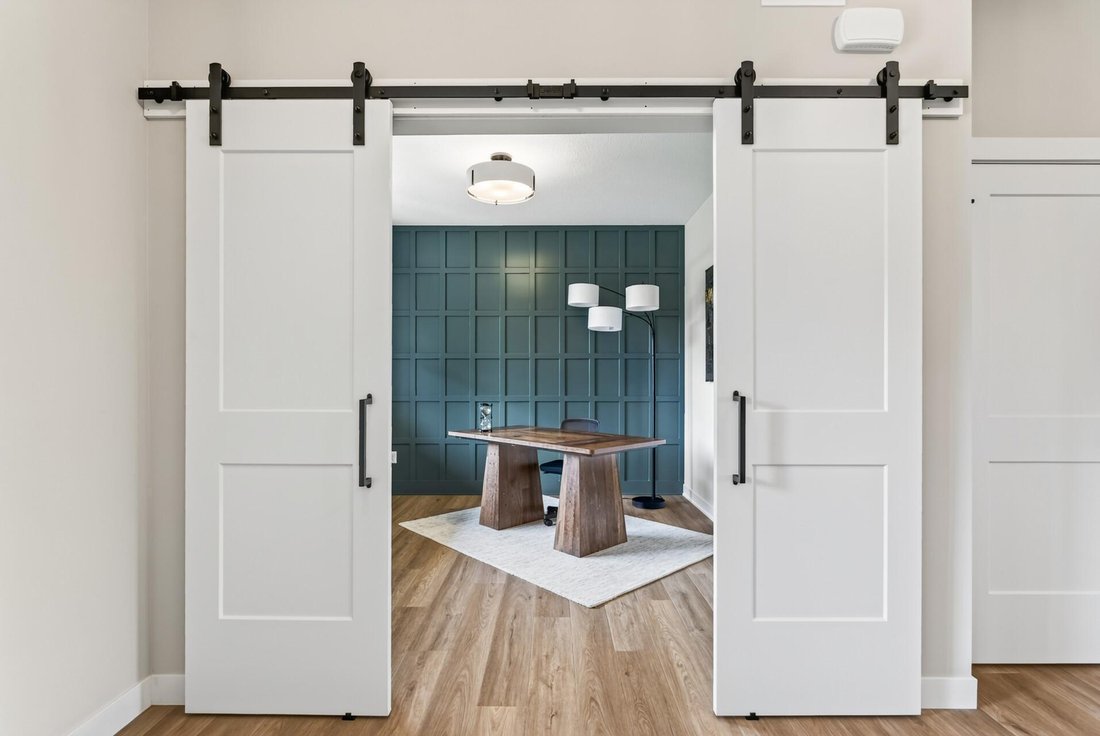
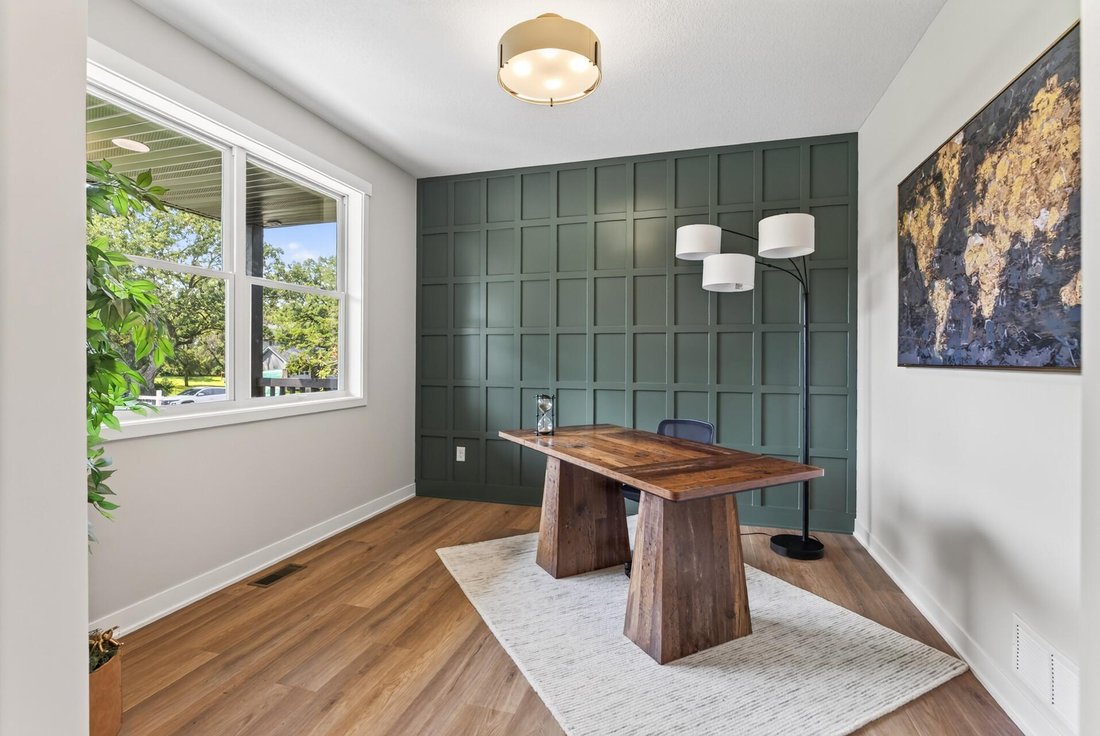
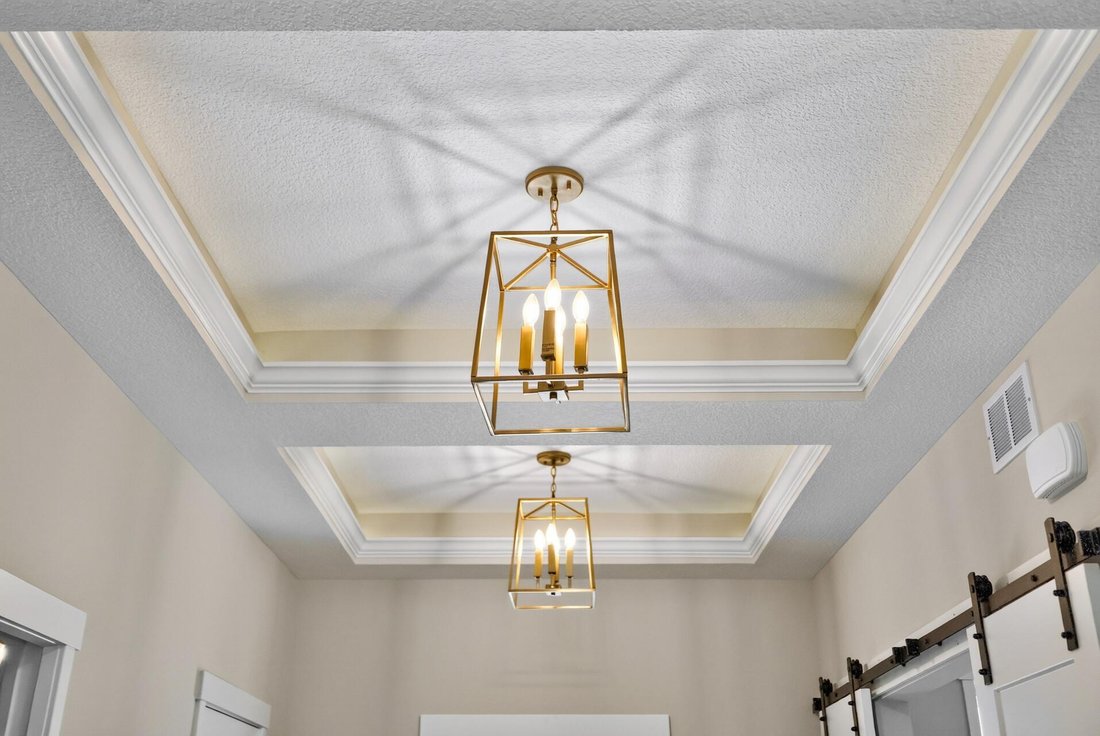
Grand Opening! Model home now available for tours! Welcome to this stunning two-story home offering refined craftsmanship, modern design, and thoughtful functionality throughout. With 3,132 finished square feet —including 1,864 sq ft on the main level and 1,268 sq ft upstairs —this home blends open-concept living with custom details that elevate every space. Total potential finished square feet exceeds 4200 sq ft with the walkout basement. Design & Appeal: Built with enduring quality, this home features vinyl and metal siding with stone accents , a concrete front porch , and a fully insulated and sheet rocked 4-car garage with three openers. This one sets it apart from other designs with the Bonus room off of the garage which can have multiple usages from a sports room, entertainment room, workshop or a place for your classic or sports car. This area can also be designed for a Generational Home concept for families that want space off the main level for extended family member(s) to reside with peace and dignity. Mechanics: Enjoy premium efficiency with a Luxaire 97% two-stage furnace , Luxaire 13.4 SEER air conditioner , Honeywell setback thermostat , and Broan HRV air exchanger . The home also includes great window sizes maximizing your views over your deep lot. Upgraded windows are the double-hung Essential Marvin windows and Elevate Marvin patio doors for lasting performance and beauty. Delta faucets throughout the home. Main Level: Step inside to 9-foot ceilings , high boxed ceiling in entryway, LVP flooring and accented enamel trim. This floorplan is an inviting layout perfect for entertaining and everyday living and includes a comfortable main level office with carpet. The gourmet kitchen features beautiful custom knotty alder cabinets, granite countertops , a large pantry with more built-in custom cabinets and granite countertops, and an upright freezer for convenience and practicality. The Kitchen is customized with an oversized refrigerator and coffee bar. The great room is anchored by a 42” gas fireplace with stone surround, custom mantle, and built-in base cabinets. But the smaller and comfortable hearth room offers a secondary 36” gas fireplace —ideal for just relaxing and chilling with a morning coffee or an evening glass of wine or cold beverage in the evening with the convenience of this beautiful walk up Bar. Upper Level: Upstairs, find comfort and elegance in the master suite , featuring a high boxed ceiling , and a master bathroom with ceramic tile flooring , dual sinks , ceramic shower with glass door and a free-standing soaking tub. The laundry room includes a granite countertop for added luxury, while the upstairs landing offers openness and space as you access the upstairs bathroom and 2 bedrooms. 4 Bedroom options are available.
-
Tipo di proprietà
Casa
-
Anno di costruzione
2026
-
Prezzo/piede²
$274
Caratteristiche
- Camino
- Garage
- Aria condizionata
- Piano cottura a gas
- Controsoffitti in pietra
- Soffitto alto
- Seminterrato
- Ufficio
- Lavanderia
Caratteristiche
Interni
- Soffitto alto
- Ufficio
- Camino
- Aria condizionata
- Piano cottura a gas
- Bar
- Lavanderia
- Seminterrato
- Controsoffitti in pietra
Outdoor
- Garage
Esplora la zona
5817 151st Lane NW, Ramsey, MN 55303, Anoka, Minnesota, Stati Uniti
Visualizza su Google Maps
Prezzo per sqft
Basso
Alto
Iscritto da 1 anno
Hai chiesto informazioni su questa proprietà
L'agente La contatterà al più presto
Pubblicato da
3
Annunci
2025
Iscritto
Prenota una visita con Richard Bandimere
Scegli una data e indica se preferisci un tour virtuale o di persona con l’agente.
Data preferita
Tipo di tour

Coon Rapids
1740 116th Avenue NW, #100, 55448, Coon Rapids, United States
Visualizza profilo agenzia
Ultimo aggiornamento
Ottobre 3
Prima pubblicazione
Agosto 7
Riferimento annuncio
2145541592520236
Stato dell'annuncio
Proprietà simili nelle vicinanze
Nuovi annunci a Anoka




Esplora più immobili in vendita
tipi di proprietà Anoka, MN, Stati Uniti
Anoka, MN, Stati Uniti ricerche popolari
- Proprietà immobiliari con Ufficio a Anoka, MN, Stati Uniti
- Proprietà immobiliari Privacy a Anoka, MN, Stati Uniti
- Proprietà immobiliari Vista sull'acqua a Anoka, MN, Stati Uniti
- Proprietà immobiliari Nuove costruzioni a Anoka, MN, Stati Uniti
- Proprietà immobiliari con Idromassaggio a Anoka, MN, Stati Uniti
- Proprietà immobiliari con Cantina a Anoka, MN, Stati Uniti
- Proprietà immobiliari con Sauna a Anoka, MN, Stati Uniti
- Proprietà immobiliari con Libreria a Anoka, MN, Stati Uniti
- Proprietà immobiliari con Centro Fitness / Palestra a Anoka, MN, Stati Uniti
- Proprietà immobiliari Moderno a Anoka, MN, Stati Uniti
- Proprietà immobiliari Investimento immobiliare a Anoka, MN, Stati Uniti
- Proprietà immobiliari con Ascensore a Anoka, MN, Stati Uniti
- Proprietà immobiliari con Terrazza a Anoka, MN, Stati Uniti
- Proprietà immobiliari con Sala giochi a Anoka, MN, Stati Uniti
Guide e storie correlate
La fiducia dei migliori broker del mondo
Gli agenti dietro le proprietà più straordinarie del mondo pubblicano su JamesEdition.
- Annunci di Sotheby's, Christie's, BARNES ed Engel & Völkers
- Ogni annuncio è verificato prima della pubblicazione
- Si metta in contatto diretto con agenti verificati
Continuando, accetta i nostri Termini e la nostra Informativa sulla privacy.
brokerages we
partnered with
partnered with