$3,250,000
Residenza Unifamiliare A Raleigh
- 5 Camere
- 5 Bagni
- 5,255 Sqft
- 20,909 Sqft lot
- Aggiornato: Oggi
- Fonte: Triangle MLS (Doorify) MLS#10198431
Informazioni sulla proprietà
La descrizione è stata tradotta automaticamente.
La descrizione viene visualizzata nella lingua originale.
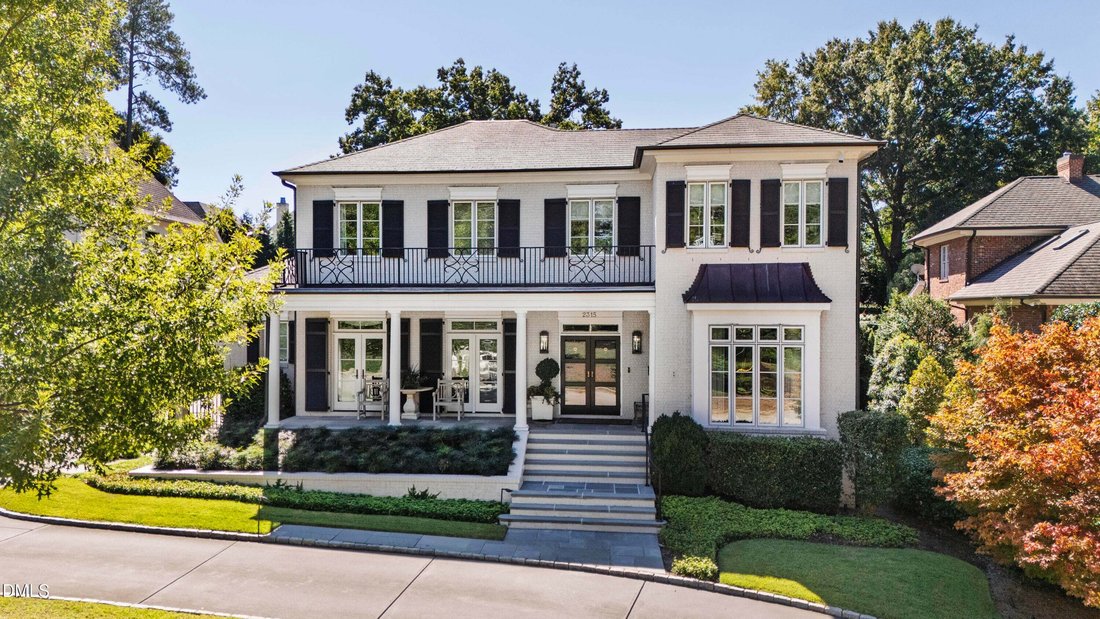
Exceptional craftsmanship, thoughtful design, and extraordinary amenities come together in this beautifully appointed traditional residence. Predominantly brick with timeless architectural appeal, the home welcomes you with a gracious bluestone front porch. It continues to impress with beautifully detailed interiors, generous living spaces, and remarkable indoor-outdoor living. The exterior is tru
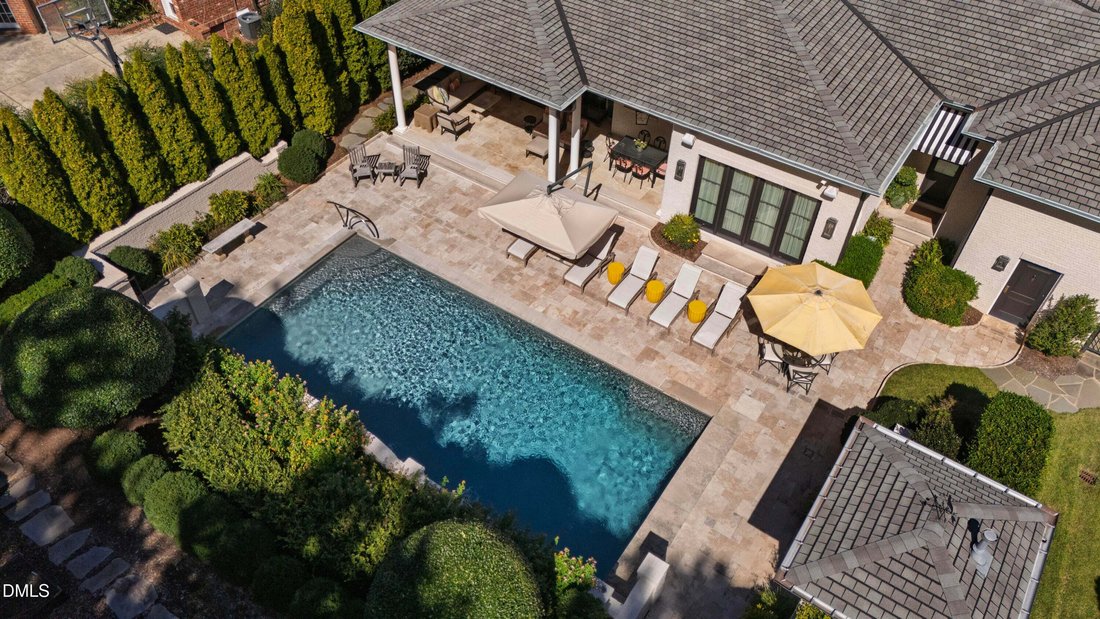
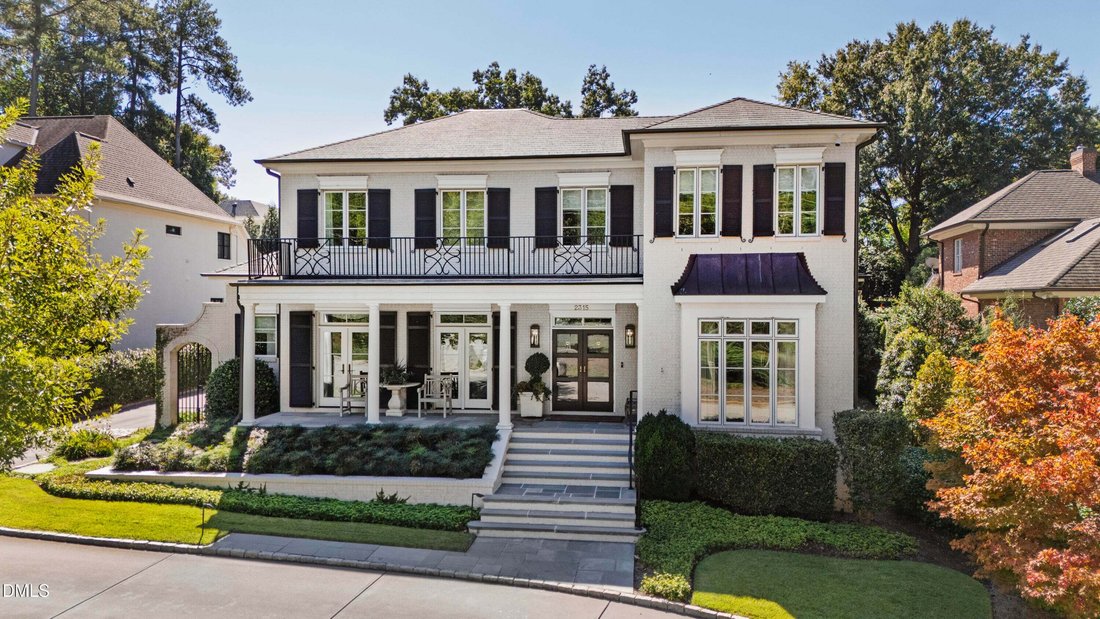
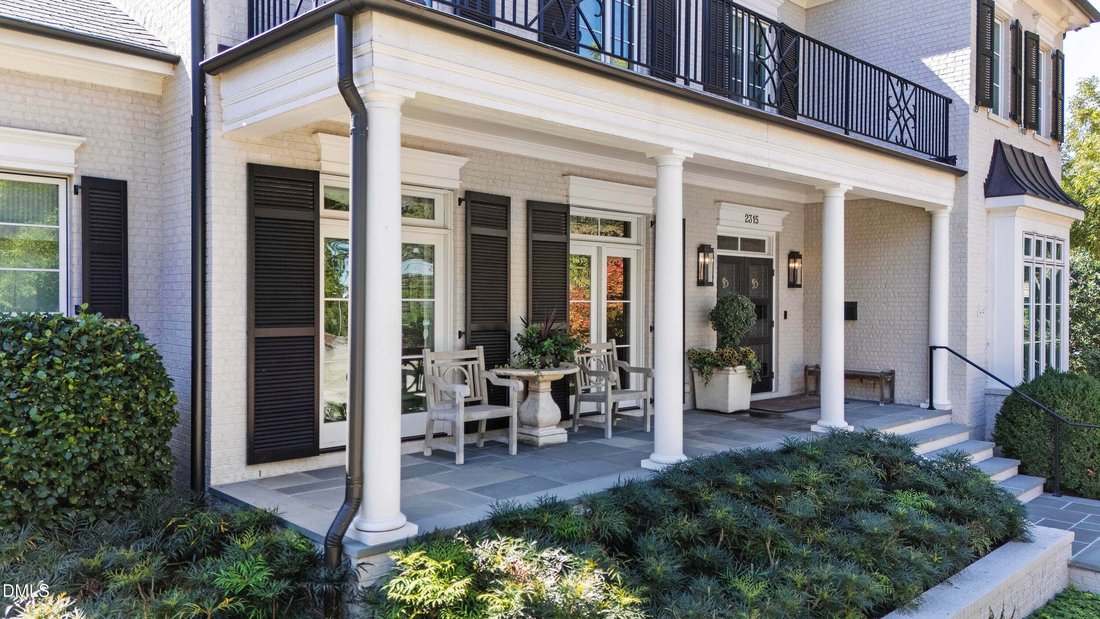
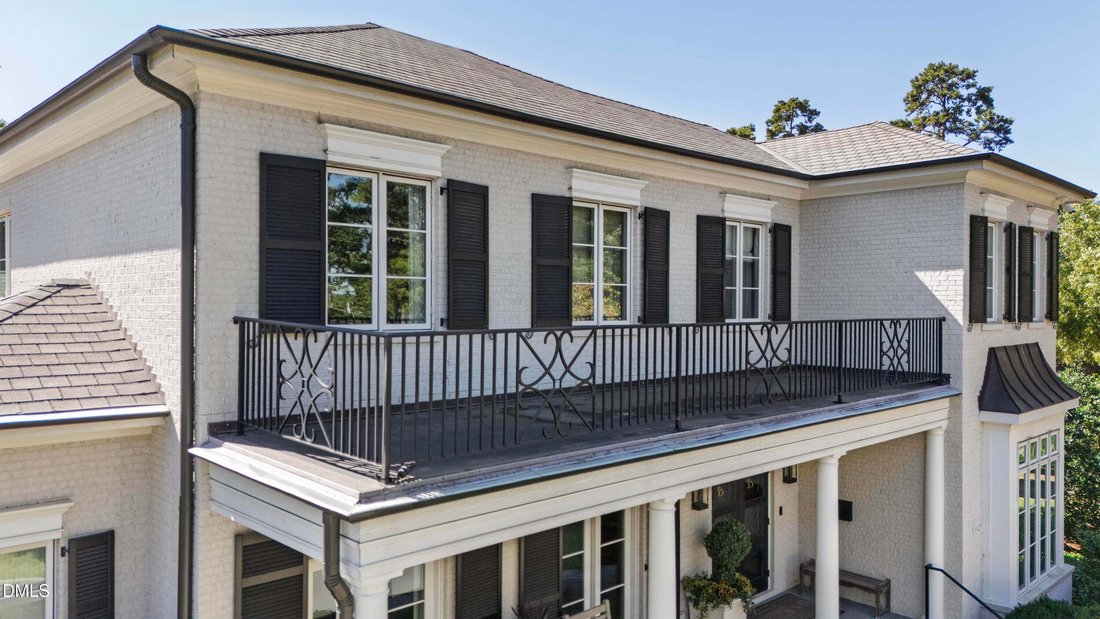
Exceptional craftsmanship, thoughtful design, and extraordinary amenities come together in this beautifully appointed traditional residence. Predominantly brick with timeless architectural appeal, the home welcomes you with a gracious bluestone front porch. It continues to impress with beautifully detailed interiors, generous living spaces, and remarkable indoor-outdoor living. The exterior is truly exceptional, highlighted by a substantial heated saltwater pool with automatic cover and emitters, surrounded by beautiful travertine decking. A fabulous covered porch with a retractable shade creates an inviting setting for entertaining, while the grilling porch just off the kitchen features a retractable awning and grill that conveys. An elegant architectural pump house complements the pool area, and a full bath provides convenient access from the pool. Car enthusiasts and hobbyists will appreciate the three-car garage, all finished with epoxy floors. The third garage is heated and cooled and includes a drain, making it possible to wash your car even during the winter months. The oversized two-car garage features built-ins and a utility sink, while the large workshop offers extensive cabinetry. Inside, the home is filled with exceptional architectural details, including patterned hardwood and travertine flooring in the foyer, barrel-arched openings, beautiful millwork, and distinctive trim throughout. The spacious family room features built-ins and a cleverly concealed television that automatically rises from the cabinetry. A wood-burning fireplace with gas logs and a gas starter creates a warm focal point. The thoughtfully designed chef’s kitchen is a true showpiece, featuring quartzite countertops and custom cabinetry by Davis Cabinets of Wilson. The kitchen is exceptionally equipped with a six-burner Wolf range, Wolf oven and microwave, Miele built-in coffee maker, and Sub-Zero refrigerator. Nearly every cabinet has been carefully customized for maximum function, with roll-outs, drawer organizers, tray dividers, appliance garages, retractable appliance stands, Lazy Susans, hidden outlets, and additional storage beneath the expansive island. Two skylights fill the kitchen with natural light, while a generous pantry and beautifully appointed butler’s pantry—with a beverage refrigerator and additional cabinetry—provide exceptional storage and entertaining space. The dining room showcases a stunning trim design and tray ceiling, while an art-gallery-style hallway adds another sophisticated architectural element. A beautifully appointed powder room features custom cabinetry and a marble countertop. The spacious first-floor laundry room includes built-in drying space, and the convenient friends’ entrance offers built-ins, two coat closets, cubbies, and a bench. The first-floor bedroom/office is especially versatile, with built-in bookshelves, a full bath, and a large closet, offering the flexibility to serve as a private guest suite or additional bedroom. The primary suite is a private retreat, complete with a French door opening directly to the pool area and two walk-in closets, including one with a dedicated seasonal section. Remote-controlled draperies remain. The luxurious primary bath features Carrera marble, a jetted tub, and heated flooring for an exceptional spa-like experience. Upstairs, three bedrooms with high-end carpeting are complemented by two full baths. The finished, heated and cooled conditioned storage area provides tremendous flexibility and could easily serve as a recreation room or home gym. If you need another bedroom, you will need a dormer to provide a second means of egress. The house next door has done this. The 1st-floor office can also be a bedroom with an ensuite bath. It is very hard to find a home with potentially 2 first-floor bedrooms and a 3-car garage Inside the Beltline. The rare .48-acre lot is a showpiece, and the owner is a Master Gardener. Entertainment spaces are equally impressive. The media room features an Atmos system, 11.2 theater system, 13 speakers, Lutron lighting, and Sonos sound, creating a truly immersive experience. All televisions throughout the home remain. Additional notable features include foam insulation, central vacuum, three skylights, a first-floor generator, two tankless water heaters, and recently replaced HVAC motors and heat exchangers. 2315 Churchill Road is a rare combination of timeless architecture, exceptional craftsmanship, sophisticated technology, resort-style outdoor living, and extraordinary attention to detail—designed for both gracious everyday living and memorable entertaining.
-
Tipo di proprietà
Casa
-
Piani
2
-
Anno di costruzione
2015
-
Prezzo/piede²
$618
Caratteristiche
- Garage
- Cabina armadio
- Giardino
- Camino
- Cinema
- Cucina esterna
- Piscina
- Cancello
- Spazio di vita all'aperto
Caratteristiche
Interni
- Soffitto alto
- Ufficio
- Camino
- Isola della cucina
- Bar
- Lavanderia
- Cinema
- Controsoffitti in pietra
- Cabina armadio
Outdoor
- Balcone
- Piscina
- Garage
- Cucina esterna
- Spazio di vita all'aperto
- Cancello
- Giardino
Esplora la zona
2315 Churchill Road, Raleigh, Carolina del Nord, Stati Uniti
Visualizza su Google Maps
Prezzo per sqft
Basso
Alto
Iscritto da 10 mesi
Hai chiesto informazioni su questa proprietà
L'agente La contatterà al più presto
Pubblicato da
49
Annunci
2025
Iscritto
Prenota una visita con the agent
Scegli una data e indica se preferisci un tour virtuale o di persona con l’agente.
Data preferita
Tipo di tour
Berkshire Hathaway HomeService - Raleigh
Raleigh, North Carolina, United States
Visualizza profilo agenzia
Ultimo aggiornamento
Oggi
Prima pubblicazione
Ottobre 15
Riferimento annuncio
10198431
Stato dell'annuncio
Listings marked with an icon are provided courtesy of the Triangle MLS, Inc. of North Carolina, Internet Data Exchange Database. Information Not Guaranteed. Copyright 2026 Triangle MLS, Inc. of North Carolina. All rights reserved.
Proprietà simili nelle vicinanze
Nuovi annunci a Swift Creek




Esplora più immobili in vendita
tipi di proprietà Swift Creek, NC, Stati Uniti
Swift Creek, NC, Stati Uniti ricerche popolari
- Proprietà immobiliari con Giardino a Swift Creek, NC, Stati Uniti
- Proprietà immobiliari con Piscina a Swift Creek, NC, Stati Uniti
- Proprietà immobiliari con Centro Fitness / Palestra a Swift Creek, NC, Stati Uniti
- Proprietà immobiliari con Balcone a Swift Creek, NC, Stati Uniti
- Proprietà immobiliari con Ascensore a Swift Creek, NC, Stati Uniti
- Proprietà immobiliari Moderno a Swift Creek, NC, Stati Uniti
- Proprietà immobiliari Rinnovato a Swift Creek, NC, Stati Uniti
- Proprietà immobiliari con Campo da tennis a Swift Creek, NC, Stati Uniti
- Proprietà immobiliari con Sauna a Swift Creek, NC, Stati Uniti
- Proprietà immobiliari con Libreria a Swift Creek, NC, Stati Uniti
- Proprietà immobiliari Comunità recintata a Swift Creek, NC, Stati Uniti
- Proprietà immobiliari con Cinema a Swift Creek, NC, Stati Uniti
- Proprietà immobiliari con Cantina a Swift Creek, NC, Stati Uniti
- Proprietà immobiliari Equestre a Swift Creek, NC, Stati Uniti
- Proprietà immobiliari con Piscina coperta a Swift Creek, NC, Stati Uniti
- Proprietà immobiliari Vista Golf a Swift Creek, NC, Stati Uniti
- Proprietà immobiliari con Spiaggia Privata a Swift Creek, NC, Stati Uniti
- Proprietà immobiliari Costiera a Swift Creek, NC, Stati Uniti
- Proprietà immobiliari Vista sul lago a Swift Creek, NC, Stati Uniti
Guide e storie correlate
La fiducia dei migliori broker del mondo
Gli agenti dietro le proprietà più straordinarie del mondo pubblicano su JamesEdition.
- Annunci di Sotheby's, Christie's, BARNES ed Engel & Völkers
- Ogni annuncio è verificato prima della pubblicazione
- Si metta in contatto diretto con agenti verificati
Continuando, accetta i nostri Termini e la nostra Informativa sulla privacy.
brokerages we
partnered with
partnered with