

$1,750,000
Residenza Unifamiliare A Raleigh
- 4 Camere
- 6 Bagni
- 6,605 Sqft
- 1.04 Ac lot
- Aggiornato: Ottobre 9
- Fonte: Triangle MLS (Doorify) MLS#10195602
Informazioni sulla proprietà
La descrizione è stata tradotta automaticamente.
La descrizione viene visualizzata nella lingua originale.
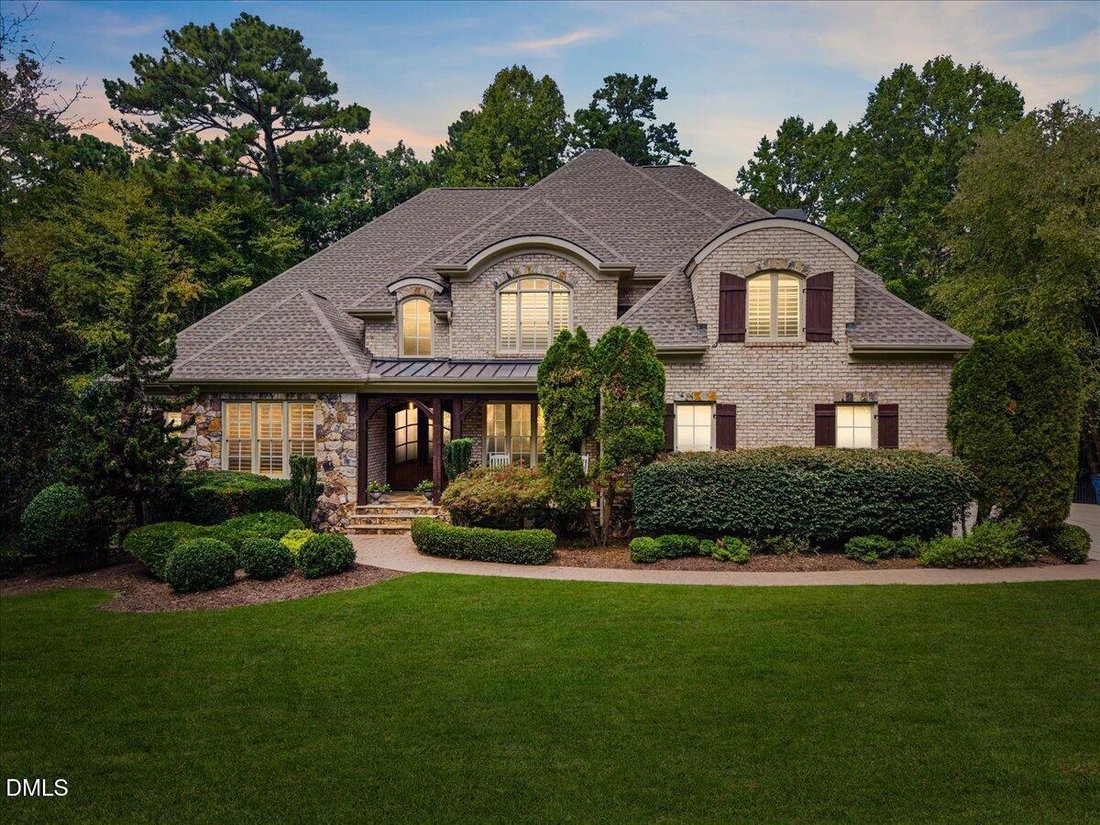
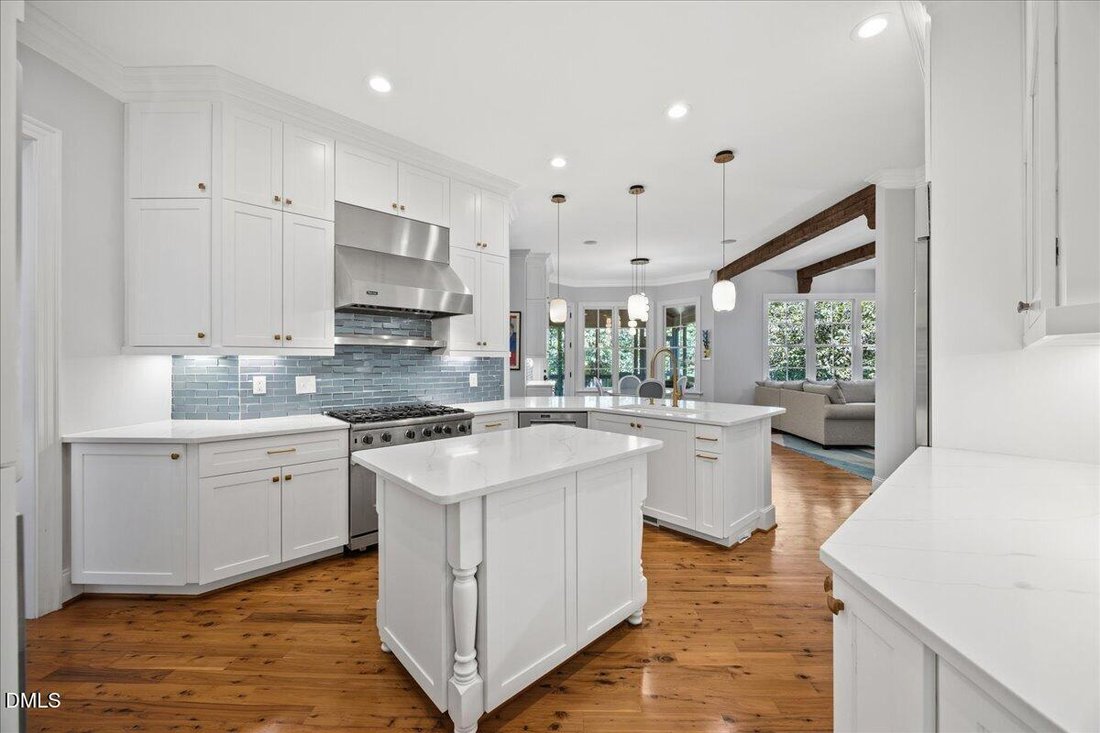
Renovated luxury home on a 1.04-acre cul-de-sac lot in Stonemoor, Raleigh, with 4 bedrooms, 5.5 baths, a main-level primary suite, and a 3-car side-load garage. The fully renovated kitchen features new cabinetry with glass display fronts, quartz counters, a new tile backsplash, gold hardware and faucet, a 7-burner Viking gas range with Viking hood, Sub-Zero refrigerator, warming drawer, and two pa
Renovated luxury home on a 1.04-acre cul-de-sac lot in Stonemoor, Raleigh, with 4 bedrooms, 5.5 baths, a main-level primary suite, and a 3-car side-load garage. The fully renovated kitchen features new cabinetry with glass display fronts, quartz counters, a new tile backsplash, gold hardware and faucet, a 7-burner Viking gas range with Viking hood, Sub-Zero refrigerator, warming drawer, and two pantries. The renovated primary bath offers a dual vanity with glass storage tower, frameless shower with bench and double niche, and a two-person jetted soaking tub. Major systems are updated with HVAC in 2023 and 2026, roof and gas water heater in 2020, and septic pumped in 2025. Mahogany front doors open to a two-story foyer with wood beams and a new chandelier, and cypress hardwood floors run throughout the main level. Formal spaces include a study with stained coffered ceilings and glass French doors, a dining room with crystal chandelier, and a two-story living room with a wall of windows, stacked stone gas fireplace, and serving bar. The family room adds wood ceiling beams, built-ins, and a second stacked stone gas fireplace, and the breakfast nook with coffee bar opens to the screened porch. The primary suite includes tray ceilings, a bay window sitting area, and a custom walk-in closet. All 3 bedrooms on the second floor have their own bathrooms and large closets. The lower level offers two flex rooms, a full bath, a bonus room with stacked stone gas fireplace, a custom wet bar with dishwasher and ice maker, and a wine room. Two additional rooms work well as a home gym, office, or hobby room. Outdoors, enjoy a screened porch, grilling deck, and stone patio with a wood-burning fireplace, plus landscape lighting and a fenced yard. Epoxy floors in the garage and lower-level storage, and an oversized driveway with parking pad. 3 interior gas fireplaces, 1 exterior wood burning fireplace. Community pool, tennis courts, playground, pavilion, and walking trails.
-
Tipo di proprietà
Casa
-
Piani
2
-
Anno di costruzione
2005
-
Prezzo/piede²
$264
Caratteristiche
- Garage
- Camino
- Cabina armadio
- Giardino
- Cantina
- Idromassaggio
- Campo da tennis
- Focolare
- Cortile
Caratteristiche
Lot
- Rinnovato
Interni
- Soffitto alto
- Camino
- Isola della cucina
- Piano cottura a gas
- Idromassaggio
- Bar
- Lavanderia
- Cantina
- Seminterrato
- Controsoffitti in pietra
- Cabina armadio
- Centro Fitness / Palestra
Outdoor
- Terrazza
- Parcheggio
- Focolare
- Piscina
- Garage
- Cortile
- Campo da tennis
- Spazio di vita all'aperto
- Pergola
- Giardino
Esplora la zona
1504 Consett Court, Raleigh, Carolina del Nord, Stati Uniti
Visualizza su Google Maps
Prezzo per sqft
Basso
Alto
Iscritto da 10 mesi
Hai chiesto informazioni su questa proprietà
L'agente La contatterà al più presto
Pubblicato da
12
Annunci
2025
Iscritto
Prenota una visita con the agent
Scegli una data e indica se preferisci un tour virtuale o di persona con l’agente.
Data preferita
Tipo di tour
Ultimo aggiornamento
Ottobre 9
Prima pubblicazione
Settembre 30
Riferimento annuncio
10195602
Stato dell'annuncio
Listings marked with an icon are provided courtesy of the Triangle MLS, Inc. of North Carolina, Internet Data Exchange Database. Information Not Guaranteed. Copyright 2026 Triangle MLS, Inc. of North Carolina. All rights reserved.
La fiducia dei migliori broker del mondo
Gli agenti dietro le proprietà più straordinarie del mondo pubblicano su JamesEdition.
- Annunci di Sotheby's, Christie's, BARNES ed Engel & Völkers
- Ogni annuncio è verificato prima della pubblicazione
- Si metta in contatto diretto con agenti verificati
Continuando, accetta i nostri Termini e la nostra Informativa sulla privacy.
brokerages we
partnered with
partnered with