



$3,300,000
Residenza Unifamiliare A Raleigh
- 5 Camere
- 5 Bagni
- 5,950 Sqft
- 16,989 Sqft lot
- Aggiornato: Settembre 4
- MLS#10190746
Informazioni sulla proprietà
La descrizione è stata tradotta automaticamente.
La descrizione viene visualizzata nella lingua originale.
”LUXURY BEYOND EXPECTATION” Welcome to 822 Pebblebrook Drive in Quail Hollow, a custom-crafted 2023 Parade Home where modern Midtown luxury comes with a few unforgettable secrets. Offering 5 bedrooms, 5.5 baths, 5,950 square feet and a heated saltwater pool with integrated spa on a beautifully landscaped 0.39-acre homesite, this exceptional residence was designed for elevated everyday living and e
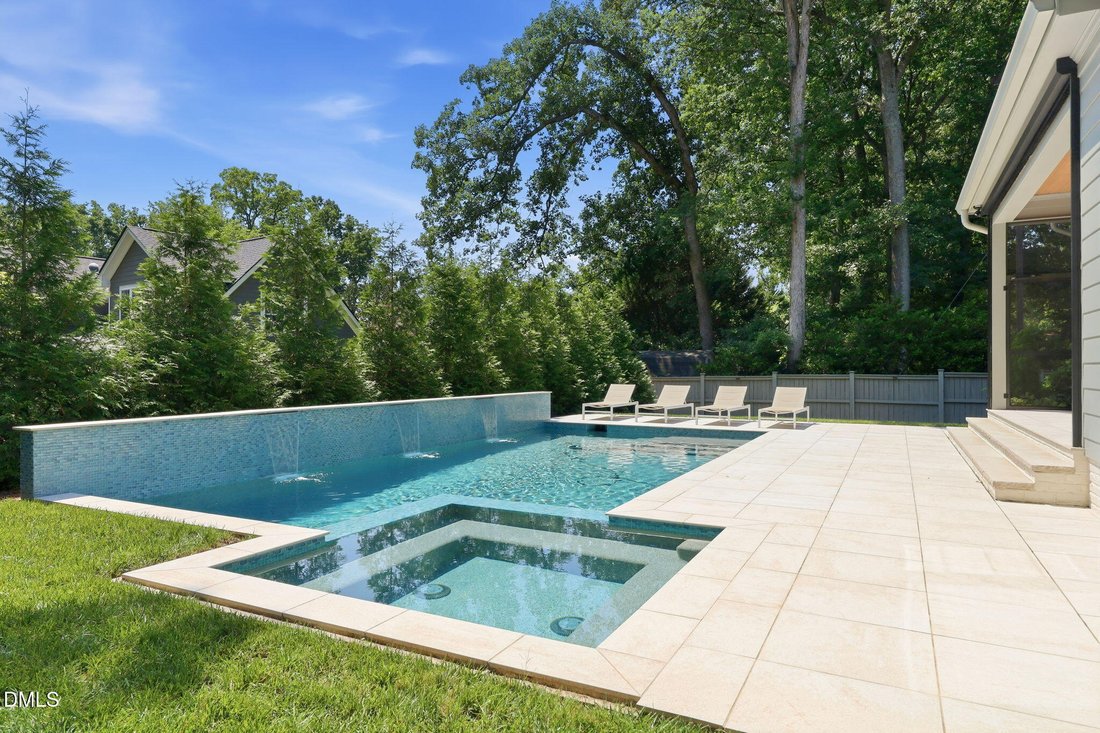
”LUXURY BEYOND EXPECTATION” Welcome to 822 Pebblebrook Drive in Quail Hollow, a custom-crafted 2023 Parade Home where modern Midtown luxury comes with a few unforgettable secrets. Offering 5 bedrooms, 5.5 baths, 5,950 square feet and a heated saltwater pool with integrated spa on a beautifully landscaped 0.39-acre homesite, this exceptional residence was designed for elevated everyday living and extraordinary entertaining. A dramatic glass entry introduces richly toned 8-inch-wide hardwood flooring, soaring ceilings and thoughtfully selected designer lighting. The open family room is anchored by a sleek gas fireplace with Calacatta marble surround, custom cabinetry and suspended display shelving, while a wall of black-framed glass doors creates a seamless connection to the outdoor living spaces. At the heart of the home, the statement chef’s kitchen features a La Cornue range with brushed-gold detailing, custom Wolf vent hood, full-height cabinetry, Signature Kitchen Suite appliances, brushed gold pop-up counter outlets, and a substantial waterfall-edge island. A beautifully appointed scullery provides a second dishwasher, a built-in oven and microwave, refrigerator and freezer drawers, a prep sink and extensive storage. A separate beverage station with dual wine refrigerators and a light-filled casual dining area completes this remarkable entertaining space. The main-level owner’s retreat begins with a private arched foyer and includes a dedicated beverage station, backyard and pool views, a spa-inspired bath with separate vanities, a soaking tub and oversized zero-entry double shower, and a boutique-style closet with custom built-ins and a center island. A paneled office or guest suite with a private bath offers exceptional flexibility. Wide glass doors open to a covered veranda with retractable Phantom screening, ceiling-mounted heaters, speakers, an oversized fan and an outdoor kitchen featuring a Coyote grill, beverage refrigerator and black quartz countertops. The resort-inspired backyard centers around a heated saltwater pool and integrated spa with LED lighting, a sun shelf and a raised tiled feature wall with cascading waterfalls. Upstairs, a hidden door reveals a one-of-a-kind private cinema with its own private staircase, lounge, custom wet bar, and a built-in microwave. A spacious bonus room with a second wet bar, dramatic display space perfect for artwork and curated collections, three additional en-suite bedrooms, a fitness room, and a secondary laundry create a unique upper level. Whole-house sound, motorized shades, integrated security, a whole-house generator and extensive smart-home conveniences enhance the experience. An expansive curved driveway, motor court, mature hardwoods and professionally designed landscaping complete this extraordinary property—all just minutes from North Hills, Downtown Raleigh, major roadways, RDU and RTP. Refined finishes, unexpected details, and a resort-inspired atmosphere create a home that feels as remarkable as its setting. Call us today to schedule a private tour! Disclaimer: Home is vacant and unfurnished. Some photos have been virtually staged to help buyers envision the spaces furnished. Virtual furnishings and décor are for illustrative purposes only and are not included with the property.
-
Tipo di proprietà
Casa
-
Anno di costruzione
2023
-
Prezzo/piede²
$554
Caratteristiche
- Garage
- Cabina armadio
- Giardino
- Camino
- Cinema
- Idromassaggio
- Cucina aperta
- Moderno
- Cucina esterna
Caratteristiche
Lot
- Vista Città
- Nuove costruzioni
- Moderno
Interni
- Soffitto alto
- Camino
- Aria condizionata
- Isola della cucina
- Idromassaggio
- Lavasciuga
- Bar
- Lavanderia
- Cinema
- Cucina aperta
- Controsoffitti in pietra
- Cabina armadio
- Centro Fitness / Palestra
Outdoor
- Parcheggio
- Piscina
- Garage
- Cucina esterna
- Spazio di vita all'aperto
- Giardino
Esplora la zona
822 Pebblebrook Drive, Raleigh NC 27609, Carolina del Nord, Stati Uniti
Visualizza su Google Maps
Prezzo per sqft
Basso
Alto
Iscritto da 1 anno
Hai chiesto informazioni su questa proprietà
L'agente La contatterà al più presto
Pubblicato da
73
Annunci
2025
Iscritto
Prenota una visita con the agent
Scegli una data e indica se preferisci un tour virtuale o di persona con l’agente.
Data preferita
Tipo di tour

The Jim Allen Group | Coldwell Banker HPW
5000 Falls of Neuse Road, 100, 5480-27609, Raleigh, North Carolina, United States
Visualizza profilo agenzia
The Jim Allen Group was founded in 1983 and has been the Triangle region’s market leader in real estate sales and m
The Jim Allen Group was founded in 1983 and has been the Triangle region’s market leader in real estate sales and marketing ever since. With a reputation built on passion, integrity, and proven results, our team is recognized as one of the most accomplished and trusted in North Carolina.
Our success is driven by more than 100 top-performing agents and over 30 full-time in-house professionals spanning every facet of the transaction—from marketing and listing management to finance, contract-to-close, and client care. This fully integrated structure allows us to deliver a seamless, white-glove experience from first impression to final signature.
We have agents that are fluent in English, Spanish, Italian, French, Ukrainian, and Russian, and can serve an international clientele with personalized expertise and cultural understanding. The award-winning Jim Allen Group has listed and closed thousands of homes and proudly represents hundreds of new home communities and resales across the Triangle area. United by a shared commitment to excellence, innovation, and generosity, we continue to set the standard for real estate service in North Carolina and beyond.
Our success is driven by more than 100 top-performing agents and over 30 full-time in-house professionals spanning every facet of the transaction—from marketing and listing management to finance, contract-to-close, and client care. This fully integrated structure allows us to deliver a seamless, white-glove experience from first impression to final signature.
We have agents that are fluent in English, Spanish, Italian, French, Ukrainian, and Russian, and can serve an international clientele with personalized expertise and cultural understanding. The award-winning Jim Allen Group has listed and closed thousands of homes and proudly represents hundreds of new home communities and resales across the Triangle area. United by a shared commitment to excellence, innovation, and generosity, we continue to set the standard for real estate service in North Carolina and beyond.
Ultimo aggiornamento
Settembre 4
Prima pubblicazione
Sep 4
Riferimento annuncio
10190746
Stato dell'annuncio
Proprietà simili nelle vicinanze
Nuovi annunci a Swift Creek

Esplora più immobili in vendita
tipi di proprietà Swift Creek, NC, Stati Uniti
Swift Creek, NC, Stati Uniti ricerche popolari
- Proprietà immobiliari con Giardino a Swift Creek, NC, Stati Uniti
- Proprietà immobiliari con Piscina a Swift Creek, NC, Stati Uniti
- Proprietà immobiliari con Centro Fitness / Palestra a Swift Creek, NC, Stati Uniti
- Proprietà immobiliari con Balcone a Swift Creek, NC, Stati Uniti
- Proprietà immobiliari con Ascensore a Swift Creek, NC, Stati Uniti
- Proprietà immobiliari Moderno a Swift Creek, NC, Stati Uniti
- Proprietà immobiliari Rinnovato a Swift Creek, NC, Stati Uniti
- Proprietà immobiliari con Campo da tennis a Swift Creek, NC, Stati Uniti
- Proprietà immobiliari con Sauna a Swift Creek, NC, Stati Uniti
- Proprietà immobiliari con Libreria a Swift Creek, NC, Stati Uniti
- Proprietà immobiliari con Cinema a Swift Creek, NC, Stati Uniti
- Proprietà immobiliari Comunità recintata a Swift Creek, NC, Stati Uniti
- Proprietà immobiliari con Cantina a Swift Creek, NC, Stati Uniti
- Proprietà immobiliari Equestre a Swift Creek, NC, Stati Uniti
- Proprietà immobiliari con Piscina coperta a Swift Creek, NC, Stati Uniti
- Proprietà immobiliari Costiera a Swift Creek, NC, Stati Uniti
- Proprietà immobiliari Vista Golf a Swift Creek, NC, Stati Uniti
Guide e storie correlate
La fiducia dei migliori broker del mondo
Gli agenti dietro le proprietà più straordinarie del mondo pubblicano su JamesEdition.
- Annunci di Sotheby's, Christie's, BARNES ed Engel & Völkers
- Ogni annuncio è verificato prima della pubblicazione
- Si metta in contatto diretto con agenti verificati
Continuando, accetta i nostri Termini e la nostra Informativa sulla privacy.
brokerages we
partnered with
partnered with