
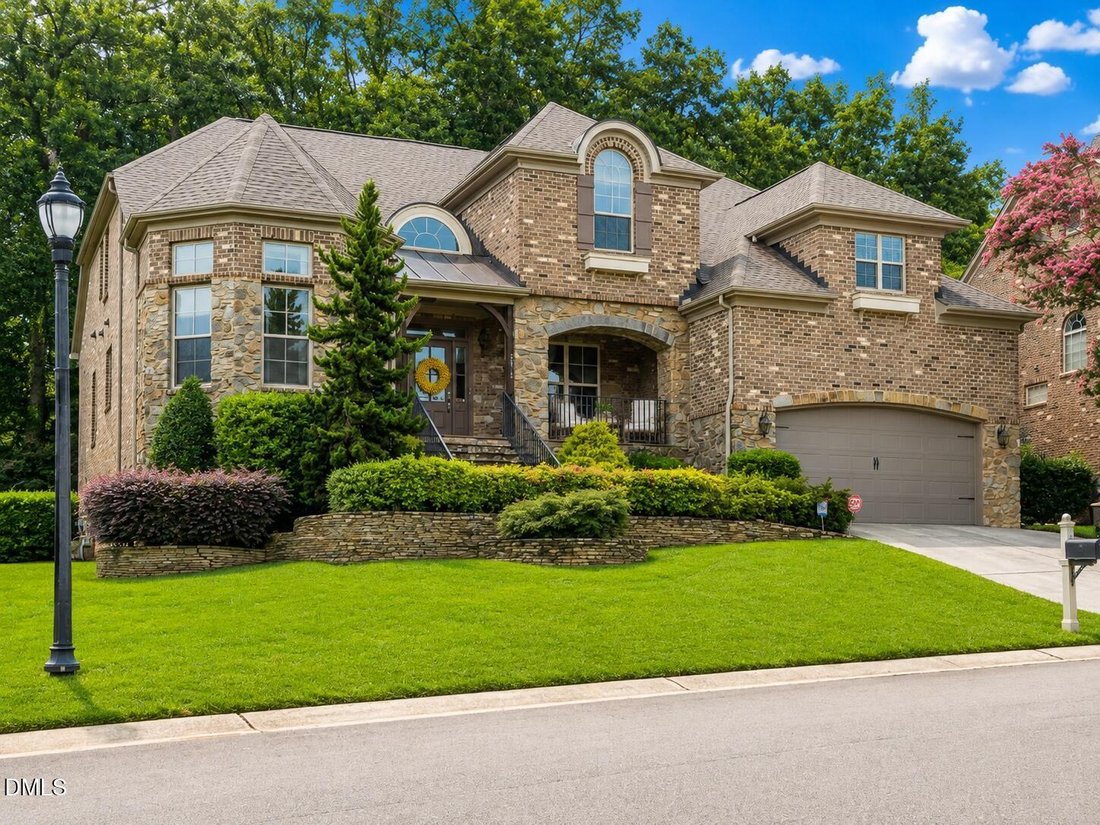


$1,199,900
Residenza Unifamiliare A Raleigh
- 4 Camere
- 4 Bagni
- 4,679 Sqft
- 13,940 Sqft lot
- Aggiornato: Agosto 18
- Fonte: Triangle MLS (Doorify) MLS#10185326
Informazioni sulla proprietà
La descrizione è stata tradotta automaticamente.
La descrizione viene visualizzata nella lingua originale.
Welcome to a home that truly delivers the space, style, comfort, and lifestyle today’s buyers are searching for. From its impressive 3-sided brick-and-stone exterior and beautifully landscaped grounds to its light-filled interiors and incredible outdoor entertaining space, this property is designed to feel special from the moment you arrive. Step through the welcoming covered front porch into a dr
Welcome to a home that truly delivers the space, style, comfort, and lifestyle today’s buyers are searching for. From its impressive 3-sided brick-and-stone exterior and beautifully landscaped grounds to its light-filled interiors and incredible outdoor entertaining space, this property is designed to feel special from the moment you arrive. Step through the welcoming covered front porch into a dramatic foyer featuring a soaring ceiling, statement chandelier, hardwood floors, and an elegant staircase with wrought-iron detailing. Graceful architectural openings, extensive trim work, and abundant natural light create an inviting flow throughout the main living areas. At the heart of the home is a beautifully appointed gourmet kitchen featuring crisp white cabinetry, extensive storage, granite countertops, a large center island, stainless steel appliances, double ovens, and an impressive built-in refrigerator. Pendant and recessed lighting brighten the space, while the open design keeps the kitchen connected to the surrounding living areas. A sun-filled breakfast area overlooking the backyard provides the perfect spot for casual meals and morning coffee. The spacious family room is made for gathering, with hardwood floors, a striking stone fireplace, built-ins, and a wall of windows showcasing the lush backyard. For more formal occasions, the dedicated dining room offers beautiful millwork, a tray ceiling, and an elegant setting for holidays and dinner parties. And for an after meal drink or dessert, retire to your Living Room for a relaxing way to finish off an enjoyable evening of entertaining or use this space as a Second Home Office as it sits off from main living areas. Working from home is easy in the private office surrounded by windows and peaceful views of the greenery outside. Nice size closet for storage. This is also a great room if you need an additional bedroom on the 1st floor. The 1st Floor primary suite is a retreat of its own, with a spacious bedroom, tray ceiling, hardwood floors, and multiple windows bringing the wooded surroundings indoors. The updated primary bath features a large glass-enclosed tiled shower and stylish finishes. A large Walk in Custom Closet makes it easy to know where all of your belongings will go. Just off the Kitchen you will find your Laundry room, Large Pantry and Owners Entrance Mudroom with a backstair case to the 2nd level. Additional 3 bedrooms offer plenty of space and character, including a charming room with a dramatic vaulted ceiling. 2 Bedrooms share a buddy bath while one bedroom is a true guest suite with a Private bath. Amble closet space is all! Also upstairs, flexible living spaces provide room for everyone to spread out, including a comfortable bonus area and a dedicated exercise room. And then there’s the home theater—a standout feature that’s ready for movie nights, sporting events, and entertaining. Even better, the home theater equipment conveys, allowing the new owners to start enjoying the space from day one. Outside may be one of the home’s biggest surprises. The fenced backyard creates a private retreat with a gorgeous paver patio offering multiple areas for lounging and dining. Outdoor fireplace transform the space in the evening, creating an incredible atmosphere for everything from quiet nights by the fire to gatherings with friends. An irrigation system helps maintain the beautifully landscaped lawn and grounds. The home also offers important improvements that add comfort and peace of mind, including a sealed crawl space, roof replaced in 2022, water heater replaced in 2023, and HVAC systems replaced in 2020 and 2022. Best of all, this home enjoys a prime location just minutes from shopping, restaurants, spas, golf courses, swim clubs, and parks. Whether you’re heading out for dinner, spending an afternoon on the golf course, meeting friends at the pool, or simply enjoying the neighborhood, so much of what you need is conveniently close by. Some Photos have beed digitally staged
-
Tipo di proprietà
Casa
-
Piani
2
-
Anno di costruzione
2004
-
Prezzo/piede²
$256
Caratteristiche
- Garage
- Camino
- Cabina armadio
- Giardino
- Cinema
- Cortile
- Cucina aperta
- Centro Fitness / Palestra
- Spazio di vita all'aperto
Caratteristiche
Interni
- Soffitto alto
- Ufficio
- Camino
- Isola della cucina
- Piano cottura a gas
- Bar
- Lavanderia
- Cinema
- Cucina aperta
- Controsoffitti in pietra
- Cabina armadio
- Centro Fitness / Palestra
Outdoor
- Parcheggio
- Garage
- Cortile
- Spazio di vita all'aperto
- Giardino
Esplora la zona
9012 Riverview Park Drive, Raleigh, Carolina del Nord, Stati Uniti
Visualizza su Google Maps
Prezzo per sqft
Basso
Alto
Iscritto da 9 mesi
Hai chiesto informazioni su questa proprietà
L'agente La contatterà al più presto
Pubblicato da
16
Annunci
2025
Iscritto
Prenota una visita con the agent
Scegli una data e indica se preferisci un tour virtuale o di persona con l’agente.
Data preferita
Tipo di tour
Southern Lux Living - Wake Forest
Wake Forest, North Carolina, United States
Visualizza profilo agenzia
Ultimo aggiornamento
Agosto 18
Prima pubblicazione
Aug 10
Riferimento annuncio
10185326
Stato dell'annuncio
Listings marked with an icon are provided courtesy of the Triangle MLS, Inc. of North Carolina, Internet Data Exchange Database. Information Not Guaranteed. Copyright 2026 Triangle MLS, Inc. of North Carolina. All rights reserved.
Proprietà simili nelle vicinanze
Nuovi annunci a Carolina del Nord






Esplora più immobili in vendita
Carolina del Nord, Stati Uniti Città
- Case in vendita in Swift Creek, NC, Stati Uniti
- Case in vendita in Charlotte, NC, Stati Uniti
- Case in vendita in Beech Mountain, NC, Stati Uniti
- Case in vendita in Wilmington, NC, Stati Uniti
- Case in vendita in Contea di Watauga, NC, Stati Uniti
- Case in vendita in Chapel Hill, NC, Stati Uniti
- Case in vendita in Asheville, NC, Stati Uniti
- Case in vendita in Wake Forest, NC, Stati Uniti
- Case in vendita in 27587, NC, Stati Uniti
- Case in vendita in Highlands, NC, Stati Uniti
- Case in vendita in Apex, NC, Stati Uniti
- Case in vendita in Mangum, NC, Stati Uniti
- Case in vendita in Lake Norman of Iredell, NC, Stati Uniti
- Case in vendita in 27526, NC, Stati Uniti
- Case in vendita in 28465, NC, Stati Uniti
- Case in vendita in Oak Island, NC, Stati Uniti
- Case in vendita in Southport, NC, Stati Uniti
- Case in vendita in 28461, NC, Stati Uniti
- Case in vendita in Greensboro, NC, Stati Uniti
- Case in vendita in Pittsboro, NC, Stati Uniti
tipi di proprietà Carolina del Nord, Stati Uniti
- Case in vendita in Carolina del Nord, Stati Uniti
- Case in vendita in Carolina del Nord, Stati Uniti
- Condomini in vendita in Carolina del Nord, Stati Uniti
- Terreno in vendita in Carolina del Nord, Stati Uniti
- Tenute agricole in vendita in Carolina del Nord, Stati Uniti
- Appartamenti in vendita in Carolina del Nord, Stati Uniti
- Ville in vendita in Carolina del Nord, Stati Uniti
- Isole Private in vendita in Carolina del Nord, Stati Uniti
- Cooperative in vendita in Carolina del Nord, Stati Uniti
Carolina del Nord, Stati Uniti ricerche popolari
- Proprietà immobiliari con Garage a Carolina del Nord, Stati Uniti
- Proprietà immobiliari con Giardino a Carolina del Nord, Stati Uniti
- Proprietà immobiliari con Piscina a Carolina del Nord, Stati Uniti
- Proprietà immobiliari Lungomare a Carolina del Nord, Stati Uniti
- Proprietà immobiliari con Balcone a Carolina del Nord, Stati Uniti
- Proprietà immobiliari con Terrazza a Carolina del Nord, Stati Uniti
- Proprietà immobiliari Nuove costruzioni a Carolina del Nord, Stati Uniti
- Proprietà immobiliari con Campo da tennis a Carolina del Nord, Stati Uniti
- Proprietà immobiliari Vista sulle montagne a Carolina del Nord, Stati Uniti
- Proprietà immobiliari Investimento immobiliare a Carolina del Nord, Stati Uniti
- Proprietà immobiliari con Ascensore a Carolina del Nord, Stati Uniti
- Proprietà immobiliari Comunità recintata a Carolina del Nord, Stati Uniti
- Proprietà immobiliari Vista panoramica / Scenica a Carolina del Nord, Stati Uniti
- Proprietà immobiliari Rinnovato a Carolina del Nord, Stati Uniti
- Proprietà immobiliari Moderno a Carolina del Nord, Stati Uniti
- Proprietà immobiliari Fronte oceano a Carolina del Nord, Stati Uniti
- Proprietà immobiliari Vista sul lago a Carolina del Nord, Stati Uniti
- Proprietà immobiliari Lungolago a Carolina del Nord, Stati Uniti
- Proprietà immobiliari Equestre a Carolina del Nord, Stati Uniti
- Proprietà immobiliari con Libreria a Carolina del Nord, Stati Uniti
- Proprietà immobiliari con Sauna a Carolina del Nord, Stati Uniti
- Proprietà immobiliari con Piscina coperta a Carolina del Nord, Stati Uniti
- Proprietà immobiliari Lungofiume a Carolina del Nord, Stati Uniti
- Proprietà immobiliari Fronte mare a Carolina del Nord, Stati Uniti
- Proprietà immobiliari con Cantina a Carolina del Nord, Stati Uniti
- Proprietà immobiliari con Spiaggia Privata a Carolina del Nord, Stati Uniti
- Proprietà immobiliari Duplex a Carolina del Nord, Stati Uniti
- Proprietà immobiliari Vista Città a Carolina del Nord, Stati Uniti
- Proprietà immobiliari Alta quota a Carolina del Nord, Stati Uniti
- Proprietà immobiliari con Vigneto / Azienda vinicola a Carolina del Nord, Stati Uniti
- Proprietà immobiliari Collina a Carolina del Nord, Stati Uniti
- Proprietà immobiliari con Eliporto a Carolina del Nord, Stati Uniti
- Proprietà immobiliari con Aeroporto Privato a Carolina del Nord, Stati Uniti
- Proprietà immobiliari Residenza a Carolina del Nord, Stati Uniti
- Proprietà immobiliari Lungomare a Carolina del Nord, Stati Uniti
Guide e storie correlate
La fiducia dei migliori broker del mondo
Gli agenti dietro le proprietà più straordinarie del mondo pubblicano su JamesEdition.
- Annunci di Sotheby's, Christie's, BARNES ed Engel & Völkers
- Ogni annuncio è verificato prima della pubblicazione
- Si metta in contatto diretto con agenti verificati
Continuando, accetta i nostri Termini e la nostra Informativa sulla privacy.
brokerages we
partnered with
partnered with