$649,900
Residenza Unifamiliare A Raleigh
- 4 Camere
- 4 Bagni
- 3,049 Sqft
- 7,406 Sqft lot
- Aggiornato: Luglio 28
- Fonte: Triangle MLS (Doorify) MLS#10180258
Informazioni sulla proprietà
La descrizione è stata tradotta automaticamente.
La descrizione viene visualizzata nella lingua originale.
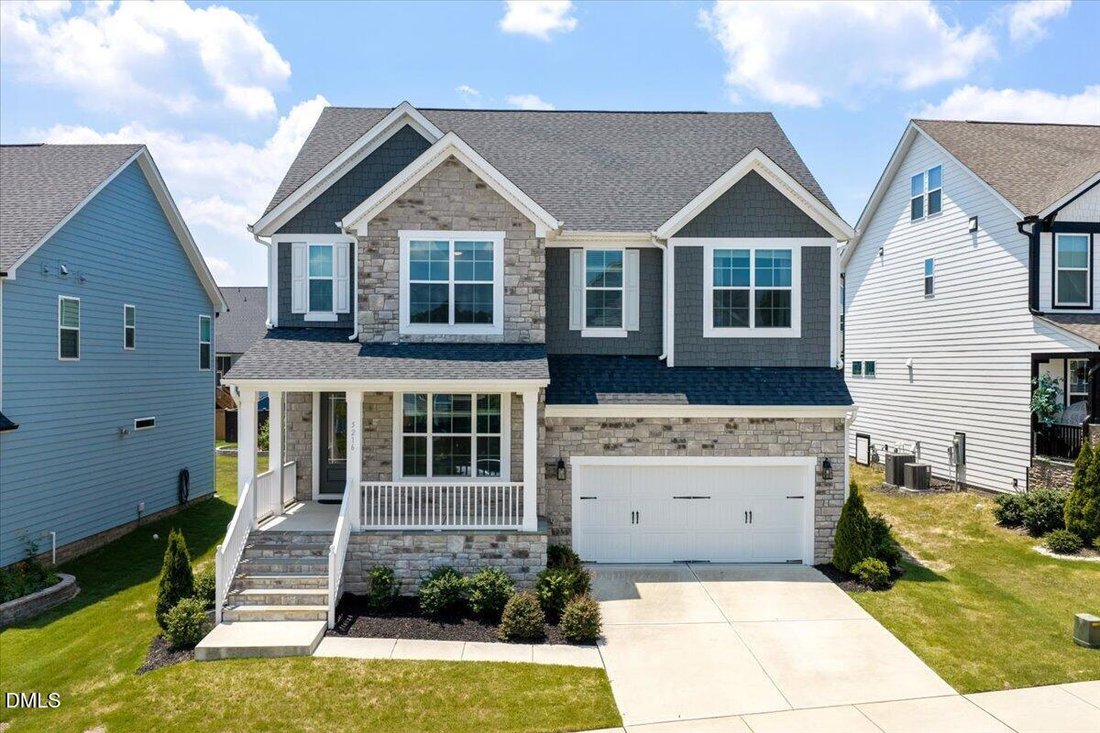
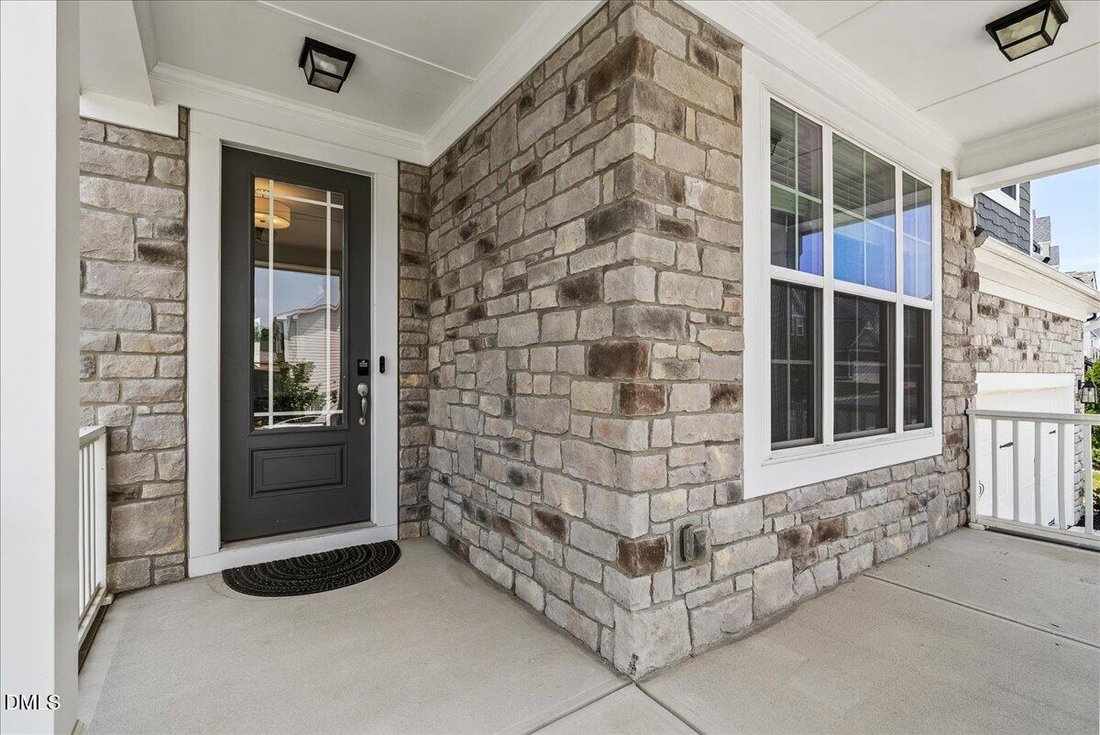
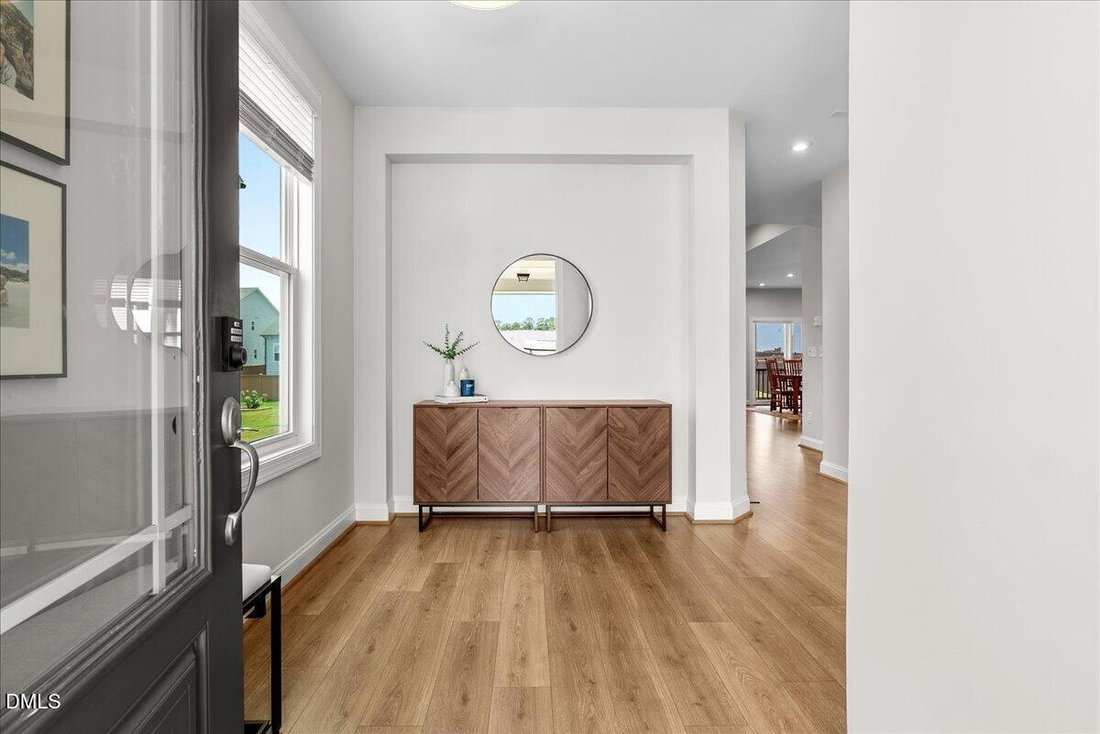
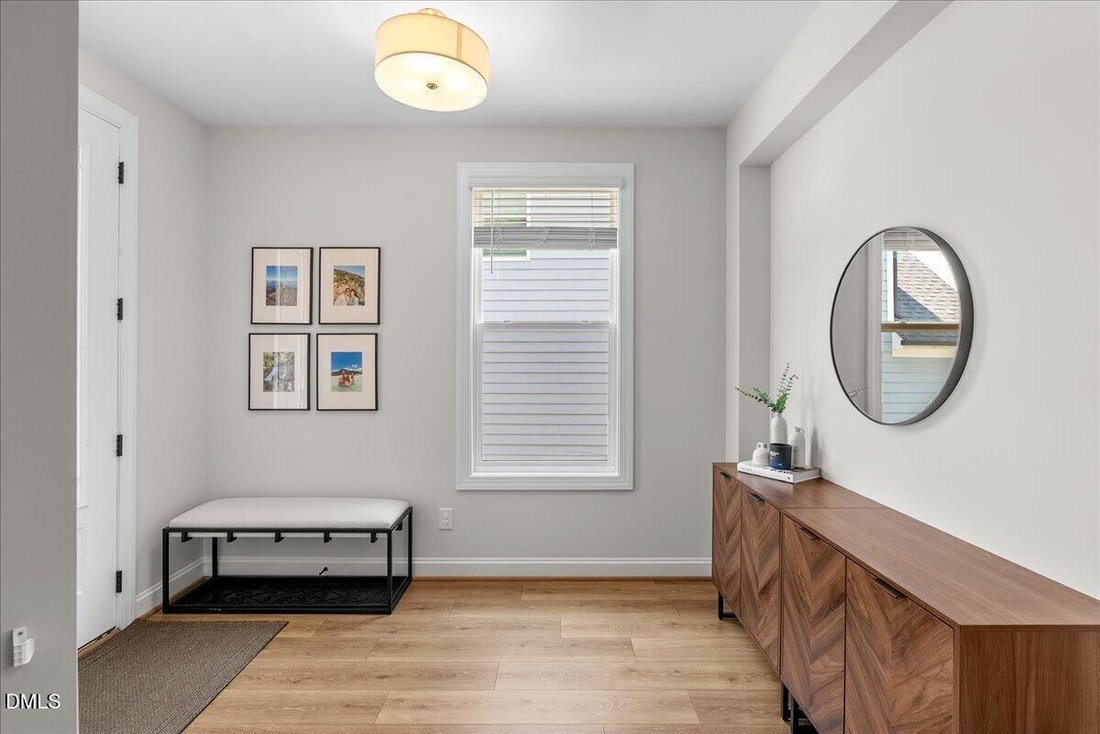
Meticulously maintained and beautifully cared for, this home features the absolute best layout in the community and offers an opportunity you do not want to miss. The experience begins outside with the striking stone accented facade and deep covered front porch. Stepping through the front door, you enter an airy foyer filled with natural light that flows over wide plank flooring and draws you into
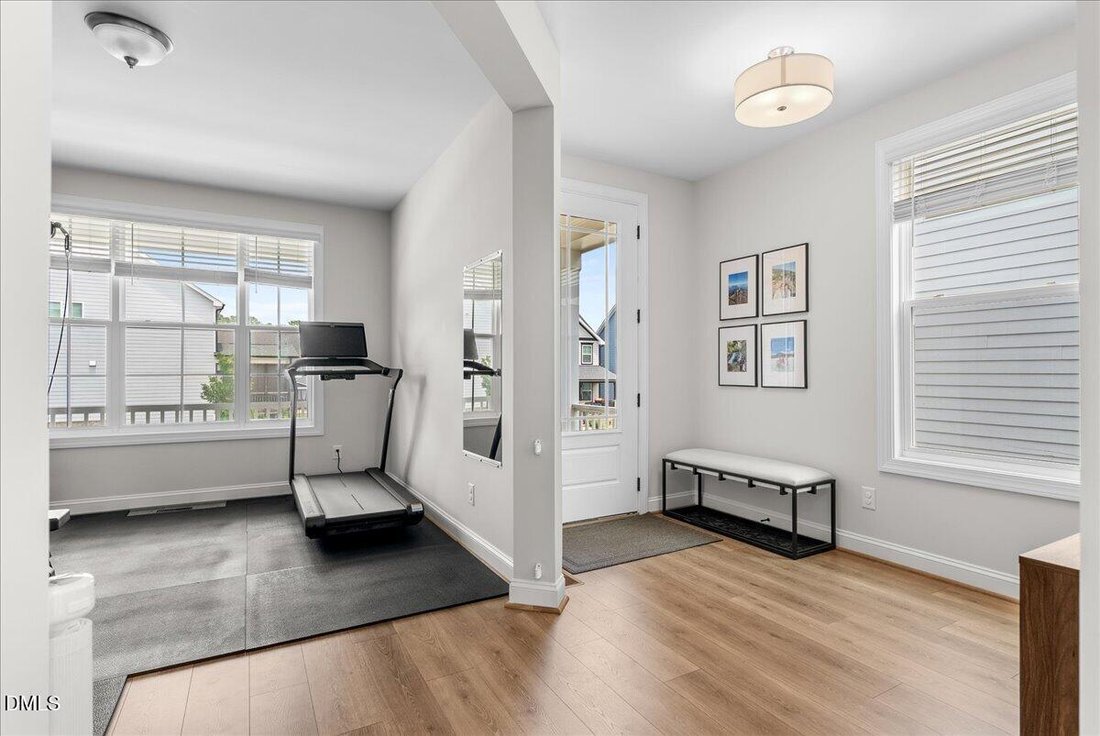
Meticulously maintained and beautifully cared for, this home features the absolute best layout in the community and offers an opportunity you do not want to miss. The experience begins outside with the striking stone accented facade and deep covered front porch. Stepping through the front door, you enter an airy foyer filled with natural light that flows over wide plank flooring and draws you into the home. Upon entry a generous, light filled flex space sits perfectly positioned for use as a home office, study, gym, or playroom. Moving into the main living space, the home opens up beautifully with soaring 9 foot ceilings that lead into a dramatic 10 foot ceiling in the family room. This bright space centers around a stunning floor to ceiling stone gas fireplace. The open floor plan flows effortlessly from the family room into the gourmet kitchen, which features white cabinetry, dark countertops, a large island with bar seating, a gas cooktop with a stainless range hood, and built in double wall ovens. Storage is a major highlight, including a separate butler’s pantry and a massive walk in pantry with wrap around shelving. Just off the kitchen near the garage entrance, a built in mudroom bench offers a dedicated daily drop zone. Large sliding doors transition you from the main living area out to a standout outdoor oasis. The vaulted, wood ceiling screened in porch provides a year round retreat that opens directly onto an expansive stone paver patio. The flat, fully fenced backyard offers a private lawn designed for outdoor enjoyment. Heading upstairs, a central loft welcomes you, serving as a bright second living area or media room. The primary suite is a true retreat, featuring a spacious bedroom and a bathroom with a glass enclosed shower and dual vanities. It leads into an impressive walk in closet completely outfitted with high end built in drawers and custom wardrobe organization systems. The three secondary bedrooms are all large, filled with natural light, and highlighted by custom geometric accent walls and vast closet space, one with its own private bathroom. The upper level is completed by a dedicated laundry room and a hall bath featuring a double vanity. Practical upgrades include a sealed crawlspace and a two car garage equipped with an exterior 220V outlet for electric vehicle charging. Beyond the home itself, you’ll love the lifestyle offered by the welcoming Belmont community. Residents enjoy neighborhood amenities, including a community pool, clubhouse, playgrounds, and walking trails. The location balances neighborhood living with convenience, sitting steps from the sports fields and walking trails at Buffalo Road Athletic Park, and only minutes from I 540, Historic Oakwood, North Hills, Knightdale, Haven Farm, and Downtown Raleigh.
-
Tipo di proprietà
Casa
-
Piani
2
-
Anno di costruzione
2022
-
Prezzo/piede²
$213
Caratteristiche
- Garage
- Cabina armadio
- Giardino
- Camino
- Cortile
- Cucina aperta
- Piscina
- Piano cottura a gas
- Controsoffitti in pietra
Caratteristiche
Lot
- Privacy
Interni
- Soffitto alto
- Ufficio
- Camino
- Isola della cucina
- Piano cottura a gas
- Bar
- Lavanderia
- Cucina aperta
- Controsoffitti in pietra
- Cabina armadio
Outdoor
- Parcheggio
- Piscina
- Garage
- Cortile
- Giardino
Esplora la zona
5216 Windmere Chase Drive, Raleigh, Carolina del Nord, Stati Uniti
Visualizza su Google Maps
Prezzo per sqft
Basso
Alto
Iscritto da 7 mesi
Hai chiesto informazioni su questa proprietà
L'agente La contatterà al più presto
Pubblicato da
3
Annunci
2026
Iscritto
Prenota una visita con the agent
Scegli una data e indica se preferisci un tour virtuale o di persona con l’agente.
Data preferita
Tipo di tour
Ultimo aggiornamento
Luglio 28
Prima pubblicazione
Jul 18
Riferimento annuncio
10180258
Stato dell'annuncio
Listings marked with an icon are provided courtesy of the Triangle MLS, Inc. of North Carolina, Internet Data Exchange Database. Information Not Guaranteed. Copyright 2026 Triangle MLS, Inc. of North Carolina. All rights reserved.
La fiducia dei migliori broker del mondo
Gli agenti dietro le proprietà più straordinarie del mondo pubblicano su JamesEdition.
- Annunci di Sotheby's, Christie's, BARNES ed Engel & Völkers
- Ogni annuncio è verificato prima della pubblicazione
- Si metta in contatto diretto con agenti verificati
Continuando, accetta i nostri Termini e la nostra Informativa sulla privacy.
brokerages we
partnered with
partnered with