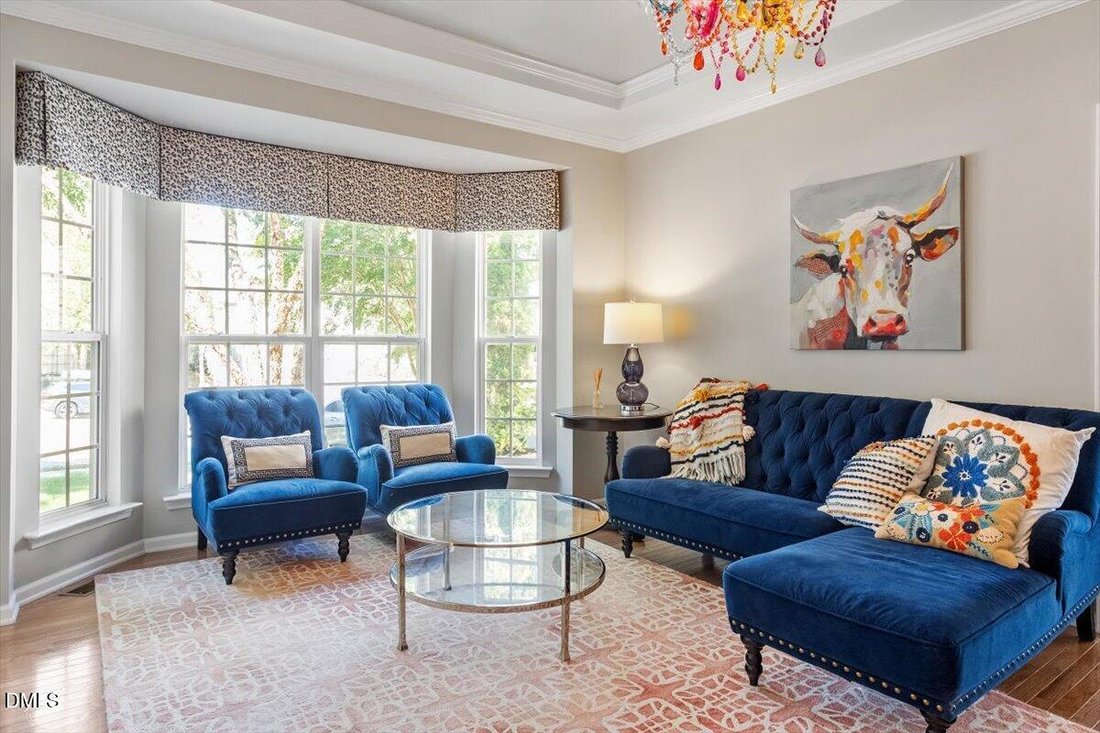
$965,000
Residenza Unifamiliare A Raleigh
- 5 Camere
- 4 Bagni
- 5,371 Sqft
- 12,633 Sqft lot
- Aggiornato: Agosto 7
-
1
Visualizzazioni degli ultimi 30 giorni
- Fonte: Triangle MLS (Doorify) MLS#10181031
Informazioni sulla proprietà
La descrizione è stata tradotta automaticamente.
La descrizione viene visualizzata nella lingua originale.
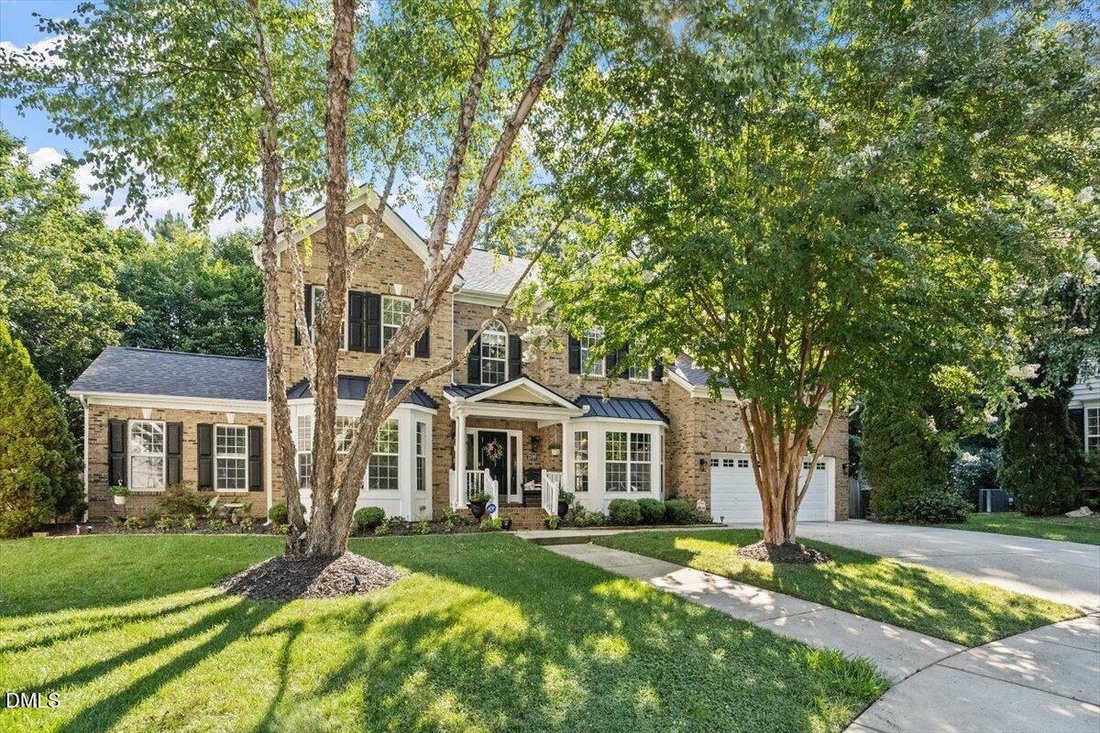
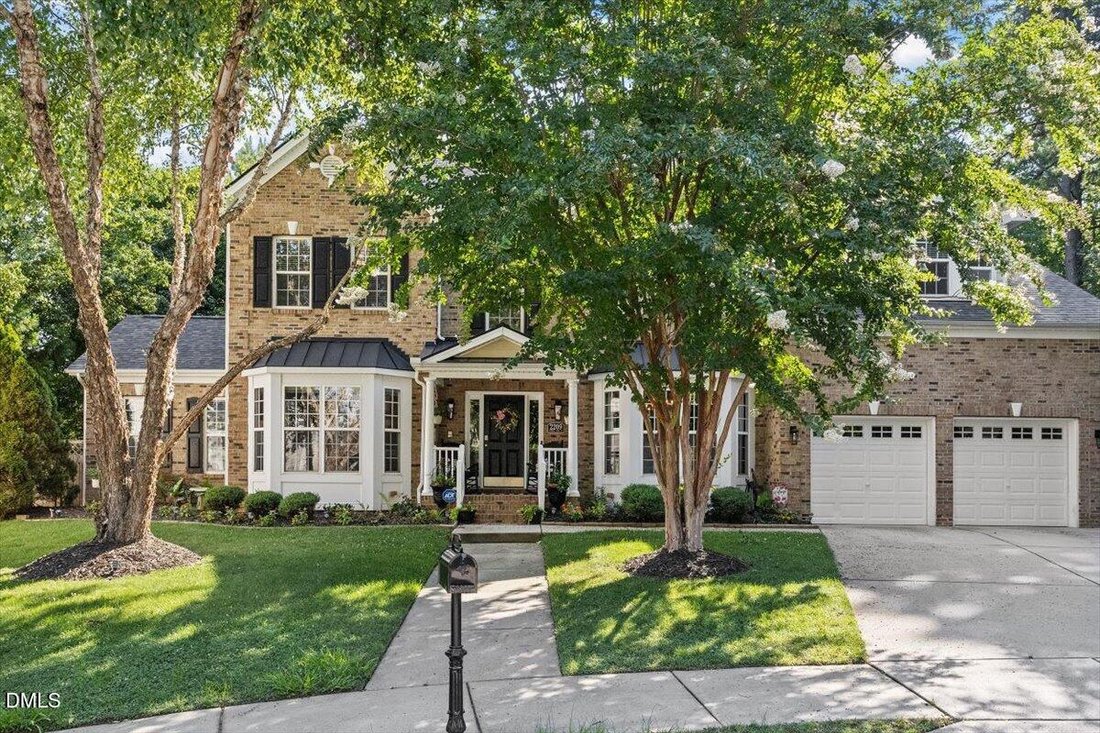
Luxury Living Meets Timeless Elegance! Welcome home to this impeccably maintained and beautifully updated executive residence on a cul-de-sac, where every detail has been thoughtfully designed for comfort, style, and effortless living. Offering three expansive levels, five bedrooms, and an abundance of flexible living spaces, this home adapts beautifully to every stage of life. With a formal livin
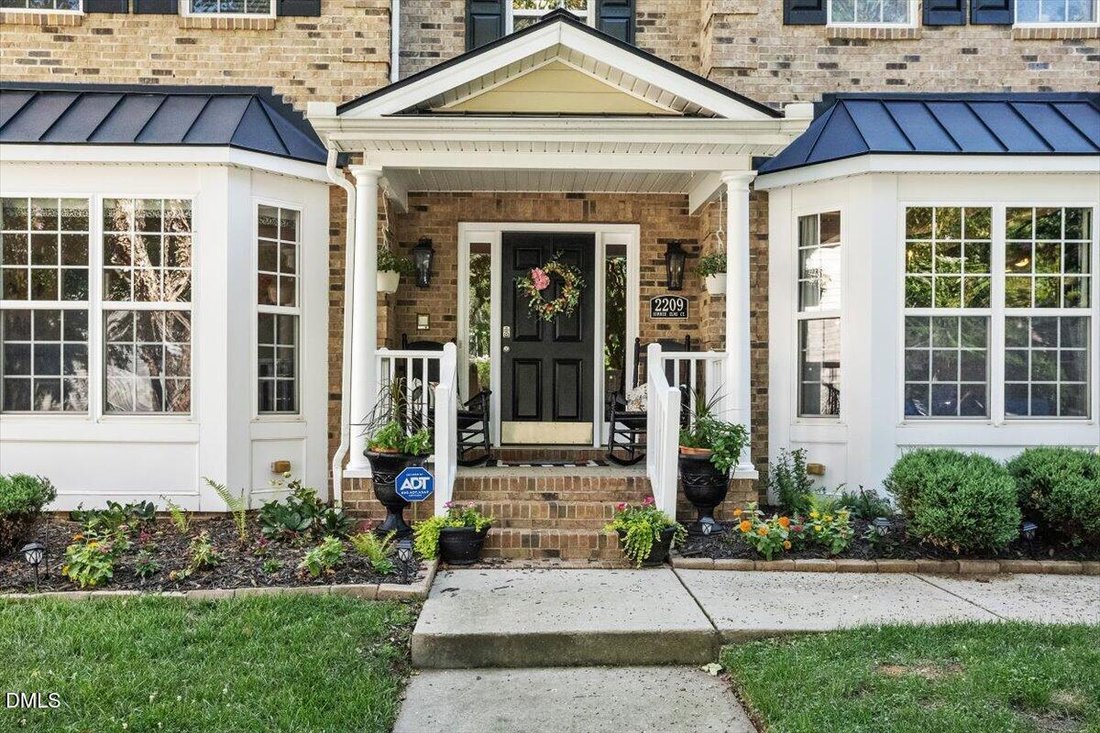
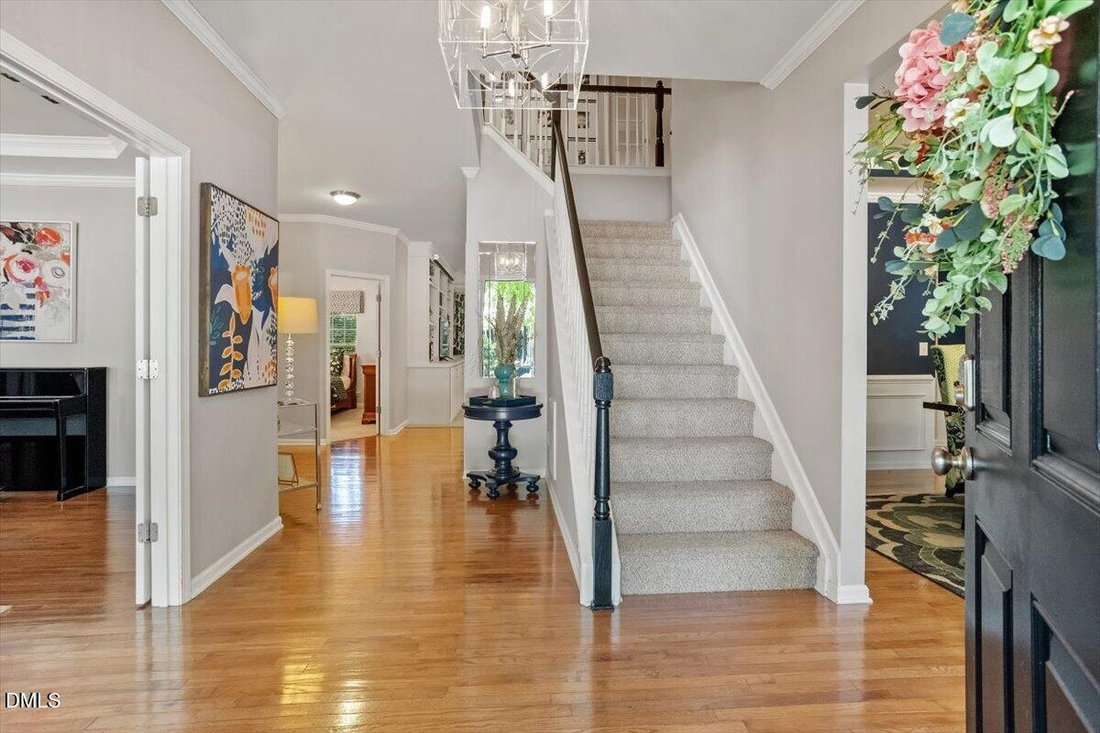
Luxury Living Meets Timeless Elegance! Welcome home to this impeccably maintained and beautifully updated executive residence on a cul-de-sac, where every detail has been thoughtfully designed for comfort, style, and effortless living. Offering three expansive levels, five bedrooms, and an abundance of flexible living spaces, this home adapts beautifully to every stage of life. With a formal living room, inviting family room, sunroom, multiple bonus spaces, and a brand-new EZ Breeze three-season porch, there’s room for entertaining, working from home, relaxing, and making lifelong memories. From the moment you step inside, you’ll be captivated by the sophisticated finishes, elegant design, and cohesive color palette that create a warm yet refined atmosphere. At the heart of the home is a truly spectacular, fully renovated chef’s kitchen. Designed to impress, it features an incredible amount of cabinetry, quartz and matte granite countertops, designer tile backsplash, elegant lighting, stainless steel appliances, a gas cooktop, double wall ovens, wine cooler, and a built-in microwave tucked seamlessly into the oversized island. Whether you’re preparing a quiet family dinner or hosting a crowd, this kitchen delivers both beauty and function. The kitchen flows effortlessly into the spacious family room, highlighted by a stunning floor-to-ceiling stone fireplace, custom built-ins, and also has beautiful views of the breakfast area, the new EZ Breeze porch, and the private wooded view beyond. Entertain in style in the elegant formal dining room, complete with a tray ceiling, triple chandeliers, chair rail and wainscotting and ample space for even the largest gatherings. A desirable main-level ensuite bedroom provides the perfect private retreat for guests or multigenerational living. Multiple flex rooms throughout the home offer endless possibilities for home offices, study areas, hobby rooms, fitness space, or teen retreats. Upstairs, the luxurious primary suite is a true sanctuary featuring a spacious sitting area, separate his-and-her vanities, dual walk-in closets and soaking tub. Three additional bedrooms include one private ensuite and a Jack-and-Jill layout, all complete with ceiling fans and customized closet systems. The bonus room on this level is currently utilized as a TV room. The third-floor bonus level is an incredible space limited only by your imagination—ideal for a media room, game room, playroom, home gym, or additional office. Outside, enjoy peaceful mornings and relaxing evenings overlooking the private wooded backdrop. The fully fenced backyard features a patio with grilling area, while the generous side yard offers plenty of room for a playset, pets, or outdoor recreation. Recent major updates—including a new roof, HVAC system, and water heater, along with recent servicing of the plumbing and HVAC systems—provide exceptional peace of mind, making this home as practical as it is beautiful. This is more than a home—it’s a lifestyle of elegance, comfort, and exceptional living.
-
Tipo di proprietà
Casa
-
Piani
3
-
Anno di costruzione
2006
-
Prezzo/piede²
$179
Caratteristiche
- Garage
- Cabina armadio
- Giardino
- Camino
- Sala giochi
- Cortile
- Centro Fitness / Palestra
- Vista panoramica / Scenica
- Rinnovato
Caratteristiche
Lot
- Vista panoramica / Scenica
- Rinnovato
Interni
- Soffitto alto
- Ufficio
- Camino
- Isola della cucina
- Bar
- Lavanderia
- Sala giochi
- Cabina armadio
- Centro Fitness / Palestra
Outdoor
- Garage
- Cortile
- Giardino
Esplora la zona
2209 Summer Elms Court, Bartons Creek, Carolina del Nord, Stati Uniti
Visualizza su Google Maps
Prezzo per sqft
Basso
Alto
Iscritto da 6 mesi
Hai chiesto informazioni su questa proprietà
L'agente La contatterà al più presto
Pubblicato da
1
Annunci
2026
Iscritto
Prenota una visita con the agent
Scegli una data e indica se preferisci un tour virtuale o di persona con l’agente.
Data preferita
Tipo di tour
Ultimo aggiornamento
Agosto 7
Prima pubblicazione
Jul 18
Riferimento annuncio
10181031
Stato dell'annuncio
Listings marked with an icon are provided courtesy of the Triangle MLS, Inc. of North Carolina, Internet Data Exchange Database. Information Not Guaranteed. Copyright 2026 Triangle MLS, Inc. of North Carolina. All rights reserved.
Proprietà simili nelle vicinanze
Nuovi annunci a Swift Creek


Esplora più immobili in vendita
tipi di proprietà Swift Creek, NC, Stati Uniti
Swift Creek, NC, Stati Uniti ricerche popolari
- Proprietà immobiliari con Giardino a Swift Creek, NC, Stati Uniti
- Proprietà immobiliari con Piscina a Swift Creek, NC, Stati Uniti
- Proprietà immobiliari con Centro Fitness / Palestra a Swift Creek, NC, Stati Uniti
- Proprietà immobiliari con Balcone a Swift Creek, NC, Stati Uniti
- Proprietà immobiliari con Ascensore a Swift Creek, NC, Stati Uniti
- Proprietà immobiliari Moderno a Swift Creek, NC, Stati Uniti
- Proprietà immobiliari Rinnovato a Swift Creek, NC, Stati Uniti
- Proprietà immobiliari con Campo da tennis a Swift Creek, NC, Stati Uniti
- Proprietà immobiliari con Sauna a Swift Creek, NC, Stati Uniti
- Proprietà immobiliari Comunità recintata a Swift Creek, NC, Stati Uniti
- Proprietà immobiliari con Cantina a Swift Creek, NC, Stati Uniti
- Proprietà immobiliari con Cinema a Swift Creek, NC, Stati Uniti
- Proprietà immobiliari con Libreria a Swift Creek, NC, Stati Uniti
- Proprietà immobiliari Equestre a Swift Creek, NC, Stati Uniti
- Proprietà immobiliari Vista Golf a Swift Creek, NC, Stati Uniti
- Proprietà immobiliari Lungolago a Swift Creek, NC, Stati Uniti
- Proprietà immobiliari Vista sul lago a Swift Creek, NC, Stati Uniti
- Proprietà immobiliari Vista sul fiume a Swift Creek, NC, Stati Uniti
- Proprietà immobiliari con Piscina coperta a Swift Creek, NC, Stati Uniti
- Proprietà immobiliari Costiera a Swift Creek, NC, Stati Uniti
Guide e storie correlate
La fiducia dei migliori broker del mondo
Gli agenti dietro le proprietà più straordinarie del mondo pubblicano su JamesEdition.
- Annunci di Sotheby's, Christie's, BARNES ed Engel & Völkers
- Ogni annuncio è verificato prima della pubblicazione
- Si metta in contatto diretto con agenti verificati
Continuando, accetta i nostri Termini e la nostra Informativa sulla privacy.
brokerages we
partnered with
partnered with