$1,700,000
Residenza Unifamiliare A Raleigh
- 4 Camere
- 4 Bagni
- 3,753 Sqft
- 10,890 Sqft lot
- Aggiornato: Luglio 8
- Fonte: Triangle MLS (Doorify) MLS#10178449
Informazioni sulla proprietà
La descrizione è stata tradotta automaticamente.
La descrizione viene visualizzata nella lingua originale.
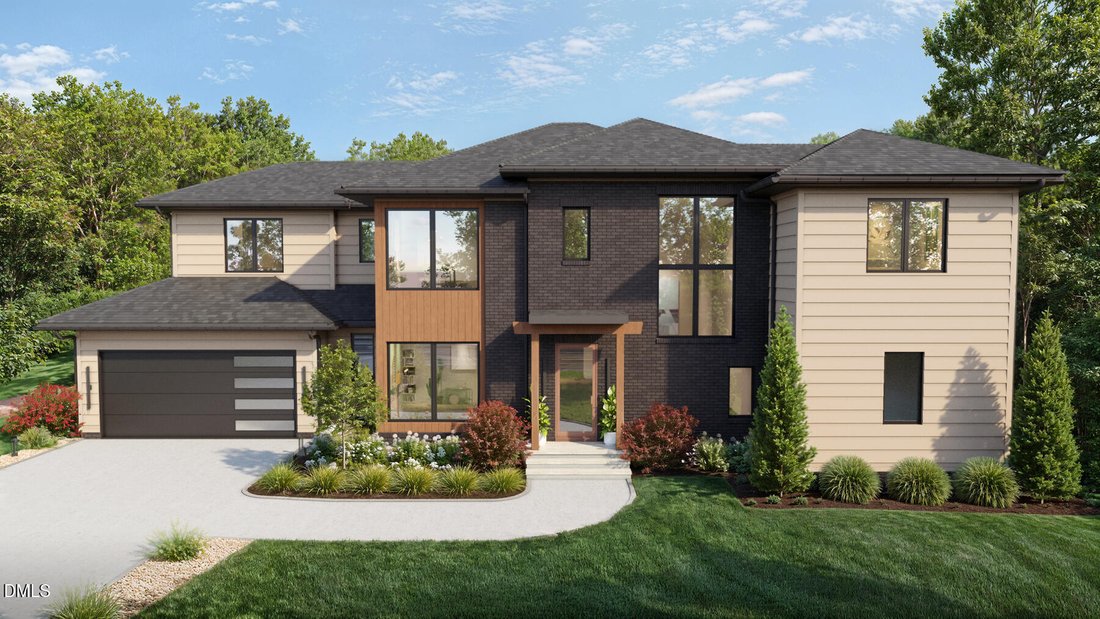
This CUSTOM BUILD OPPORTUNITY invites you to personalize a thoughtfully designed floor plan nestled in the quiet, charming heart of Laurel Hills. Enjoy an unbeatable location with quick access to Raleigh’s major corridors and all the conveniences the city has to offer. There is still time to MAKE ALL SELECTIONS, including color palettes, flooring, premium appliance packages, quartz or natural ston
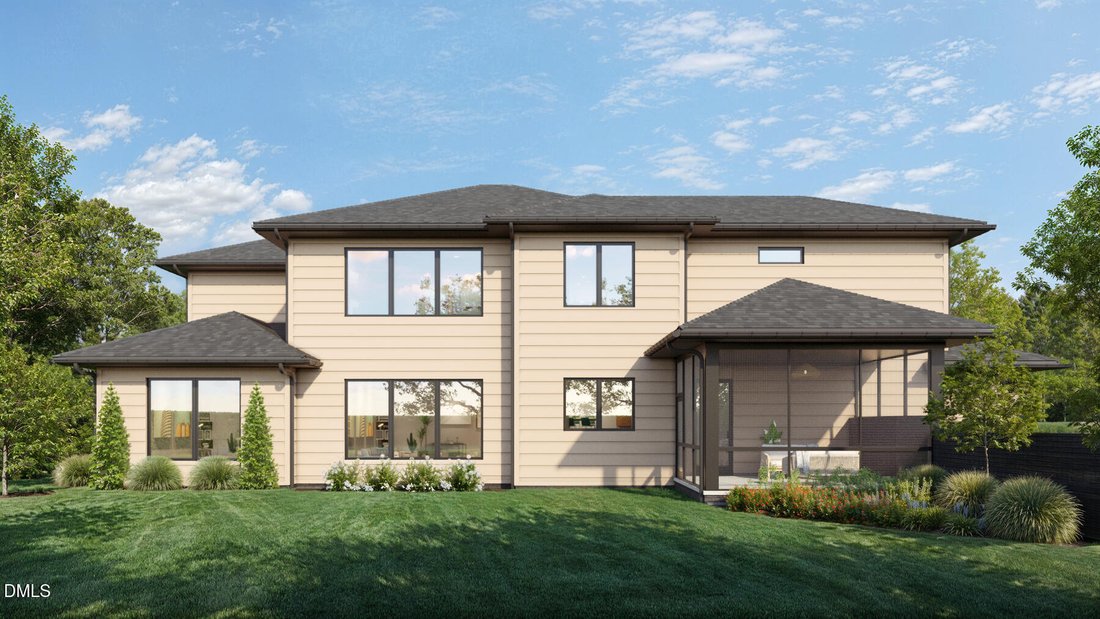
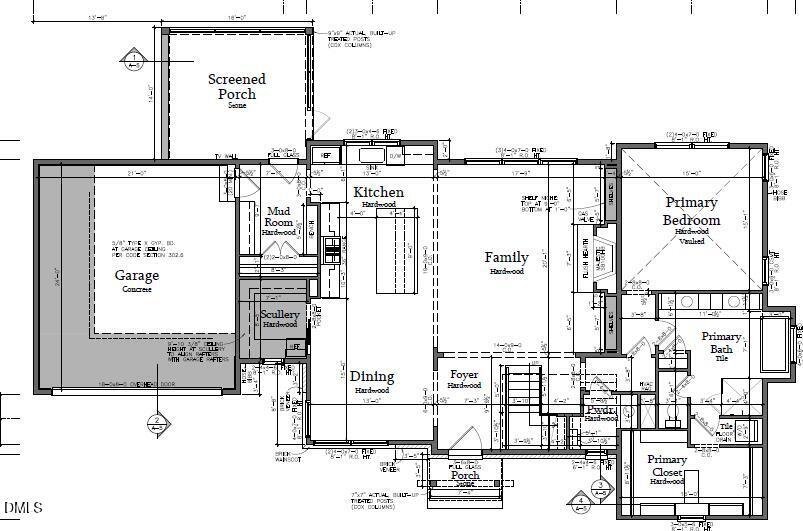
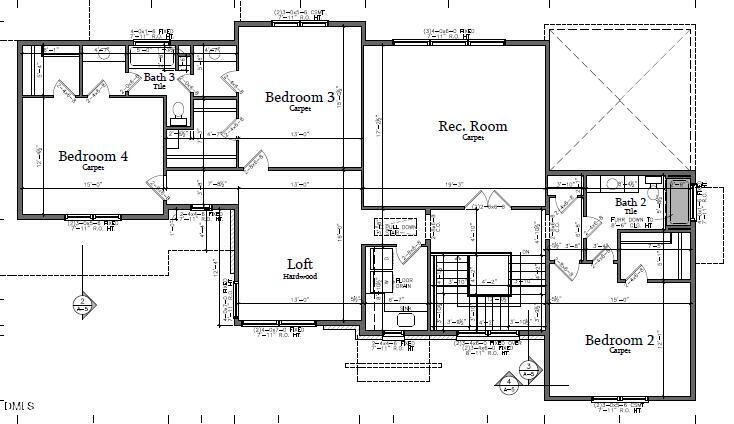
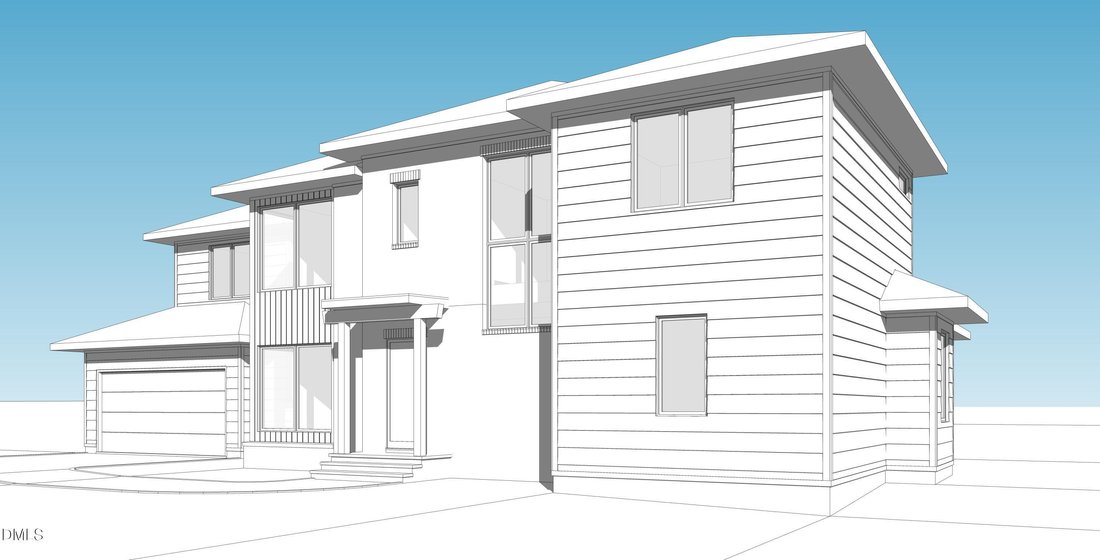
This CUSTOM BUILD OPPORTUNITY invites you to personalize a thoughtfully designed floor plan nestled in the quiet, charming heart of Laurel Hills. Enjoy an unbeatable location with quick access to Raleigh’s major corridors and all the conveniences the city has to offer. There is still time to MAKE ALL SELECTIONS, including color palettes, flooring, premium appliance packages, quartz or natural stone countertops, designer tile, lighting, plumbing fixtures, and fully custom cabinetry, allowing you to personalize every space to reflect your lifestyle and vision. The thoughtfully designed MAIN FLOOR PRIMARY SUITE features a double vanity, soaking tub, oversized walk-in closet, and private laundry closet. The light-filled main living areas include a spacious kitchen, dining area, and family room centered around a large island, while the walk-in scullery provides the perfect space for additional refrigeration, storage, and meal preparation. Upstairs offers three additional bedrooms, a generous recreation room ideal for play or media, and a versatile loft. Exceptional quality is showcased throughout with thoughtfully designed trim details and enhanced comfort features, including a tankless water heater, upgraded insulation, and a sealed crawlspace for long-term energy efficiency. ***MLS information reflects preliminary plans, finishes, features, and available customization options. Final plans, specifications, selections, and pricing are subject to change. Renderings and representative photos are for illustrative marketing purposes only.*** This is one of two homesites. See 4116 Balsam also available.
-
Tipo di proprietà
Casa
-
Piani
2
-
Anno di costruzione
2026
-
Prezzo/piede²
$452
Caratteristiche
- Garage
- Cabina armadio
- Controsoffitti in pietra
- Soffitto alto
- Lavanderia
- Isola della cucina
Esplora la zona
4112 Balsam Drive, Raleigh, Carolina del Nord, Stati Uniti
Visualizza su Google Maps
Prezzo per sqft
Basso
Alto
Iscritto da 11 mesi
Hai chiesto informazioni su questa proprietà
L'agente La contatterà al più presto
Pubblicato da
6
Annunci
2025
Iscritto
Prenota una visita con the agent
Scegli una data e indica se preferisci un tour virtuale o di persona con l’agente.
Data preferita
Tipo di tour
Ultimo aggiornamento
Luglio 8
Prima pubblicazione
Luglio 8
Riferimento annuncio
10178449
Stato dell'annuncio
Listings marked with an icon are provided courtesy of the Triangle MLS, Inc. of North Carolina, Internet Data Exchange Database. Information Not Guaranteed. Copyright 2026 Triangle MLS, Inc. of North Carolina. All rights reserved.
Proprietà simili nelle vicinanze
Nuovi annunci a Swift Creek


Esplora più immobili in vendita
tipi di proprietà Swift Creek, NC, Stati Uniti
Swift Creek, NC, Stati Uniti ricerche popolari
- Proprietà immobiliari con Giardino a Swift Creek, NC, Stati Uniti
- Proprietà immobiliari con Piscina a Swift Creek, NC, Stati Uniti
- Proprietà immobiliari con Centro Fitness / Palestra a Swift Creek, NC, Stati Uniti
- Proprietà immobiliari con Balcone a Swift Creek, NC, Stati Uniti
- Proprietà immobiliari con Ascensore a Swift Creek, NC, Stati Uniti
- Proprietà immobiliari con Campo da tennis a Swift Creek, NC, Stati Uniti
- Proprietà immobiliari Moderno a Swift Creek, NC, Stati Uniti
- Proprietà immobiliari Rinnovato a Swift Creek, NC, Stati Uniti
- Proprietà immobiliari con Sauna a Swift Creek, NC, Stati Uniti
- Proprietà immobiliari Comunità recintata a Swift Creek, NC, Stati Uniti
- Proprietà immobiliari con Libreria a Swift Creek, NC, Stati Uniti
- Proprietà immobiliari con Cantina a Swift Creek, NC, Stati Uniti
- Proprietà immobiliari con Cinema a Swift Creek, NC, Stati Uniti
- Proprietà immobiliari con Piscina coperta a Swift Creek, NC, Stati Uniti
- Proprietà immobiliari Equestre a Swift Creek, NC, Stati Uniti
- Proprietà immobiliari Vista sul lago a Swift Creek, NC, Stati Uniti
- Proprietà immobiliari Vista Golf a Swift Creek, NC, Stati Uniti
- Proprietà immobiliari Lungolago a Swift Creek, NC, Stati Uniti
- Proprietà immobiliari con Spiaggia Privata a Swift Creek, NC, Stati Uniti
- Proprietà immobiliari Costiera a Swift Creek, NC, Stati Uniti
- Proprietà immobiliari Collina a Swift Creek, NC, Stati Uniti
Guide e storie correlate
La fiducia dei migliori broker del mondo
Gli agenti dietro le proprietà più straordinarie del mondo pubblicano su JamesEdition.
- Annunci di Sotheby's, Christie's, BARNES ed Engel & Völkers
- Ogni annuncio è verificato prima della pubblicazione
- Si metta in contatto diretto con agenti verificati
Continuando, accetta i nostri Termini e la nostra Informativa sulla privacy.
brokerages we
partnered with
partnered with