$5,495,000
Prezzo diminuito di $355,000 il Oct 22, 2026
Residenza Unifamiliare A Raleigh
- 4 Camere
- 7 Bagni
- 6,486 Sqft
- 16,553 Sqft lot
- Aggiornato: Ottobre 22
- 1
- Fonte: Triangle MLS (Doorify) MLS#10176606
Informazioni sulla proprietà
La descrizione è stata tradotta automaticamente.
La descrizione viene visualizzata nella lingua originale.
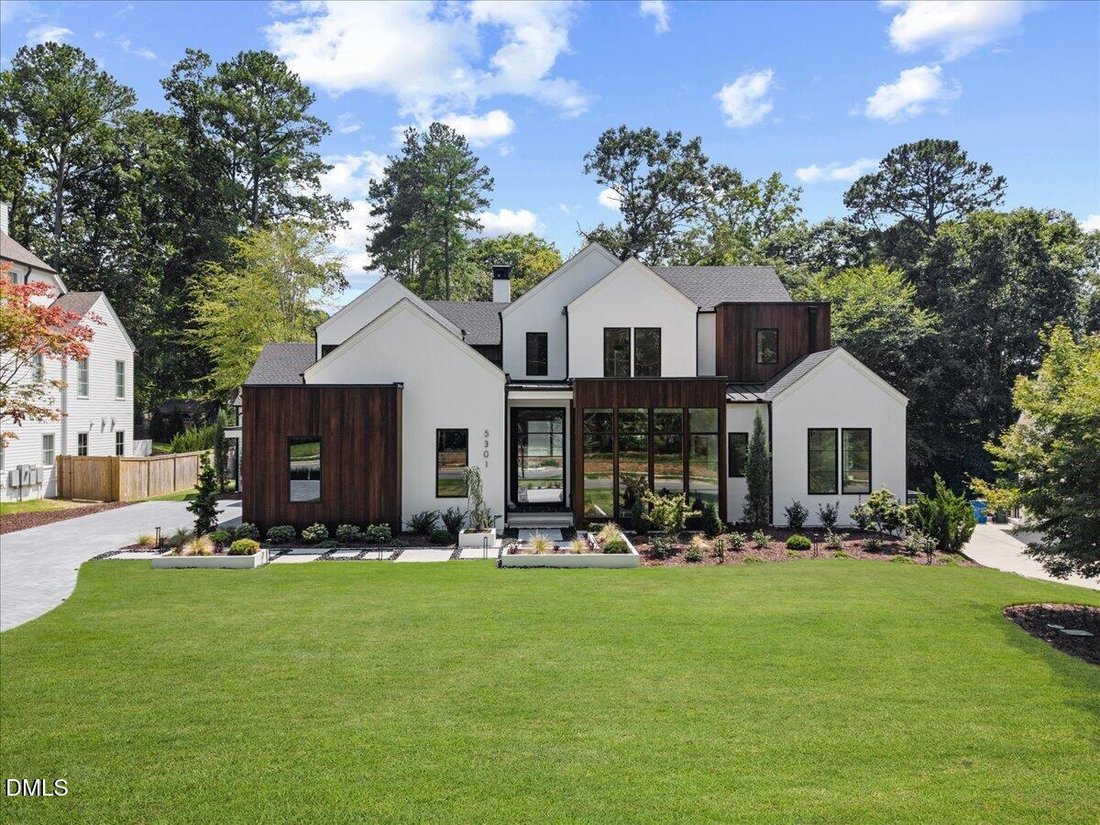
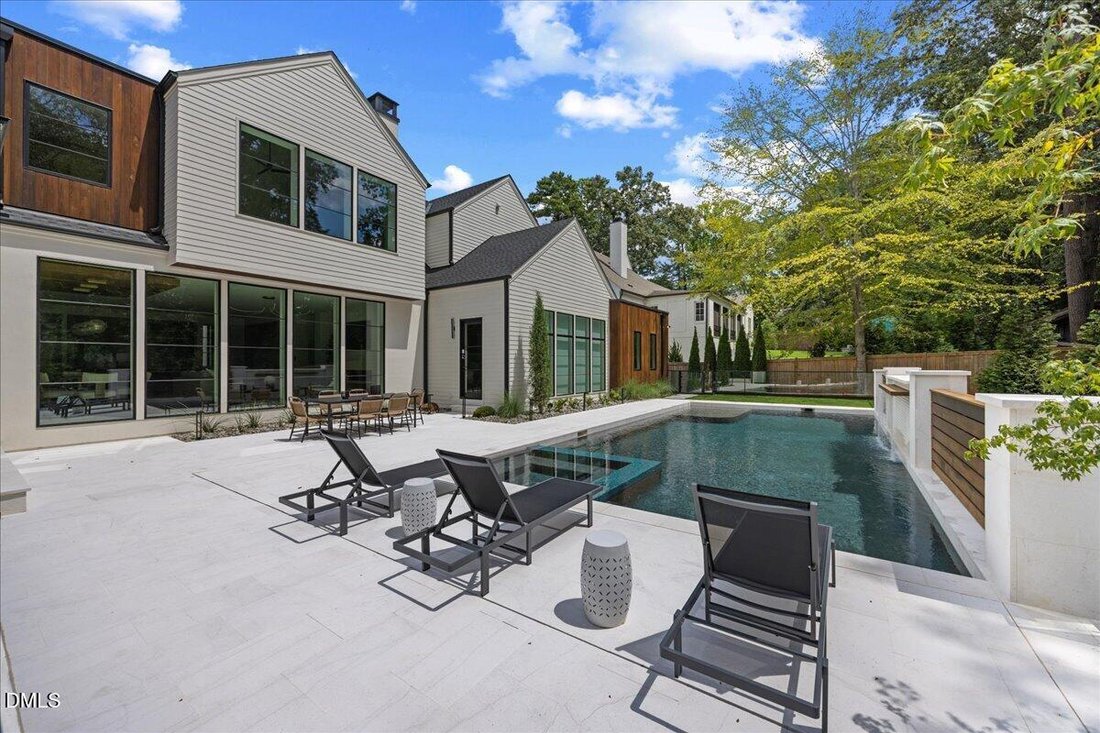
2026 Parade of Homes Bronze Award winner at 5301 Inglewood Lane in the North Hills area of Raleigh, NC. The judges gave the home a special feature award for its lighting package. Built by Midtown Custom Homes, this organic modern luxury home offers a heated saltwater pool and spa, a private theater, a dedicated wellness level with Finnleo sauna, and an en-suite bath for every bedroom. Control4 sma
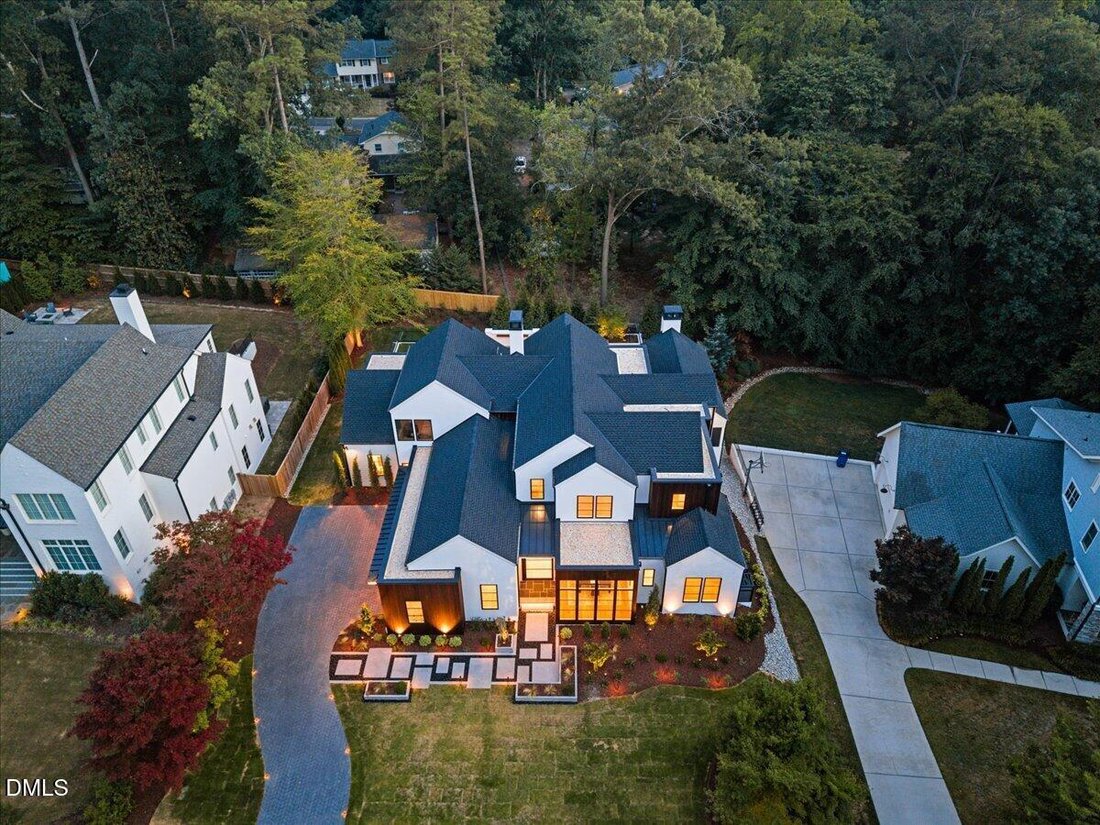
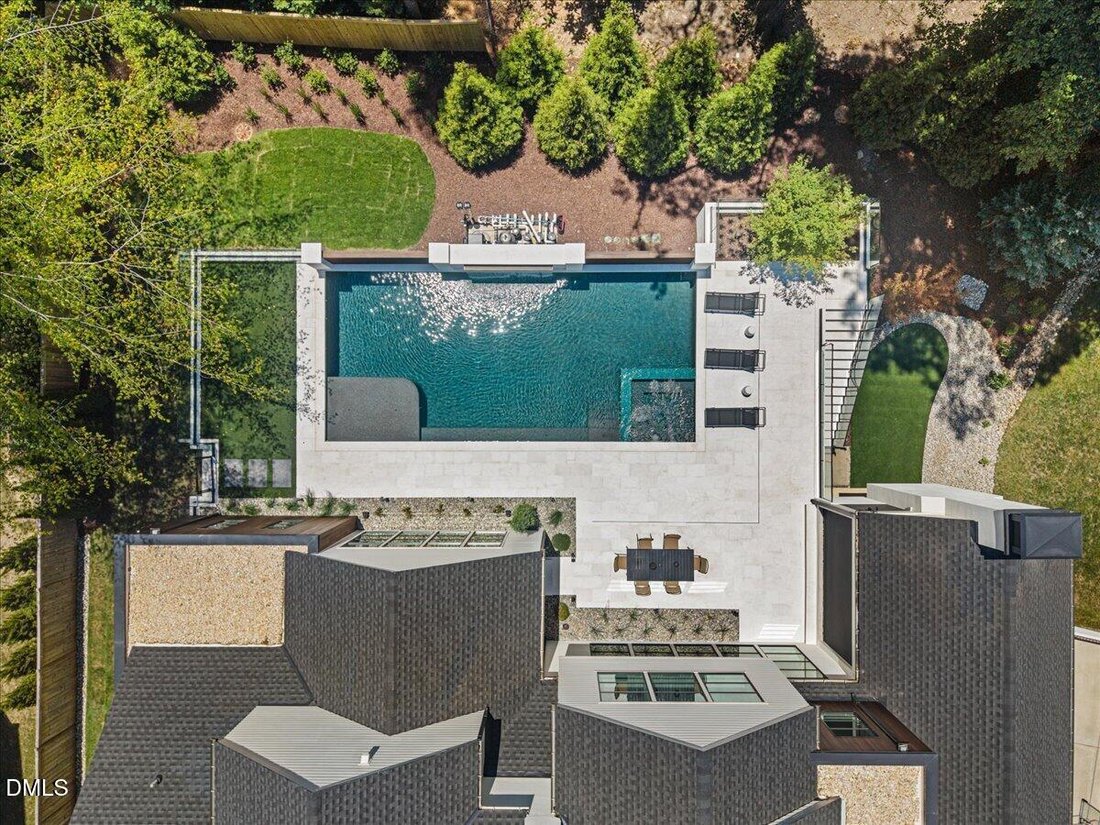
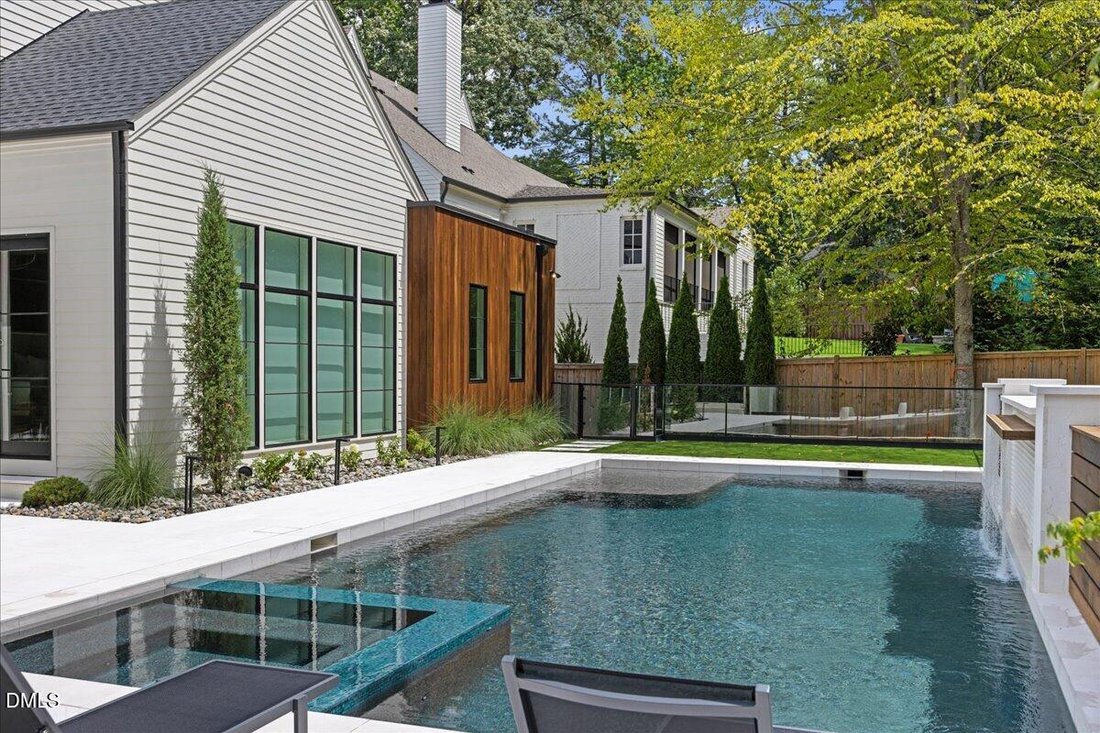
2026 Parade of Homes Bronze Award winner at 5301 Inglewood Lane in the North Hills area of Raleigh, NC. The judges gave the home a special feature award for its lighting package. Built by Midtown Custom Homes, this organic modern luxury home offers a heated saltwater pool and spa, a private theater, a dedicated wellness level with Finnleo sauna, and an en-suite bath for every bedroom. Control4 smart home automation, Lutron motorized shades, integrated audio and the full AV package convey with the home, along with a builder warranty. Custom walnut millwork and Taj Mahal Quartzite finishes run throughout. A 10-foot glass and steel pivot door opens to a gallery foyer and oversized tile flooring that flows into wide plank white oak floors in the main level bedrooms. The living and dining room has floor-to-ceiling pool views, a reverse tray ceiling with gold accents, and a corner stucco fireplace with reeded walnut hearth. The chef’s kitchen centers on a waterfall island over 10 feet long with paneled Fulgor Milano appliances, including 36” refrigerator and 36” freezer columns, a 48” dual-fuel range with griddle, built in steam/convection oven, built in microwave, a built-in espresso machine and a wine cooler. A full scullery adds a second refrigerator and dishwasher. The main level wet bar adds an ice maker dual zone full size wine fridge, refrigerator drawers and lighted display shelving. The main level also includes an executive office with Zoom wall, a zero-entry guest suite, and a mudroom with Phillip Jeffries wallcovering, lockers, an Elkay chilled water bottle filler and a powder room. The primary suite has a vaulted ceiling, reeded walnut headboard wall and direct outdoor access to the pool. Heated floors run through the spa bath and dressing room. The bath includes a Kohler zero-entry steam shower with Bluetooth, rain head and body sprays, a 67” freestanding soaking tub, Kallista fixtures and dual floating vanities. The dressing room features a walnut island with lighted jewelry display and illuminated glass cabinetry, and it connects directly to the laundry room. A floating glass staircase leads upstairs to and additional two bedroom suites with walk-in closets and a vaulted rec room with wet bar and surround sound. The private theater offers a 160” screen, concession bar, faux suede walls, motorized blackout shades, golf simulator prewiring and oversized conditioned storage. The wellness level has a home gym with mirror wall and epoxy floors, the sauna, a beverage station, a full bath and a mud bench that also serves as a changing area a pool bath. It opens to a covered patio with outdoor shower, 96” Big Ass fan, turf and cold plunge connection. Outside, the pool has a waterfall feature, travertine deck and glass railing. The screened porch has Phantom retractable screens, an Isokern fireplace, infrared heaters, a TV, a U-shaped serving bar and a built in Sedona grill with rotisserie and sear station. The property also offers a herringbone paver drive, a 3-car garage, Zeon zoysia lawn, landscape uplighting, outdoor speakers for entertaining, irrigation, and prewiring for a Generac generator and a security system.
-
Tipo di proprietà
Casa
-
Anno di costruzione
2026
-
Prezzo/piede²
$847
Caratteristiche
- Garage
- Cabina armadio
- Giardino
- Camino
- Sauna
- Idromassaggio
- Centro Fitness / Palestra
- Piscina
- Piano cottura a gas
Caratteristiche
Interni
- Soffitto alto
- Ufficio
- Camino
- Isola della cucina
- Piano cottura a gas
- Idromassaggio
- Bar
- Lavanderia
- Sauna
- Controsoffitti in pietra
- Cabina armadio
- Centro Fitness / Palestra
Outdoor
- Piscina
- Garage
- Giardino
Esplora la zona
5301 Inglewood Lane, Raleigh, Carolina del Nord, Stati Uniti
Visualizza su Google Maps
Prezzo per sqft
Basso
Alto
Iscritto da 11 mesi
Hai chiesto informazioni su questa proprietà
L'agente La contatterà al più presto
Pubblicato da
13
Annunci
2025
Iscritto
Prenota una visita con the agent
Scegli una data e indica se preferisci un tour virtuale o di persona con l’agente.
Data preferita
Tipo di tour
Ultimo aggiornamento
Ottobre 22
Prima pubblicazione
Giugno 26
Riferimento annuncio
10176606
Stato dell'annuncio
Listings marked with an icon are provided courtesy of the Triangle MLS, Inc. of North Carolina, Internet Data Exchange Database. Information Not Guaranteed. Copyright 2026 Triangle MLS, Inc. of North Carolina. All rights reserved.
Proprietà simili nelle vicinanze
Nuovi annunci a Swift Creek


Esplora più immobili in vendita
tipi di proprietà Swift Creek, NC, Stati Uniti
Swift Creek, NC, Stati Uniti ricerche popolari
- Proprietà immobiliari con Giardino a Swift Creek, NC, Stati Uniti
- Proprietà immobiliari con Piscina a Swift Creek, NC, Stati Uniti
- Proprietà immobiliari con Centro Fitness / Palestra a Swift Creek, NC, Stati Uniti
- Proprietà immobiliari con Balcone a Swift Creek, NC, Stati Uniti
- Proprietà immobiliari con Ascensore a Swift Creek, NC, Stati Uniti
- Proprietà immobiliari con Campo da tennis a Swift Creek, NC, Stati Uniti
- Proprietà immobiliari Moderno a Swift Creek, NC, Stati Uniti
- Proprietà immobiliari Rinnovato a Swift Creek, NC, Stati Uniti
- Proprietà immobiliari con Sauna a Swift Creek, NC, Stati Uniti
- Proprietà immobiliari Comunità recintata a Swift Creek, NC, Stati Uniti
- Proprietà immobiliari con Libreria a Swift Creek, NC, Stati Uniti
- Proprietà immobiliari con Cantina a Swift Creek, NC, Stati Uniti
- Proprietà immobiliari con Cinema a Swift Creek, NC, Stati Uniti
- Proprietà immobiliari con Piscina coperta a Swift Creek, NC, Stati Uniti
- Proprietà immobiliari Equestre a Swift Creek, NC, Stati Uniti
- Proprietà immobiliari Vista sul lago a Swift Creek, NC, Stati Uniti
- Proprietà immobiliari Vista Golf a Swift Creek, NC, Stati Uniti
- Proprietà immobiliari Lungolago a Swift Creek, NC, Stati Uniti
- Proprietà immobiliari con Spiaggia Privata a Swift Creek, NC, Stati Uniti
- Proprietà immobiliari Costiera a Swift Creek, NC, Stati Uniti
- Proprietà immobiliari Collina a Swift Creek, NC, Stati Uniti
Guide e storie correlate
La fiducia dei migliori broker del mondo
Gli agenti dietro le proprietà più straordinarie del mondo pubblicano su JamesEdition.
- Annunci di Sotheby's, Christie's, BARNES ed Engel & Völkers
- Ogni annuncio è verificato prima della pubblicazione
- Si metta in contatto diretto con agenti verificati
Continuando, accetta i nostri Termini e la nostra Informativa sulla privacy.
brokerages we
partnered with
partnered with